

Major changes are underway for an entire city block at the heart of Fulton Market. Bound by West Fulton Street to the south, North Sangamon Street to the west, and North Peoria Street to the east, three different projects are underway at various stages of planning, with the last remaining piece now going up for sale by its current owner.
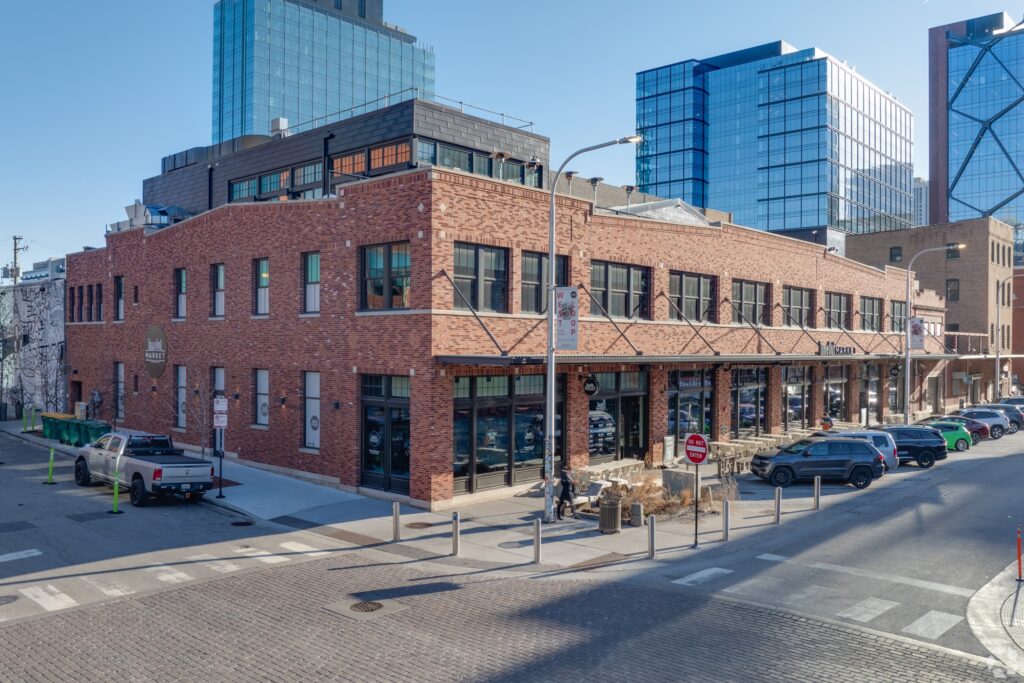
View of former Time Out Market via CoStar
916 West Fulton Market – Former Time Out Market
The large-format food hall operated by the well-known publication recently closed after years of trying to find its footing post-pandemic. With the completion of The Fulton across the street, featuring new outposts from Equinox and Gibson’s, the building’s owner plans to subdivide the two-story structure and create a multi-tenant retail space. No further details are known.

311 N Sangamon Street and 310 N Peoria Street. Rendering by Hirsch MPG
311 North Sangamon Street – Hotel Proposal For Sale
Directly behind Time Out is a large restaurant structure that would be demolished to make way for a new development. The current owner, Marc Realty, originally proposed a 13-story hotel tower that was approved by the city in 2021. Since then, they have tried to offload the property with the approved rezoning once, to no avail.
Now, the site is up for sale again with a new twist. Marc has partnered with the owners of the former Time Out site to allow the buyer of the Sangamon site to purchase their unused air rights. If combined, the new owner would have to seek city approval again but could nearly double the site’s buildable square footage, per Crain’s.
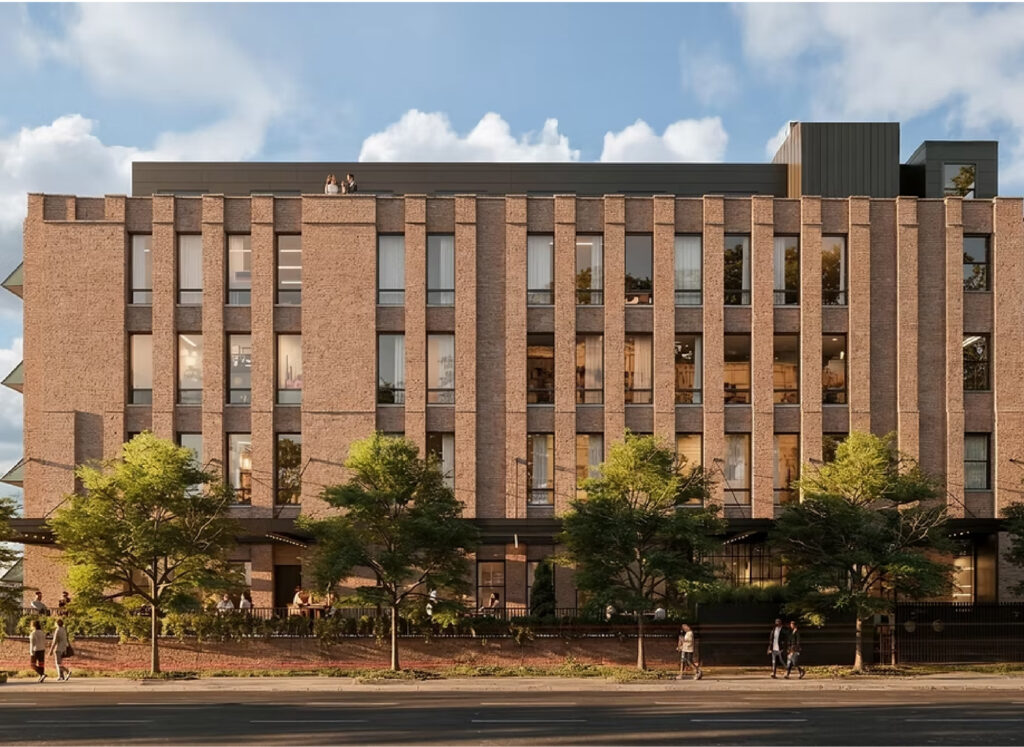
Rendering for The Wayman by The Wayman
1015 West Wayman Street – New Private Golf Club
The existing five-story structure directly east of the for-sale hotel site was previously set to be included in those plans. That has since changed, and it will now join the wave of new members-only clubs in the city. It will become The Wayman, a private indoor golf club with co-working space, private event rooms, a clubhouse, and a rooftop restaurant.

Elevation of 900 W Fulton Market by NORR
900 West Fulton Market – Office/Residential Conversion Underway
Rounding the corner to the last piece of the block, the three-structure former industrial property is set to pivot after years of planning. A new four-story central structure will replace the existing one-story portion and unify the two edge buildings. Inside will be 29,000 square feet of commercial space, boutique office space, and nine residential units on the upper levels. Construction is well underway.
–
While timelines are not known for all of the ongoing projects, demand in the neighborhood continues to grow as uses continue to evolve and pivot. We will keep checking in on all of the projects as time goes on.
Subscribe to YIMBY’s daily e-mail

Follow YIMBYgram for real-time photo updates
Like YIMBY on Facebook
Follow YIMBY’s Twitter for the latest in YIMBYnews
So overhyped. I think that money could be better spent in other parts of Chicago. Gold Coast, Streeterville, River North, even the Loop all have stronger attractions and are more centrally located than the West Loop.
I still don’t understand how people justify spending exorbitant amounts of money just to compete with, and cannibalize, each other for a chance to stand out for maybe a year.
I definitely think that the West Loop could use more hotels to boost business and foot traffic.
Right now it’s still kinda a boutique-y nightlife and restaurant hub. It can really become more mainstream if it gets more tourist traffic
Agreed!
These proposed buildings are simply awful….and laughable!!😫. They look like resurrected rejects from the 1970s.
I do like that West Loop isn’t exclusively high rises and there is some plans to create some more street-oriented mid rises/low rises. While I welcome all the density to come, its good to have a street or two with some more traditionally “Chicago” style mixed use.
Could not agree more. Variety is the spice of life.
Glad to see the development energy in FM, though as usual the more visually appealing projects are the ones preserving century-old facades. The Wayman does look a bit like a medical clinic office building but perhaps the clubby interior is a recent pivot.