
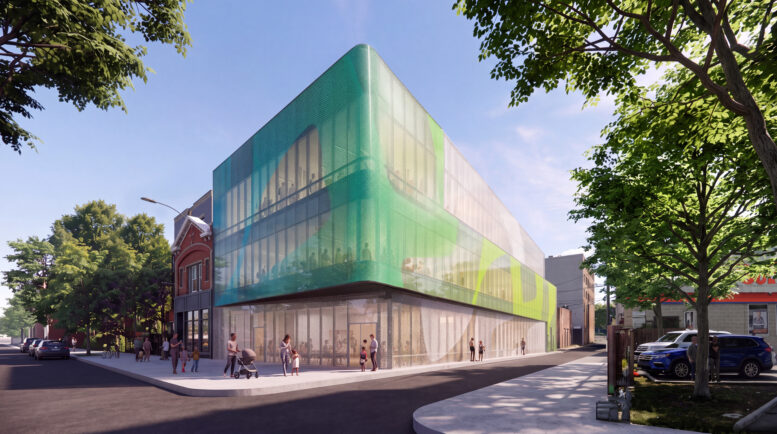
Plans are progressing for a new urgent care center and health hub from Humboldt Park Health at 1140 North California Avenue. The hospital group revealed its plans for the new structure earlier this month as it submitted a zoning application, which has now been approved by the Chicago City Council.
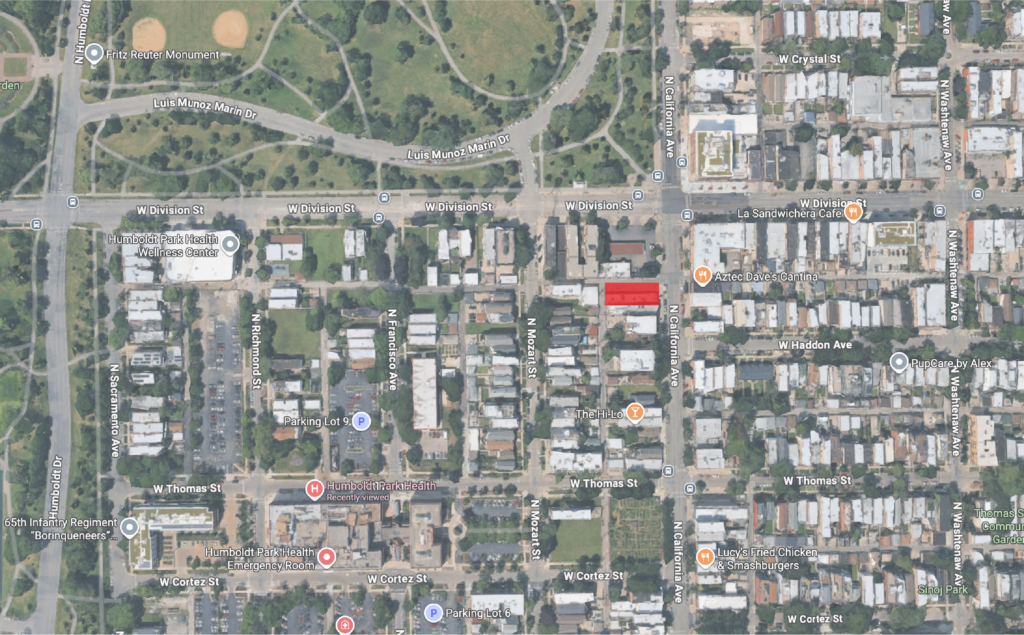
Site context map of 1140 N California Ave via Google Maps
The new three-story structure is being designed by local architecture firm JGMA and is set to replace a one-story commercial building and its parking lot near the intersection with West Division Street. The building would follow a similar color palette and aesthetic to Humboldt Park Health’s recently completed center at 2933 West Division Street.
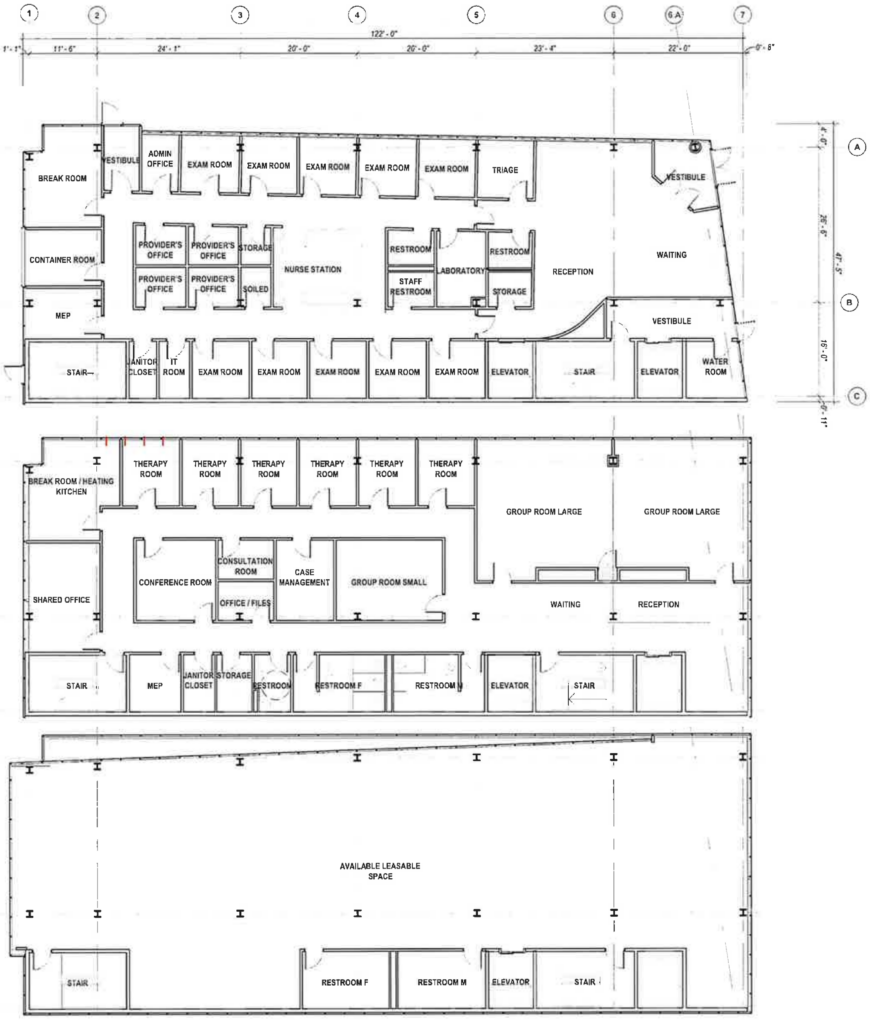
Floor plans of 1140 N California Ave by JGMA
The lower two floors of the 17,000-square-foot center will serve the health group. The ground floor will be an urgent care clinic with 10 exam rooms, along with a lab, offices, waiting space, and more. The second floor will focus on behavioral health with multi-sized group therapy rooms, individual therapy rooms, offices, conference space, and more.
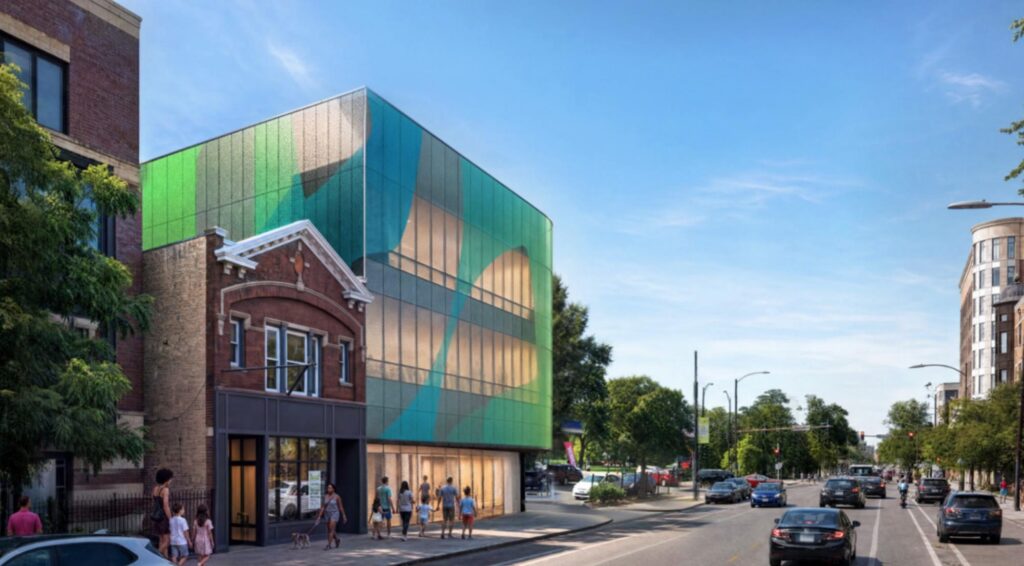
Rendering of 1140 N California Ave by JGMA
The third and final 5,000-square-foot floor will be available for lease to other health organizations looking to enter the market. The 45-foot-tall structure will feature a decorative glass facade with multi-color streaks along both streetfronts. The now-approved development can move forward, but a timeline has not been announced.
Subscribe to YIMBY’s daily e-mail

Follow YIMBYgram for real-time photo updates
Like YIMBY on Facebook
Follow YIMBY’s Twitter for the latest in YIMBYnews
I can always spot a JGMA project 😀