
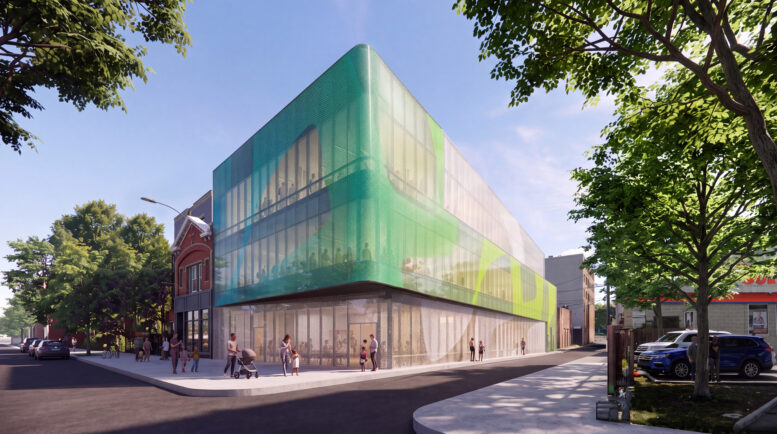
Updated details have been revealed for a new urgent care health hub at 1140 North California Avenue in Humboldt Park. Sitting just south of the intersection with West Division Street and the neighborhood’s namesake park, the project would replace a one-story commercial structure along with its adjacent parking lot. A zoning application has been submitted to City Council.
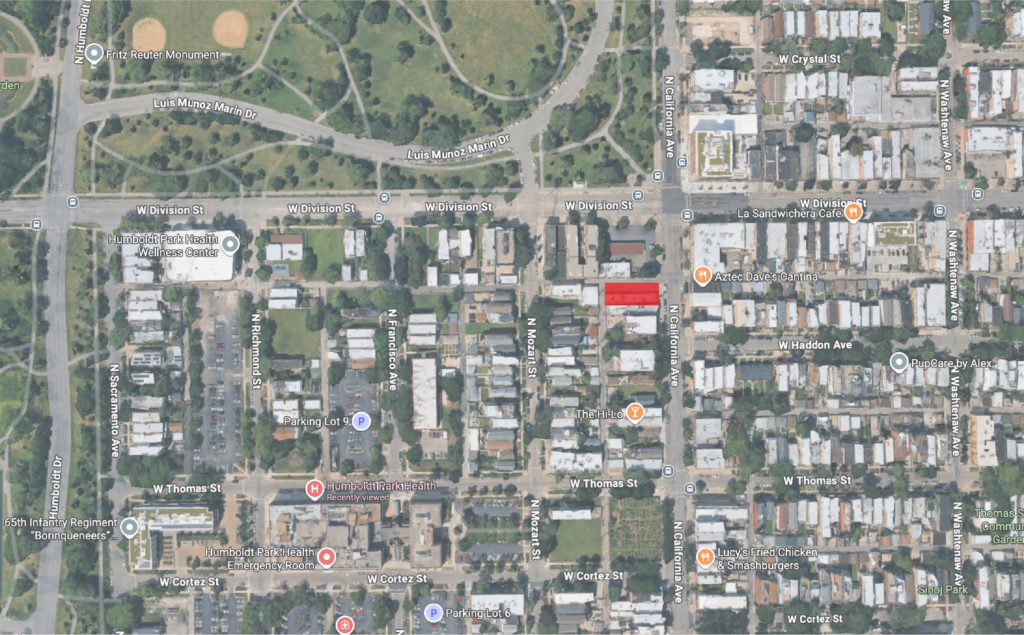
Site context map of 1140 N California Ave via Google Maps
Efforts for the development are being led by Humboldt Park Health, which recently completed a massive new health and wellness center nearby at 2933 West Division Street. Similar to that structure, this new urgent care center is also being designed by local architecture firm JGMA, featuring the same blue and light green color palette.
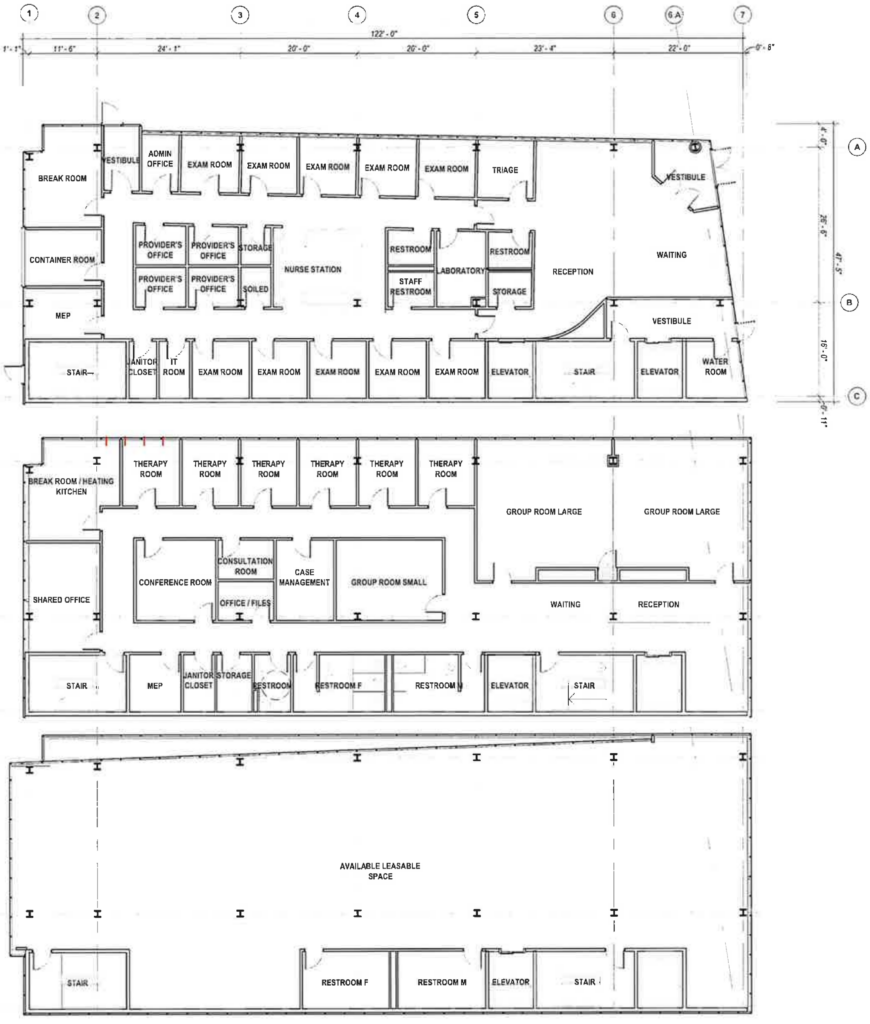
Floor plans of 1140 N California Ave by JGMA
The three-story building will reach 45 feet in height and build out 17,060 square feet of space in total. The angled ground floor will hold a large reception and waiting room, accompanied by 10 exam rooms, a nurse station, and other support spaces. The second floor will hold a behavioral health center with large and small group rooms, six therapy rooms, a conference room, and more.
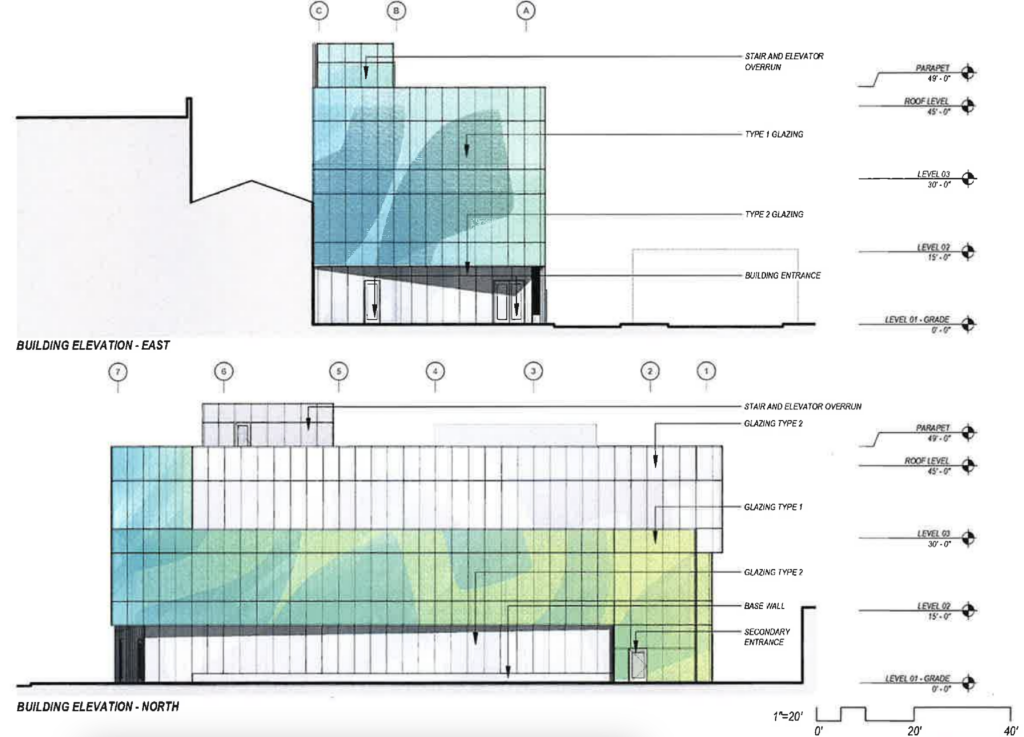
Elevations of 1140 N California Ave by JGMA
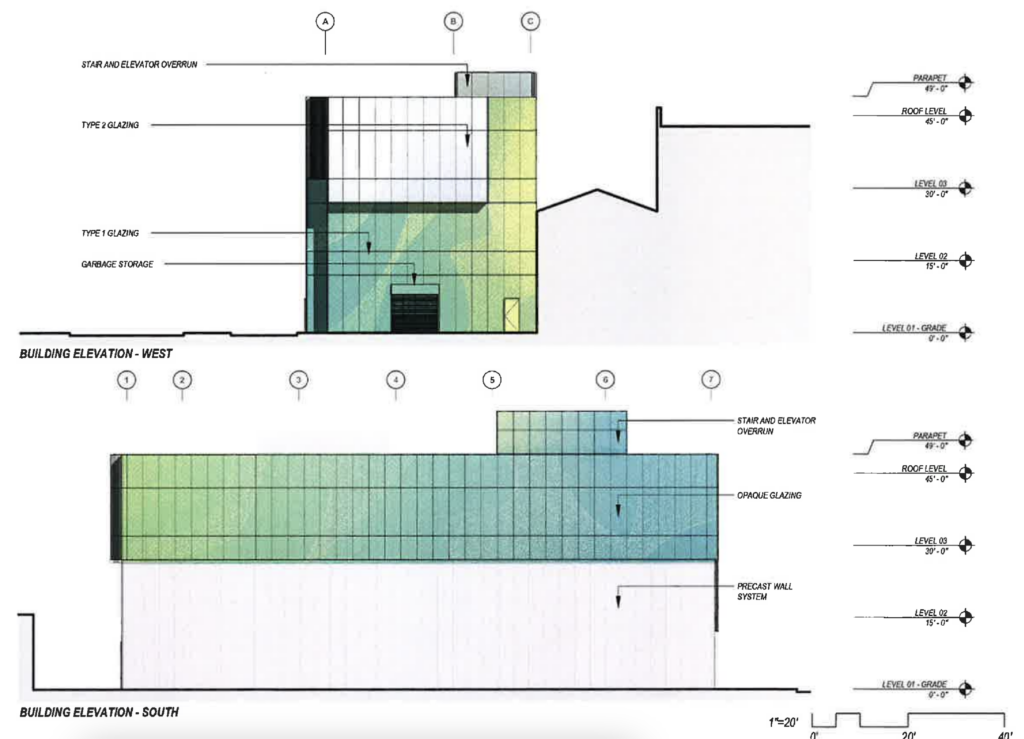
Elevations of 1140 N California Ave by JGMA
The third and final floor will be available for lease to another health organization. It boasts around 5,000 square feet of space to be built out. The building will not feature any on-site parking. The building will be clad in a multi-color glass exterior on the primary sides, with inset areas featuring standard glass. No timeline has been announced.
Subscribe to YIMBY’s daily e-mail

Follow YIMBYgram for real-time photo updates
Like YIMBY on Facebook
Follow YIMBY’s Twitter for the latest in YIMBYnews
It’s encouraging to see healthcare expand across the city outside the Loop and Medical District.
These are good jobs to sprinkle in other neighborhoods and make low-level care easier to access.
Yes, WHY are medical jobs expanding outside the Loop and Medical District, do you think?
Even trolls aren’t this stupid.
Glad to see my old laundromat becoming an urgent care & behavioral health center.
Now if we can get that corner gas station replaced with something that isn’t so hostile to pedestrians across from the park.
It would be really nice if we could get something similar to the new building kitty corner at 1201 n California to replace that gas station.
People need the snacks and Red Bull the gas station provides for the long nights
It is crazy that the 3 corner stores I frequented when I lived a block from here are all closed. I had no reason to go to that gas station 15 years ago because there were so many alternatives.