
Plans have been revealed for a new mixed-use development at 920 West Diversey Parkway in Lake View. Sitting mid-block between North Mildred Avenue and the CTA Brown Line Diversey station, the proposal would replace two partially leased single-story commercial buildings just on the border with Lincoln Park.
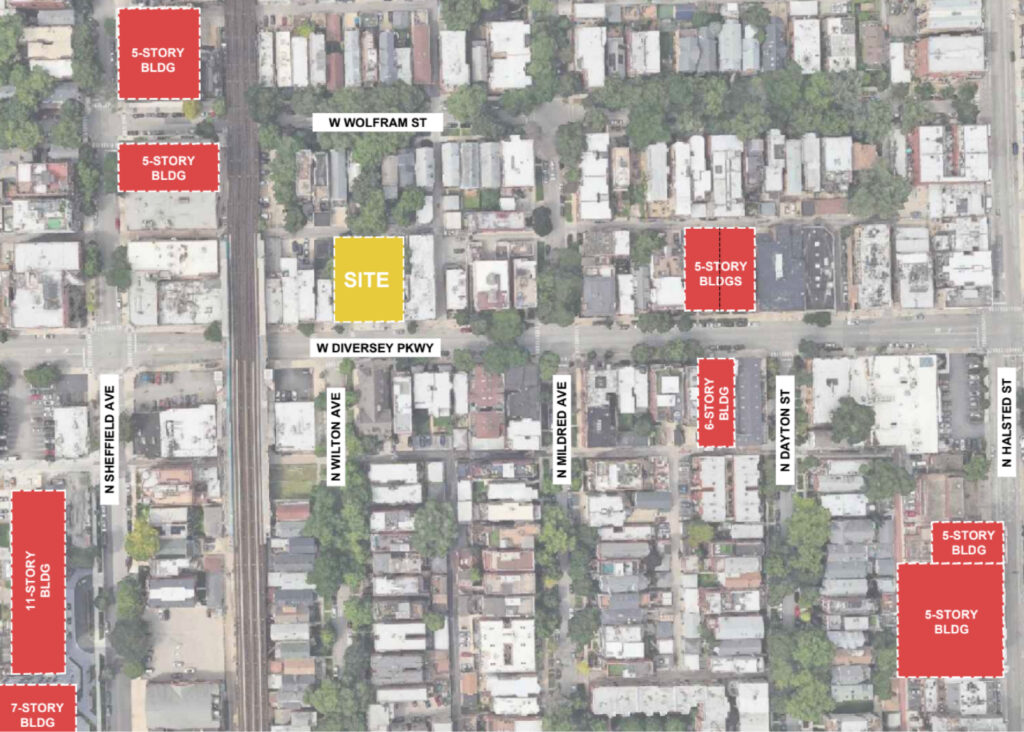
Site context map for 920 W Diversey Pkwy by SGW
Efforts for the project are being led by local developer JAB Real Estate, who is also behind multiple nearby proposals like 1215 Belmont and 3133 Halsted. The five-story structure is being designed by SGW Architecture & Design, with the plans being published by the 44th Ward Alderman ahead of gaining community input.
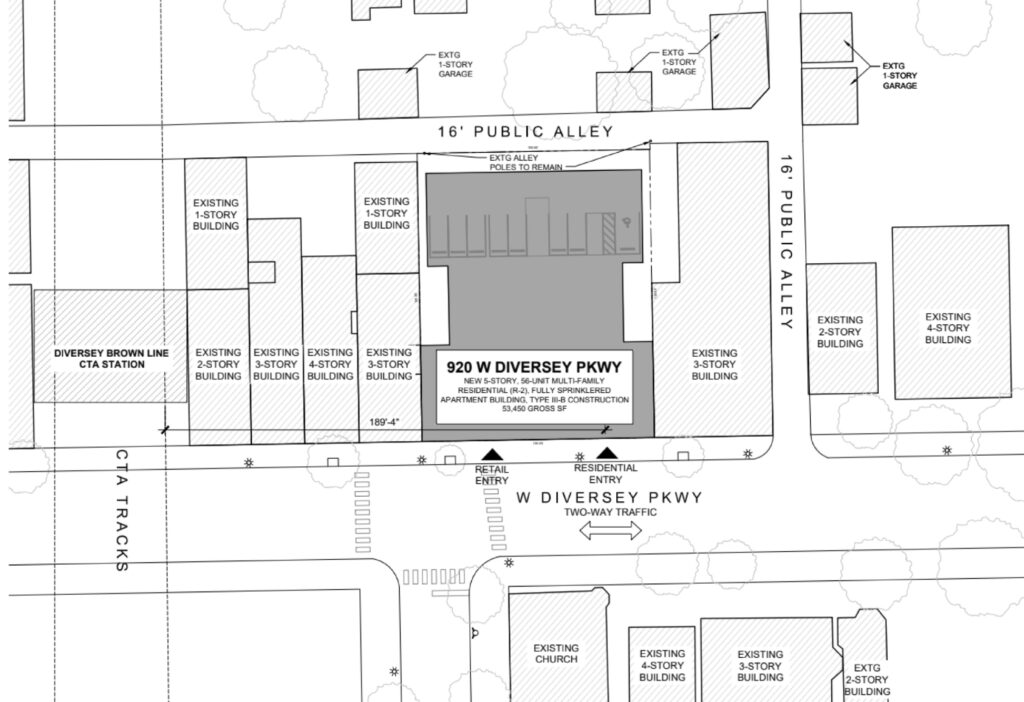
Site plan for 920 W Diversey Pkwy by SGW
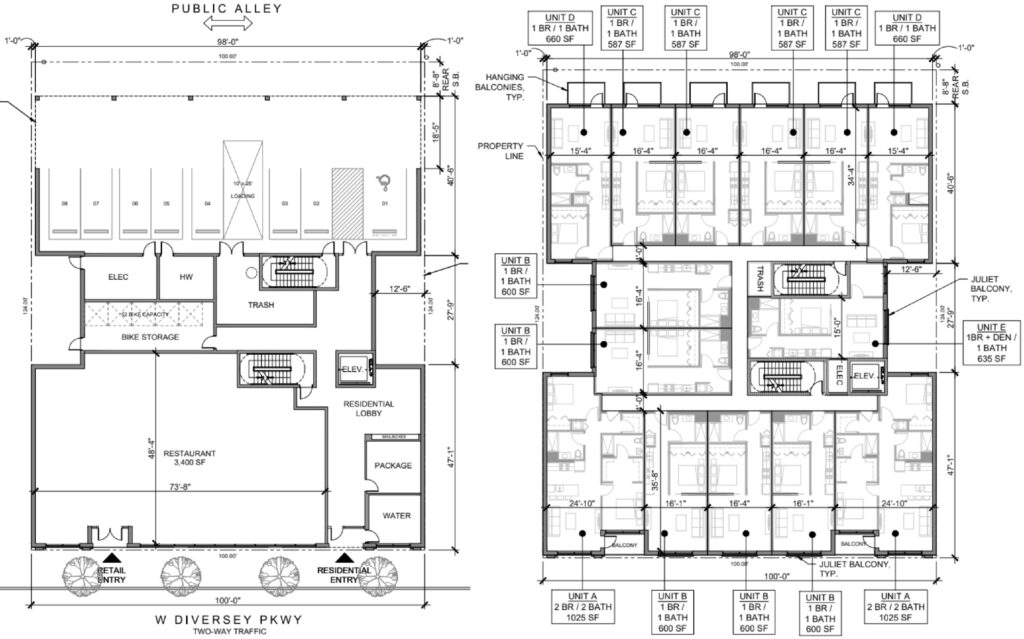
Floor plans for 920 W Diversey Pkwy by SGW
The ground floor of the 65-foot-tall building would hold 3,400 square feet of retail space, a small lobby, bike storage room, and a covered eight-car parking lot open to the rear alley. The upper floors will contain 56 residential units made up of 48 one-bedroom and eight two-bedroom layouts. Nine units would be considered affordable.
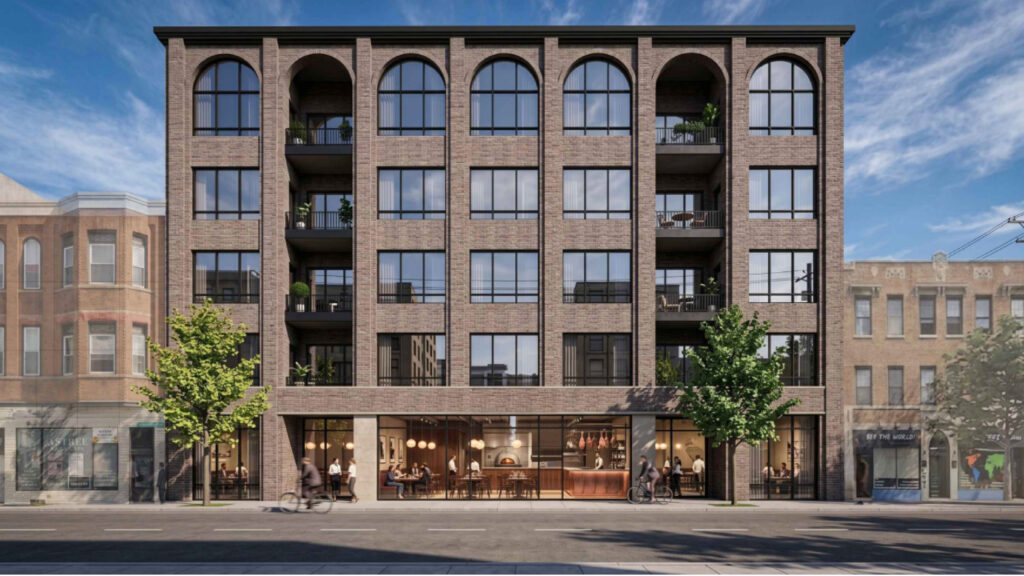
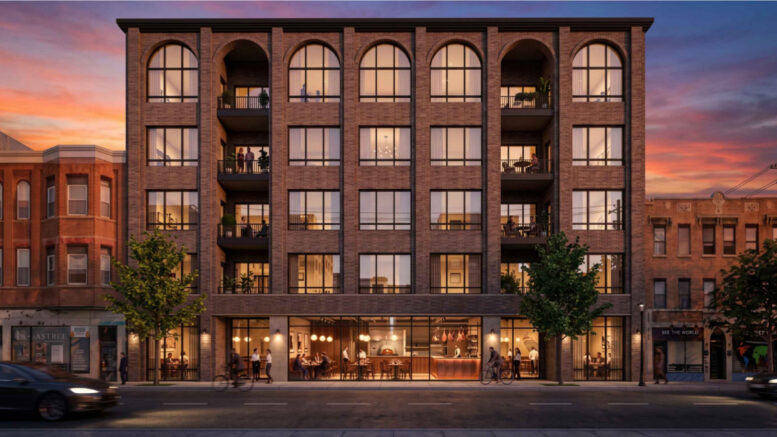
Rendering for 920 W Diversey Pkwy by SGW
Select units will have inset balconies, while all residents would have access to a shared rooftop. The building will feature large arched windows along with pronounced vertical piers, all clad in a gray brick facade. The team will now need to gain approval from the alderman prior to moving on to zoning from the city. No timeline has been announced.
Subscribe to YIMBY’s daily e-mail

Follow YIMBYgram for real-time photo updates
Like YIMBY on Facebook
Follow YIMBY’s Twitter for the latest in YIMBYnews
Nice
A very nice development. The only thing I hope they do is subdivide that retail space. Otherwise, they are contributing to making our city just a little less walkable by stretching out the quantity of things one can walk to. Retail has been doing well along this street.
Surely they are contributing positively to the city’s walkability by adding 56 apartments to a walkable neighborhood.
They have a good point. When so many new developments replace that traditional door to door retail with larger retail spaces,, it makes a differences. I’m not saying it’s always bad but this location being next to the train should really mimic that traditional door to door retail that make the best urban corridors and/or main streets in towns
I think you all have a critique looking for a building. Never once have I heard someone say “This neighborhood would feel more walkable if wasn’t for those extra 30 steps in between retail entrances!” Your argument is spot on for big box style stores with street facing parking (think most city Jewel/Oscos) that create huge gaps in the sidewalk street wall and experience.
I don’t know why, but I don’t like the rounding at the top of the 5th floor windows and balconies. Totally subjective, I know – but still seems off. Open to hearing I need my vision checked (-:
It seems to be a newer trend. There’s that office building near the Metra tracks in West Loop and that proposed condo in that area that’s in presale. TBH looks like a cheap way to make it look like they added some detailing without actually adding much detailing. Continued rectangular windows with a nice cornice and actual quality brickwork would look much better.
Chicago builders and designers could learn a thing or or tow from NYC is doing contemporary brick construction. So much design possibilities and variations by using simple brick blocks.
The render does not match the floor plan, there is no lobby entrance it is restaurant all the way across. Also how are the doors to the bike room opening on the side supposed to get anywhere when there is another building on the property line?
Bikes go thru the hallway to the parking at the alley. The door to nowhere is for access for maintenance of the windows and masonry of the lightwell.
But yeah, the person who did the render got a little carried away with the restaurant – it was probably lunch time
As has happened on Southport and Belmont, if this gets built as proposed it may begin the transformation of Diversey into a corridor of 4/5 story buildings over the next 25 years. Less funky, vintage charm but more desirably-situated housing for Chicago.
The key is to legalize and promote new funky, vintage urbanism in neighborhoods that are currently SFH. But those alders are some of the worst NIMBYs
There’s plenty of room in this city for neighborhoods that are exclusively SFR, and others of multi unit buildings and still others of highrises. There’s no reason to mix them all up into some kind of chaotic jumble.
Aldermen answer to the people who put them in office. You got it backwards
Might be one of the worst takes I’ve seen on here. Mixed density neighborhoods are awesome when done right. Some of the most desirable in the world
But also SFH zoning is just bad land use, especially in a city with massive debt obligations and a lagging economy but increasing home prices. I think you have it backwards. Or you just don’t know enough yet? Keep learning <3
“…when done right…” meaning you put the denser buildings along major or secondary routes or on the peripherals of a zoned SFH area not in the middle of a block of 1-story bungalows. That’s bad land use – it actually lowers the value of the SFH because who wants to live next to a monstrosity. But it would make the land value more because you can build more units on it though. Plus FYI property takes are higher for a SFH on a per unit basis compared to multi-unit building to encourage multi-units.
This is a big city and there’s room for all.
Deb,I thought the same. I think the arches get too close to the roofline. Another three feet of brick between would make it look better.
I like the density but aesthetically this just looks “off” to me… Probably the arches. I zoomed in and it’s a pretty handsome 4-story building when you don’t see them 5th floor. I like arches generally, they just aren’t working for me here.
They had me at “replace two partially leased single-story commercial buildings”.
The didn’t have me until I looked at the existing partially leased single-story commercial buildings. These specific two are not a loss to the architectural fabric of our city.
Looking at the render, the 5th floor ceilings must be 12-14 feet, substantially higher than the lower floors. From inside the unit, that big arched window is going to look palatial.
This is what will sell the top units at a premium, offsetting the government-mandated price controls of the nine which are “affordable”. They may be affordable for the tenants, but likely not for the developer, who has to make up the difference elsewhere. So I think the 5th floor arches are very savvy, regardless of how they appear on the outside. It’s the inside where people live and 56 more living spaces is a great contribution to this area.
The City of Chicago would be far less hypocritical on “greedy’ developers if they reduced property taxes on affordable units by the same percentage as the rent is decreased.
this is great. and we should make it legal to build this exact type of building anywhere in the city of chicago.
This is a fine example of what I jocularly call “the Chicagoization of Chicago,” that is, the fulfillment of the dream to make this toddlin’ town into something closer to a world-class metropolis by constructing taller residential buildings, especially near rapid transit lines and near the lakefront (four-story walk-ups, while good, are simply not enough in such neighborhoods…). It means becoming more like Berlin, Hamburg, Cologne, Amsterdam, Stockholm, Paris, London, et al. My dear Chicago, please—please—dream no small dreams….
PS: Yes, a few more courses of brick between the top-floor arches and the roof would make the building look better….
I agree with the other comment that said they wished the retail spaces were subdivided. Anything that goes in that large of a space will inherently be PE-backed or otherwise a giant corporation as they need to be certain the rent comes in every month. A lot easier to draw smaller, better local businesses with a more affordable footprint (even with new build)
This looks like a superior version of the building going up at Wrigley. There have been a handful of romantic designs coming through lately that are setting the bar far higher than Hanna and 360 were capable of. I hope we are turning a corner where expression matters again. A proposal like this should be the starting point for infill rather than the outlier.
Can we get something to replace the urgent care / Potbelly strip malls down the block as well?
I do not love this floor plan. Would have put the stairs & elevator more in the center of the building, then either made the light wells on the side half as deep, but twice as long, or twice as deep & half as long so that all of the 1 bedroom units could have had direct light & not borrowed light, along with a drastic reduction of square footage wasted on hallway space. Probably could’ve also allowed for twice as many 2 bedroom units if desired & introduced a few studios for some variety of unit options, with the same number of unit layouts as currently.