
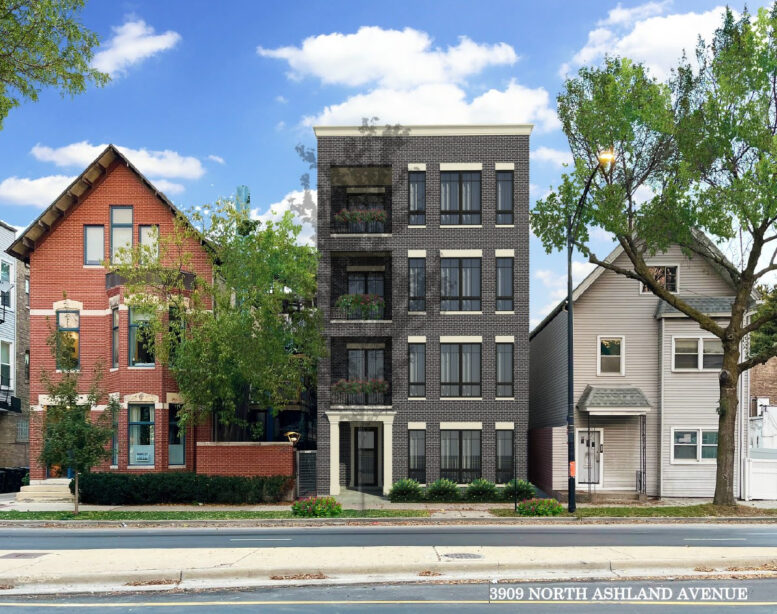
New construction and demolition permits were issued two days apart last week for the property at 3909 North Ashland Avenue in Lake View. Permission to tear down a vacant two-story building on the site came through the portal on September 23, with Carlos Group assigned to the job at a reported cost of $20,000. Two days earlier, new construction was permitted after a 67-day wait in the data portal. Its reported cost is $2.4 million.
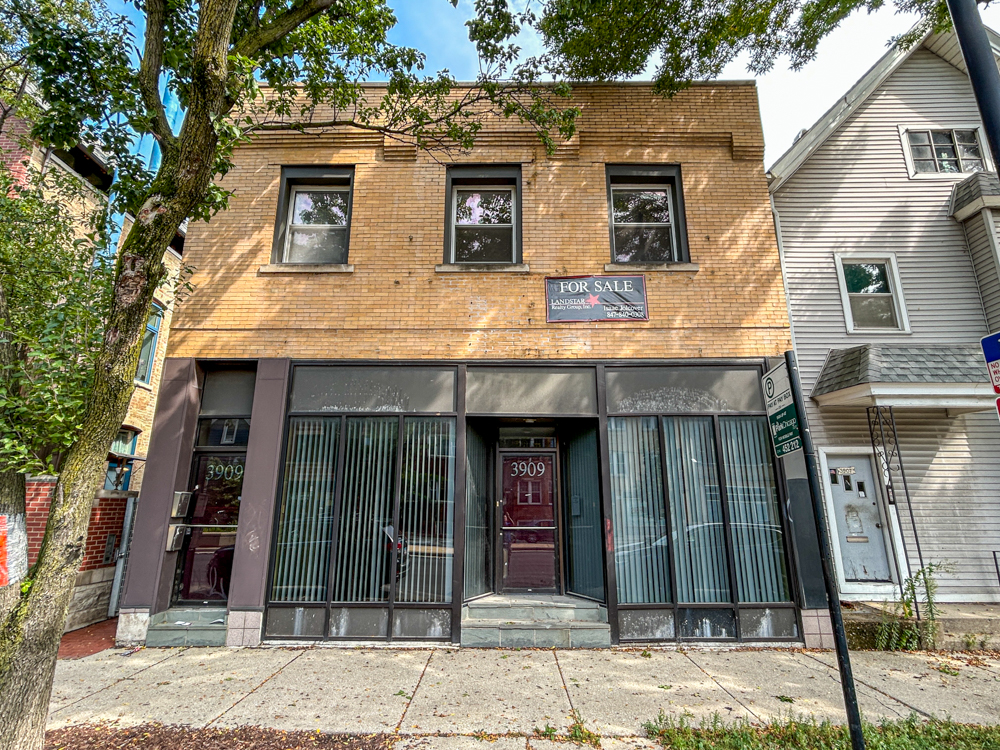
3909 North Ashland Avenue. Photo by Daniel Schell
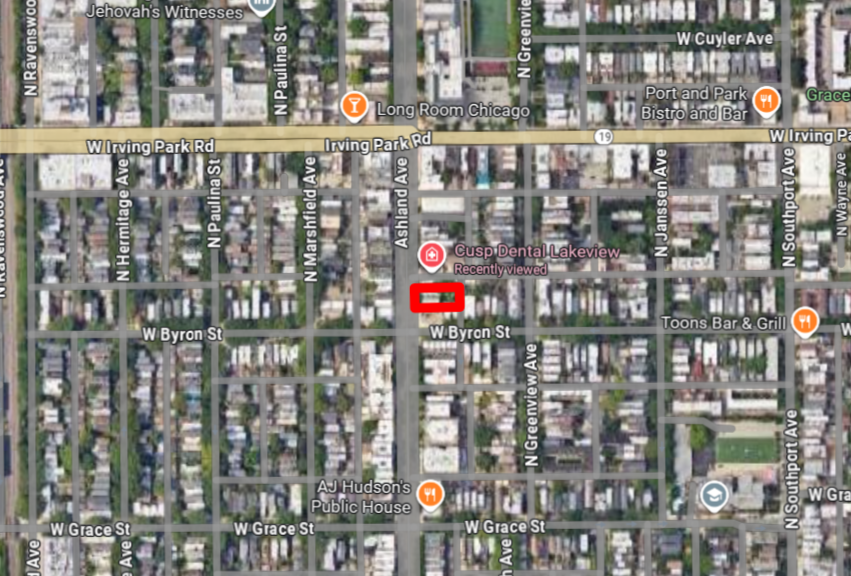
Site context of 3909 North Ashland Avenue, via Google Maps
On the way is a four-story, eight-unit masonry building from Coen Developers LLC. Plans call for front and rear decks at all four levels, with the permit specifying there will be no rooftop deck. Three surface parking spaces will be added at the alley in back, and six-foot privacy fencing will enclose the site. Michael Cox & Associates is named as the architect of record, with Coen Development providing their own general contracting services.

Ground floor layout, via the 46th Ward
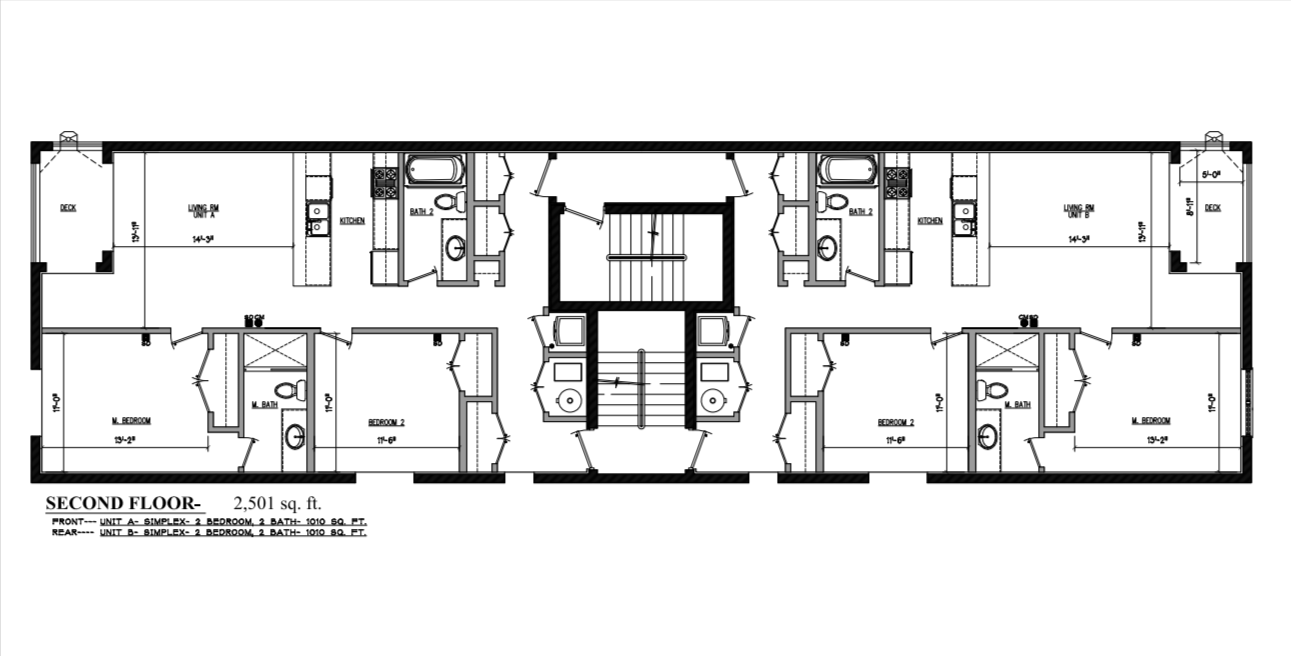
2nd floor layout, via the 46th Ward
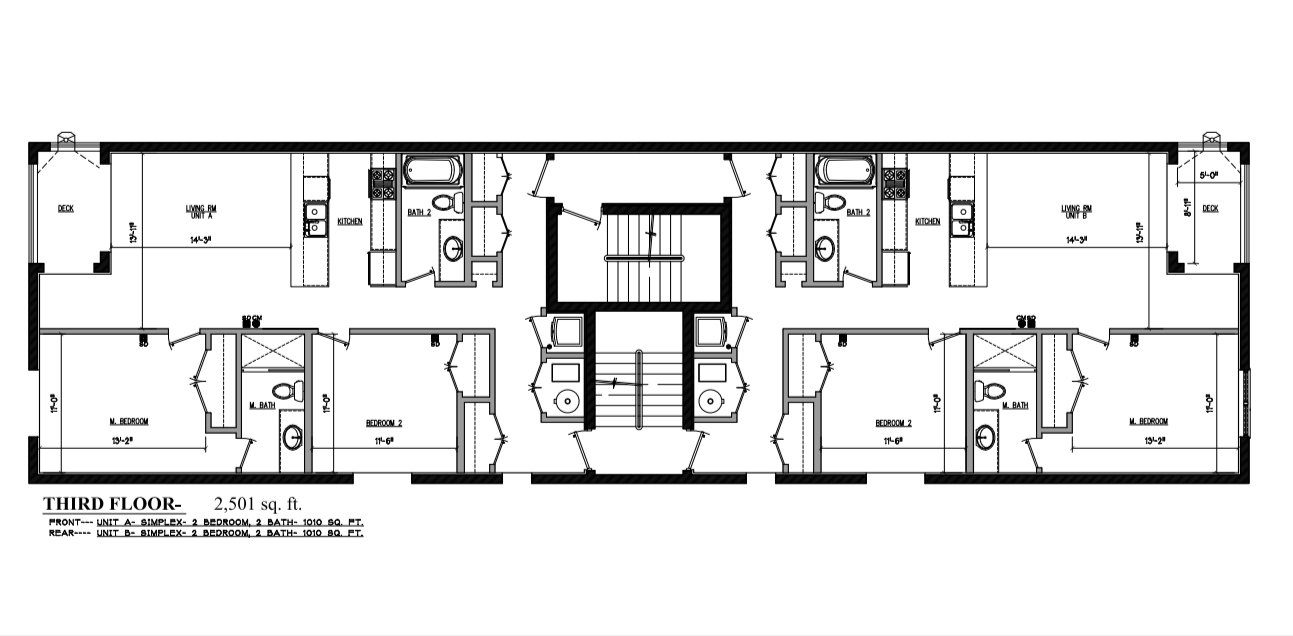
3rd floor layout, via the 46th Ward
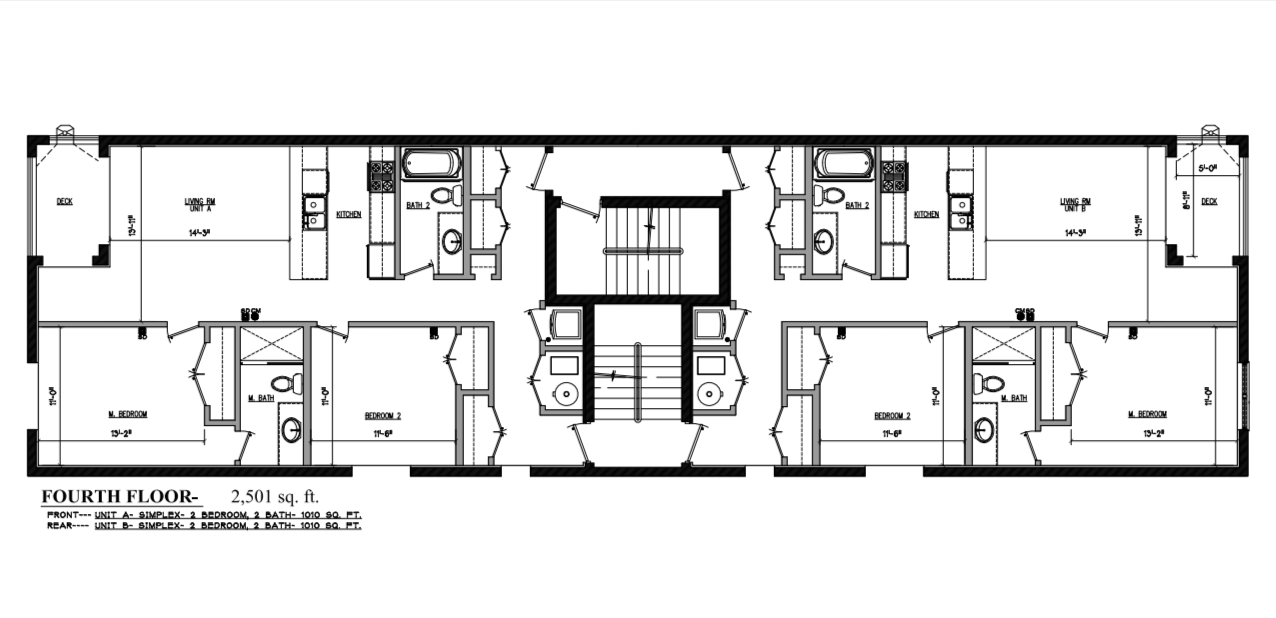
4th floor layout, via the 46th Ward
An application filed for the property in November 2024 called for a four-story plus basement, four-unit building with a detached two-car garage and a pair of surface parking spaces. 46th Ward Alderwoman Angela Clay presented the updated eight-unit plans in September of last year, then announced her support of the project through the ward newsletter in May.
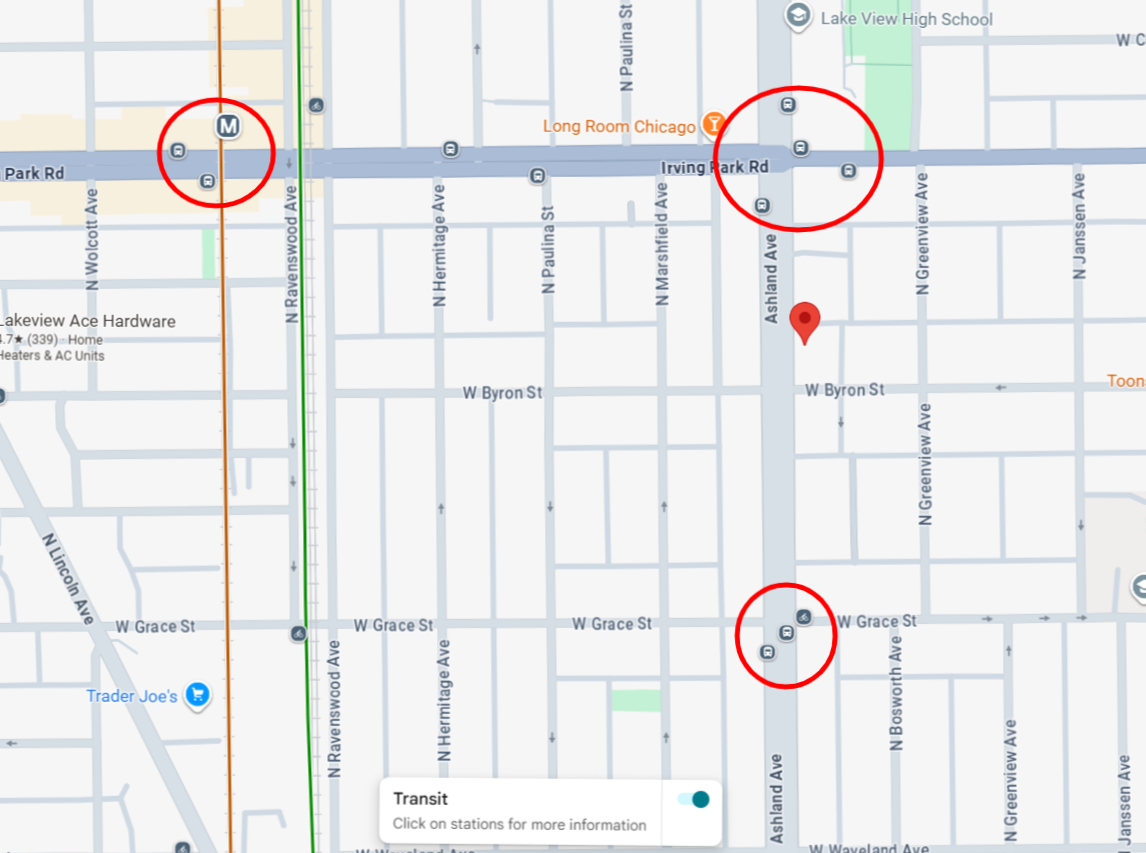
Local transit options, via Google Maps
3909 North Ashland is within a one-block walk of CTA bus service via Routes 9, X9, and 80 at Ashland Avenue and Irving Park Road. The Irving Park Brown Line elevated platform is located less than half a mile to the northwest, with the #80 bus providing a convenient connection. Route 152 and Route 22 buses are within walking distance at West Addison Street to the south and North Clark Street to the east.
Subscribe to YIMBY’s daily e-mail

Follow YIMBYgram for real-time photo updates
Like YIMBY on Facebook
Follow YIMBY’s Twitter for the latest in YIMBYnews
Could definitely be 1-2 stories taller
It would then require and elevator and if it went over 70 feet, a sprinkler system.
The elevator would take up too much square feet. It’s only a 25×125 lot
This is another example of a building not allowed by zoning, and so had to get a special exemption from the Alder.
Most development is like this now. Alders purposefully under-zone plots of land so developers have to beg on their knees for permission to build something completely innocuous. It’s the best available way for Alders to get “campaign donations” under the table, so of course they all do it.
Land across the entire city was zoned decades before the alderman was even born so chalk this up to yet another one of your silly, goofy, know-nothing assertions.
This plot of land was actually only zoned to what it is 3 months ago. 3909 North Ashland is zoned B2-3 while every building around it is zoned B1-2
This is called a “spot zoning”, it’s when a developer needs to lobby the Alder to change the zoning code to allow their structure to be built. Such a 1-on-1 transaction is very susceptible to bribery and corruption.
Spot-rezonings are a plague on the city. There’s no logical reason why the lot at 3909 N Ashland specifically permits 10 units while the neighboring lots all permit only 4. Either 10 units/lot should be allowed for the whole block, or the density is too high for the area. Letting Alders squeeze developers for every project only serves to line their pocket books.
There was a massive citywide rezoning in the early 2000s, & there have been many other areas where zoning was reduced on a neighborhood level both since then, as well as before then in the 90s (while Alder Clay was alive), 80s, & 70s.
The Metropolitan Planning Council has a lot of resources and papers on this topic if you were willing to educate yourself rather than calling well established facts “silly, goofy, know-nothing assertions”.
Now here is an example of a building that would have benefitted from being allowed to be constructed with one stair. It would have allowed all of the units to have an additional bedroom.
There have been a lot of brutal 2-stair floorplans on here recently but this one felt particularly bad.
The virgin modern 2 stair walk up vs the chad 1906 6 flat