
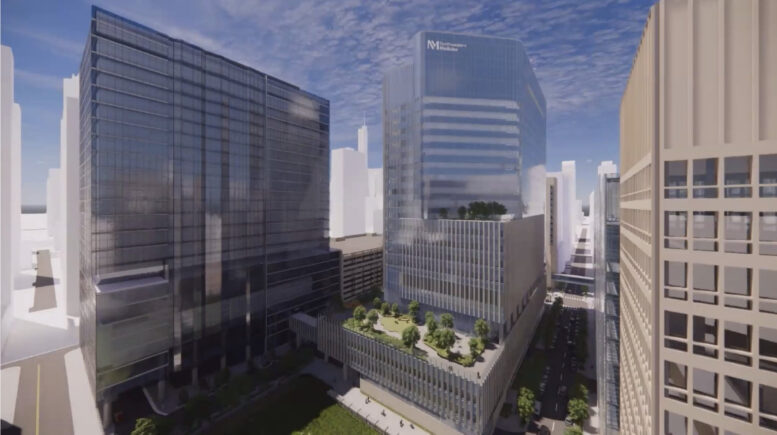
The Chicago Plan Commission has approved plans for the upcoming Northwestern Medical Hospital medical tower at 333 East Huron Street in Streeterville. Sitting on the corner with North Fairbanks Court, the plan was revealed around a year ago and is set to replace the long-term vacant lot that previously held Lakeside Veterans Affairs Hospital.
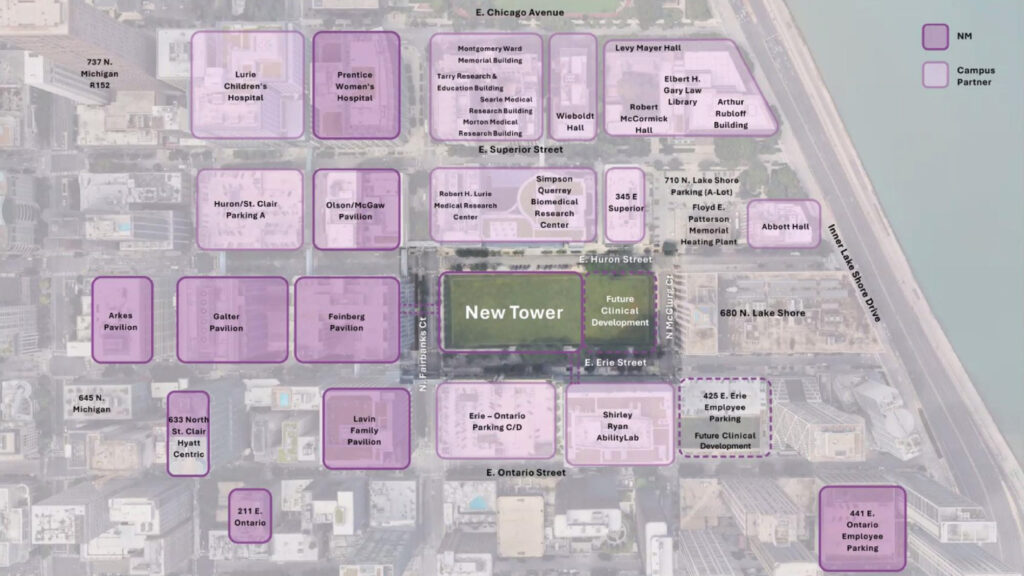
Site map of Robert H. Lurie Cancer Center by Perkins&Will
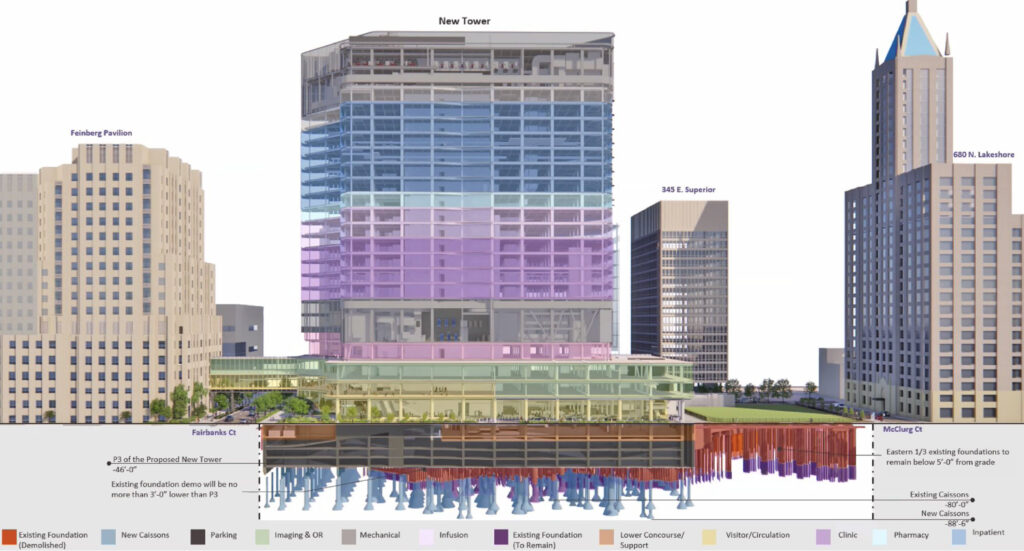
Section of Robert H. Lurie Cancer Center by Perkins&Will
Led by the hospital and designed by Perkins&Will, the 20-story tower will peak at around 426 feet in height and is being built to be expansion-ready. The structure will occupy the western end of the site and sit on top of four underground levels of parking with capacity for 600 visitors, back-of-house spaces, and an expansive loading dock.
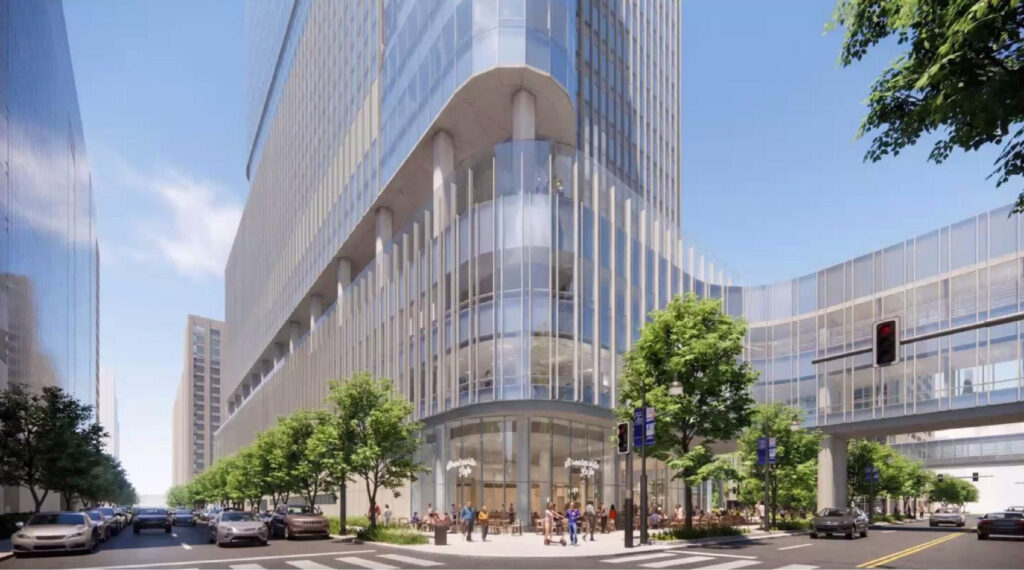
Rendering of Robert H. Lurie Cancer Center by Perkins&Will
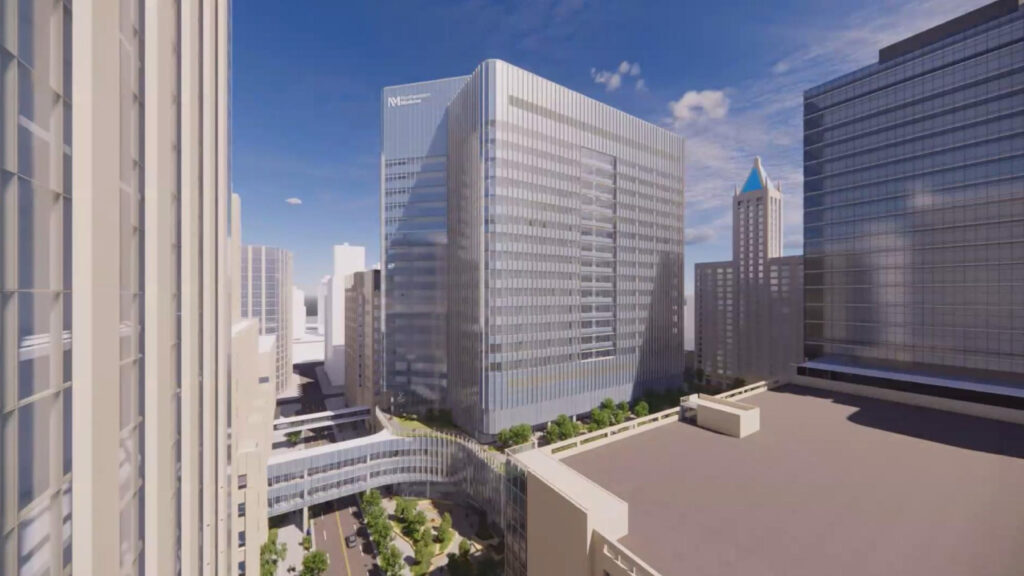
Rendering of Robert H. Lurie Cancer Center by Perkins&Will
The three-story podium above will be hugged by a public plaza and vehicle drop-off along the southern end. Inside will be a large retail space along Fairbanks, a welcome center, imaging center, and 1.5 floors of empty shell space for a future expansion for a surgery center. A two-level pedestrian bridge will also connect to the Feinberg Pavilion next door.
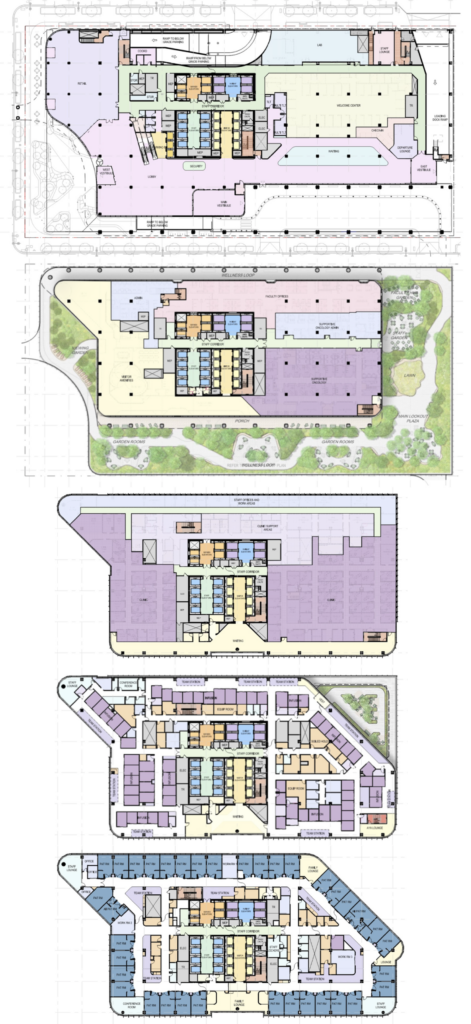
Floor plans of Northwestern hospital tower by Perkins&Will
The podium will be capped by a large green roof with various gardens. The tower above will focus on cancer care, with the structure containing a utility plant, clinic spaces for oncology, cell therapy, oncology triage, infusions, urology, and more. There will also be patient/visitor amenity spaces along with space for 216 beds, with an extra floor saved for an expansion to 252 beds.
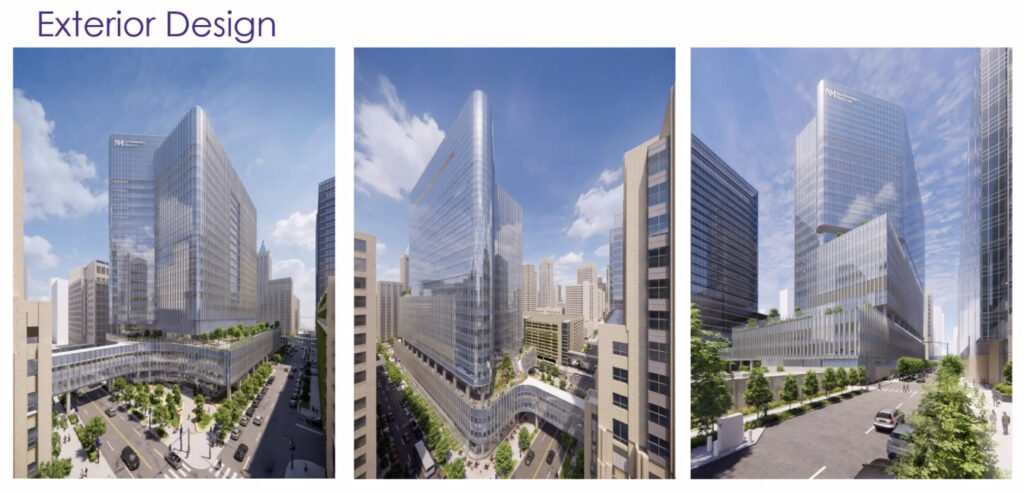
Rendering of Robert H. Lurie Cancer Center by Perkins&Will
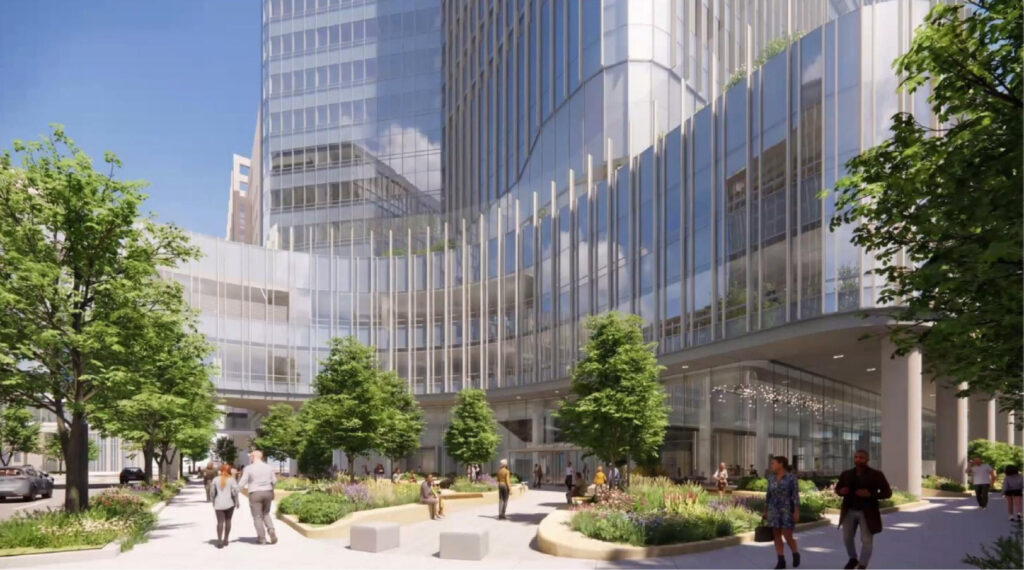
Rendering of Robert H. Lurie Cancer Center by Perkins&Will
The structure will be clad in a glass curtain wall system with vertical aluminum fins. The $1.3 billion project will now need approval from City Council prior to moving forward. Once approved, Power Construction and UJAMAA Construction will be able to fully demolish the existing basement and begin construction in early 2027, with a 2031 completion date.
Subscribe to YIMBY’s daily e-mail

Follow YIMBYgram for real-time photo updates
Like YIMBY on Facebook
Follow YIMBY’s Twitter for the latest in YIMBYnews
Good
Should change the name of that part of Streeterville to Northwesternville. LOL
Welcome addition! I can’t help but notice that building designs like this one come out so much better Wen parking is not above ground. It forces an architect to design a podium’s details with so much greater care. For example, it looks like every side is an active façade instead of a dead zone.
It’s nice that low-function lots are being infilled with buildings with thoughtful street-level design. Above grade parking does drive much of the design of buildings that have it. Architects could be much more innovative if parking were not a factor. Underground parking does help with above grade design, but it hides an even higher cost to owners and developers in construction and ongoing maintenance. Of course those costs get passed on to tenants, residents, and in this case, patients. It would be better to not have it or minimize it if we could.
Exactly correct, Isaac, esp on top of the landfill that is Streeterville ans so near the lake with a high water table.
Twould be better to allow for small urban parks
Great forward thinking on the part of Northwestern Hospital. Hope to learn more about the cell therapy, in plant facility and construction phases.
Perfect!
I am interested in what they might be eventually planning on the lot east of that.
Looks like they will have a rooftop garden, and anything they build east of that will almost certainly block the sunlight to that garden from the east. Probably something they will account for in future planning?
Tupper your mental map is wrong. You are thinking of the block to the southeast.