
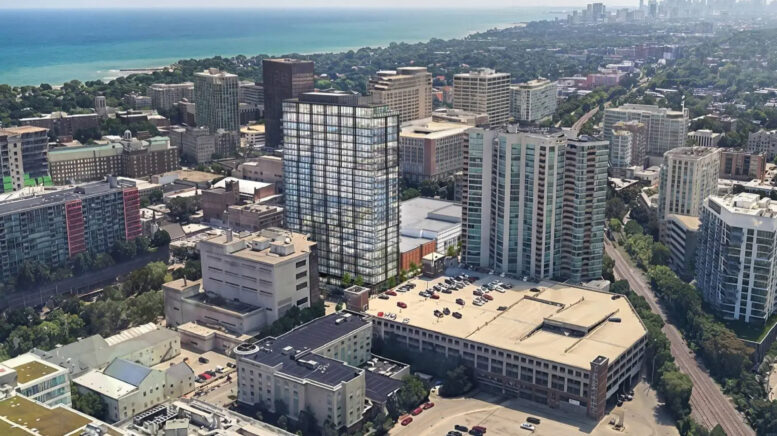
The Evanston Land Use Commission has approved plans for the upcoming mixed-use tower at 900 Clark Street in Evanston. Sitting on the corner with Maple Avenue, the proposal was announced over a year ago along with the latest iteration of nearby 605 Davis Street. Efforts are being led by Continuum Development along with designer Antunovich Associates.

Site context map of 900 Clark Street via Google Maps
The project is set to replace the northern end of Church Street Plaza, a multi-level commercial complex anchored by an AMC Theater which will lose a handful of auditoriums to make way for the building. The 26-story-tall structure will cap out around 298-feet in height, surpassing Orrington Plaza’s 277-foot height to become Evanston’s tallest building.

Rendering of 900 Clark Street by Antunovich Associates
The ground floor will be anchored by a small 2,500 square-foot retail space and entrance lobby. The floors above will hold the 360 residential units made up of 101 studios, 92 convertibles, 104 one-bedroom, 54 two-bedroom, and nine three-bedroom layouts. Of the unit total, 72 will be considered affordable. The units will be aimed at students and young couples.
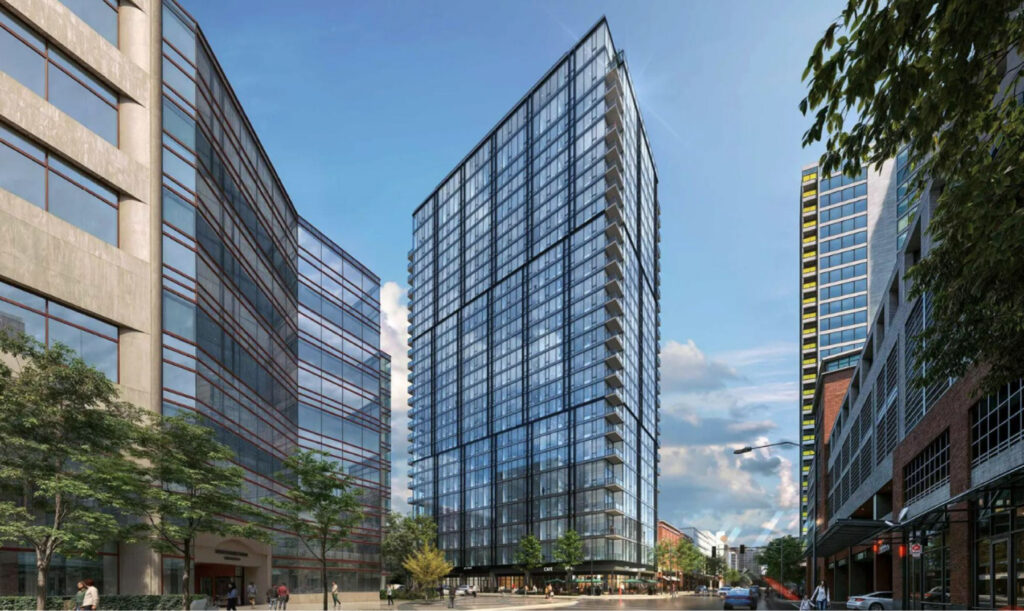
Rendering of 900 Clark St (Evanston proposal) by Antunovich Associates
While the development does not include any on-site parking, 112 spaces will be reserved in the parking garage across the street. Residents will also have access to a rooftop deck among other amenities. The 4-1 vote pushes the project to City Council next. At the moment, no timeline has been established.
Subscribe to YIMBY’s daily e-mail

Follow YIMBYgram for real-time photo updates
Like YIMBY on Facebook
Follow YIMBY’s Twitter for the latest in YIMBYnews
Evanston used to have a unique, quaint downtown with wonderful buildings. It is now completely ruined, and looks like any inner suburb downtown.
I’m not sure how many suburbs have as vibrant a downtown as Evanston. Indeed, all sorts of suburbs have low-rise buildings; few have the density of Evanston.
Mark, I belive you are looking for a NIMBY website your nonsense will get no support here. Perhaps you would like to personally make up for the loss of tax revenue if this isn’t built?
The wonderful buildings still exist, the unique stores still occupy storefronts, and what do you even mean “any other inner suburb downtown” considering that only Oak Park & Evanston have any towers like this.
It would be great if more of our inner ring suburbs around transit stations supported towers like this, but that is extremely uncommon here compared to Toronto.
Mark, Evanston has been a highrise town ever since the 22 story First National Bank building was completed back in 1969.
Maybe it’s time to accpet it and move on?
Why the virulent protesting from hundreds of Evanston citizens over a two-year period for this one building? Do they really have that much extra time in their lives?
Yes, they do. Evanston is one of the richest cities in the country and along with that comes an insistence that the world comply to your views
Comply with their views, and with their “views”.
Shockingly enough, 95% of the most virulent opposition to this proposal seems to have come from residents of the Optima Views tower across the street from the proposed site.
“I’m wealthy and important. I have a God-given right to my sweeping panaoramic view of the lake from my living room windows. Did I mention that I’m wealthy and important!”
Finally! Hope they build it soon 🙂
Looks great. Can’t wait to see it.
Always……”construction to soon begin” Few and far between-project completions. Misleading. Sigh.