
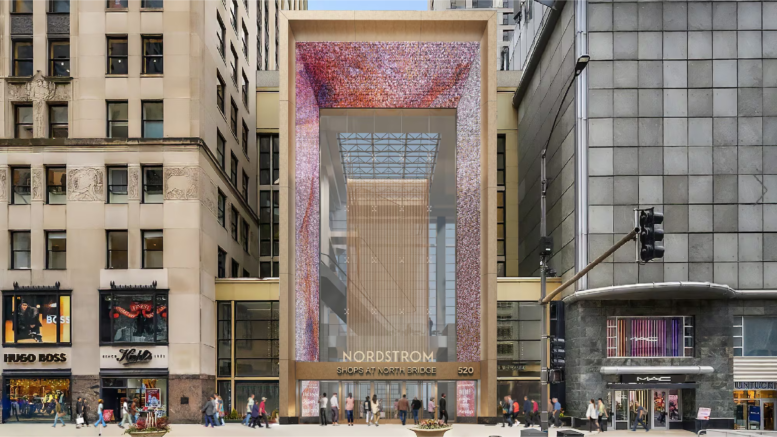
Details have been revealed for a major facelift coming to the Shops at North Bridge on Michigan Avenue. Located at 520 North Michigan Avenue, the multi-story indoor mall has long served as an anchor along the southern portion of the retail corridor spread across multiple large buildings. Efforts are being led by its current owner, Pacific Life Insurance Company.
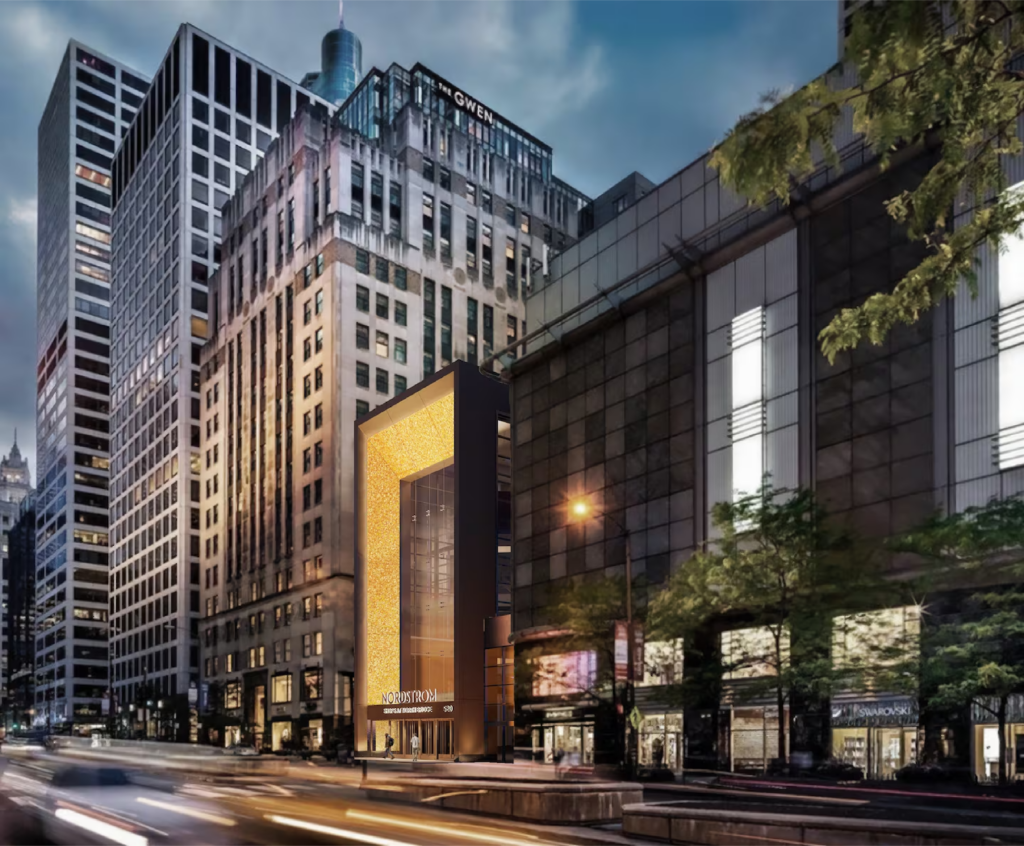
Rendering of Shops at Northbridge by ParkFowler Plus
While some structures date back to the 1920s, the current integrated mall was opened in 2000 and holds over 670,000 square feet of retail space, including a flagship Nordstrom and other major anchors like Eataly. After some rough years around the pandemic, the mall was returned to its lender, who will undertake the $40 million renovation.
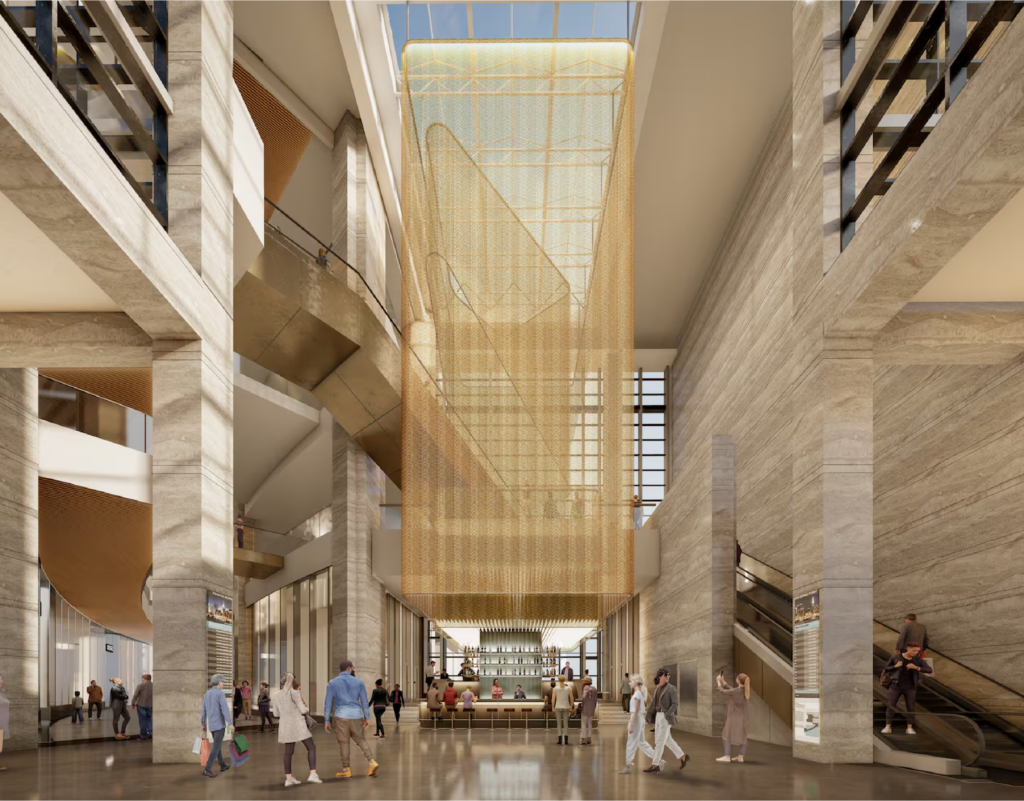
Rendering of Shops at Northbridge by ParkFowler Plus
Designed by local architecture firm ParkFowler Plus, the project would start with a new statement entrance along Michigan Avenue featuring a revised glass exterior, added screens, signage, and lighting. This will lead to a new atrium bar under a large sculptural installation. According to Crain’s, this would replace the current entrance pop-up space.
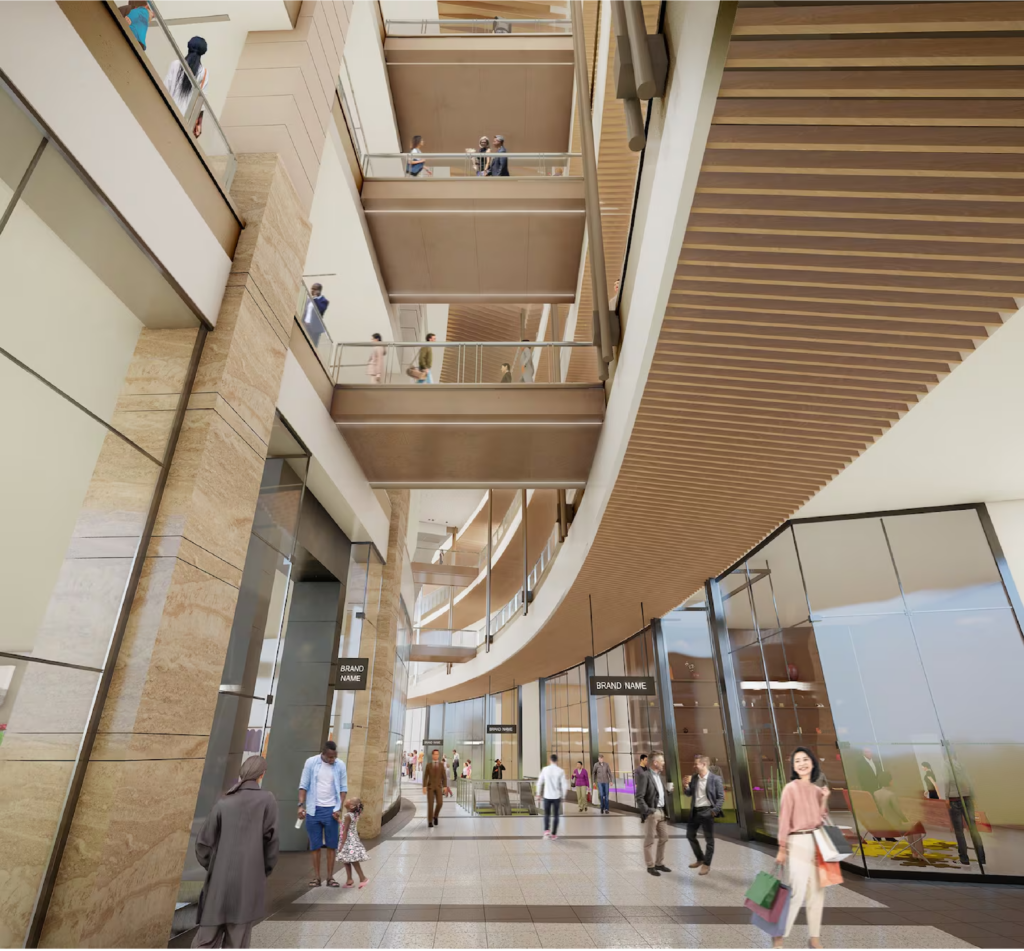
Rendering of Shops at Northbridge by ParkFowler Plus
The main mall corridor will receive new architectural finishes, including wood slats, lighter-toned panels, and added lighting, hoping to attract new retailers. Additionally, the rear entrance along East Grand Avenue and North Rush Street would also be fully re-clad in a similar bronze-toned panel as the front and incorporate new large-scale display screens.
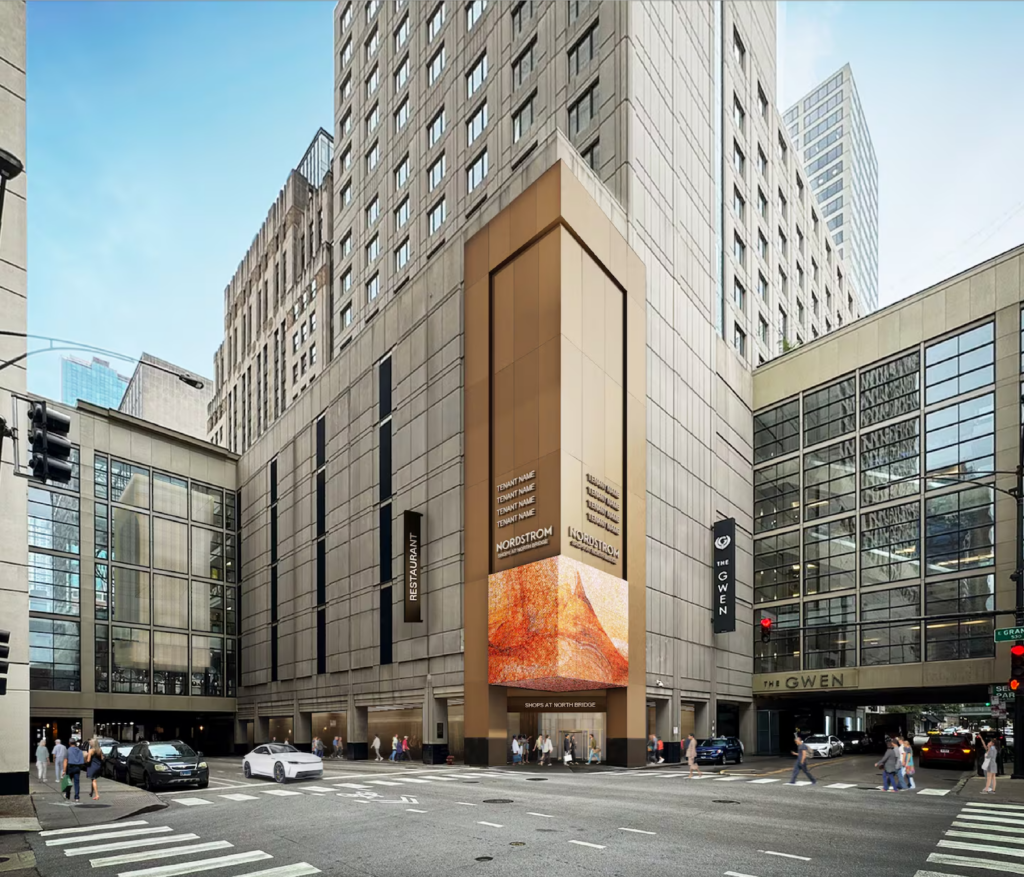
Rendering of Shops at Northbridge by ParkFowler Plus
Other minor changes will also be included, such as signage and wayfinding upgrades and repairs to existing elements. The project comes as Water Tower Place announced its own major redevelopment, along with early plans for Nike to relocate its long-term flagship to the mall and replace the former Forever 21 space. Work will kick off soon and be completed in 2027.
Subscribe to YIMBY’s daily e-mail

Follow YIMBYgram for real-time photo updates
Like YIMBY on Facebook
Follow YIMBY’s Twitter for the latest in YIMBYnews
Neat. I’m glad they are refurbishing this space.
Unusual for a foreclosing lender to be undertaking such a project. Usually lenders just want to reduce their losses and sell to a new party as quickly as possible.
I think the Mag mile and interior portions look promising. I’m quite underwhelmed by the Grand/Rush side. Not much you can do there, though, this mall has always looked like an impenetrable fortress from that angle.
A product of the time that I was built, I guess.
Indeed, it needs windows and street level activation. That’s what’s missing on many malls in fact, they were designed poorly to not interact with the street/outside at all. I’ve always wondered why – there are plenty of shops that have had windows for a long long time.
Now someone do something about the horribly outdated former forever 21 space next door.
The Michigan Avenue entrance is very beautiful, so is the lobby chandelier. But who would want have a cocktail under a chandelier in such a busy space? Instead of the bar, I suggest a glass enclosed revolving case with seasonal displays. (Marshall Field’s windows for the 21st century).
Nordstrom at the end of the winding hall is anticlimactic after its name is prominently displayed on the Michigan Avenue entrance. Couldn’t they come up with at least the illusion of entering a grand department store? This isn’t some hick town like Oak Brook or Seattle.