
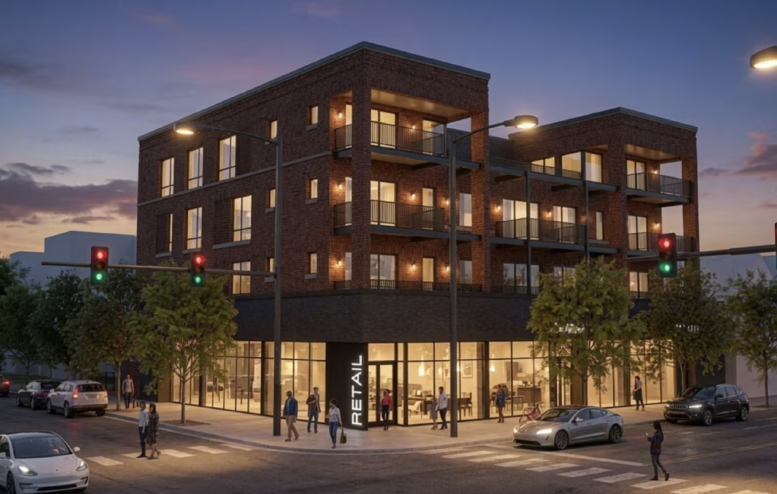
Renderings have finally been revealed for the upcoming mixed-use proposal at 3600 North Southport Avenue on the Southport Corridor in Lake View. Located on the northwest corner with West Addison Street, construction on the project is already well underway, with foundations being poured as of our last update in mid-June.
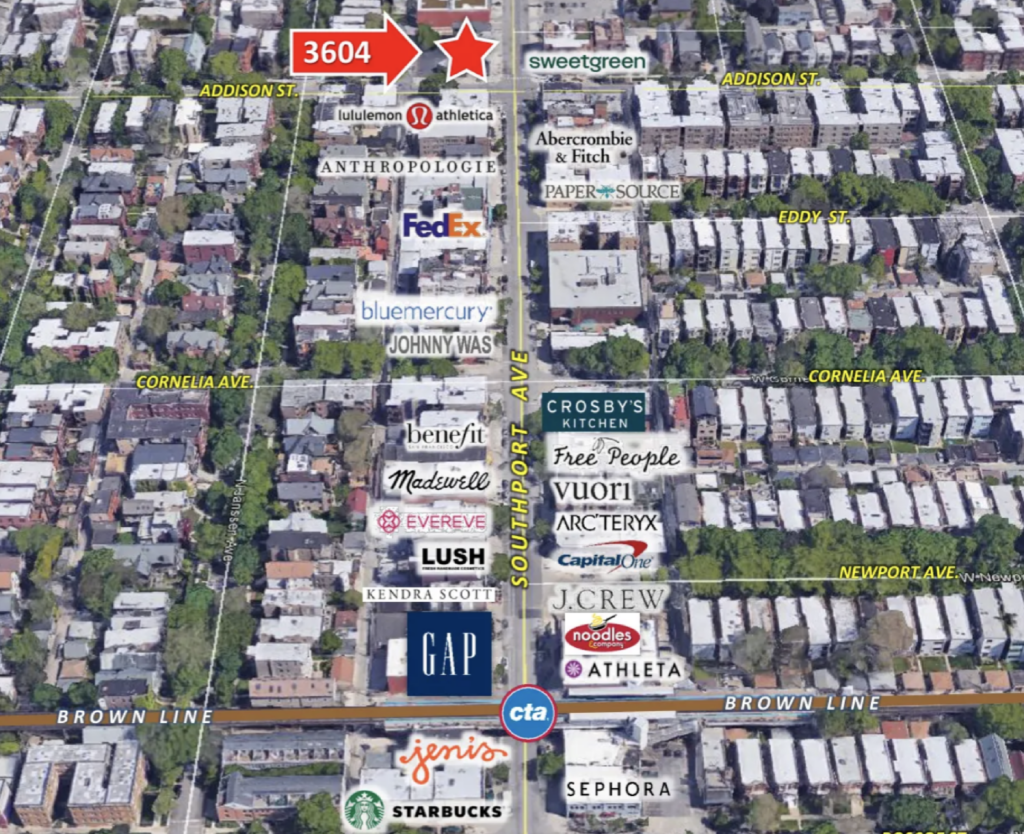
Site context map of 3600 N Southport Ave
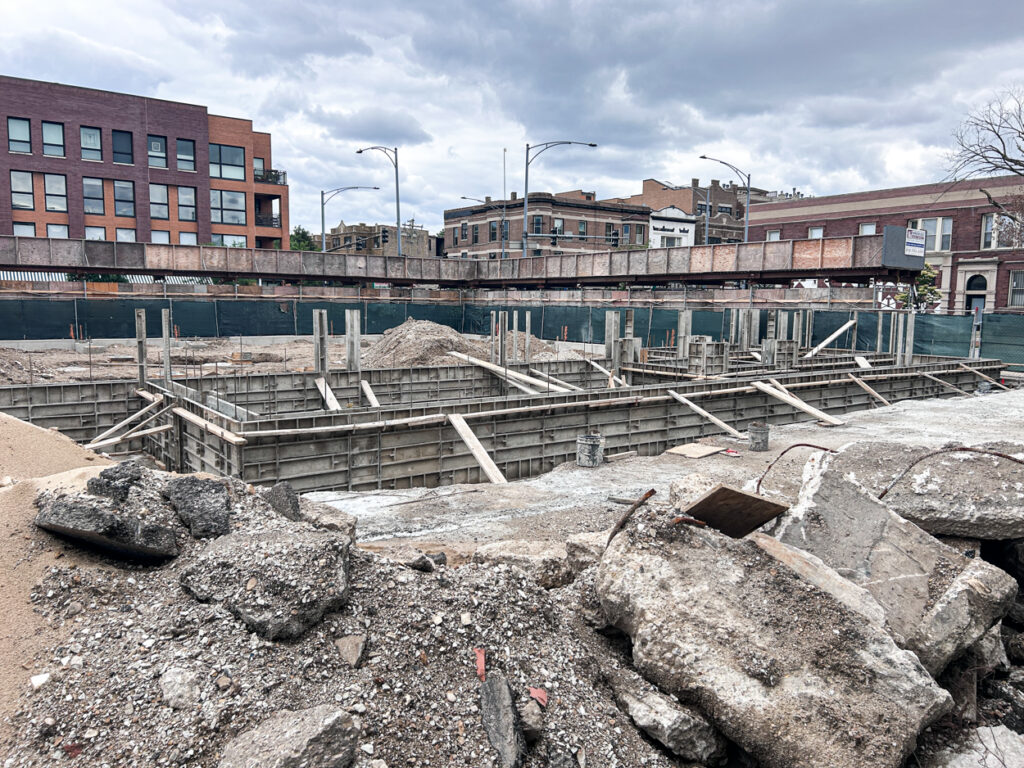
Photo by Daniel Schell
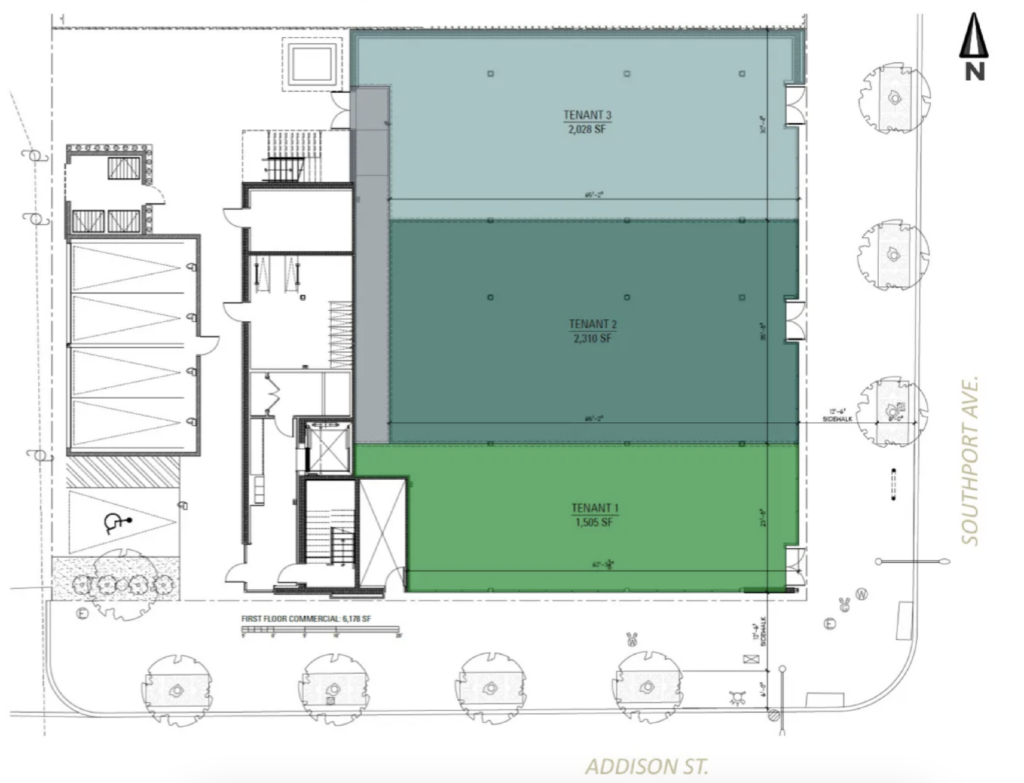
The project is replacing a long-term vacant drive-thru bank and its adjoining parking lot on the prime retail destination, which has a vacancy rate of roughly 1.6 percent, one of the lowest in the city. Because of this, developer Derrig Management will deliver 6,250 square feet of divisible retail space along the entirety of the street frontage.
Rendering of 3600 N Southport Ave by Jonathan Splitt Architects
With retail in the front, the residential entrance will sit in the rear facing Addison, with a separate four-car garage building off the alley, along with a single accessible parking space next to the building. The upper floors of the four-story building will include 10 residential units, with select units having access to large private balconies facing Southport.
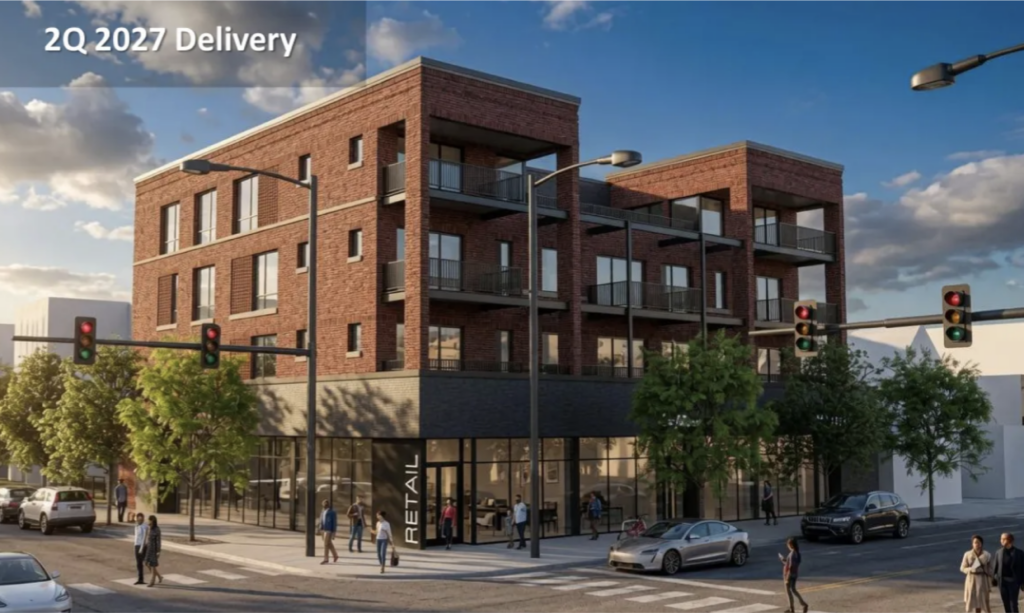
Rendering of 3600 N Southport Ave by Jonathan Splitt Architects
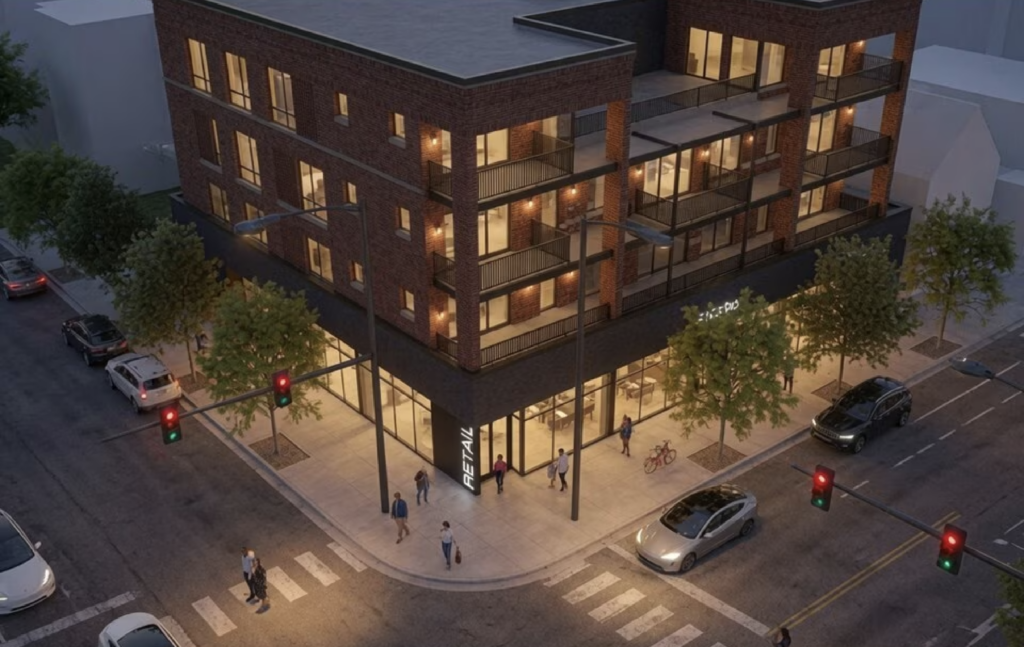
Rendering of 3600 N Southport Ave by Jonathan Splitt Architects
Designed by local firm Jonathan Splitt Architects, the lower level will be clad in a mix of black-framed storefronts and dark-toned brick, while the upper floors will feature a red-brick facade. The roughly $6 million project is expected to be completed in the second quarter of 2027, per Southport News, with retail leasing already underway.
Subscribe to YIMBY’s daily e-mail

Follow YIMBYgram for real-time photo updates
Like YIMBY on Facebook
Follow YIMBY’s Twitter for the latest in YIMBYnews
Kind of a bummer it’s only gonna have ten units…
Lol at the render advertising all the stores and restaurants nearby…that’s what people care about these days just proximity to inconspicuous consumption
What a thought people like to be in proximity to things they might like. I am sure where ever you shop is the complete opposite of.
That’s exactly what is desirable, although I wouldn’t frame it as inconspicuous consumption. Living right near retail means far fewer needs to order online from real inconspicuous sources of consumption like Amazon. I would say this is one of the oldest and most important aspects of living compactly.
That’s probably for marketing to potential commercial tenants. Co-tenancy is important, particularly for national brands.
I think you mean “conspicuous consumption.” Inconspicuous consumption would be like DoorDash, or eating behind a tree where no one else can see you.
It’s funny because after seeing those retailers my first thought was I would never live in that neighborhood and aside from the Music Box, likely will never visit.
At least it provides a space for uninteresting corporate clones to send their tax dollars to CEOs who donate to ICE, hopefully sparing our more interesting neighborhoods from the same fate
What, you’re not dying to hang out at the Capital One Cafe?
I don’t understand the whole concept of Capital One Cafe but I like the half-price drinks
Dear Jordan, next time you’ll be waiting 40 minutes for cops to show up to your distress calls for help don’t forget to blame ICE, and not city administration who spend hundreds of millions on illegals instead of properly staffing CPD and suggesting further cuts. ✌🏻and yeah, if this will continue we will be getting one article a month about new construction.
Max shows us the impressive feat of being alive without having a brain. It seems fox news has taken over the empty space in-between your eyes. I fail to see how having some ICE agents run around shooting nurses and tourist in the face helps with police response.
No human is illegal. Our broken immigration system prevents current immigrants from getting the same treatment many of our ancestors received when they arrived uninvited.
The Statue of Liberty doesn’t have an RSVP asterisk.
People like “Max” ought not be allowed to post their drivel on the internet. Free speech is 1 thing, lying and hate is another. Those arent opinions, they are trash.
Please block Max and others like him.
So free speech is only good for people that you agree with?
Instead of playing into your own prejudices try delving into zoning laws – this property is B-32 meaning retail is a requirement.
Also look up the def of “inconspicuous”.
Pretty damn ugly design for such a prominent intersection
I think buildings with inset balconies look better in person than they do in the renderings.
Better than a drive thru bank.
Looks pretty good to me. Nothing special but better than much of Southport or most any other street. They can’t all be the Carbide & Carbon building.
Just one correction on your article, all of the photos have a caption saying ground floor plan, while, of course, most of the images are not the ground floor plan. Just a heads up.
Anyways, thanks for writing these articles, visiting this website is the first thing I do when I wake up most days.
Desirable location. Seems to pair nicely with the building on the NE corner. Glad Dogaholics and Cafe Tola are staying. Hooray that the awful 5/3 Bank and parking lot will be going. I suspect the first-floor retail will have a better chance of leasing here than in other parts of the city. All those Southport daddies tipping their top hats to passersby and mamas dragging their furs as they consume conspicuously…
Couldn’t be more boring of a design
It looks good, and fits in with the surrounding buildings. Not every building has to be an artistic statement
Mixed use and added housing replacing a drive thru bank is such a win.
Totally agree! Love to see it
Called it, the earlier report didn’t mention the retail & now this whole project makes so much more sense. Likely 4 units per floor for 2 & 3 with 2 penthouses on floor 4.
Massive improvement over a little-used bank surrounded by a surface parking lot.
Dear site administrator,
Please see the reply that a user named “Max” left at 3:01 pm yesterday.
IMO, pretty clear indication that this person is a particularly toxic troll and should be blocked from the site.