
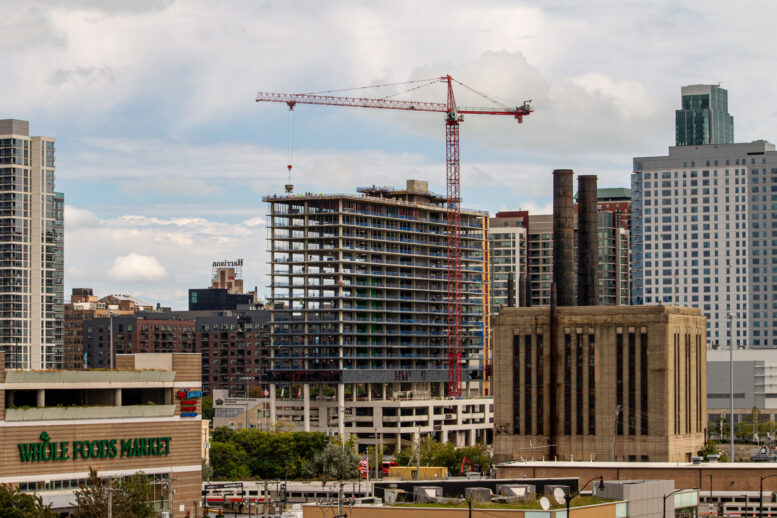
As 1010 South Wells nears its topping out, the first level of glass has wrapped around the fifth floor, the first of the residential levels. Crews from Brandts Build and Goebel Forming are working east to west on the 20th floor now of what will be a 22-story building with nearly 400 rental apartments.
Some reports, including ours, show CMK Companies’ 1010 South Wells as a 21-story building. But an alteration permit issued on August 13 cites a “revised 22-story” building, and that is corroborated by design architect Gensler’s project page, so 22 stories it is. We can always count the number of levels when apartments are open and tenants begin moving into them.
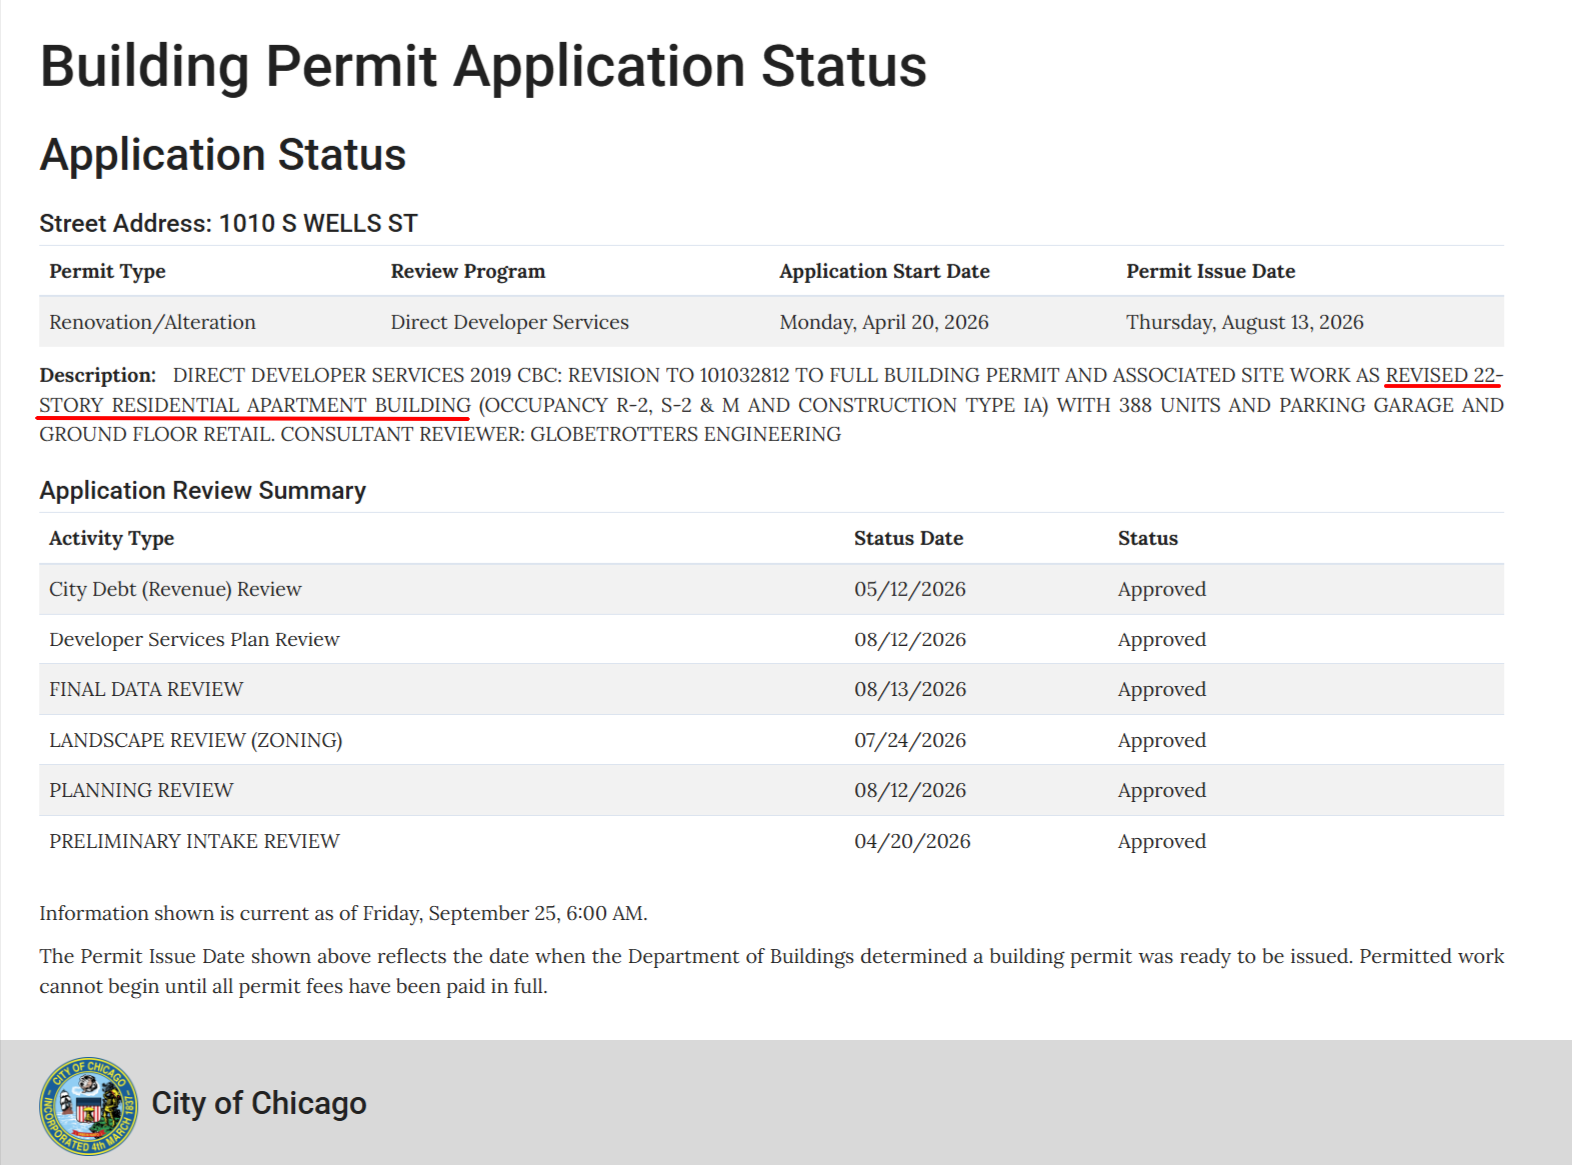
The revised permit showing 22 stories, via the Chicago Data Portal

This rendering by Gensler appears to depict a 20-story building. Again, a floor count will be known to all upon completion.
Some first-glass images captured Tuesday, September 22:
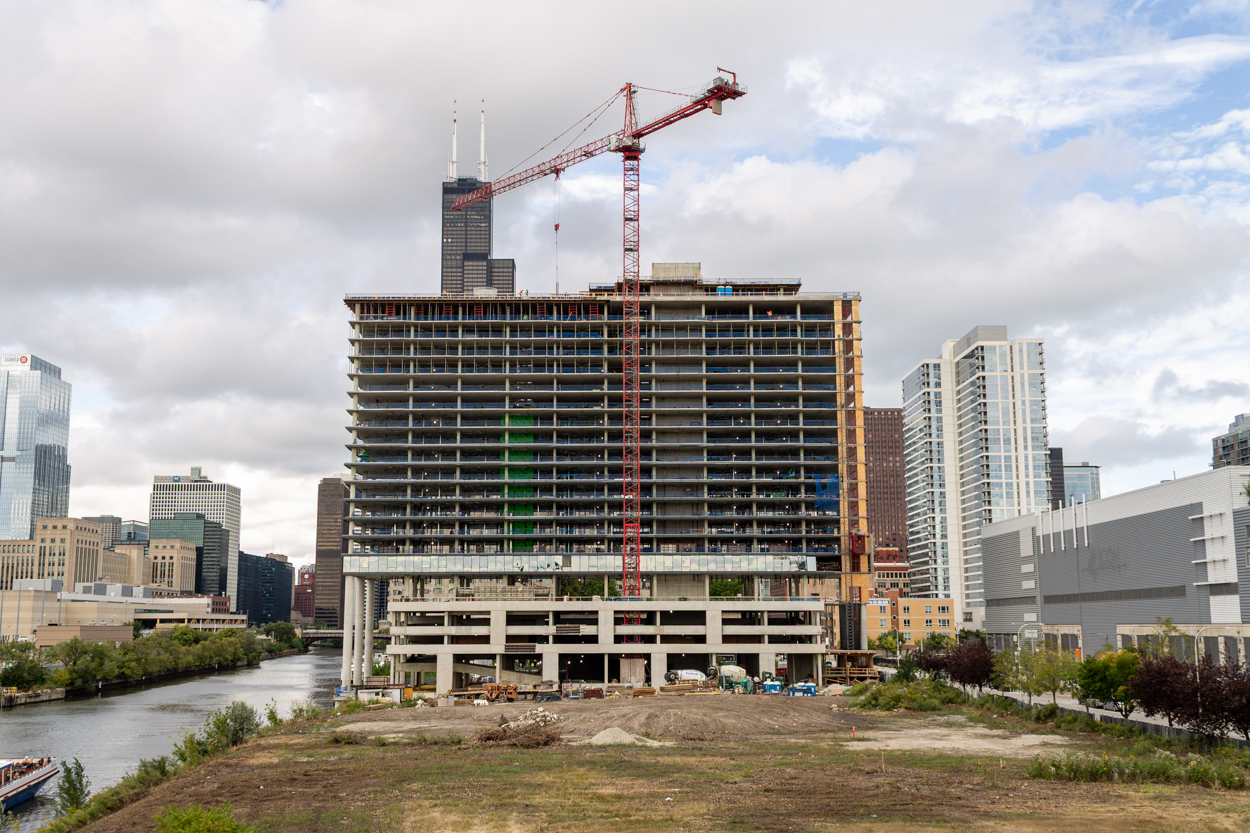
Photo by Daniel Schell
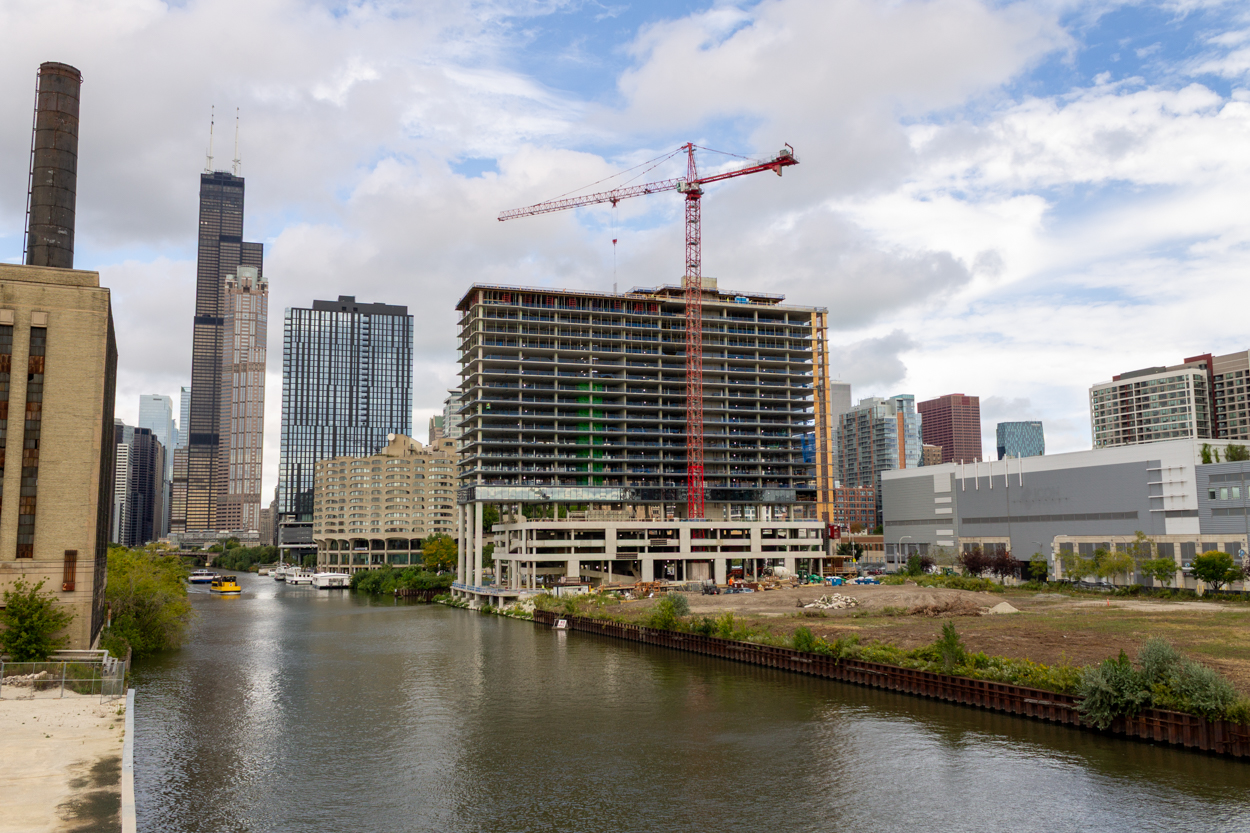
Photo by Daniel Schell
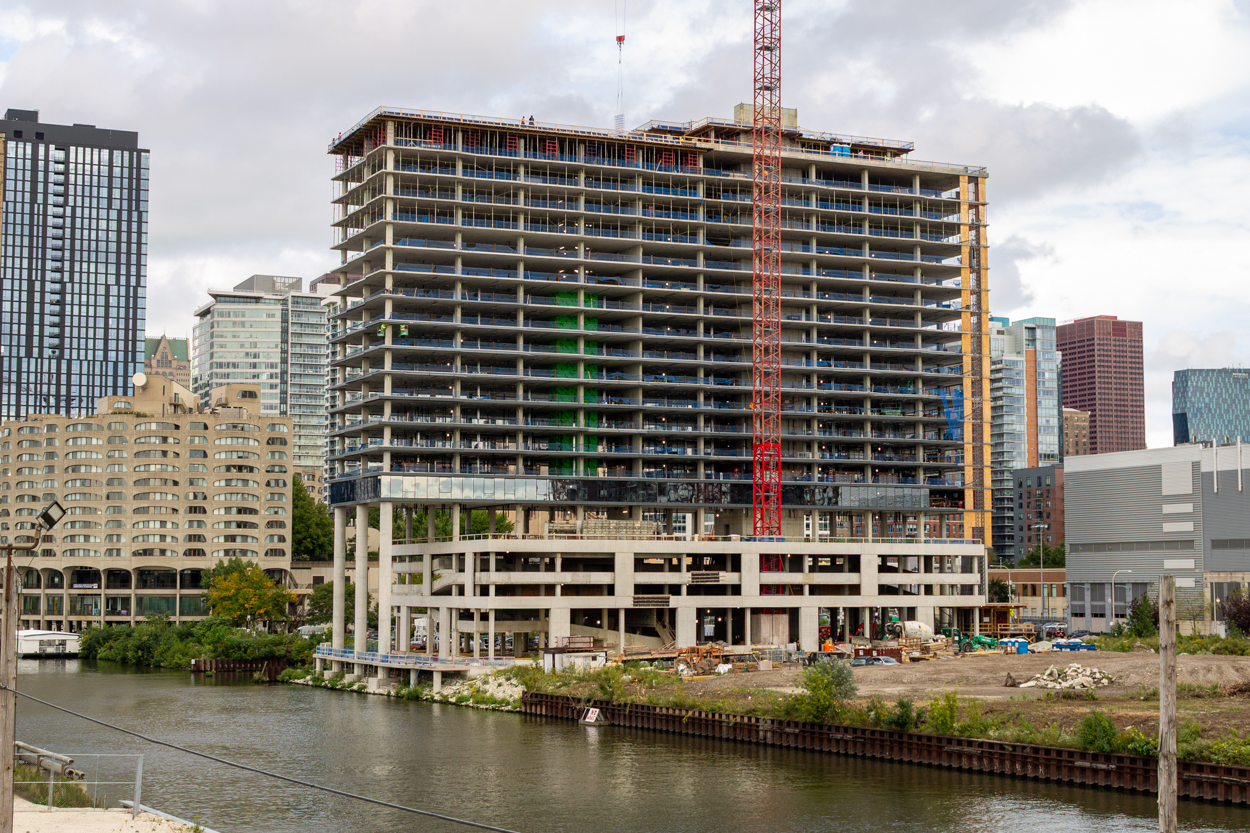
Photo by Daniel Schell
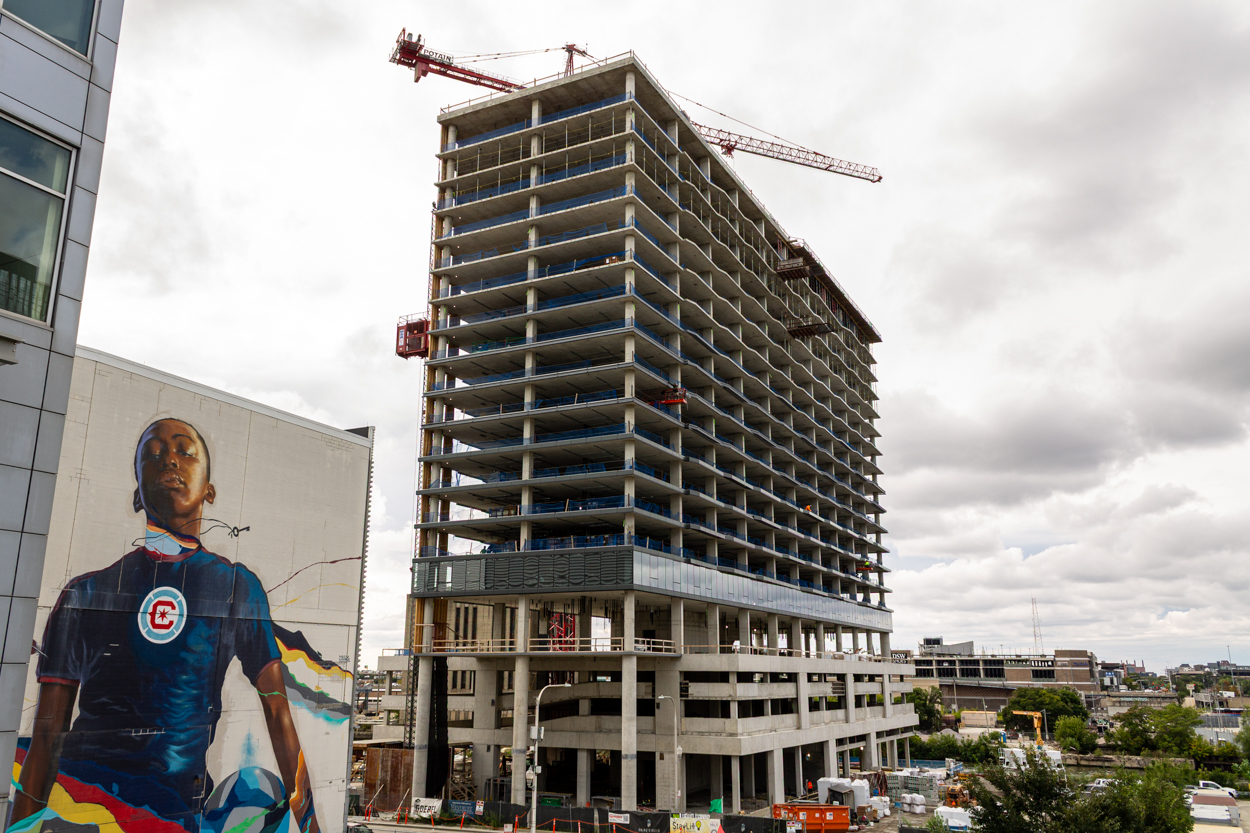
Photo by Daniel Schell
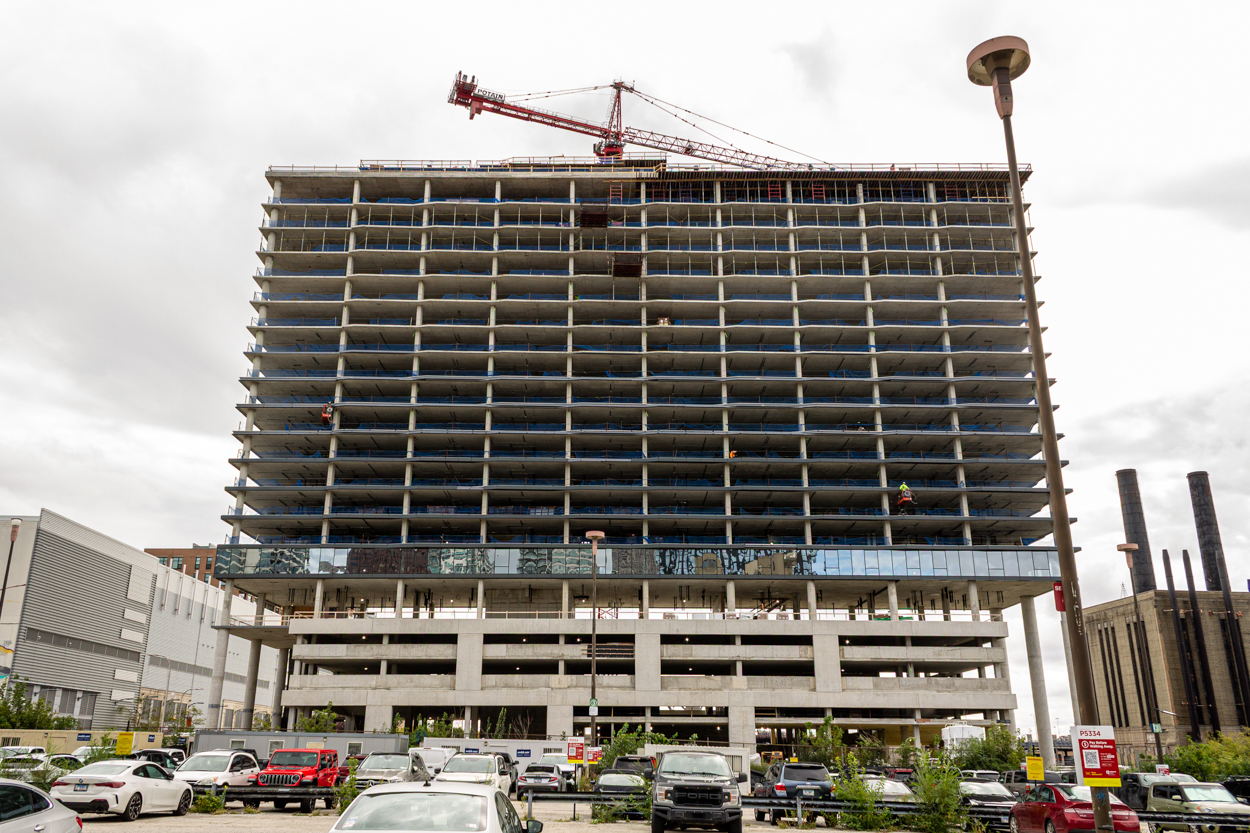
Photo by Daniel Schell
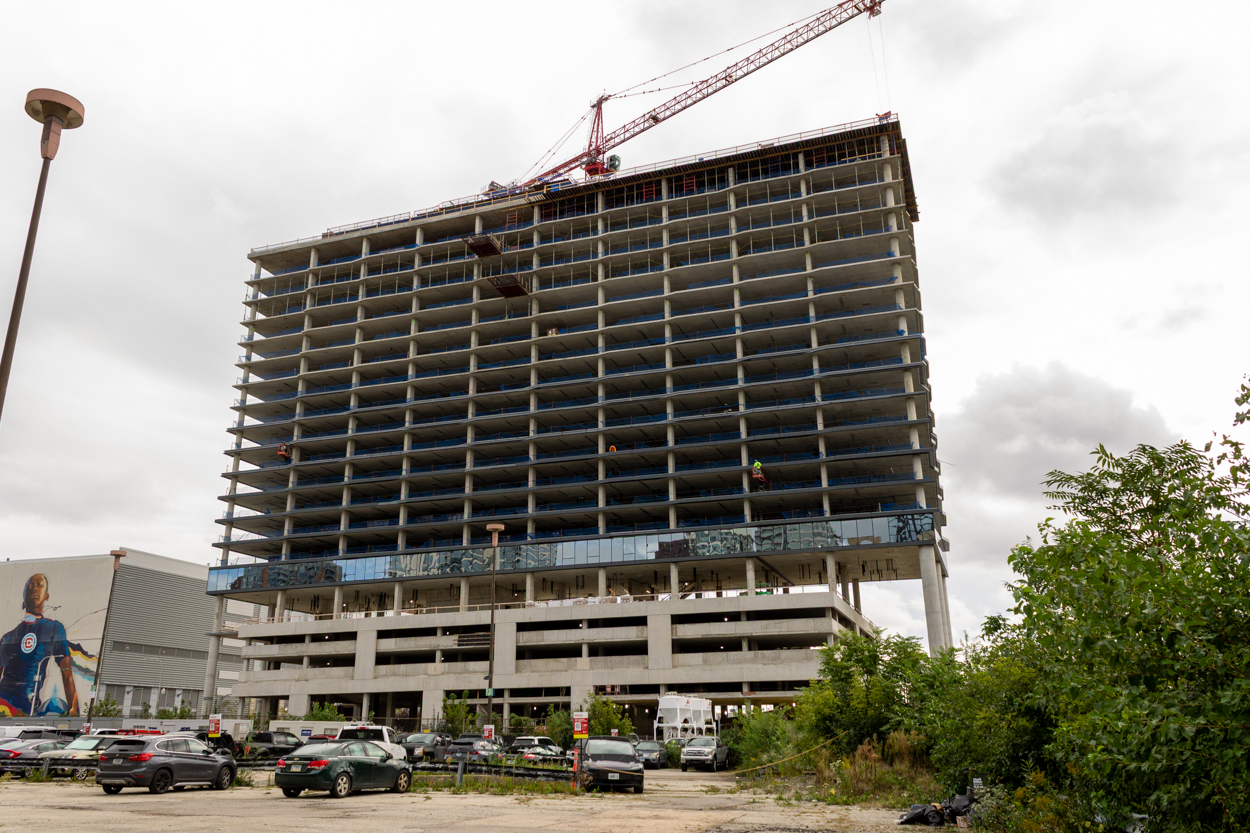
Photo by Daniel Schell
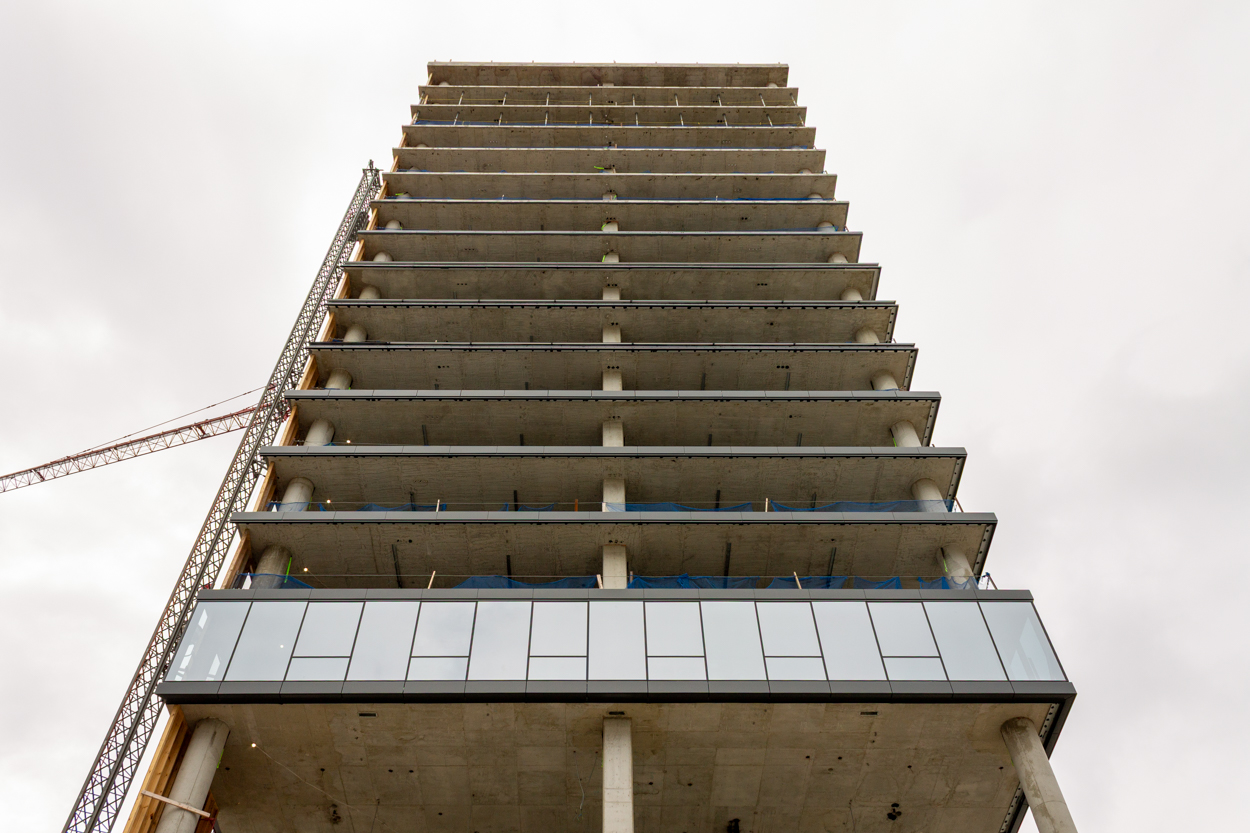
Photo by Daniel Schell
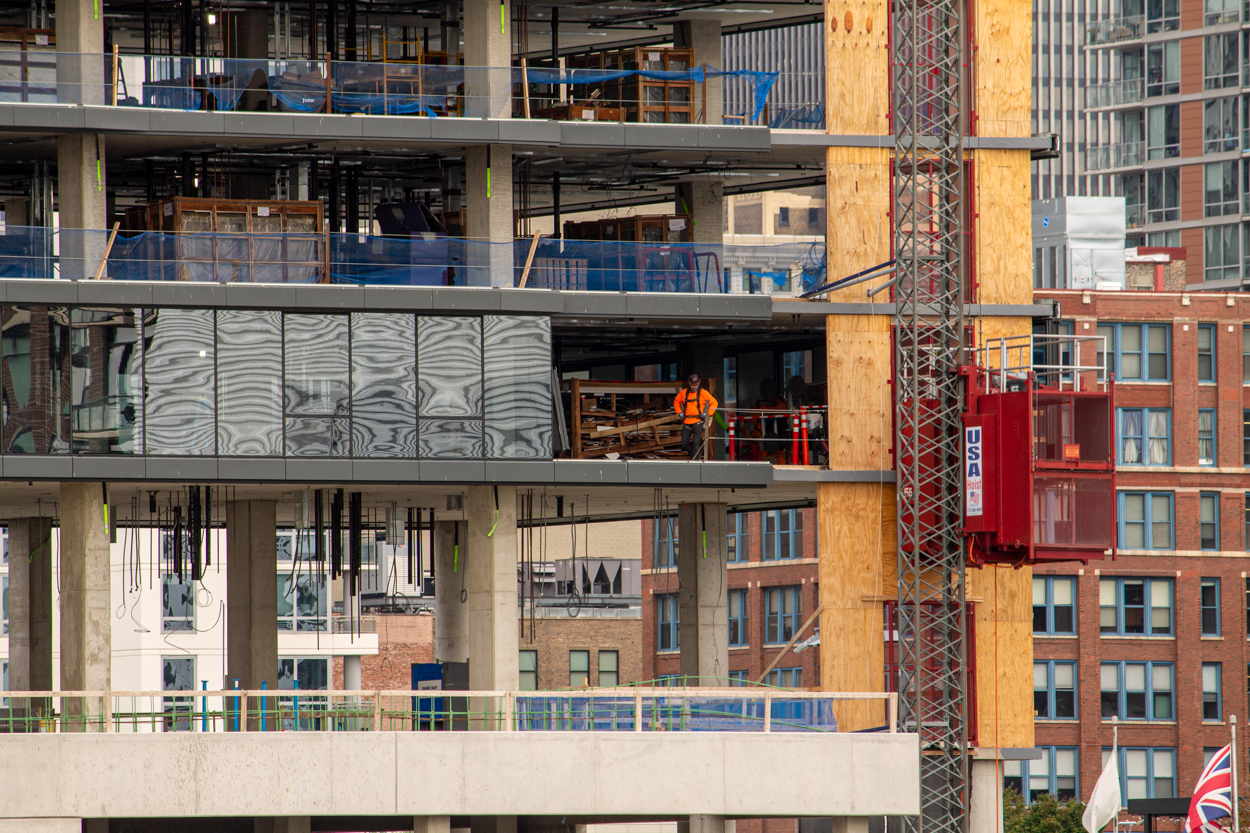
Photo by Daniel Schell
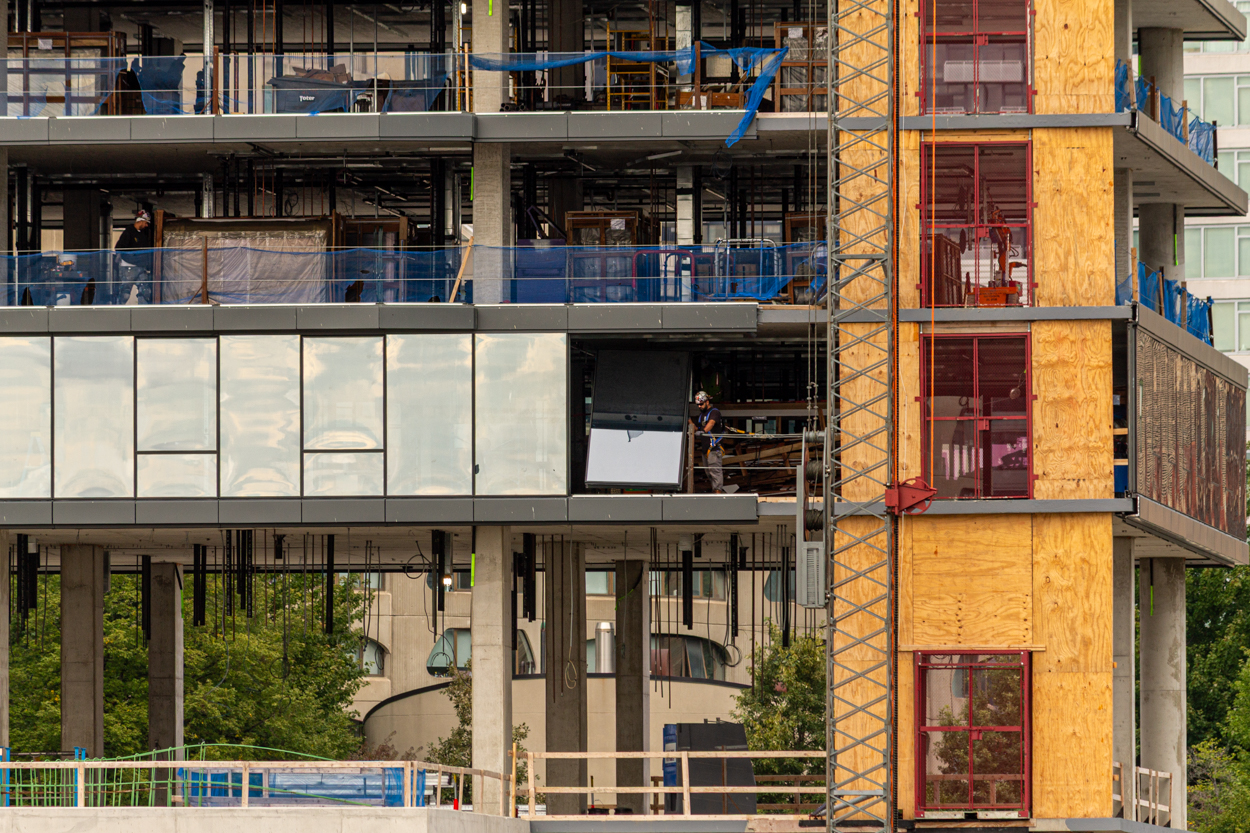
Photo by Daniel Schell
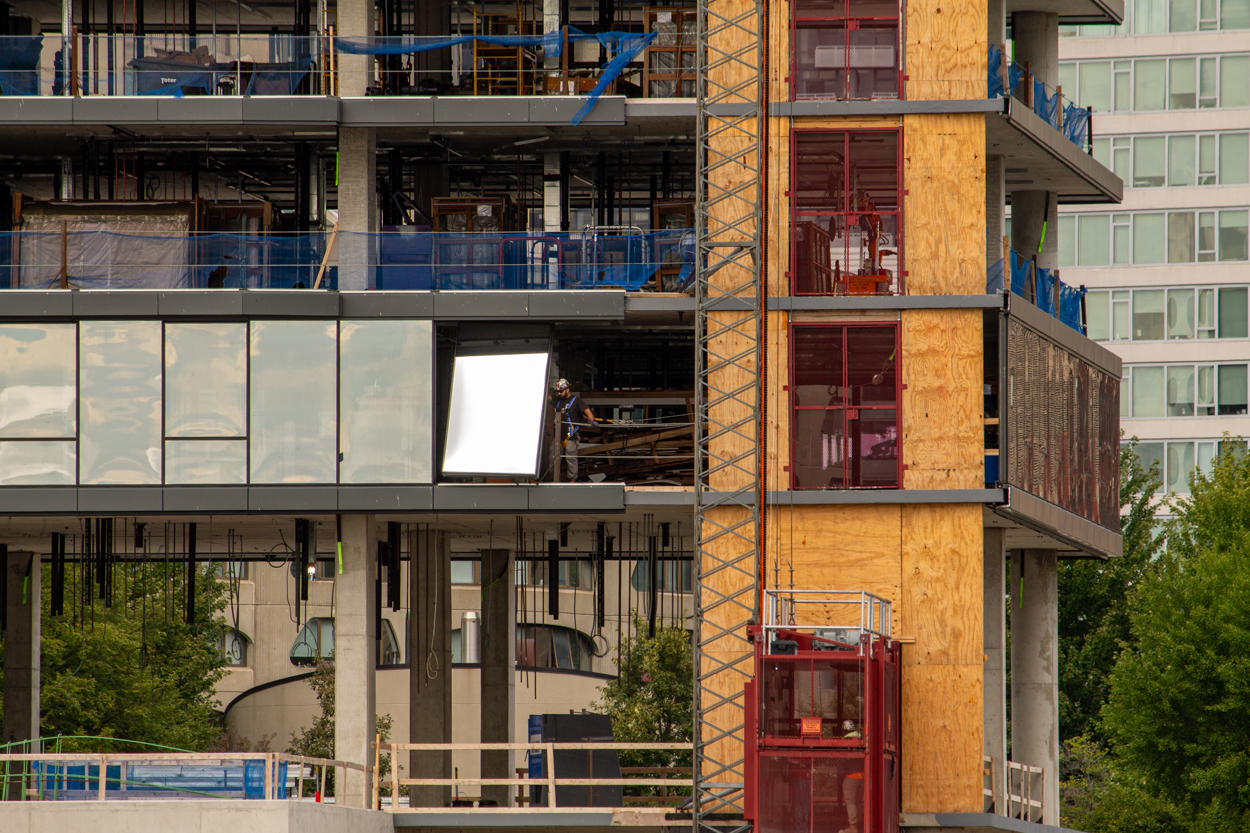
Photo by Daniel Schell
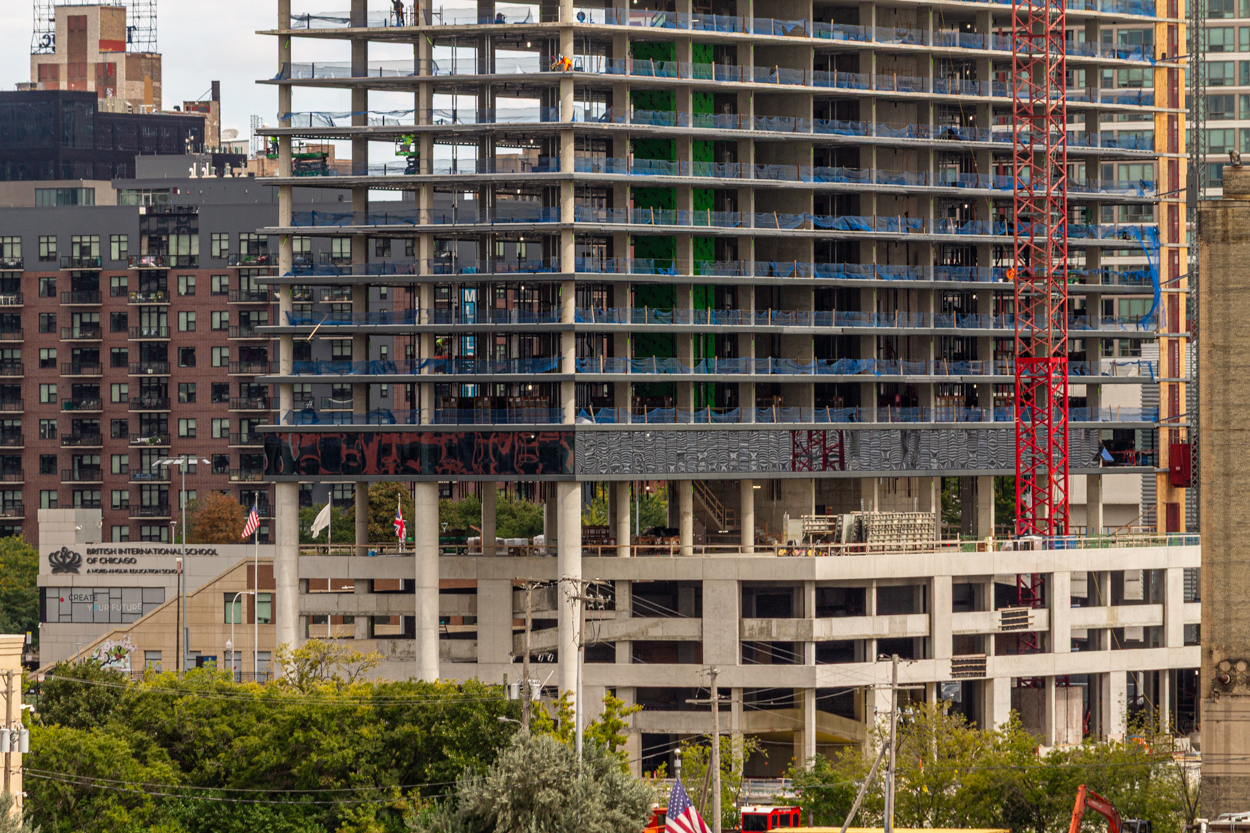
Photo by Daniel Schell
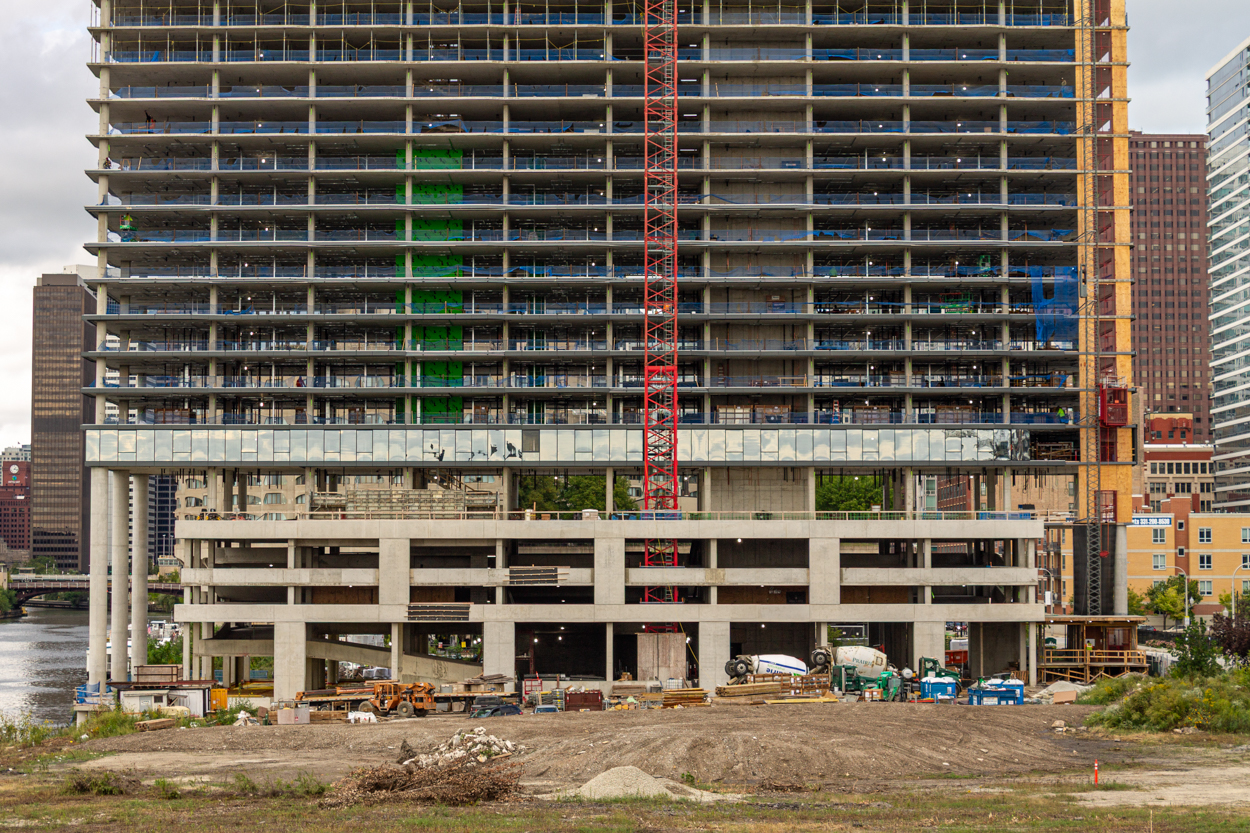
Photo by Daniel Schell
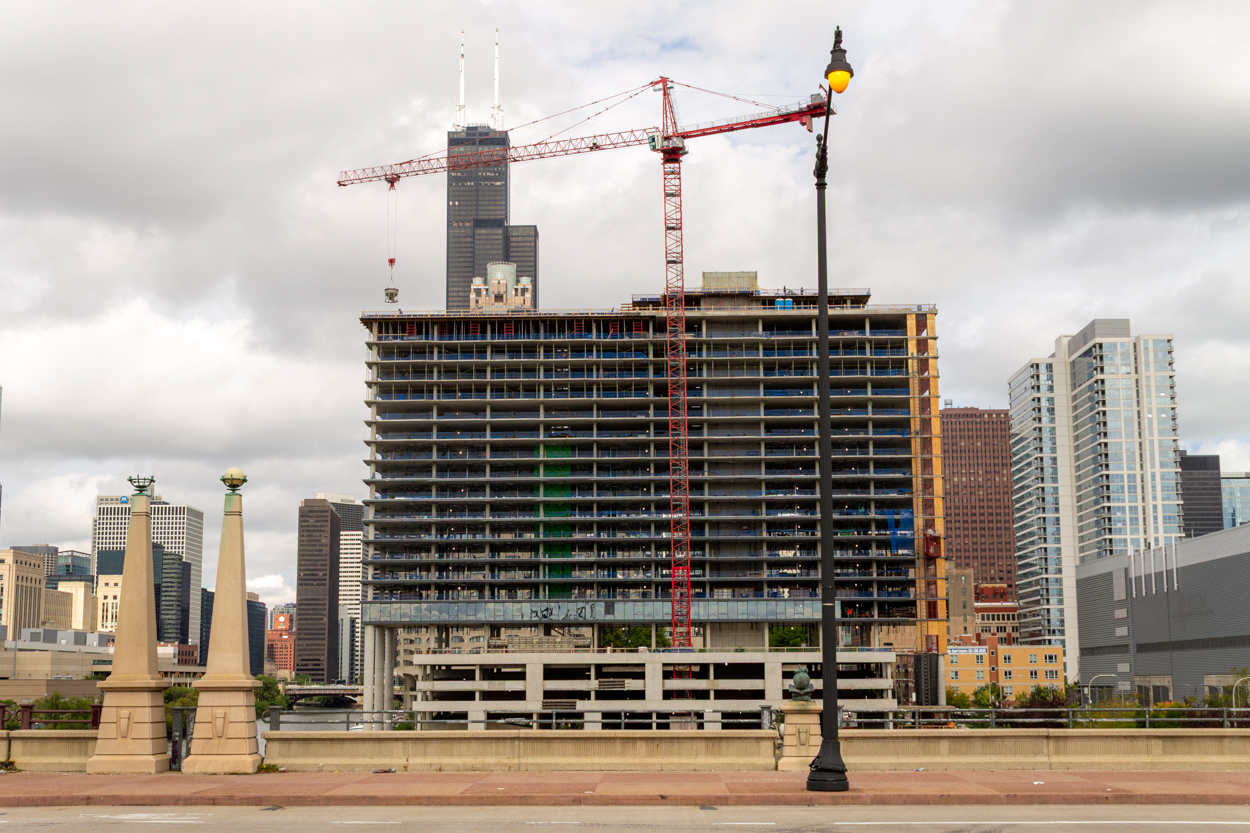
Photo by Daniel Schell
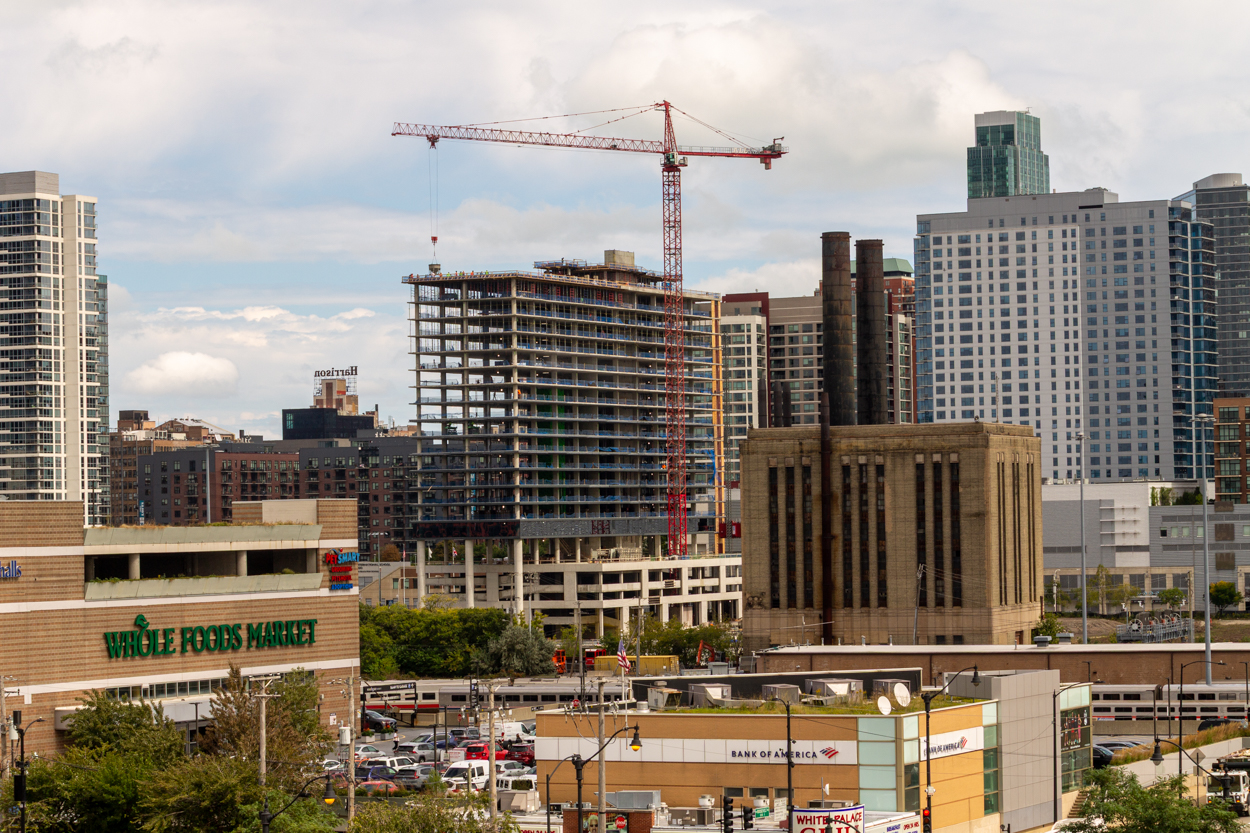
Photo by Daniel Schell
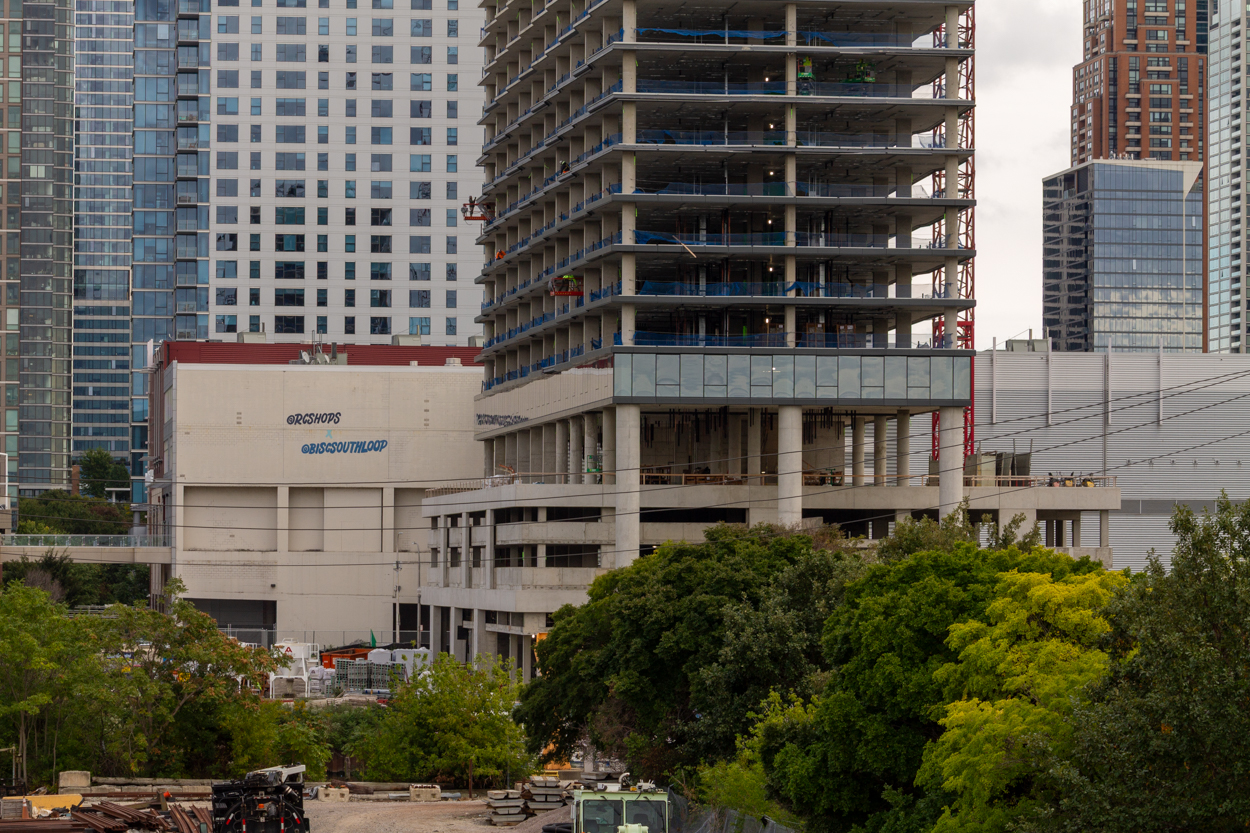
Photo by Daniel Schell
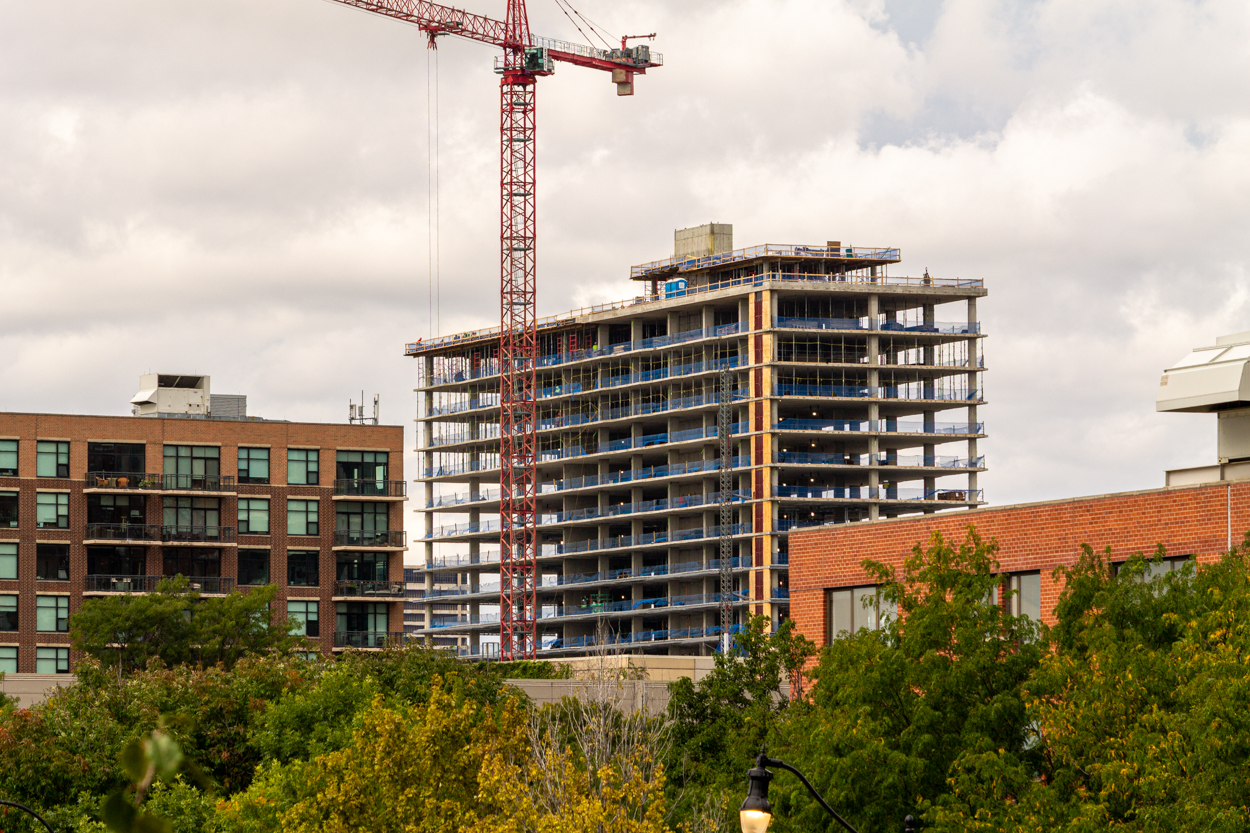
Photo by Daniel Schell
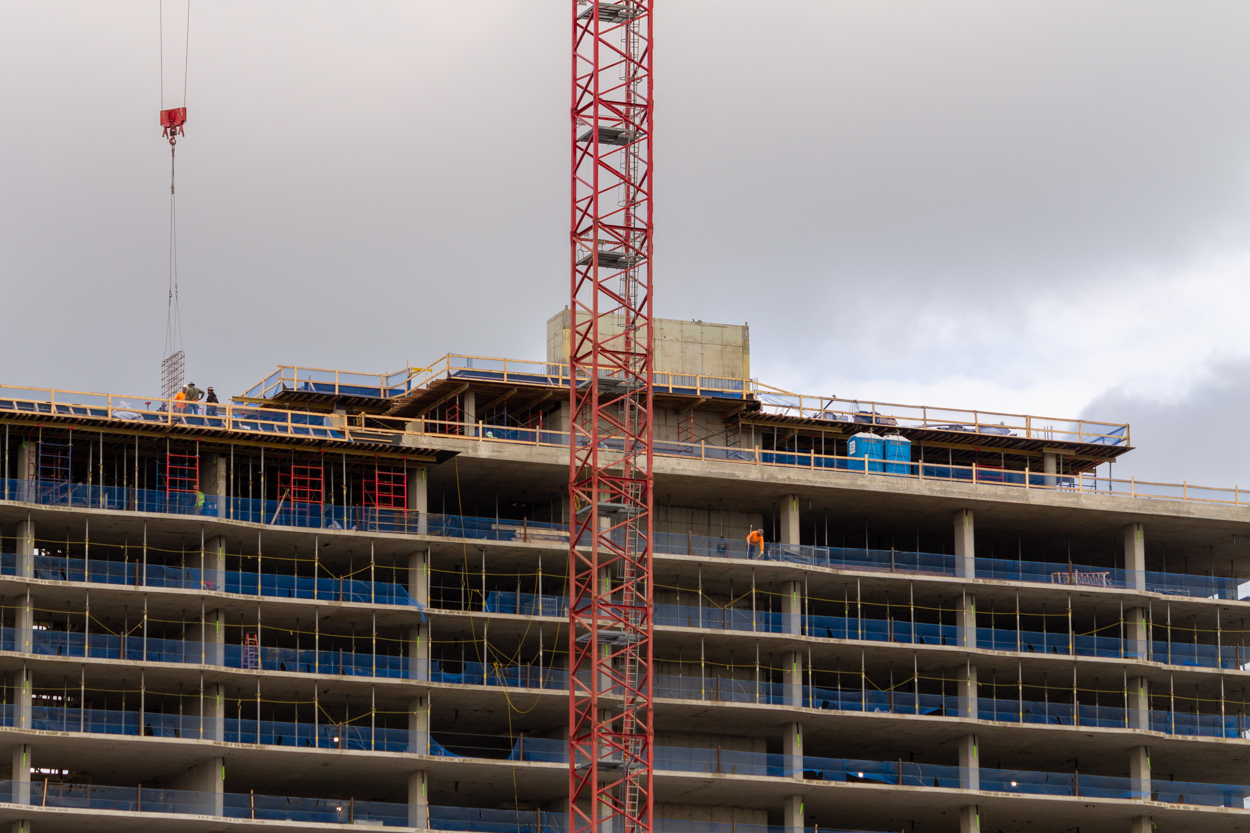
Photo by Daniel Schell
Subscribe to YIMBY’s daily e-mail

Follow YIMBYgram for real-time photo updates
Like YIMBY on Facebook
Follow YIMBY’s Twitter for the latest in YIMBYnews
Nice update. Though the car parking is even more hideous than expected. We really need to be requiring car parking decks underground, which would make it more expensive, which would mean we would build less of it. Sounds like a win to me.
I am worried that would stifle new housing construction downtown since parking minimums were not eliminated in those zoning districts. Maybe a requirement that parking either be underground or wrapped in an alternate use if facing a street, park, or river. Since that would allow the generally larger downtown footprints to include parking, ramp, & office, retail, or residential in a way a typical 125′ deep lot has trouble with including above the 1st floor.
I am worried that would stifle new housing construction downtown since parking minimums were not eliminated in those zoning districts. Maybe a requirement that parking either be underground or wrapped in an alternate use if facing a street, park, or river. Since that would allow the generally larger downtown footprints to include parking, ramp, & office, retail, or residential in a way a typical 125′ deep lot has trouble with including above the 1st floor.
10/10 headline, thank you
Literally
Great to see this progress!
Ugh, more cheap ripply glass panels. I wish developers would pay a bit extra to get some float glass. It makes such a difference!