
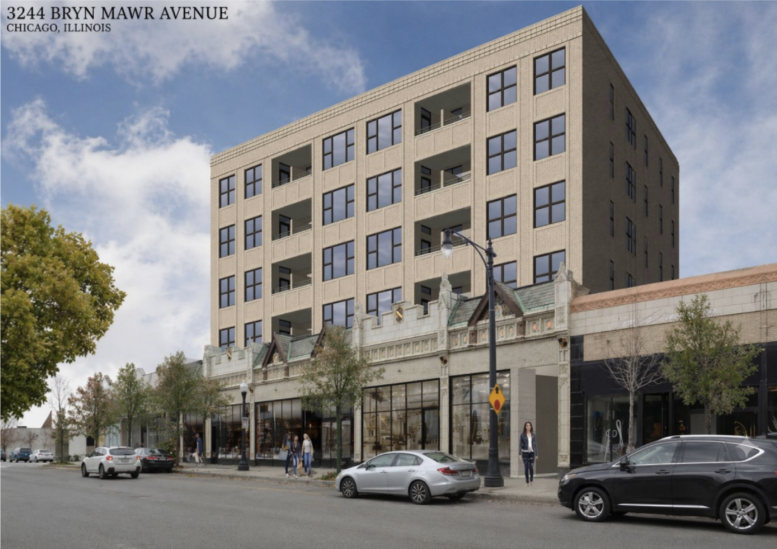
Updated plans have been brought forward for the upcoming redevelopment of the existing buildings at 3244 to 3250 West Bryn Mawr Avenue in North Park. In the works for over six years, our last coverage of the project was in mid-2025 as it received a renovation permit. However, construction never started as the developer pursues higher density.
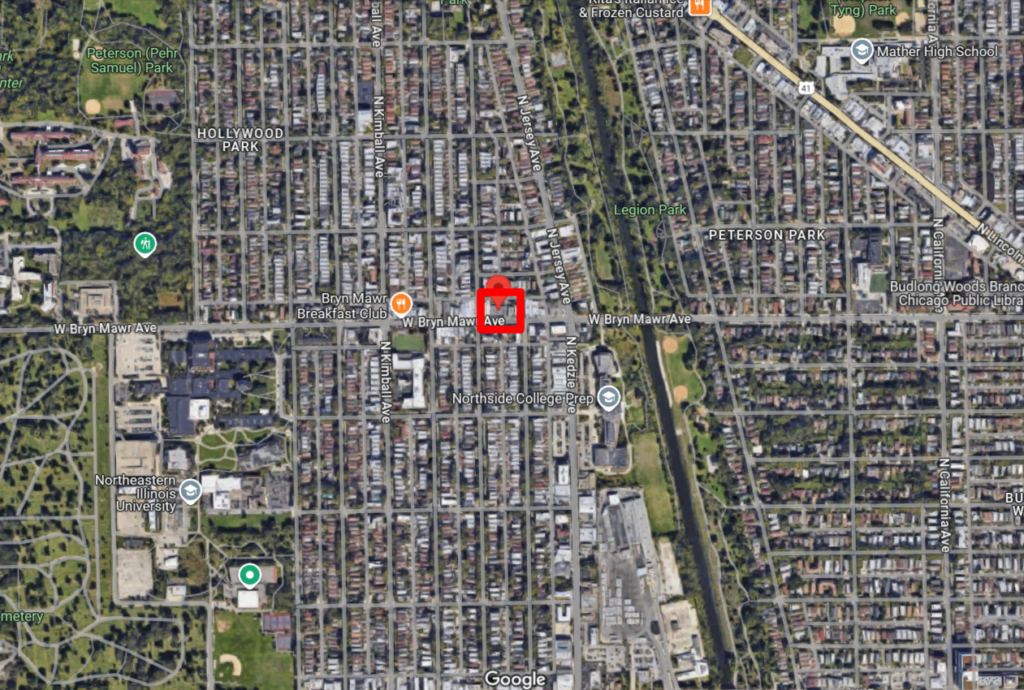
Site context of 3244-3250 West Bryn Mawr Avenue in North Park, via Google Maps
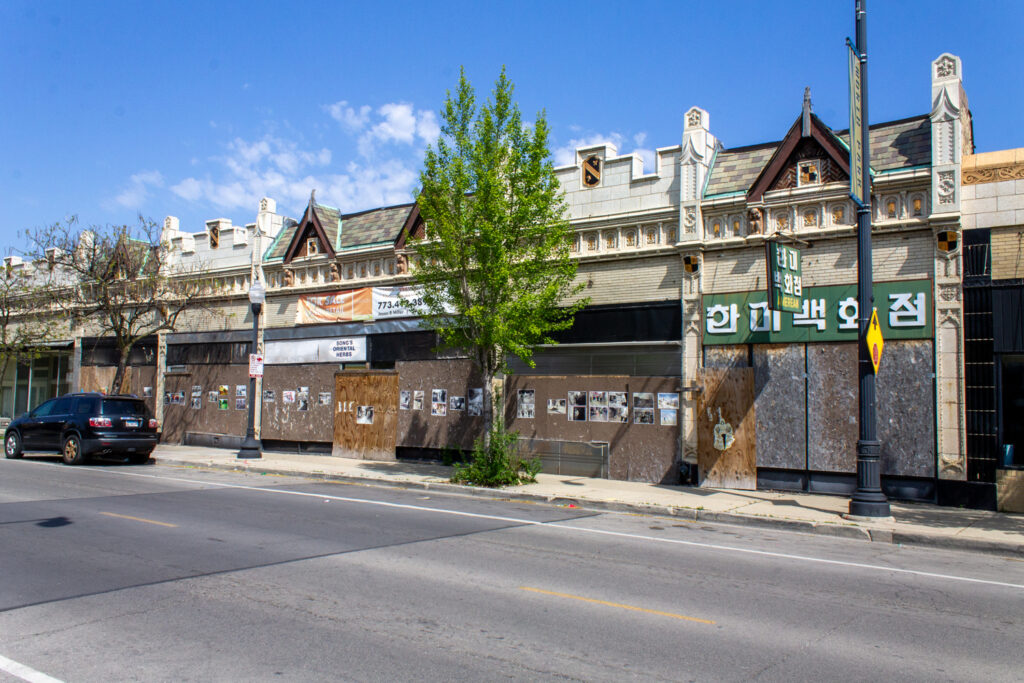
Photo by Daniel Schell
The previous proposal called for the preservation of the historic one-story facade of the existing building, constructing a four-story structure behind it containing 30 residential units along with 27 parking spaces. Designed by Hanna Architects, the building’s massing would have been split through inset balconies and clad in a light-tone brick.
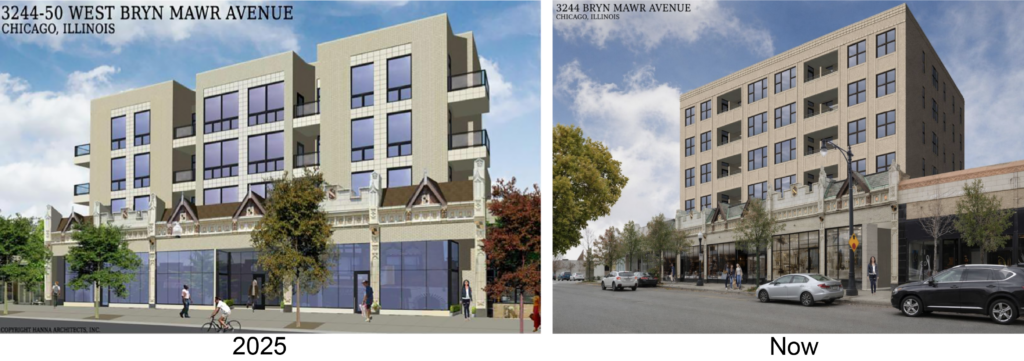
Previous (left) – current (right) renderings for 3244 W Bryn Mawr by Hanna Architects
Now, the plans call for a five-story structure recessed behind the historic facade. The building’s overall massing was also updated with a medium-tone brick, inset balcony bays, and decorative brick details. It will include around 2,000 square feet of retail across two spaces on the ground floor, joined by the same 27-space parking garage in the rear.
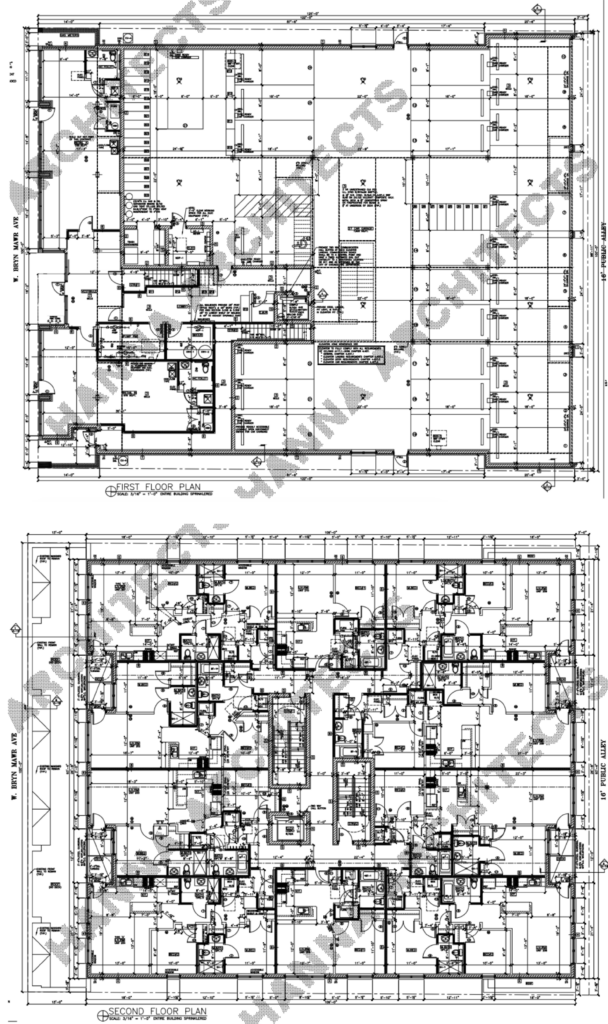
Updated plans for 3244 W Bryn Mawr by Hanna Architects
The floors above will now contain 40 residential units made up of eight one-bedroom and 32 two-bedroom layouts. Of the total, six will be considered affordable. Residents will also have access to a small shared rooftop deck facing south. Local groups have expressed their support for the increase, though no updated timeline has been revealed.
Subscribe to YIMBY’s daily e-mail

Follow YIMBYgram for real-time photo updates
Like YIMBY on Facebook
Follow YIMBY’s Twitter for the latest in YIMBYnews
So glad that the are keeping the existing storefronts
Is there a definition for “historic”?
Not in this instance. Glad to see these facades saved since it isn’t limiting the amount of housing that can be built.
The previous rendering wasn’t as bulky as the current one. Moving the balconies of the corner apts back to the corners of the building would make it less monolithic.
Who cares! Nobody ever complained about historic architecture being “bulky” so I have no idea why this “break up the massing” argument exists, which only perpetuates the existence of ugly southwestern-style 5-over-1 architecture.
Nice upgrade to a more traditional looking building. Shocking from Hanna really.
I wish more developers would take this approach when they have a “historic” (or vintage, heritage, old, or otherwise interesting) one story commercial structure on the property.
Fantastic project, preserving the cool original facades whilst adding density. Good stuff.
This building should be in the range of 12 to 18 floord to jump kick more buildings also in the range of 12 to 18 floors .
There are plenty of area in the city where 12 to 18 floors or more make sense . This location is far from rapid transit on a fairly congested street Is there even a bus on that section of Bryn Mawr This building seems to fit in
JFC that’s ugly
Uglier than borded up storefronts?
It just needs a neighbor.
So so so much better than the first, though.
I love it
Damn, the local neighborhood group actually expressed support for the density increase?!?!?!?!
“Toto, I’ve a feeling we’re not in Chicago anymore”
Lord knows that moribound stretch of Brywn Mawr could use all the new residents it can get to help support that struggling retail strip. Is it poss8ble that regular old people in this city are FINALLY starting to connect these dots?
I thought old people were irregular.
looks great! hopefully it’ll get some other tall neighbors nearby to fill out that stretch. i like the newer proposal for both density and aesthetic reasons! not bad this time, hanna