
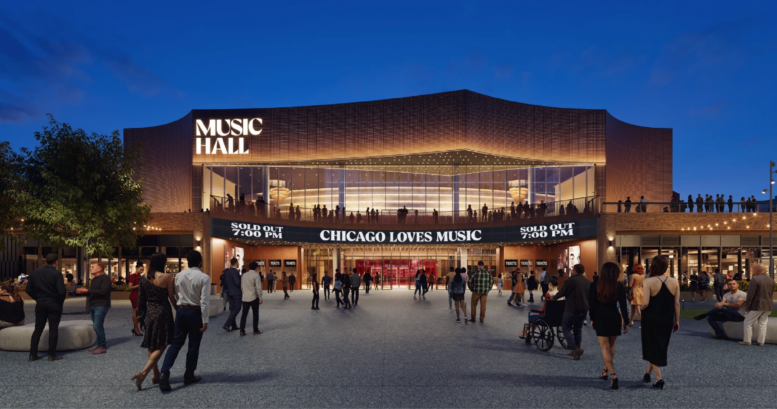
Updated renderings have been revealed and additional permits have been pulled for the first phase of the massive 1901 Project around the United Center. Led by the owning families of the arena and both the Chicago Bulls and Blackhawks, the multi-phase development will slowly replace all of the arena’s surrounding surface parking lots, which rarely reach capacity.
Rendering of Music Hall by RIOS
The first phase consists of three buildings, two of which began construction earlier this year and have been quickly progressing with excavations and foundation work. The new renderings were posted by the project’s architect, Rios, further defining the changes made this past June to phase one from the original proposal.
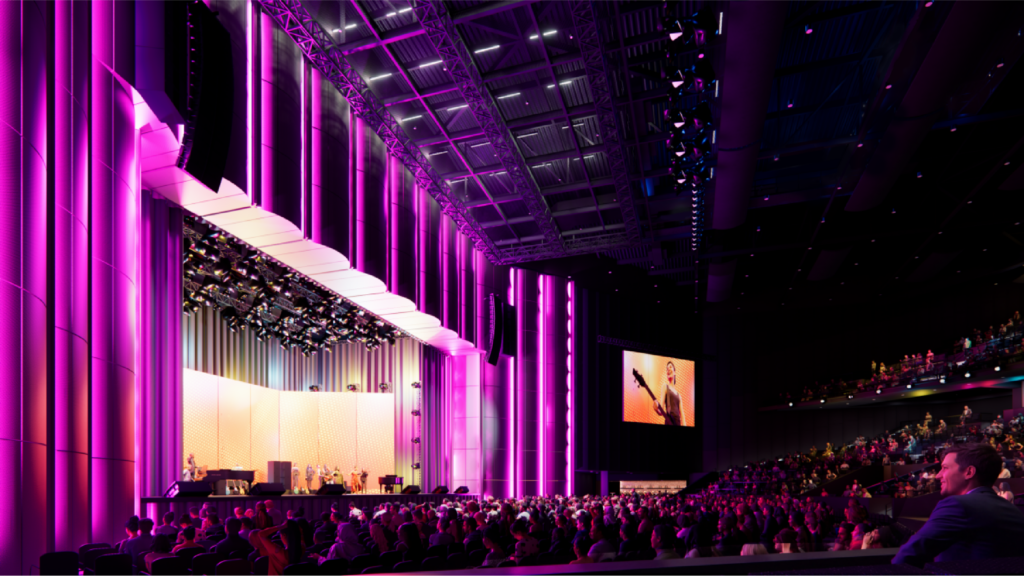
Rendering of Music Hall interior by RIOS
Music Hall
Anchoring the first group of buildings will be the new 6,000-seat music hall on the corner of South Damen Avenue and West Adams Street. Back in June, it received a new concave arch design along with the addition of a new community center and outdoor sport courts along Damen. The updated plans removed a monumental staircase and partially active rooftop.
Rendering of Music Hall interior by RIOS
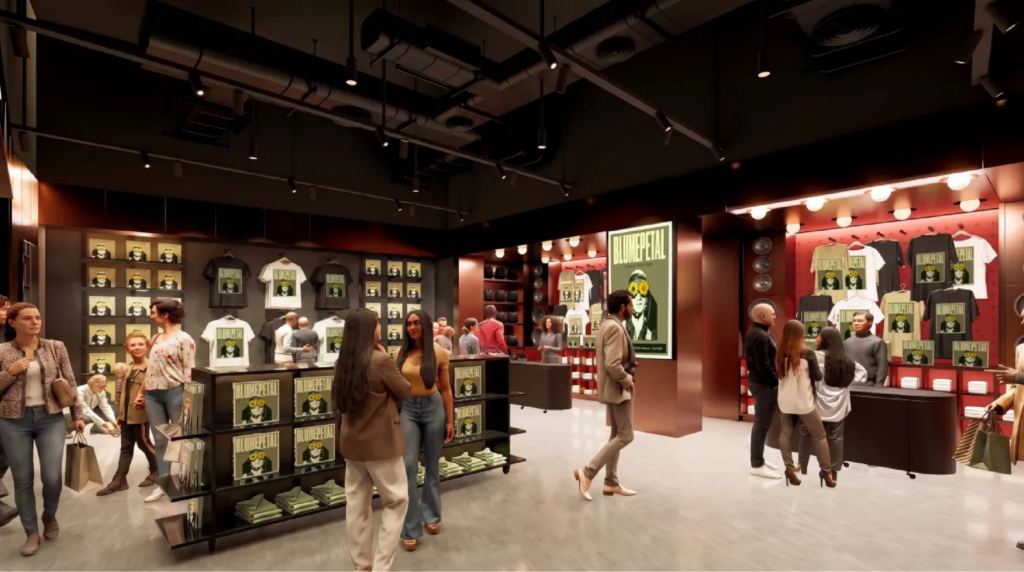
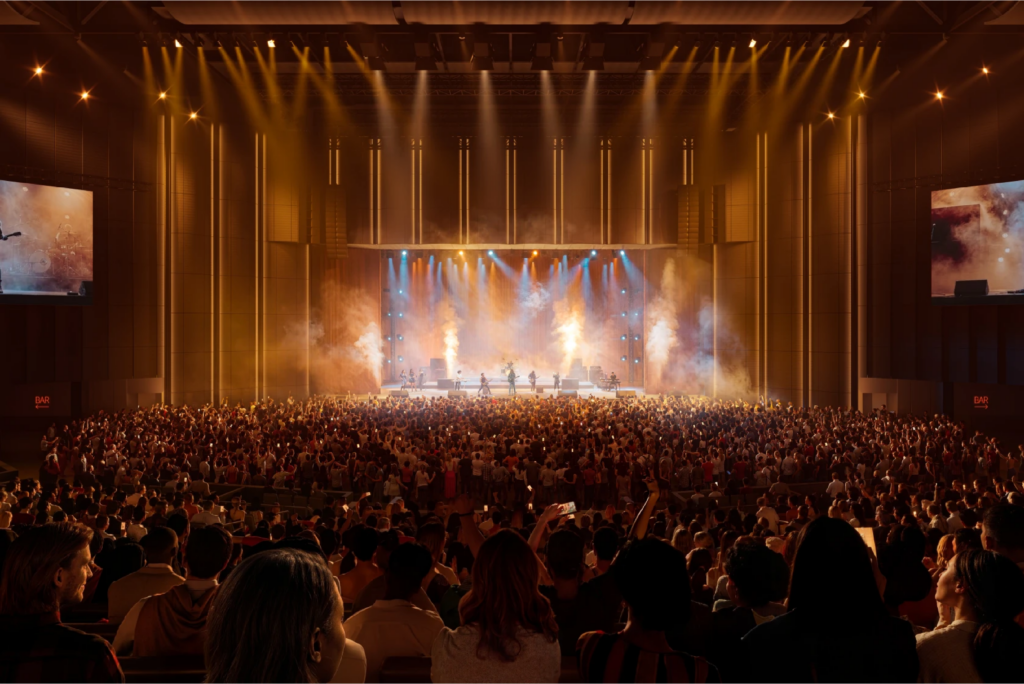
Rendering of Music Hall interior by RIOS
The first interior renderings of the hall show us a large flat general admission floor followed by two tiers of stadium-style seating. The stage will be surrounded by convex illuminated panels, coupled with a state-of-the-art lighting and sound system. The interiors will also feature sleek modern style, showing a large central bar, gift shop, and outdoor terrace for attendees.
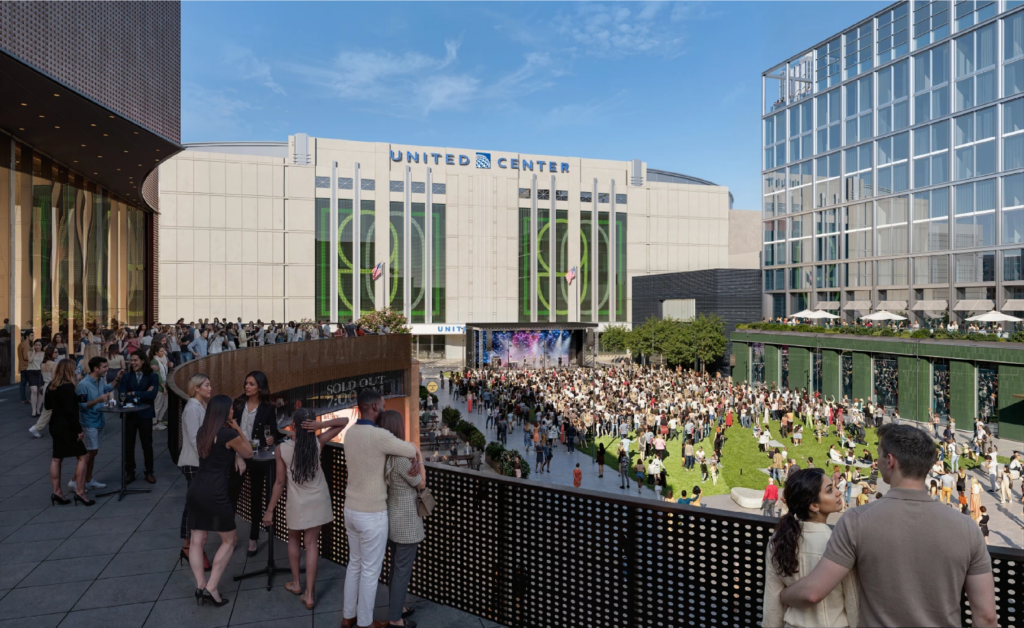
Rendering of Music Hall interior by RIOS
Parking Garage
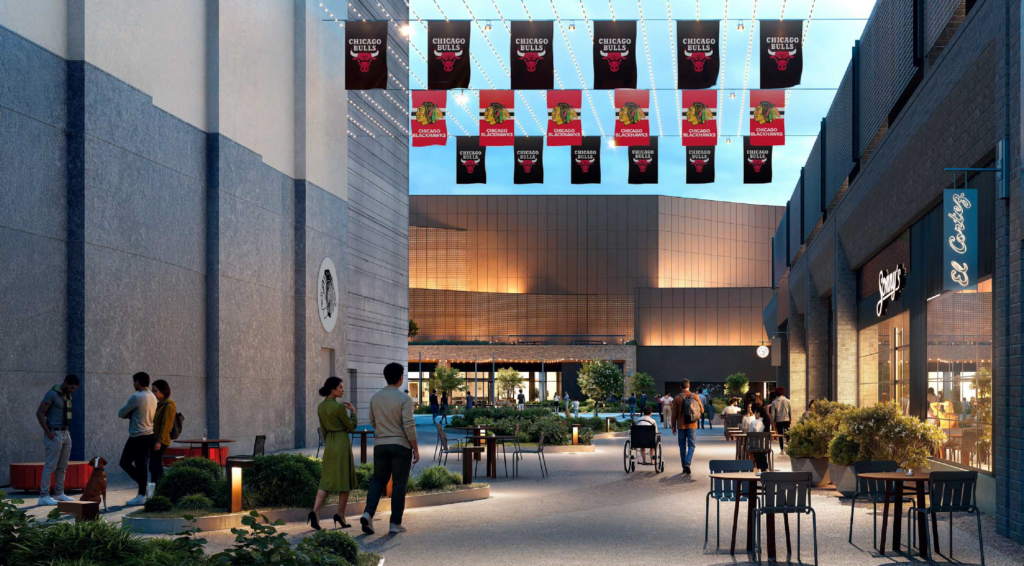
To the north will be a new parking garage with ground-floor retail, capping a re-designed sunken loading dock for the arena. This structure saw the largest amount of change, with a potential increase in ground-floor commercial space, but a complete removal of the originally proposed rooftop park and connecting bridges to the rooftops of surrounding structures.
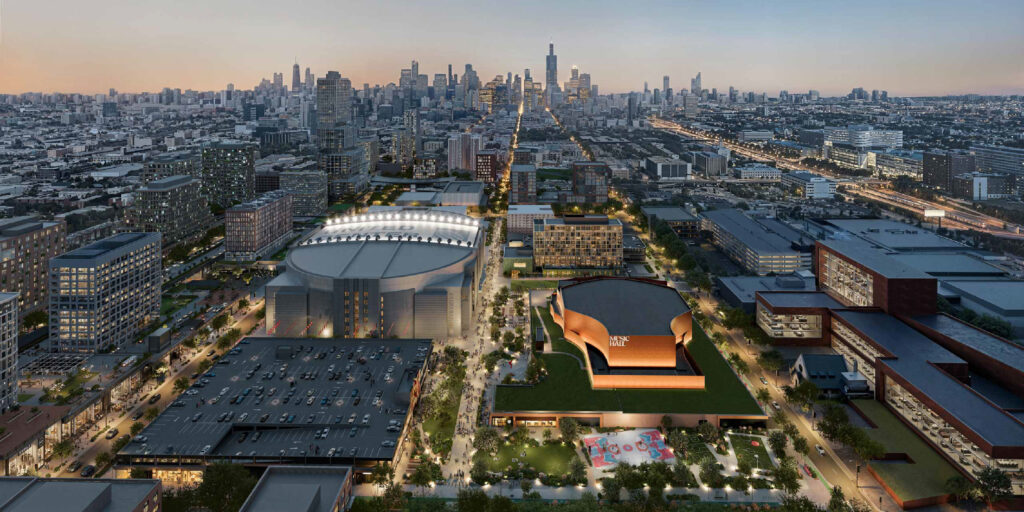
Updated rendering of The 1901 Project by RIOS
The removal of the rooftop park marks the potential end to The 1901 Project’s original concept to cap most buildings with large interconnected public parks, further exemplified in the first formal renderings we have of the hotel to the east of the music hall along Adams. We initially covered these renderings and changes back in July.
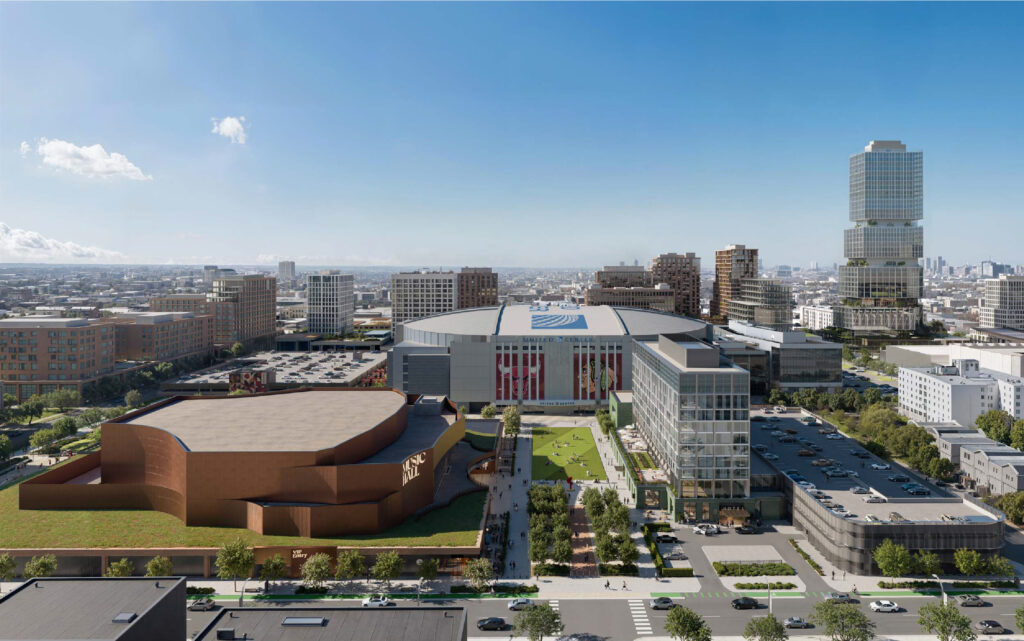
Updated rendering of The 1901 Project by RIOS
New Hotel
Sitting to the east of the music hall will be a new 10-story hotel structure. Having received permits last week, it will be the last of the three phase-one buildings to go up. The 180-room property will be connected to a four-story parking garage as well as to a new pedestrian plaza leading to the arena.
– –
Construction is well underway for the music hall and parking garage, with site work ongoing for the hotel. The first phase recently secured a $125 million loan and is expected to be completed in 2028. The overall $7 billion project will take around 12 years to build and deliver over 5,000 new units, additional park space, over 1,000 hotel rooms, and more.
Subscribe to YIMBY’s daily e-mail

Follow YIMBYgram for real-time photo updates
Like YIMBY on Facebook
Follow YIMBY’s Twitter for the latest in YIMBYnews
The original renderings only existed because looking at the top floor of a parking garage is the least inspiring thing of all time.
Yes indeed. We need some stronger legislation in place to start steering these developments into a better direction for all, away from being so auto-oriented. Otherwise we risk devolving into a city that’s even more afraid to build densely for constant fear of increased car traffic. Minimal car parking, a fund from development that goes into always improving and expanding non-car-based transportation. To become the next level of city we are trying to be, this is some of what’s necessary modeled by many cities around the world that have gone to this next level of intensity and vibrancy. More like NYC/London, less like LA.
If legislation actually prevented a parking garage from being included in a project like this, or severely restricted its capacity, the 1901 Project would never happen. They’d just leave the surfaced lots as-is indefinitely.
Evil Twin is spon-on. The development would just get moved elsewhere. If we want a less auto-centric world we need to start at the larger infrastructure level. Fewer freeways, more tolling. It works.
No one said anything about preventing the parking garage from being built. It was the bait and switch of initially presenting the amenity of rooftop parks and then deleting them after the initial okay of the project.
I attended a party a couple months ago hosted by longtime friends who’ve lived in that area for some years, this was about three blocks east of the UC. When the “1901 Project” came up in conversation the locals in the room were generally excited about it but unanimously eye-rolling at the rooftop parks. Didn’t seem like they’ll miss that “feature” at all.
“We need some stronger legislation in place to start steering these developments into a better direction for all, away from being so auto-oriented…. Minimal car parking…”
THAT was about the bait & switch??
If it’s about a better public transportation network that reduces reliance on cars (even for suburban residents), I’m all for it. But even a best-case scenario for that might be ready in time for the *next* United Center, if we’re lucky. It’s completely irrelevant to a 2020’s development project.
I (mostly) love the El, I take it to work every day. But it provides only a small fraction of the comprehensive network connectivity to the Chicago area vs. what London’s underground network does for that area. This area is far from ready for regional attractions without ample parking. Reducing the drive/park-ability of the region to put pressure on accelerating the build-out of public transit, instead of the other way around, is a brutal way to get to the goal line, especially at the pace & cost that this city builds transit.
Glad to see the UC lots get redeveloped.
But….it’s kind of sad because music halls like this will sort of ‘cannabilize’ business that could go to, say, the Congress Theatre. Some of Chicago’s old theatres languishing (Uptown Theatre and Congress) need $$ and revitalization, but that can only happen if credit markets see a viable business plan. Right now, every time a new, ground up music hall gets built, that gets more difficult.
I think that this music hall is probably in a different market than the neighborhood theaters. This is multiple times larger than the older theaters you mention, so it seems unlikely that it will compete for the same events.
The Uptown has a theoretical seating capacity of around 5,600. The music hall is multiple times larger than that??
Didnt the city announce the Congress theater would be renovated by end of 2027
My take is millionaires want to be billionaires who want to be trillionaires and since rooftop parks cost instead of making money they’re a no go.
I saw commentary somewhere that framed the change in the rooftop park as something the community requested in local feedback. They wanted something that was more accessible and connected to the local community and so the plan was adjusted to increase park space along Damen.
I was initially disappointed by the change but I do think it makes sense. It’s more likely to get used at street level than if it’s tucked away on rooftops.
Who would want to live immediately next to the United Center? There is certainly a demand for housing in the area but wouldn’t commercial projects make more sense on those lots? What about a CTA station on the pink line?
“Who would want to live immediately next to the United Center?” Young night owls who are about that lifestyle.
Would you ask the same question about Wrigley – an open air stadium which probably would be louder than living near the UC?
The neighborhood of the UC is a very quick commute downtown, its centrally located, there is transit and close access to the highway. It’s not a bad location for high density living.
Also its not like the UC makes any outside noise like a baseball stadium does. And people still live near baseball stadiums lol
This site should be big enough for a nice mix of residential with the commercial. The new residential also creates a better transition to the existing residential and should tie in well with wherever they put green space.
The music hall is going to be Chicago’s version of L.A.’s Youtube Theater. I wish we could get Uptown, Congress and Regal theaters up and running but a modern, sleek venue like this is necessary. Now we need a new state-of-the-art cross-disciplinary performing arts center like The Glasshouse Theatre in Brisbane.