

A permit issued by the City of Chicago on September 15 allows for the construction of a five-story, 24-unit residential building on a vacant lot spanning 1815-1821 North California Avenue in Logan Square. Permission was granted for the project after a 119-day wait in the Chicago Data Portal, and it comes through with a reported cost just over $4 million. Stanislaw Chodak and Wes Kahn are the co-developers for the new homes.
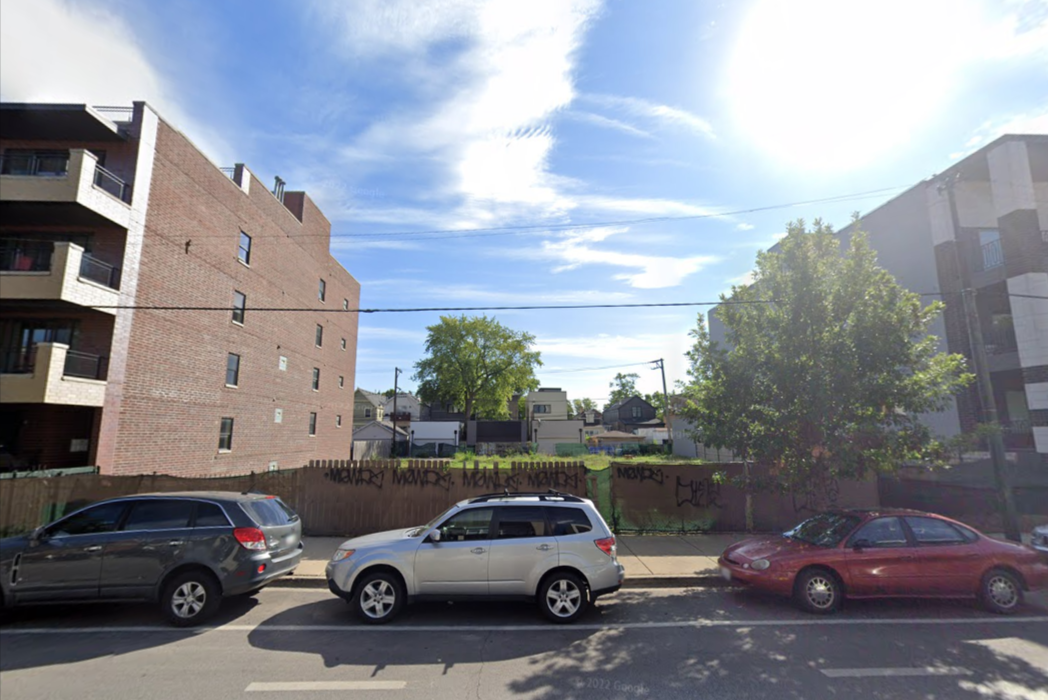
1815-1821 North California, via Google Street View
A zoning change for the property was approved by City Council back in April 2025, converting the site from B3-1 Community Shopping District to B2-3 Neighborhood Mixed-Use District. Designed by Hanna Architects, the building will include a 24-car garage on the ground floor, with parking for 24 bicycles. Floor plan drawings depict three of the dwelling units on that first level lining California Avenue.
Front and rear decks and balconies will be included with each unit; front decks will be inset, and rear balconies will be suspended. There will be a roof deck on the second level over a portion of the garage, and a stair enclosure and elevator overrun atop the fifth floor, but no deck. The new construction permit uses the address of 1817 North California.
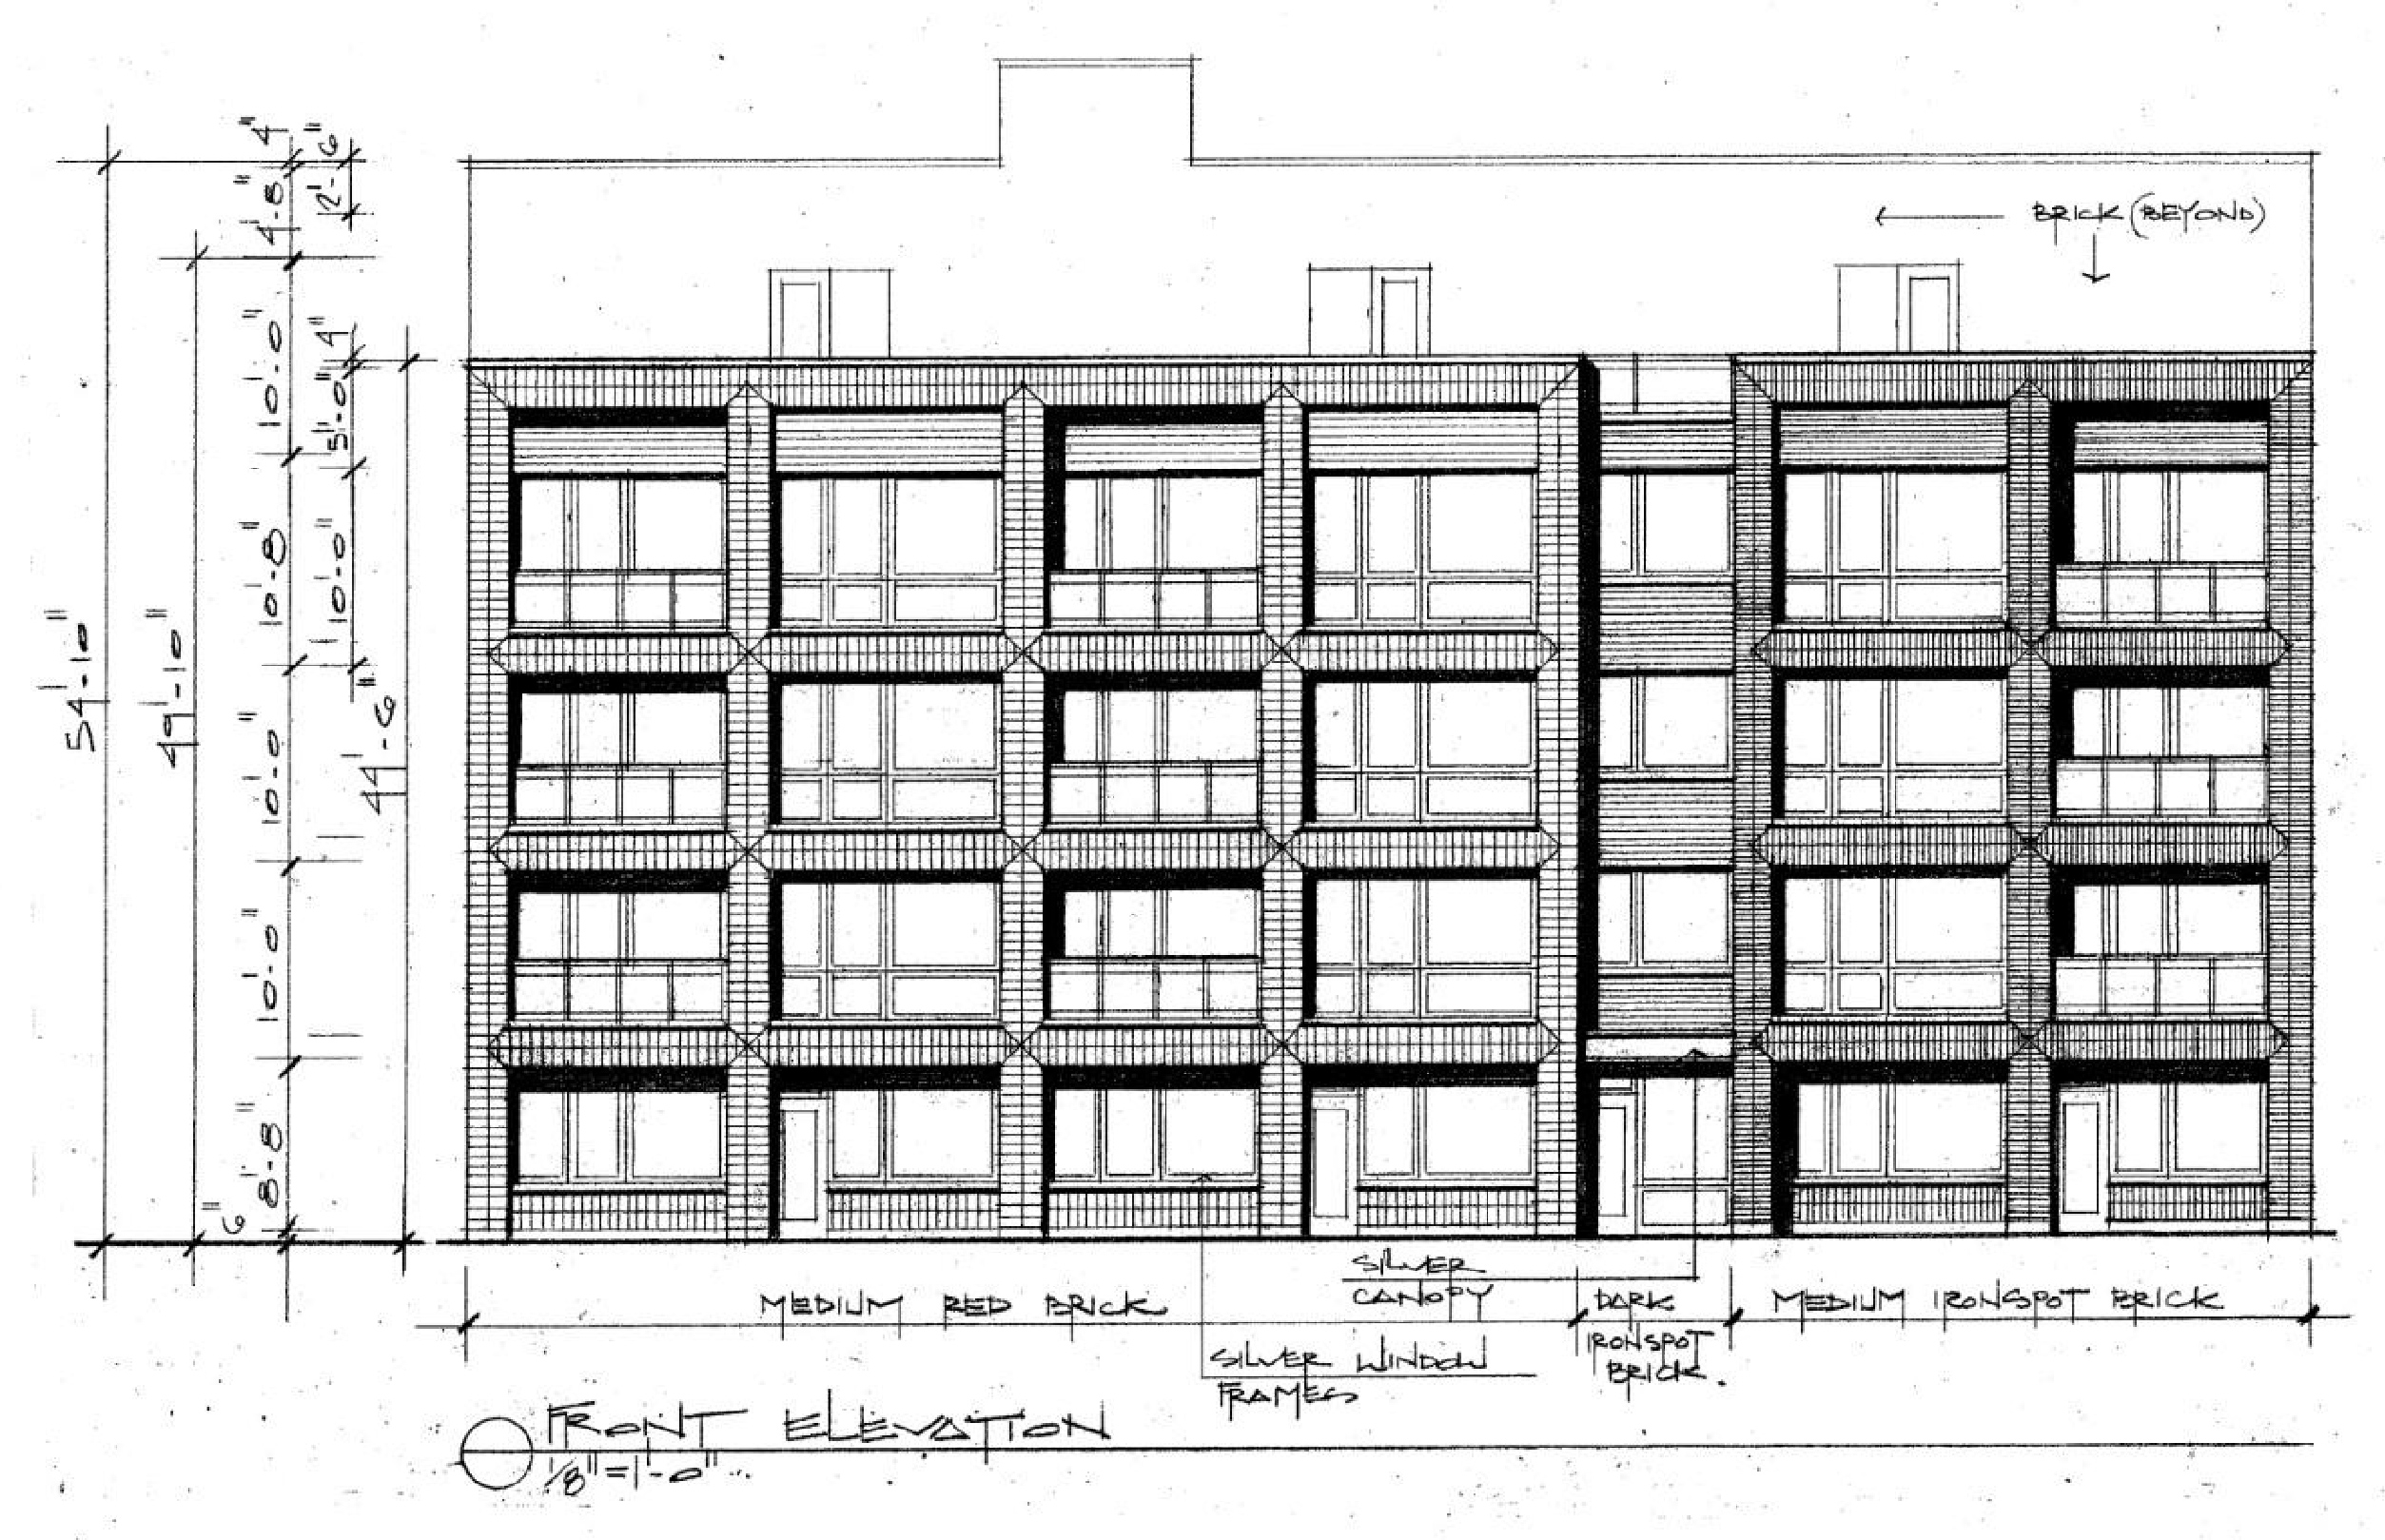
Front elevation of 1815 N California Avenue by Hanna Architects
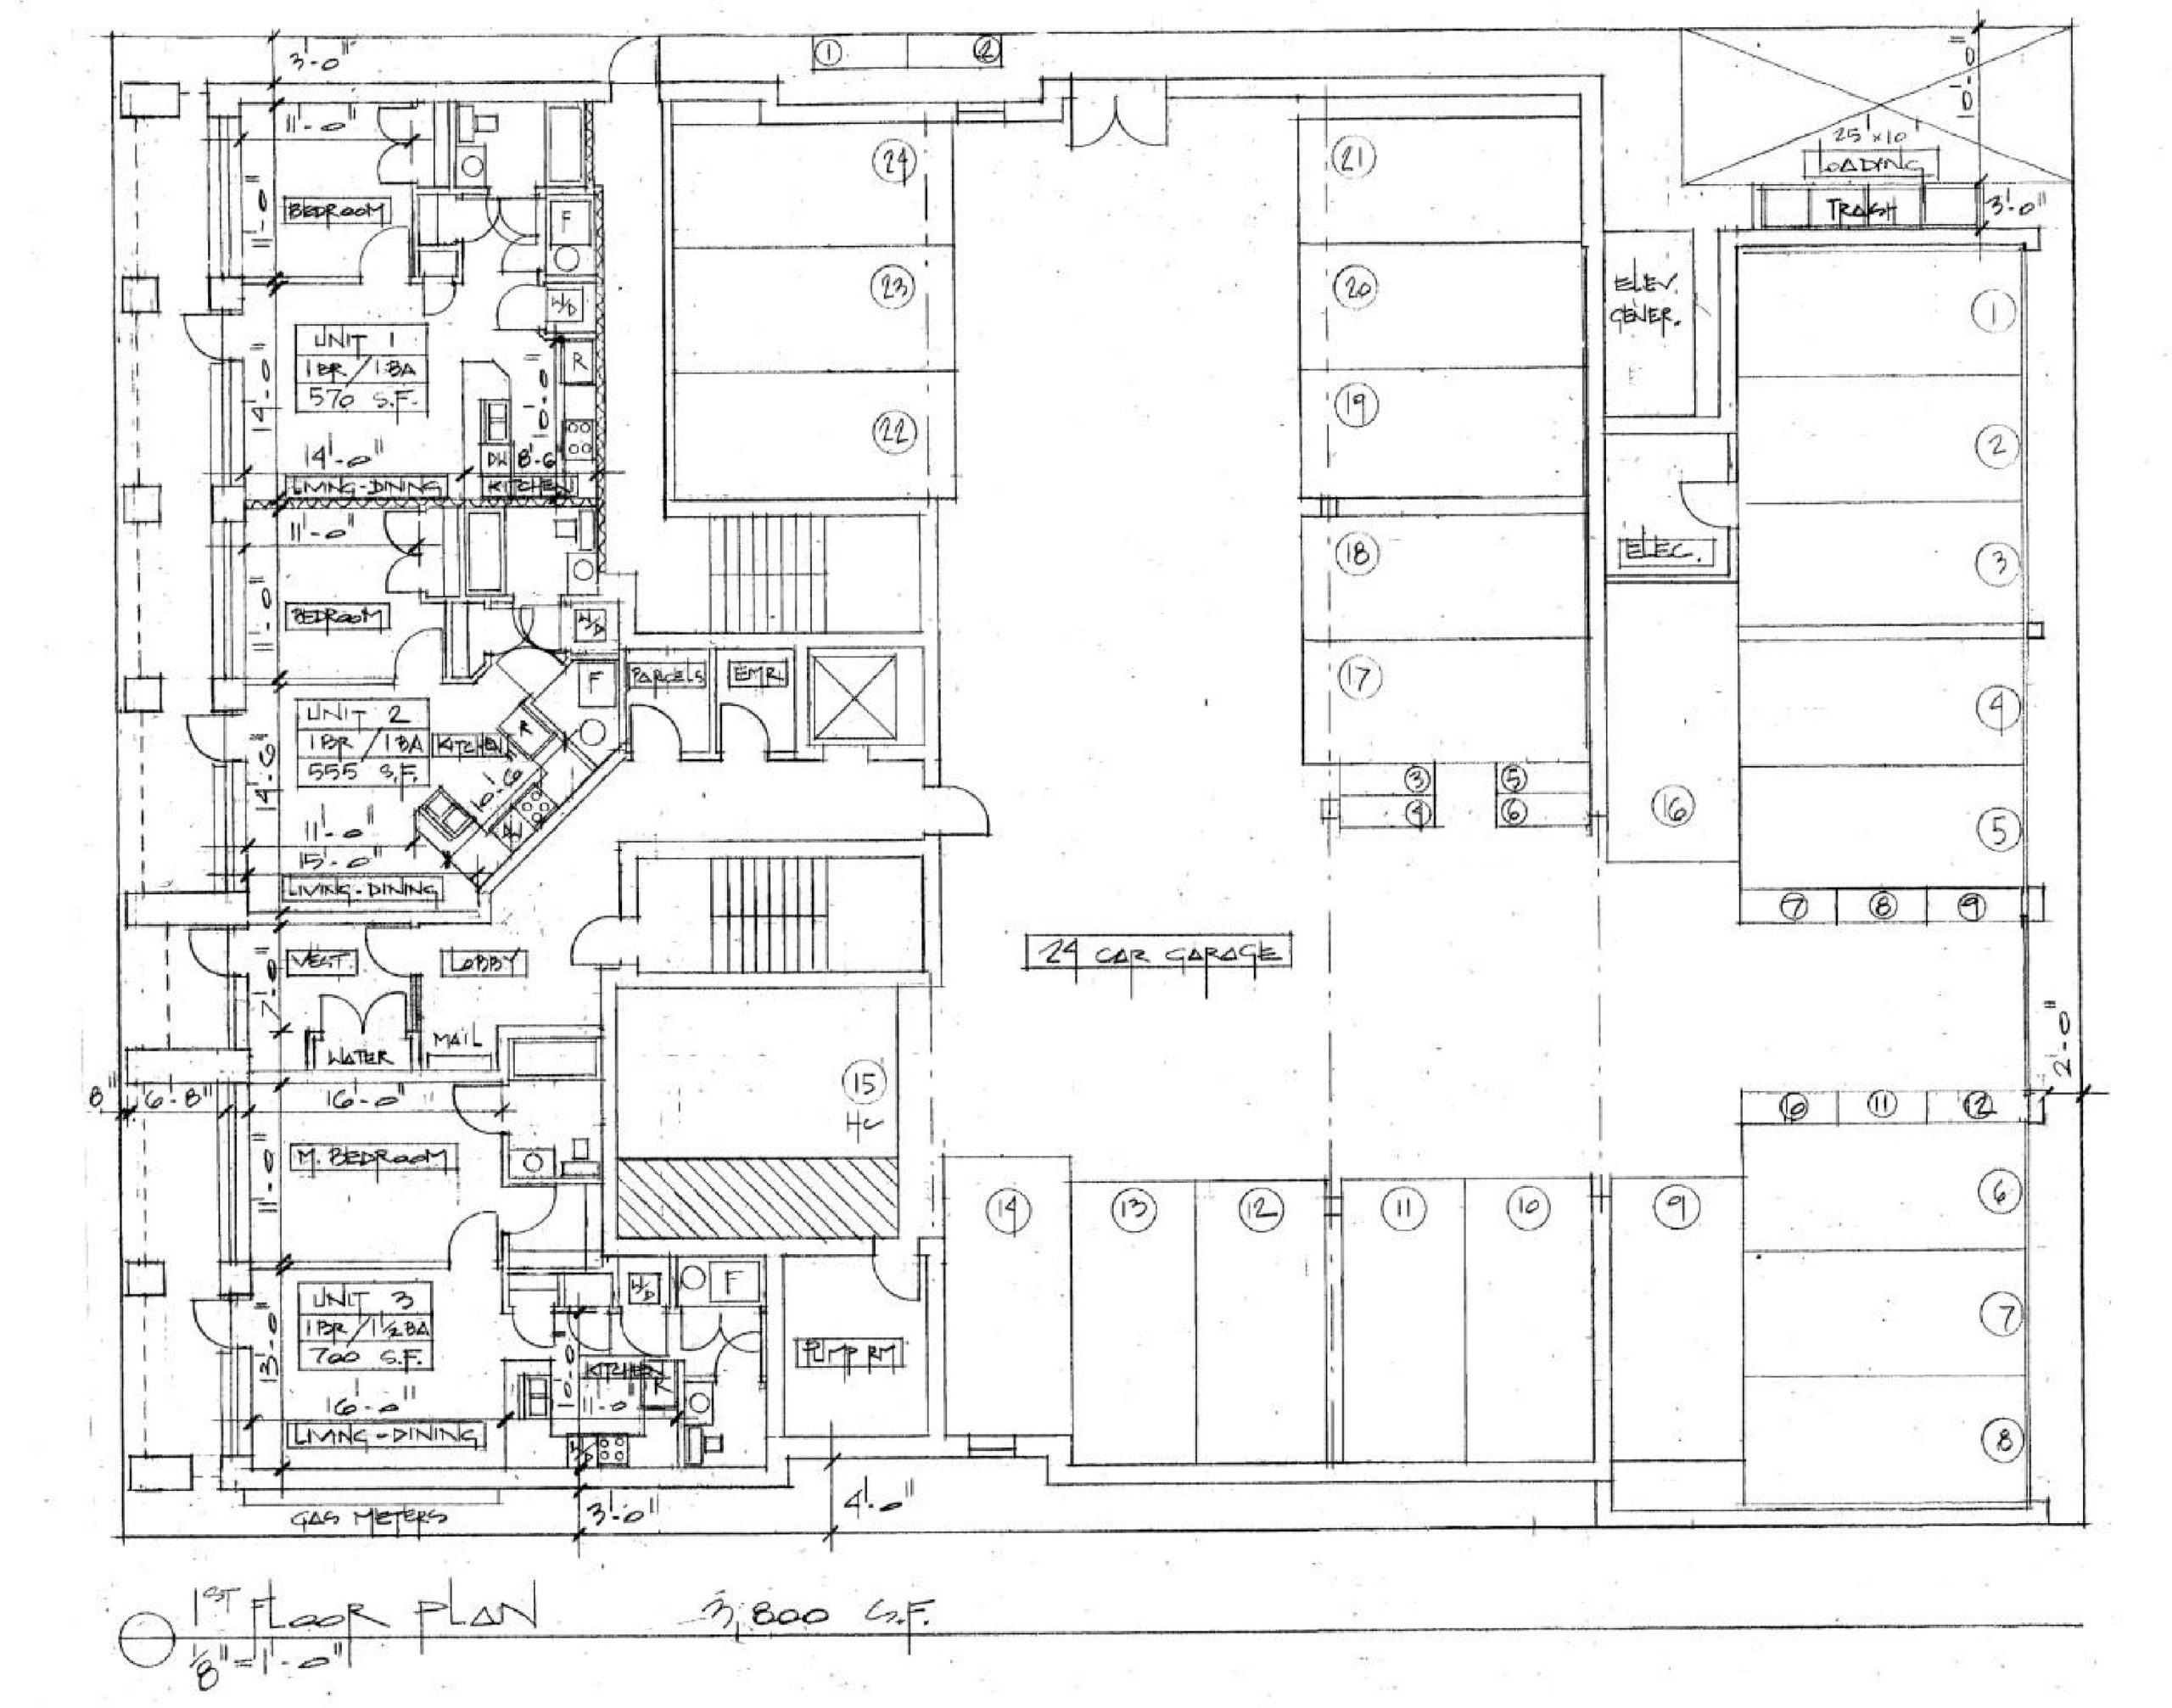
Ground floor of 1815 N California Avenue by Hanna Architects
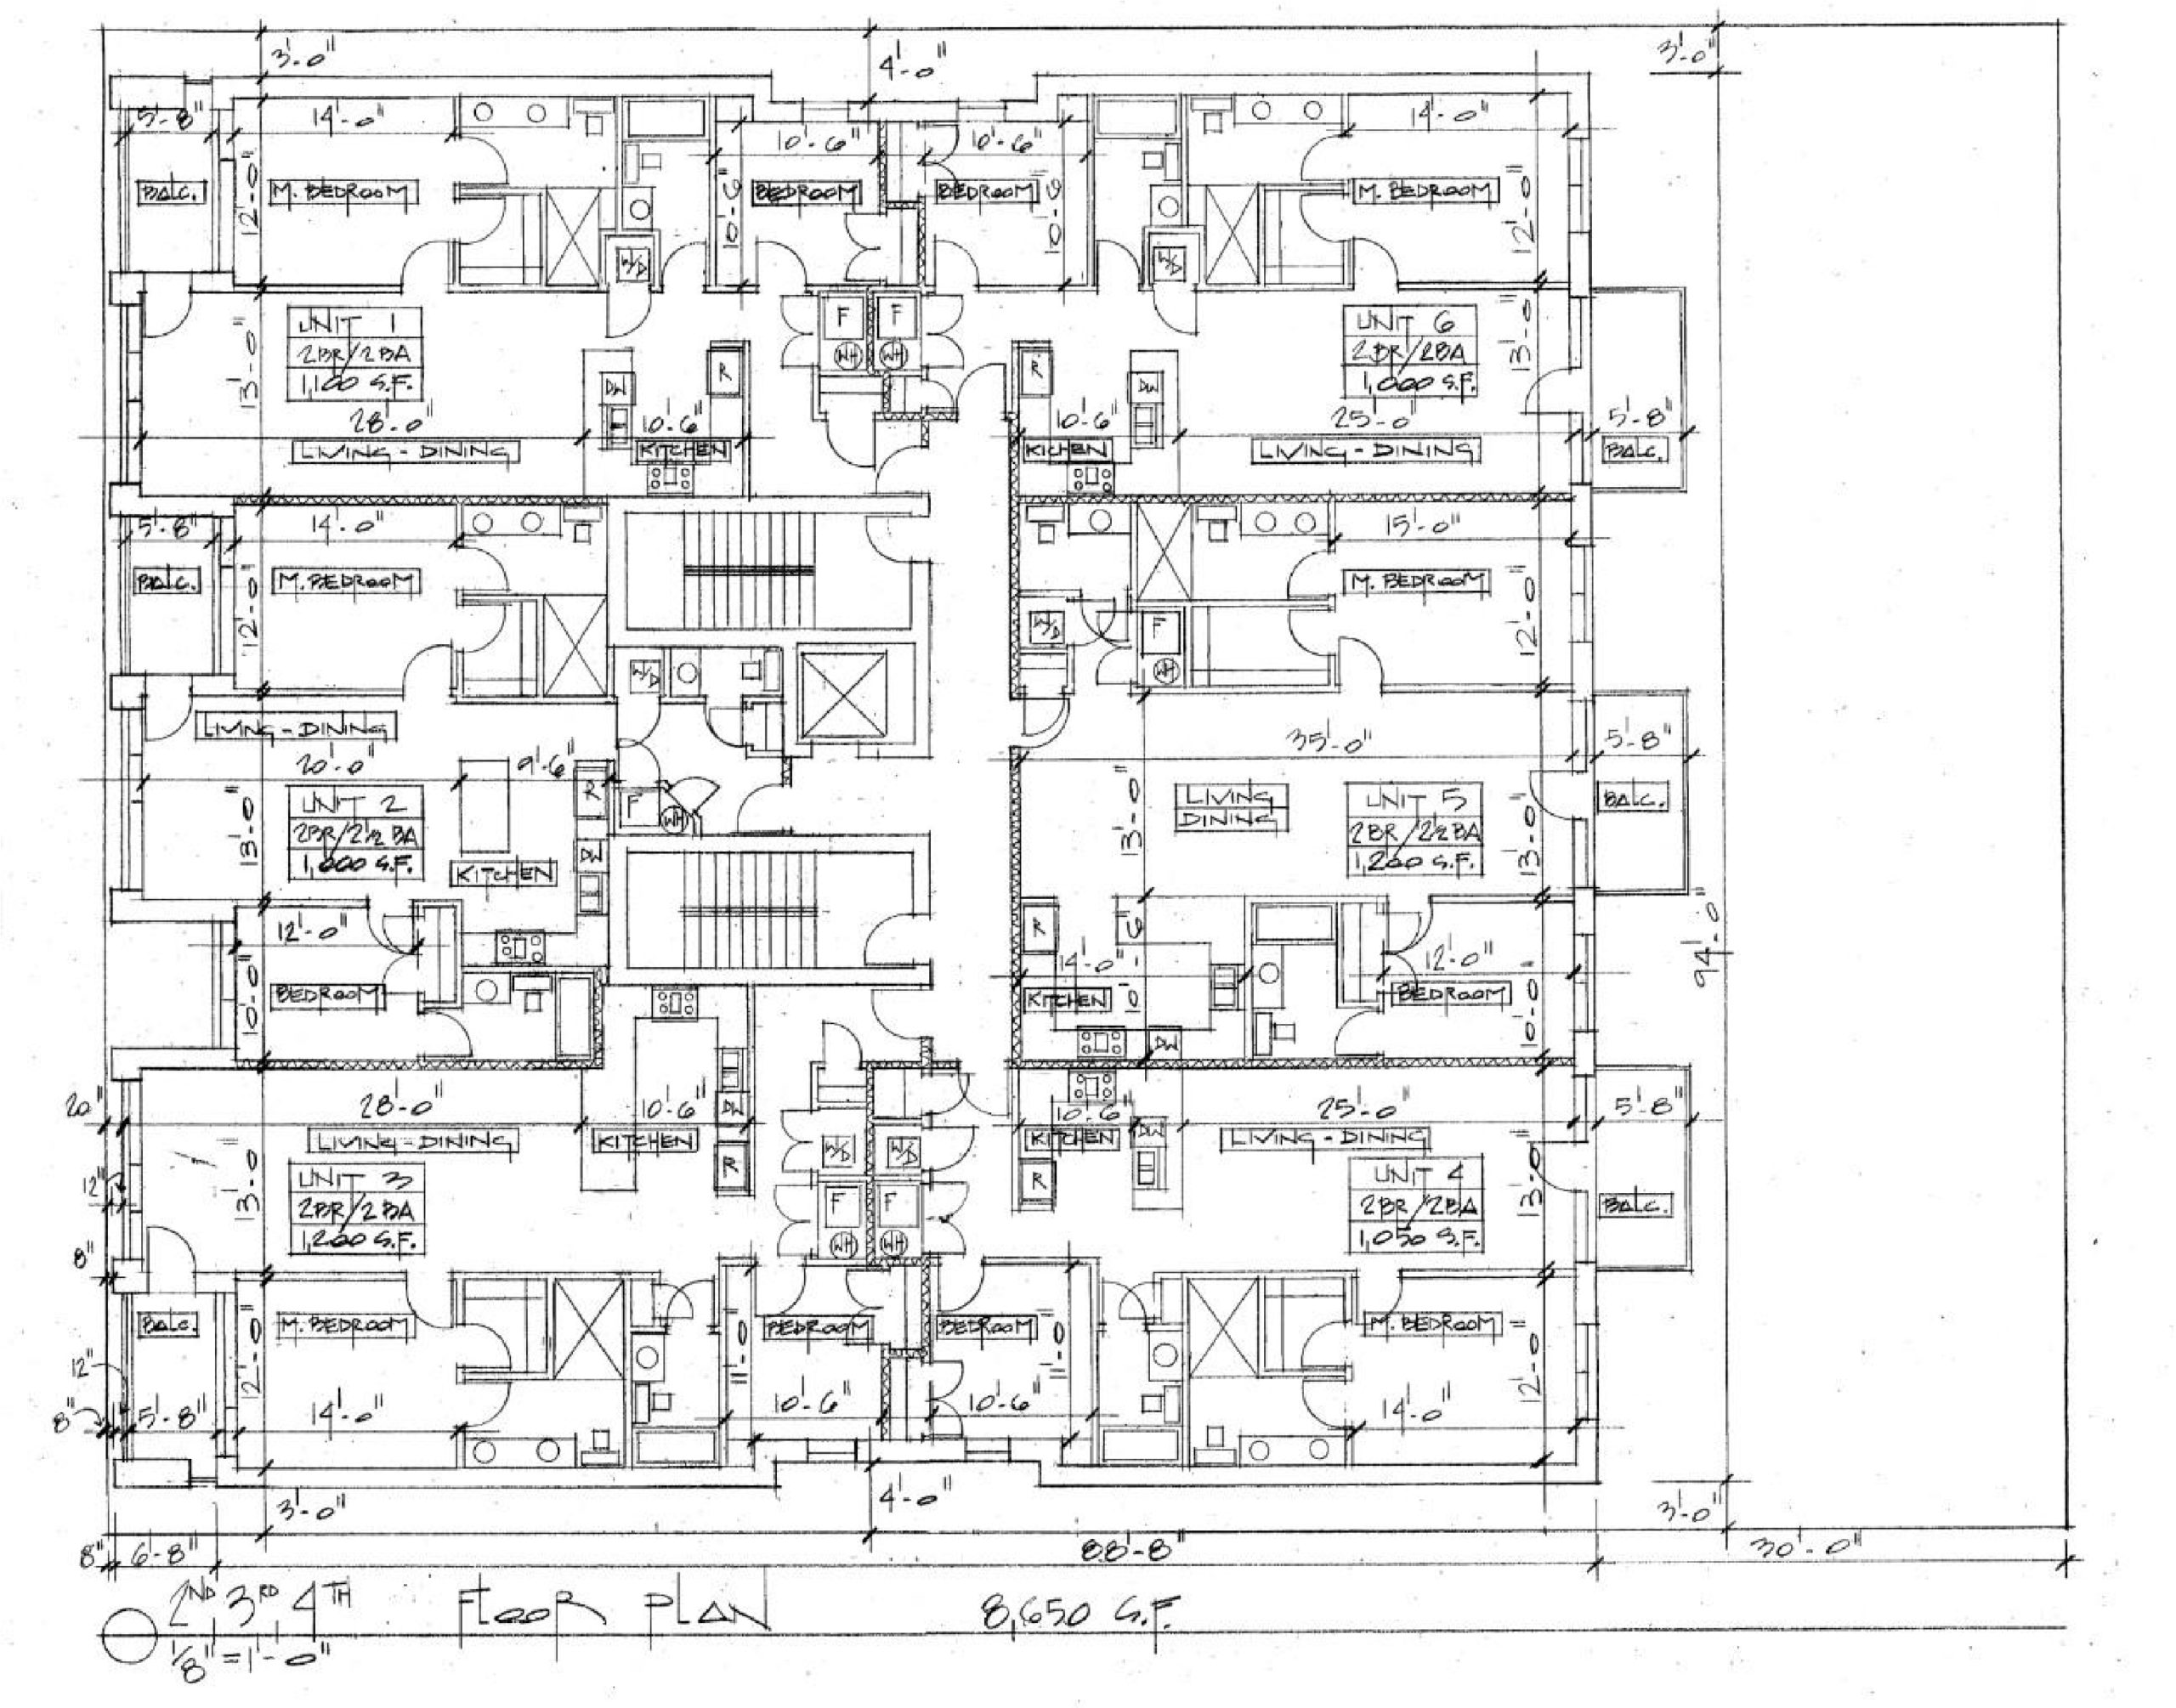
Typical floor plan of 1815 N California Avenue by Hanna Architects
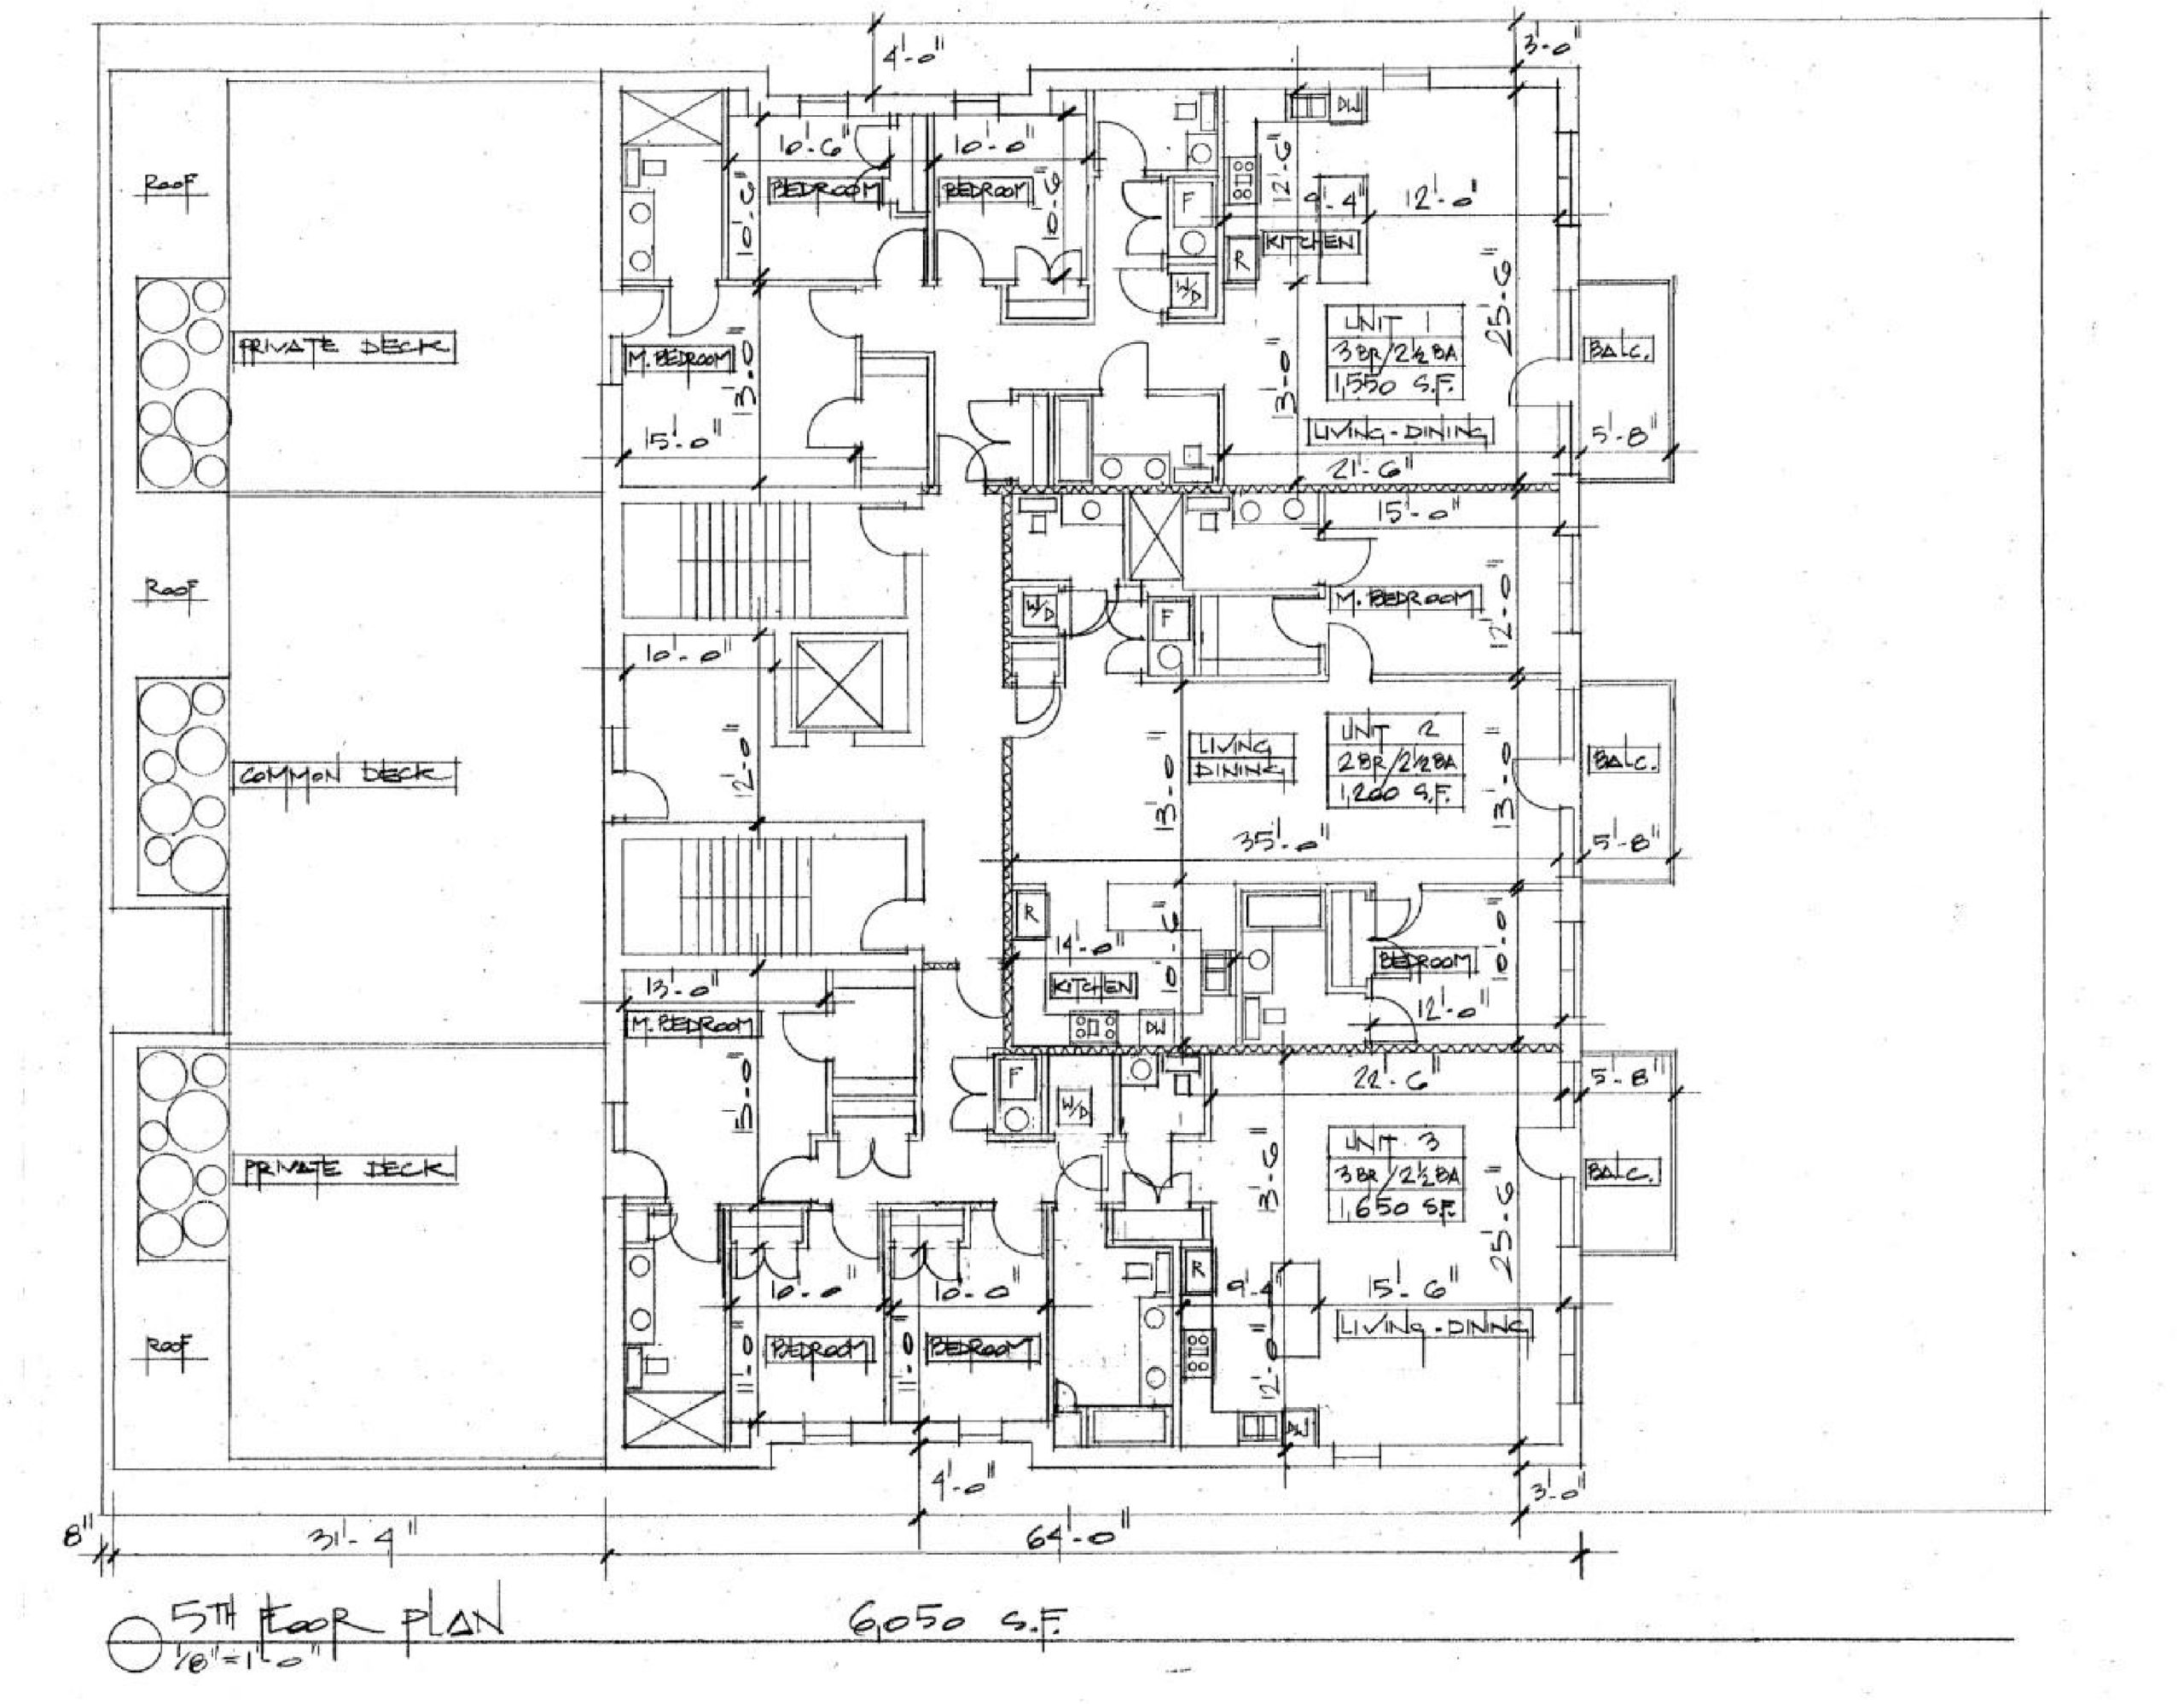
Fifth floor plan of 1815 N California Avenue by Hanna Architects
Upper-level drawings show the second, third, and fourth levels ware to include six units per floor, all of them two-bedroom floor plans. The fifth floor will contain three units, including a pair of three-bedroom layouts, and all three will include large private decks. The three units on the first floor will be be one-bedroom layouts with no private outdoor space. Alfa Chicago Inc is named as the general contractor.
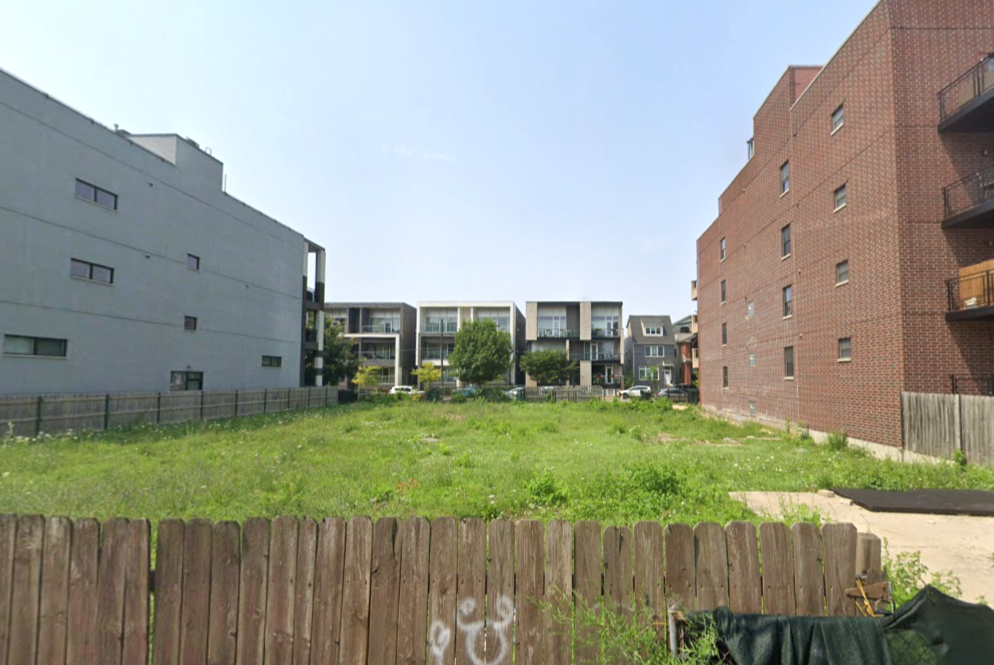
From the alley, via Google Street View
The site has been unimproved since 2016. A three-story residence at 1817 North California was permitted for demolition in December 2013, and another three-story building got a demo permit in November 2015. At the time they were razed, both properties were owned by Wilmot Construction, who have built several residential projects in and around the Logan Square neighborhood.
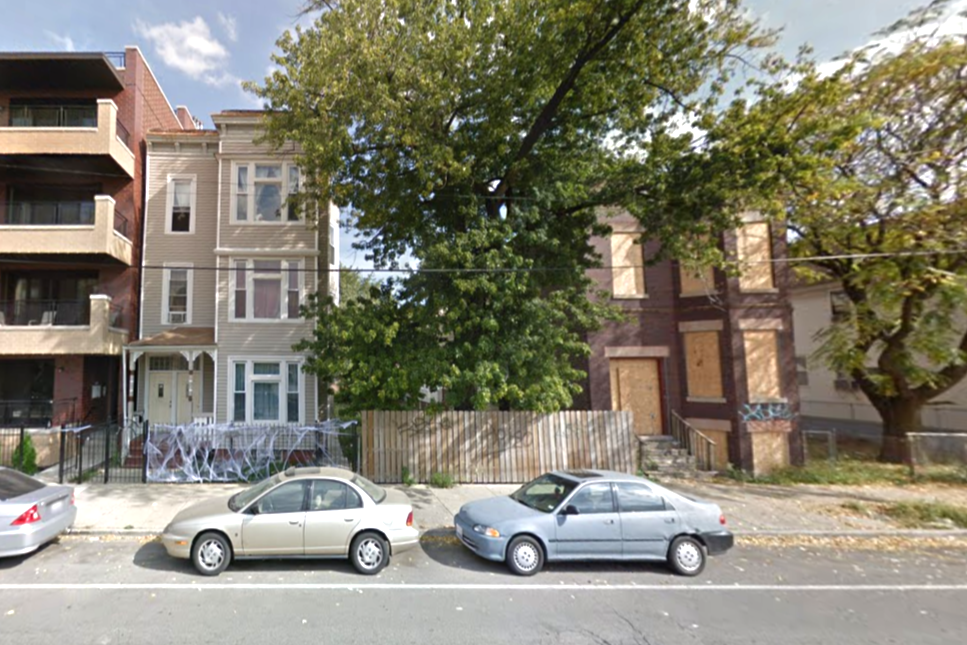
1821 (left) and 1817 (right) North California Avenue, demolished in 2015 and 2013, respectively. Image via Google Street View
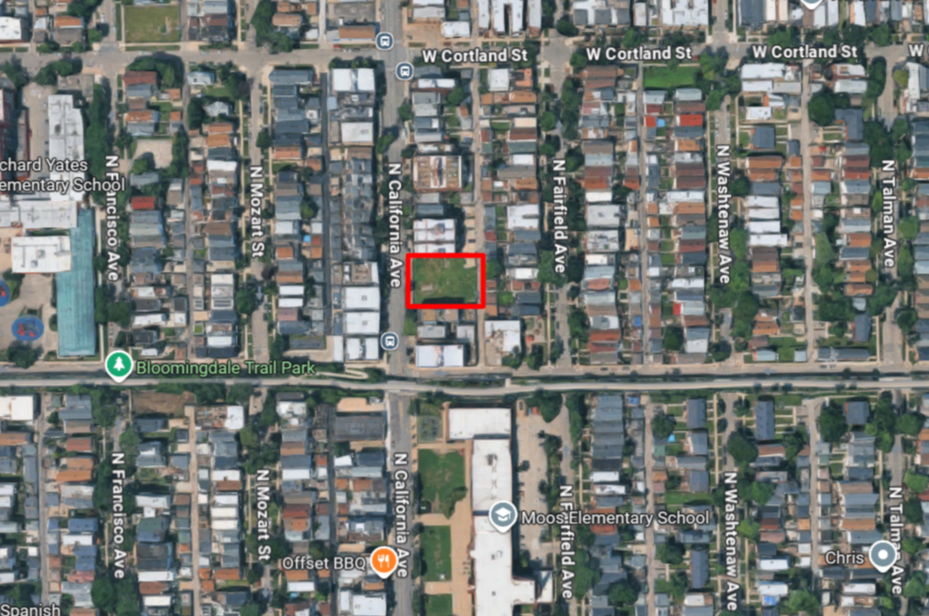
Site context of 1815 North California, via Google Maps
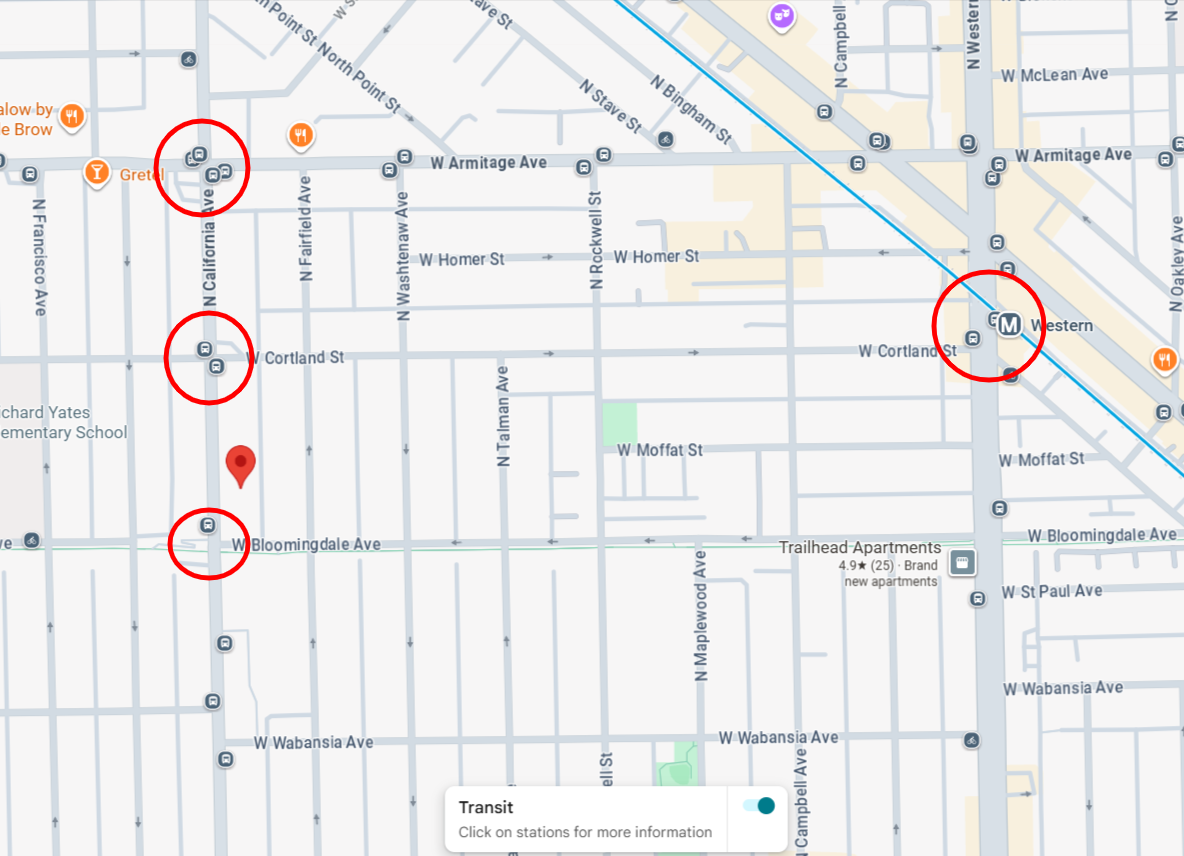
Local transit options, via Google Maps
Occupants of the new residences will have an access point to the Bloomingdale (606) Trail at the south end of their block. Stops for northbound and southbound Route 94 CTA buses are located within a block’s walk. A two-block walk north leads to east-west buses via Route 73 at West Armitage Avenue. That bus can be used to connect with the Western Blue Line elevated platform about half a mile to the east.
Subscribe to YIMBY’s daily e-mail

Follow YIMBYgram for real-time photo updates
Like YIMBY on Facebook
Follow YIMBY’s Twitter for the latest in YIMBYnews
I mean it is housing so that’s good, but we’ve also seen this design 14,000 times from Hanna. Change it up a little bit.
Hanna is second only to Mies for crafting the look of the city and every building being a copy of a copy.
Check again how few Mies buildings were actually constructed in Chicago. It was drastically fewer than Hanna.
Check how many copies and sad impressions followed Mies for the last 75 years by his disciples that longed to keep his principles alive.
You think “No More Mies” refers to his particular contributions? Wow
More housing for yuppies
It’s housing that anyone can live in. Don’t disdain your neighbor before you even meet them.
Totally agree. And its ugly too, no real architecture. Let the colonization continue.
Racist dogwhistle.
Only $4 million for 24 units is actually crazy low
Happy to see a development NOT skimping on parking (1 for each unit). Too often alders and developers fall for the “oh, cars and parking are not needed”. Instead, it only moves the parking problem from the building to the street.
My neighborhood went from pretty easy parking any time of day to extensive illegal parking. While there are two parking garages nearby (Howard Street, Sheridan), the Howard Street monthly parking pass is insanely expenseive (taxes, etc) even though it sits empty.
Why you might ask is it empty? Those who would normally park in it just park on the street, taking up parking for residents. It does not help that few feel the complex is safe.
Fact is, cars are going to be around for a very long time. The goal should be to try to reduce use for short trips and use for work and traveling an metro area 120 miles by about 120 miles.
For those worried about “congestion”, easy fix – ban all non-commercial delivery and transportation services like rideshare and food delivery. Nothing it more fun than watching “car-free” people learn what it is like to be really car-free.
Who’s worried about “congestion”?
All of the world’s very best cities have bad “congestion”.
It’s a feature, not a bug.
Given that most of these apartment buildings have 1:1 car parking for unit ratios we could do away with some of the street parking on one side of California and put a protected bike lane in. The current setup is laughable and it’s only a matter of time before someone gets seriously hurt as more Chicagoans get around by bike.