
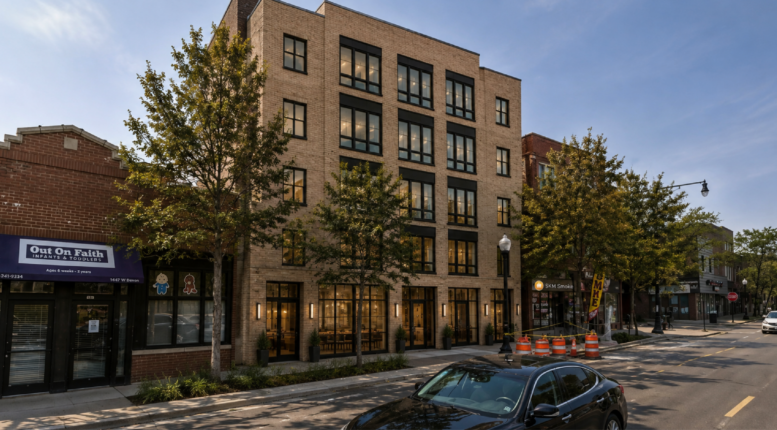
Plans have been revealed for a new mixed-use development at 1449 West Devon Avenue along the northern boundary of Edgewater. Sitting just east of the intersection with North Greenview Avenue, the proposal would replace an existing one-story commercial building within walking distance of Loyola University.
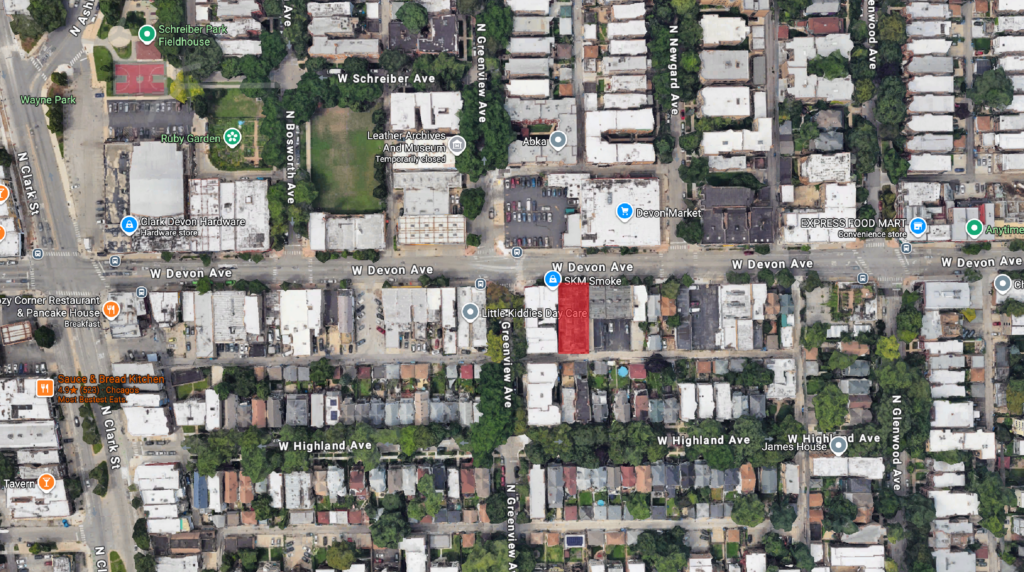
Site context map for 1449 W Devon Ave via Google Maps
While unconfirmed, efforts for the project seem to be led by Deborah Smith of Strauss Realty, who recently submitted the plans to the 48th Ward in order to begin the community review process. The building would occupy the majority of the roughly 5,000-square-foot site, leaving room in the back for five parking spaces along the alley.
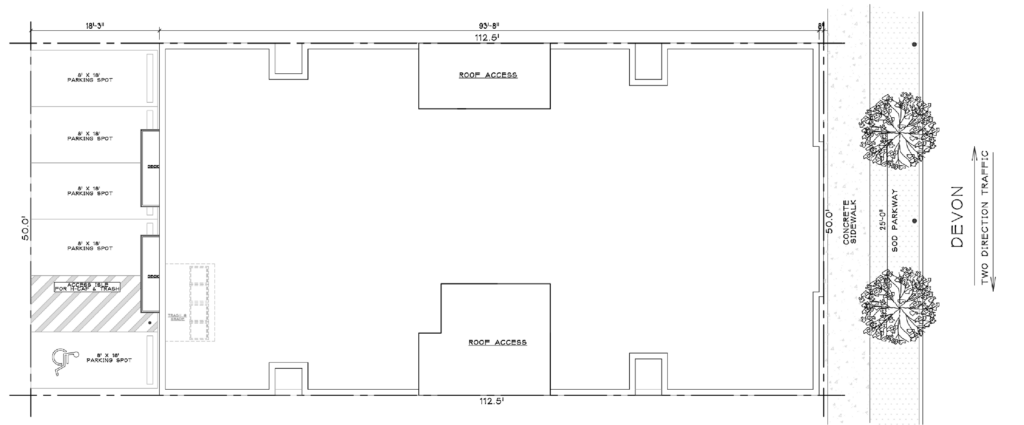
Site plan for 1449 W Devon Ave via 48th Ward
The ground floor of the five-story building would contain three units as well as a small amount of commercial space shown as individually leased office spaces on the plans. The floors above would hold the rest of the 27 residential units made up of nine studios, nine one-bedroom, and nine two-bedroom layouts, of which six units would be affordable.
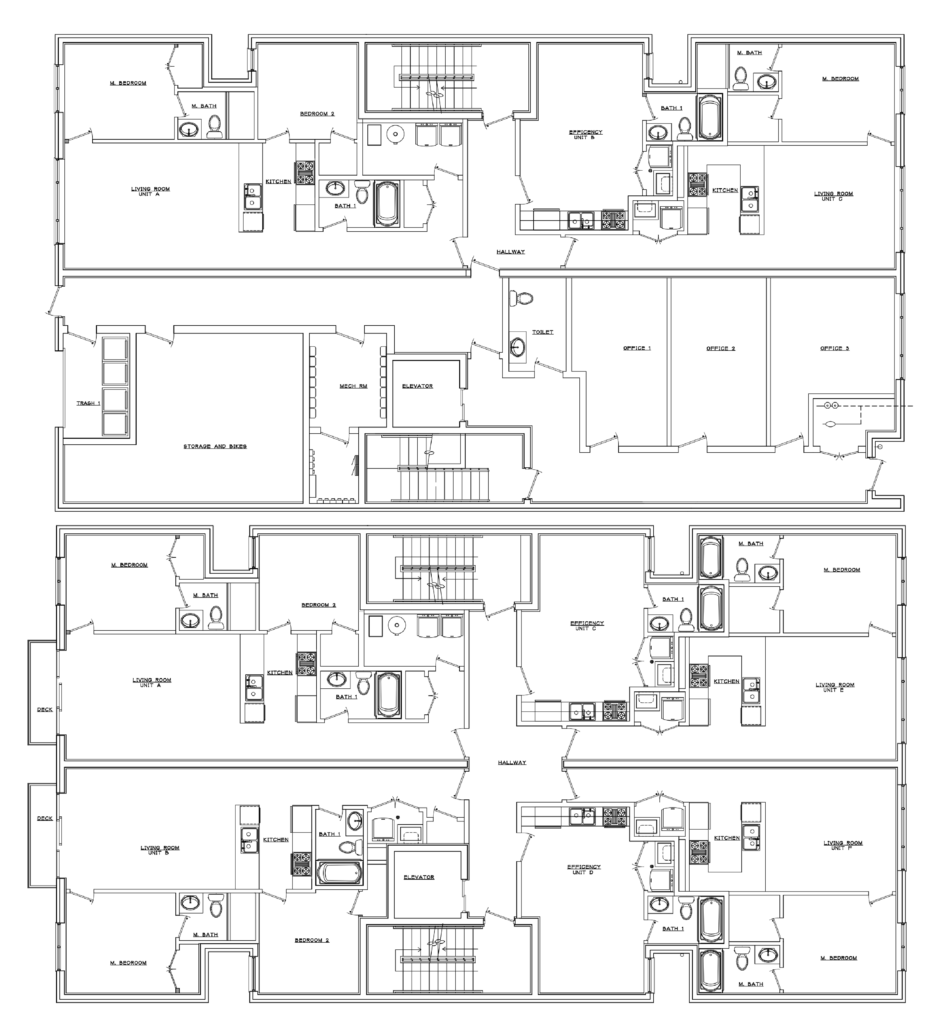
Plans for 1449 W Devon Ave via 48th Ward
The cream-brick-clad structure would also feature private balconies along the rear facade for most of the two-bedroom units, while no plans were shown for a shared rooftop deck. At the moment, a cost for the development is unknown, as is a timeline, as it will need full City Council approval. The 48th Ward is collecting feedback with a form found here.
Subscribe to YIMBY’s daily e-mail

Follow YIMBYgram for real-time photo updates
Like YIMBY on Facebook
Follow YIMBY’s Twitter for the latest in YIMBYnews
It’s so friggin pathetic and stupid that a community review process is needed for a project like this.
Broken system
The zoning is B-32 which requires special use approval from the Zoning Board of Appeals for ground floor dwellings where zoning is for businesses. Zoning changes require community input. Good that the alderman doesn’t kowtow to whatever some developer wants no questions asked. Hooray for democracy.
Whenever someone complains about bad zoning in the city, always trust that JimA comes in with a dry description of what the zone does and does not allow as if that’s a valid defense.
No, zoning changes do not actually require “community input”. “Community input” is a collection of a ward’s most jobless busybodies and not actually representative of the broader community. This is a wonderful building for the site, and if the zoning does not permit it by default that means the zoning is bad.
Didn’t you hear, the flavor of the decade is boot licking to the max!
I got some other fun headers to call the 2020’s but they’re not too Kosher for this site.
(1) “A zoning change requires notification of the property owners in writing within a 250 feet of the subject property’s lot lines.” Um, I’d call that “community input”
(2) If you’re an alderman who wants to keep their job you present this zoning request to the community.
(3)”…if the zoning does not permit it by default that means the zoning is bad.” Says who? You? Who are you? Sounds like typical fascist speak. You’re a nobody who can’t even understand simple law.
Some zoning were written to keep out particular wealth classes/races and haven’t been changed in nearly a century.
Shall we continue to enforce their injustices or demand change? Just curious on how your definition on “democracy” bends.
Ahem, Jim, please explain how allowing someone to build a 5 story apartment building as of right on a main street equates to fascism.
It sounds a heckuva lot like freedom.
An amazing project for Edgewater. I am so happy the architects and developer are bringing good design to Devon Avenue and the neighborhood.
Agreed, it’s a good looking development with an appropriate new level of density.
Which is why zoning should allow this as of right without wasteful rezonings, reviews, & opportunities for good appropriately sized development to be watered down & often killed.
Great location too right across from Devon Market. Perfect spot for some new homes.
They took a screenshot from Apple Maps and used AI to generate an image to pass it off as a “rendering”. How pathetic…
Not related to this project, but I hate the new buildings at Glenwood and Devon that have no retail aren’t designed to address the corner like the two other older buildings there. Clearly there is no real plan for this corridor
I live within “angry fist waving” distance of those two buildings. They were constructed within the current zoning limits so they are examples of what can happen when developers have no guardrails. In these cases, it got my neighborhood two plain brown boxes with awkward commercial spaces, hidden residential entrances and parking you can see from the street and sidewalk. Plus the one on the southeast side exposes what any normal person would consider the side of the building to Devon Avenue.
I find this a handsome design and appreciate the use of cream brick, which I find underused in Chicago.
It’s too bad there isn’t a way to give efficiencies more than the single, small windows they currently get. I mean, they look out over walls which are mere feet away in what are ostensibly air and light shafts. They don’t seem to provide ingress or egress in case of an emergency.
With the AI slop rendering I doubt it will look anything like that.
Those studios aren’t good, and you have to walk through a kitchen to get to a bedroom? Come on. Still – build it.
My aunt’s house near Bridgeport was similar. A skinny house with a bedroom right off the kitchen, but it worked. It wasn’t exactly at the end of the hall, where it should be a pantry, but at least it wasn’t a cut-off room with a barn door and borrowed light. But why is the laundry room as big as the kitchen…?
I lived in something like this when I was in grad school, & it was perfect for how little time I spent in my apartment. Also saved me a ton of money on rent.