
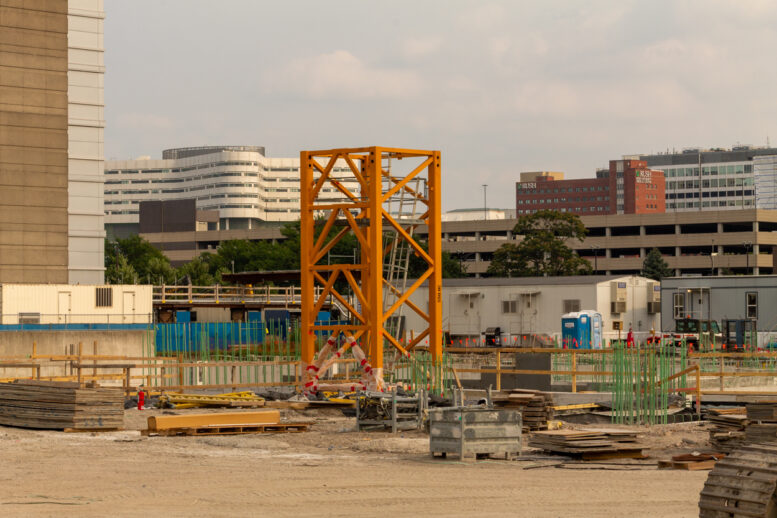
The tower crane has been planted for construction of the first phase of The 1901 Project on the Near West Side. The west parking facility that McHugh (Construction) and McHugh (Concrete) are building now is the first structure of the megadevelopment from Bulls and Blackhawks ownership. They got permission to begin work in March when the caisson permit was issued; those were well underway when they broke ground on the development in June.
Most of the work ongoing now remains at street level and below grade. In fact, that single section of Liebherr tower crane is the only sign of verticality so far. There’s still some demo work happening, and crews are keeping access off Damen Avenue open to the loading area that lies beneath the United Center. The full building permit was issued on June 3, allowing the construction team to build to completion.
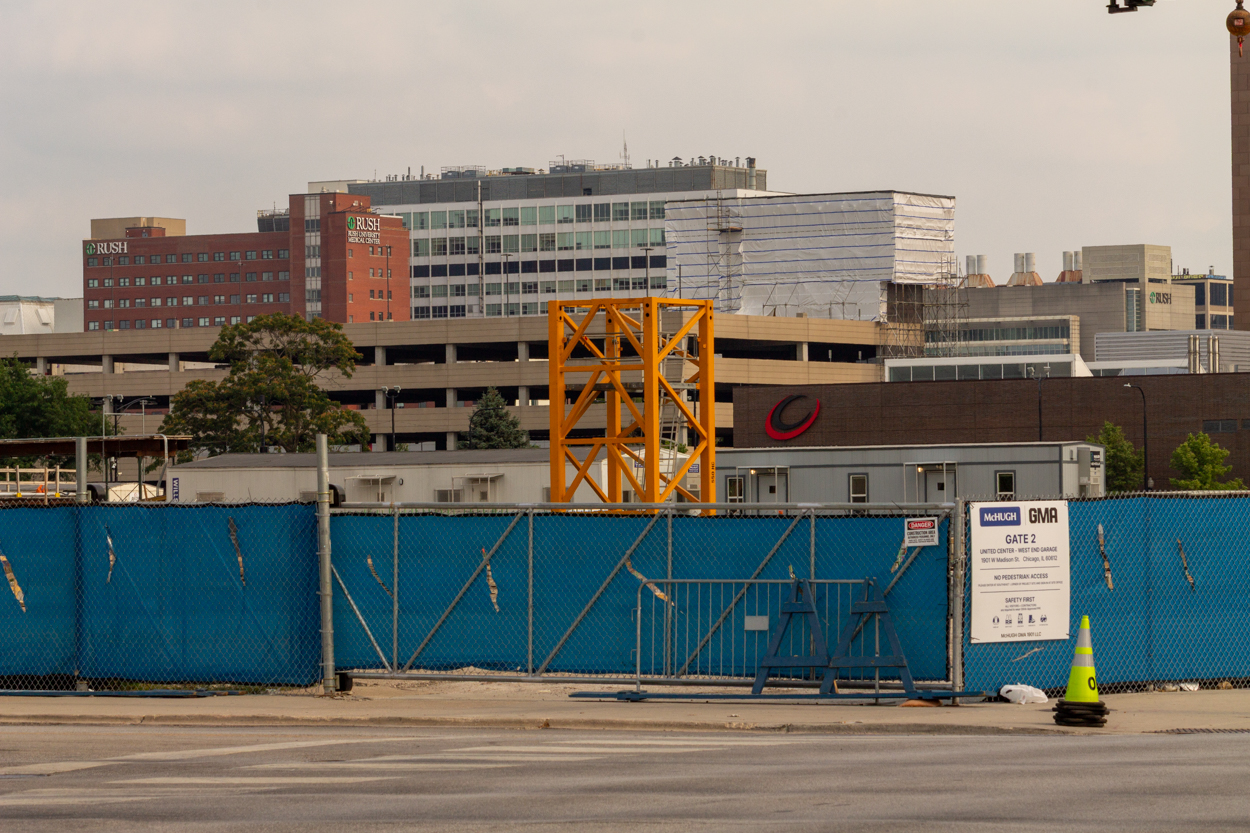
Photo by Daniel Schell
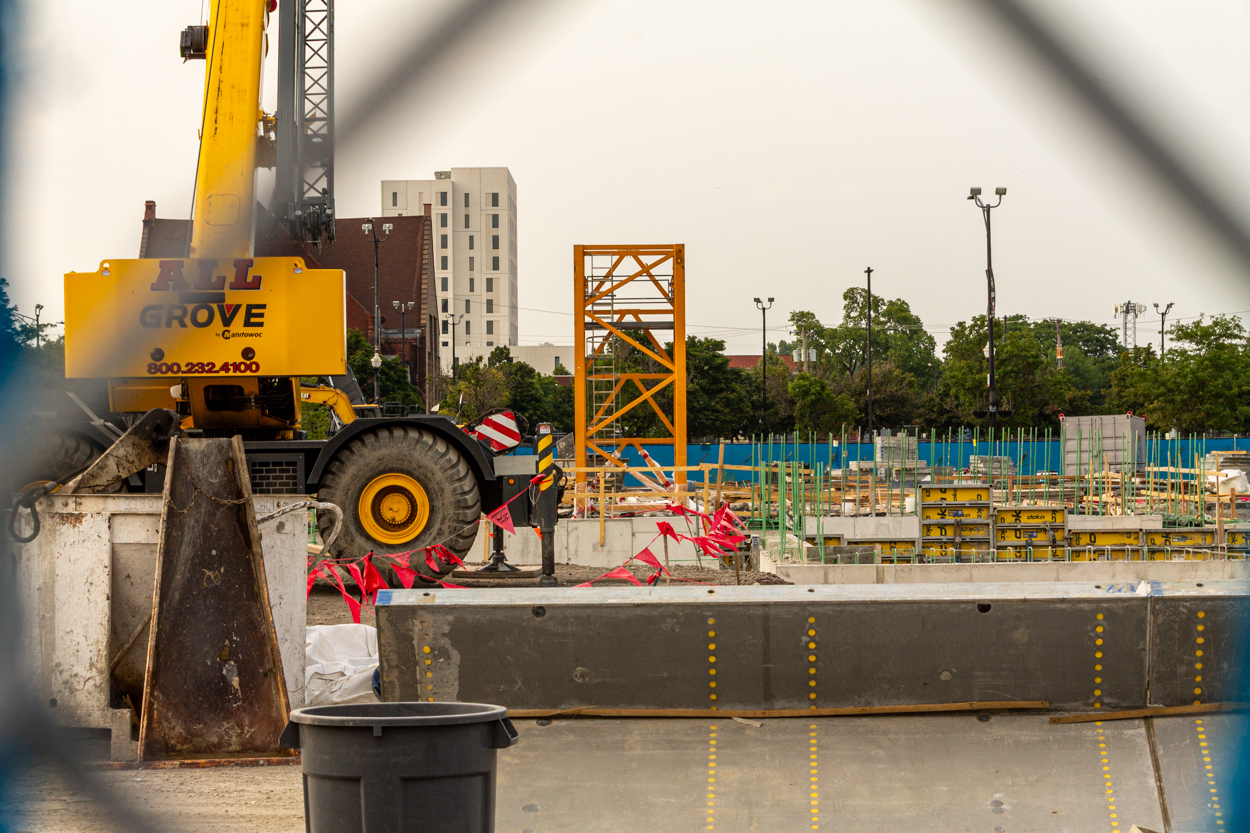
Photo by Daniel Schell
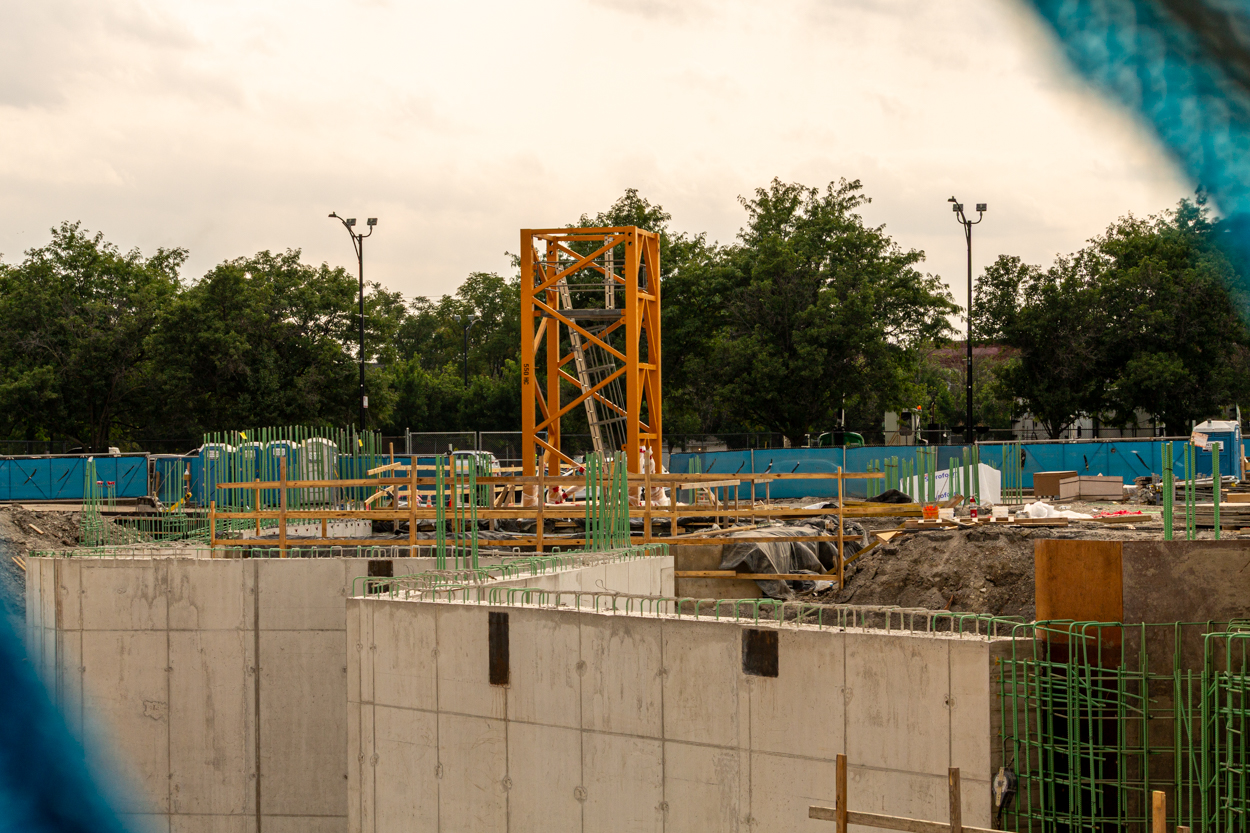
Photo by Daniel Schell
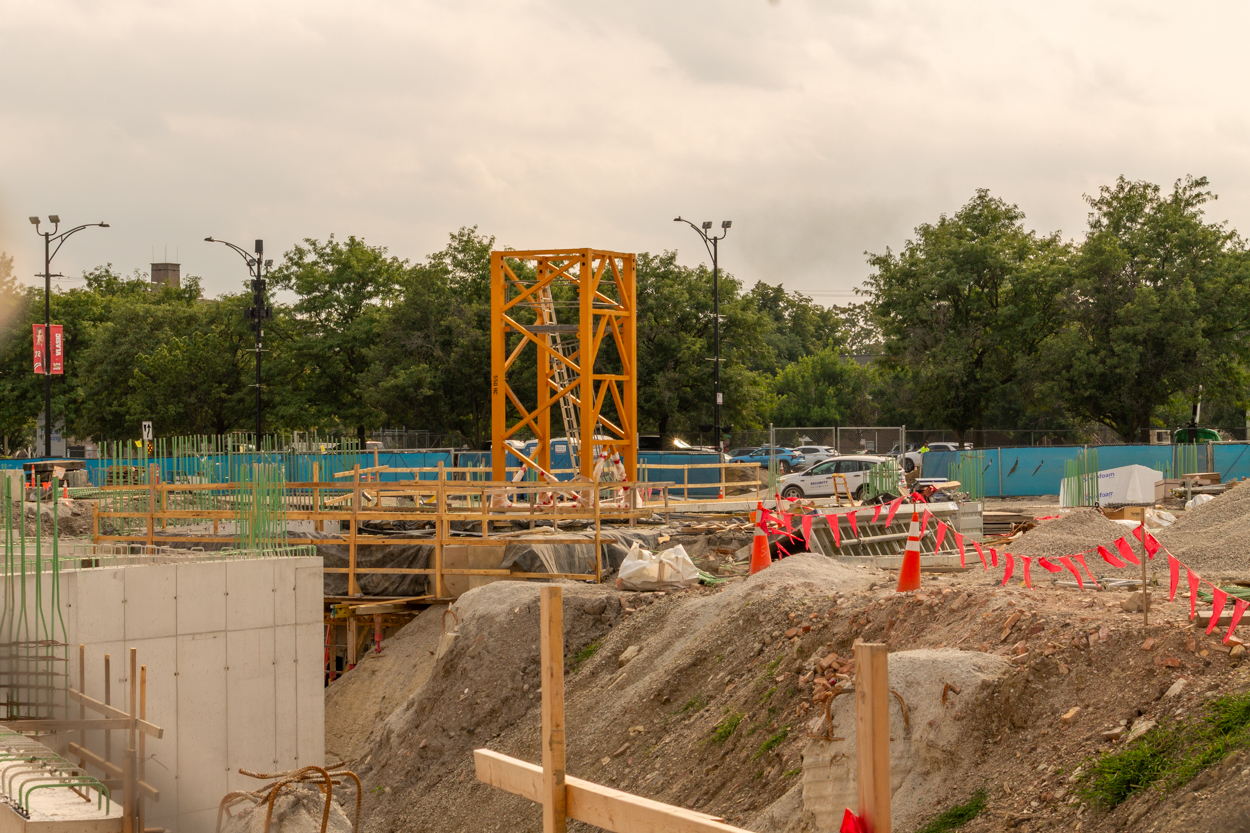
Photo by Daniel Schell
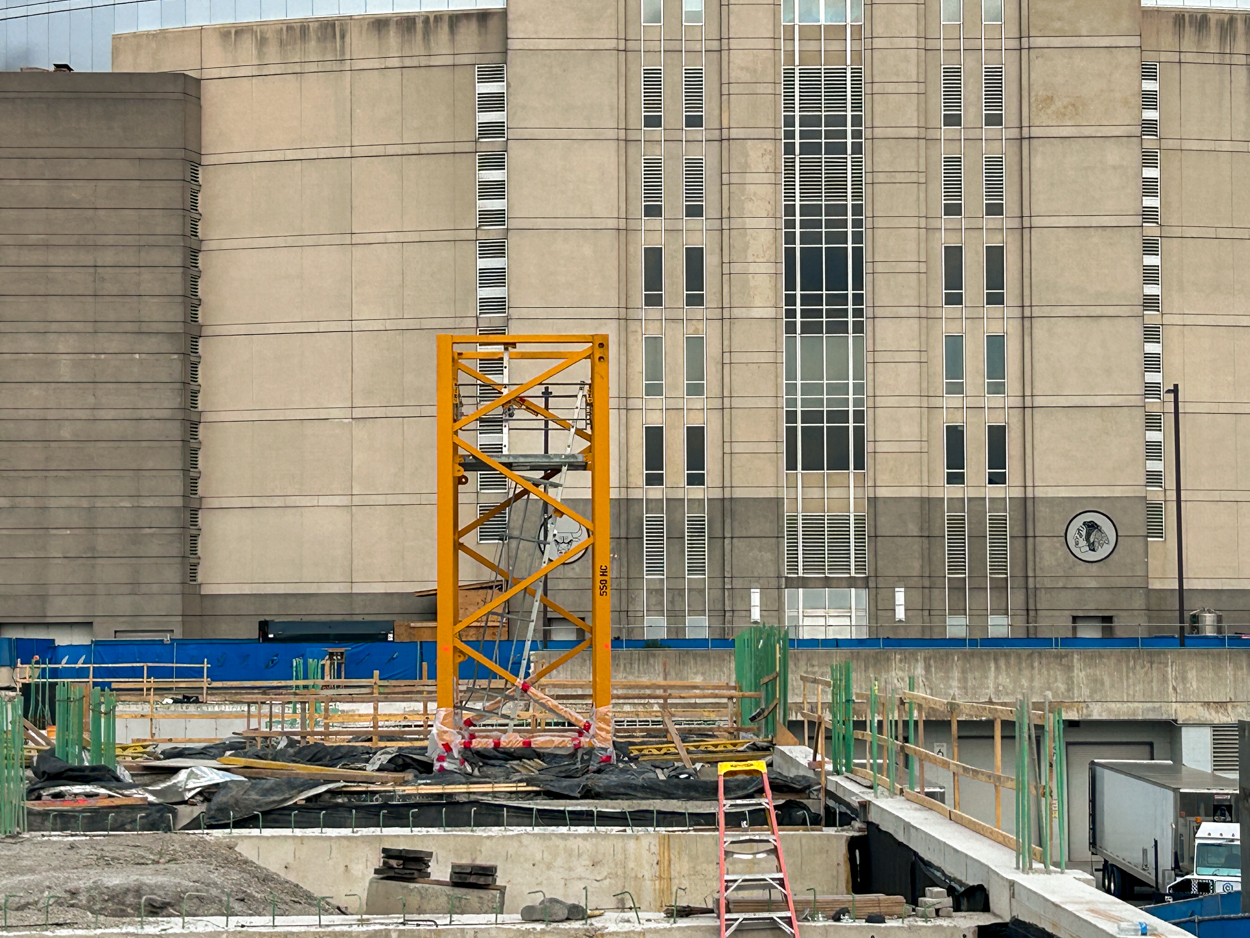
Photo by Daniel Schell
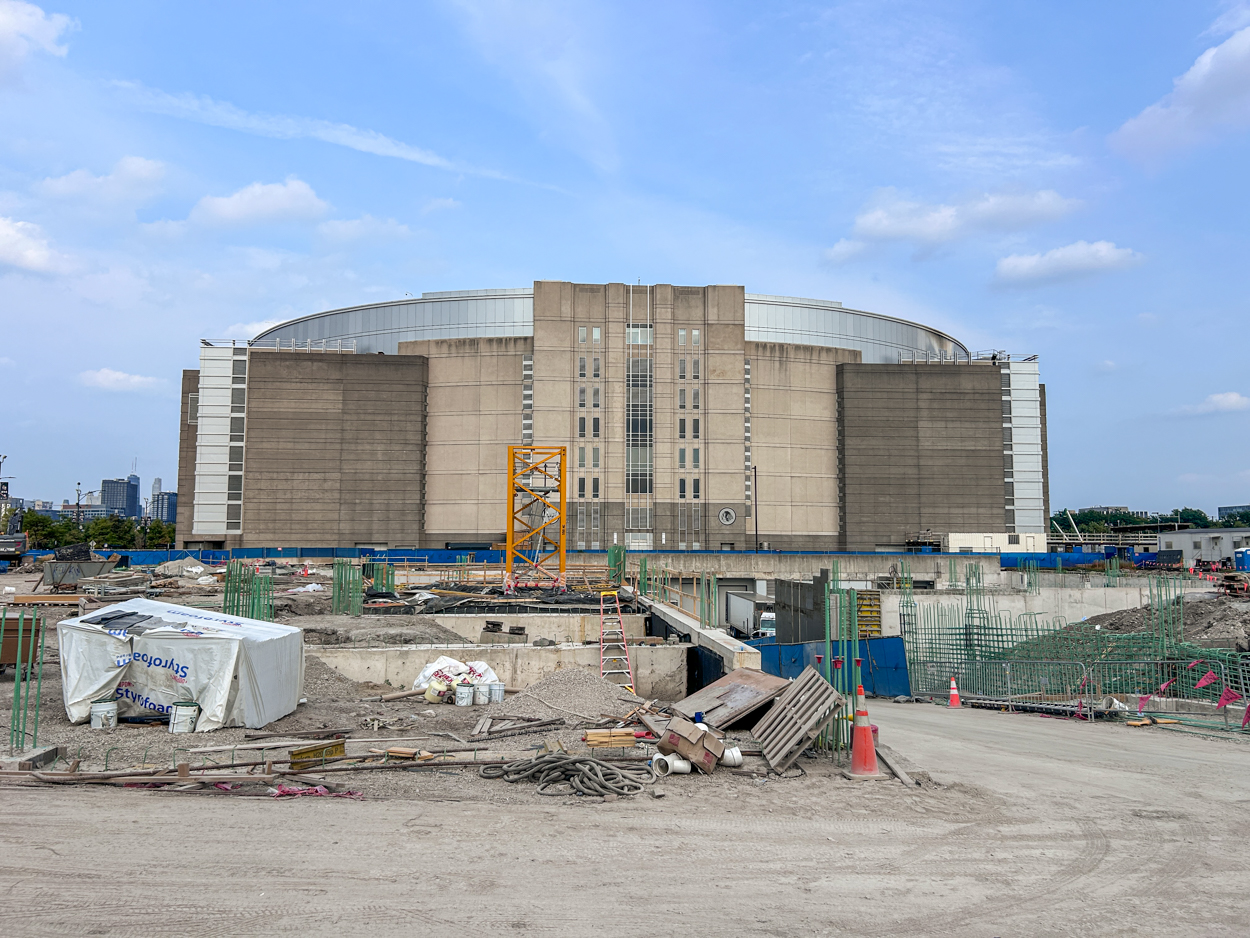
Photo by Daniel Schell
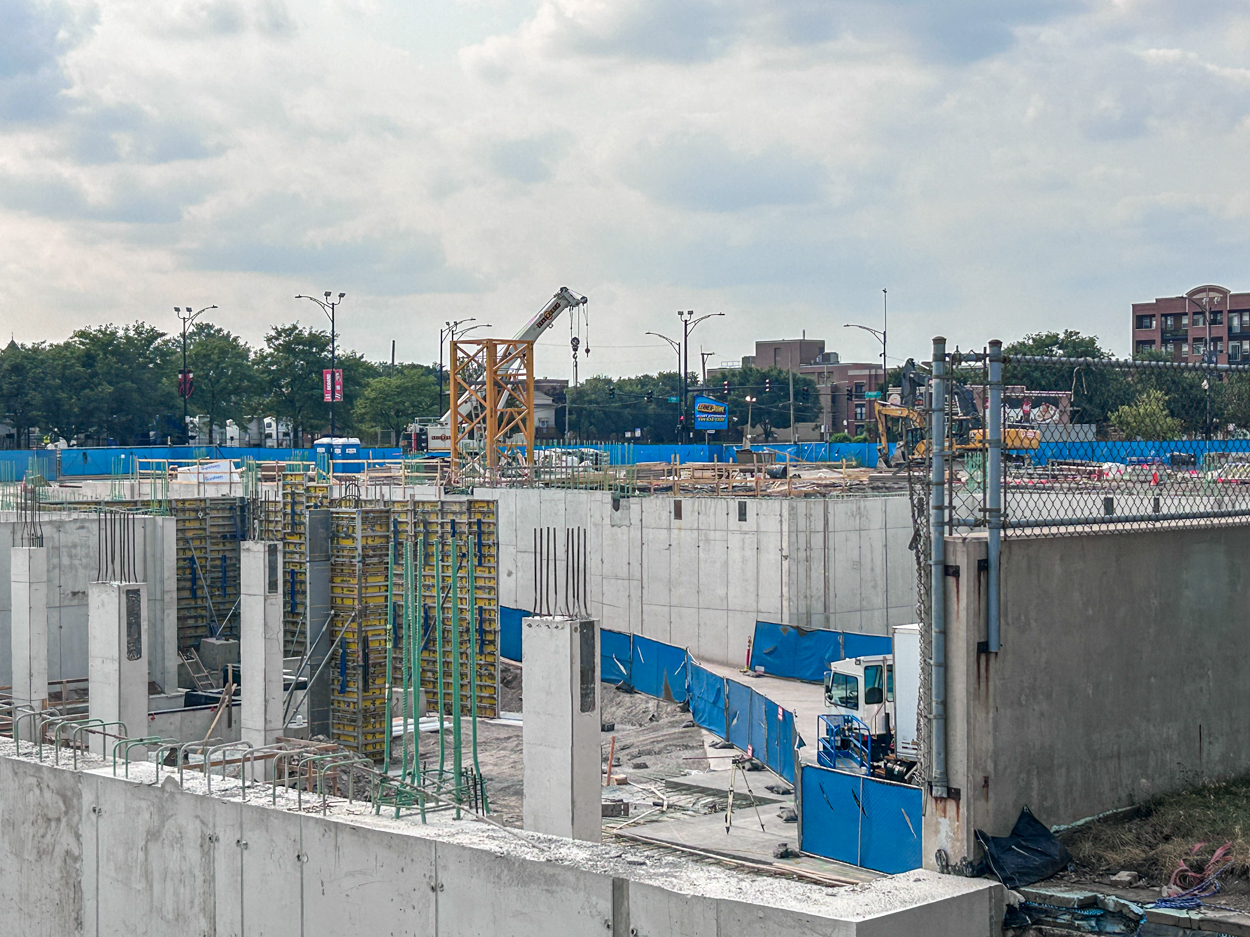
Photo by Daniel Schell
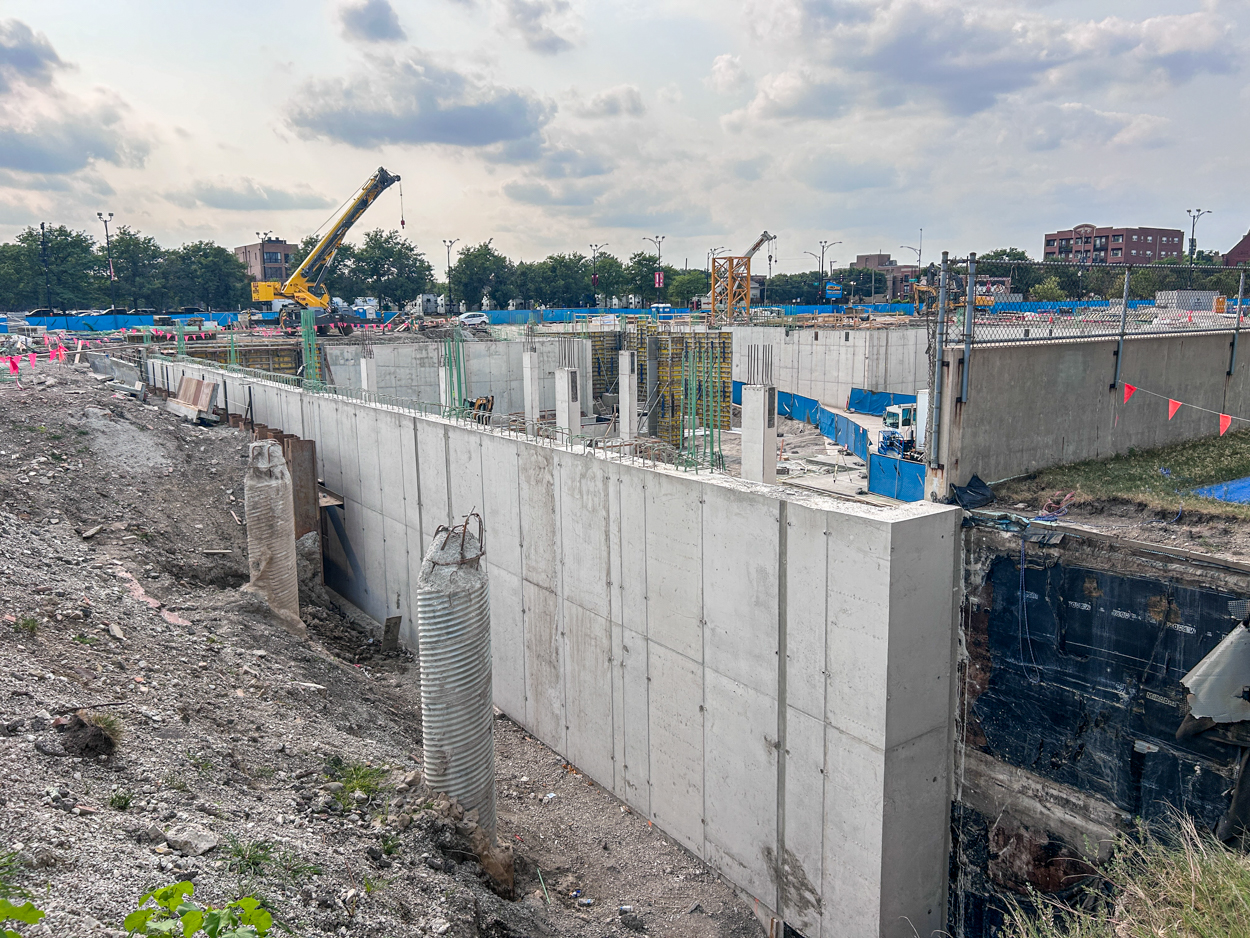
Photo by Daniel Schell
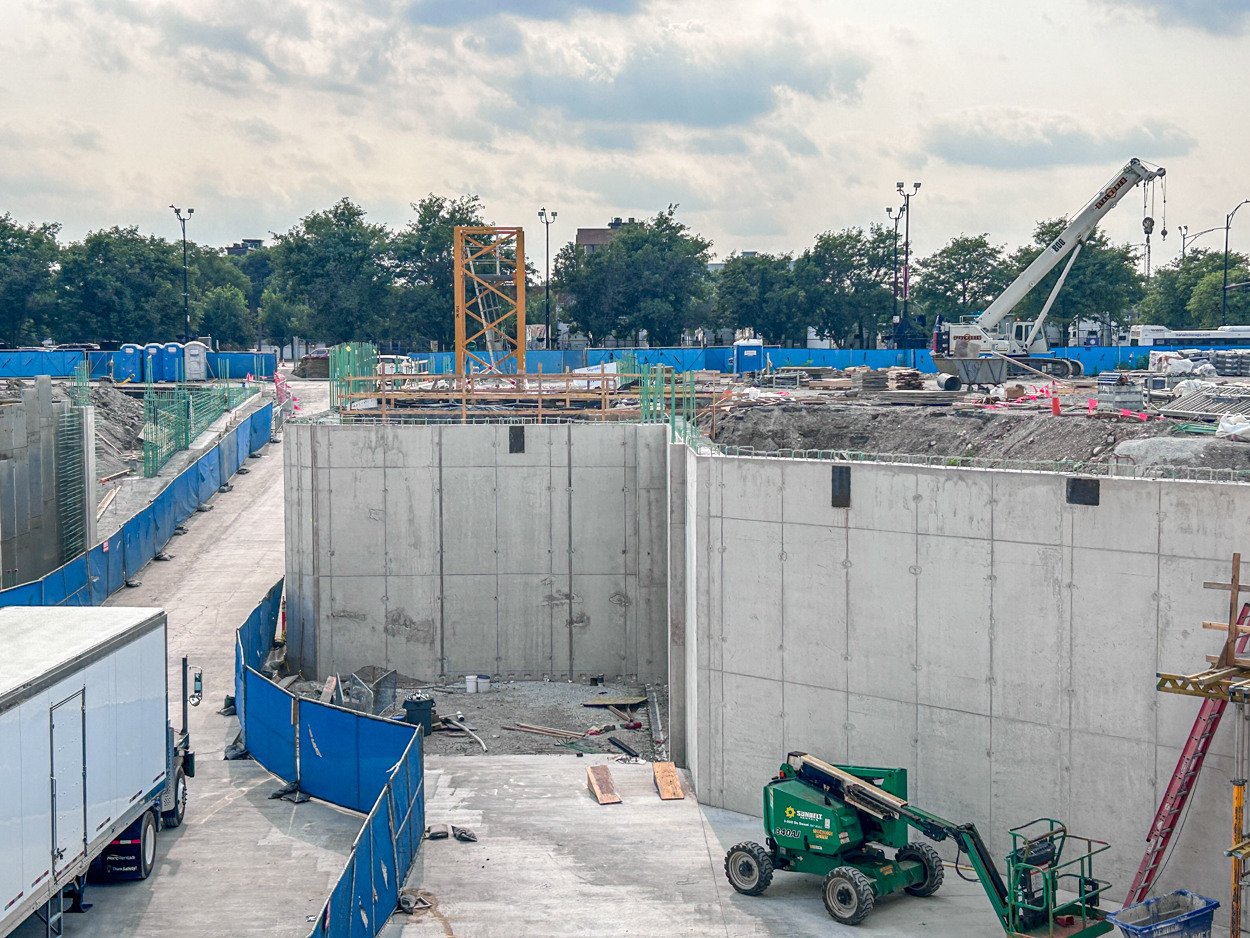
Photo by Daniel Schell
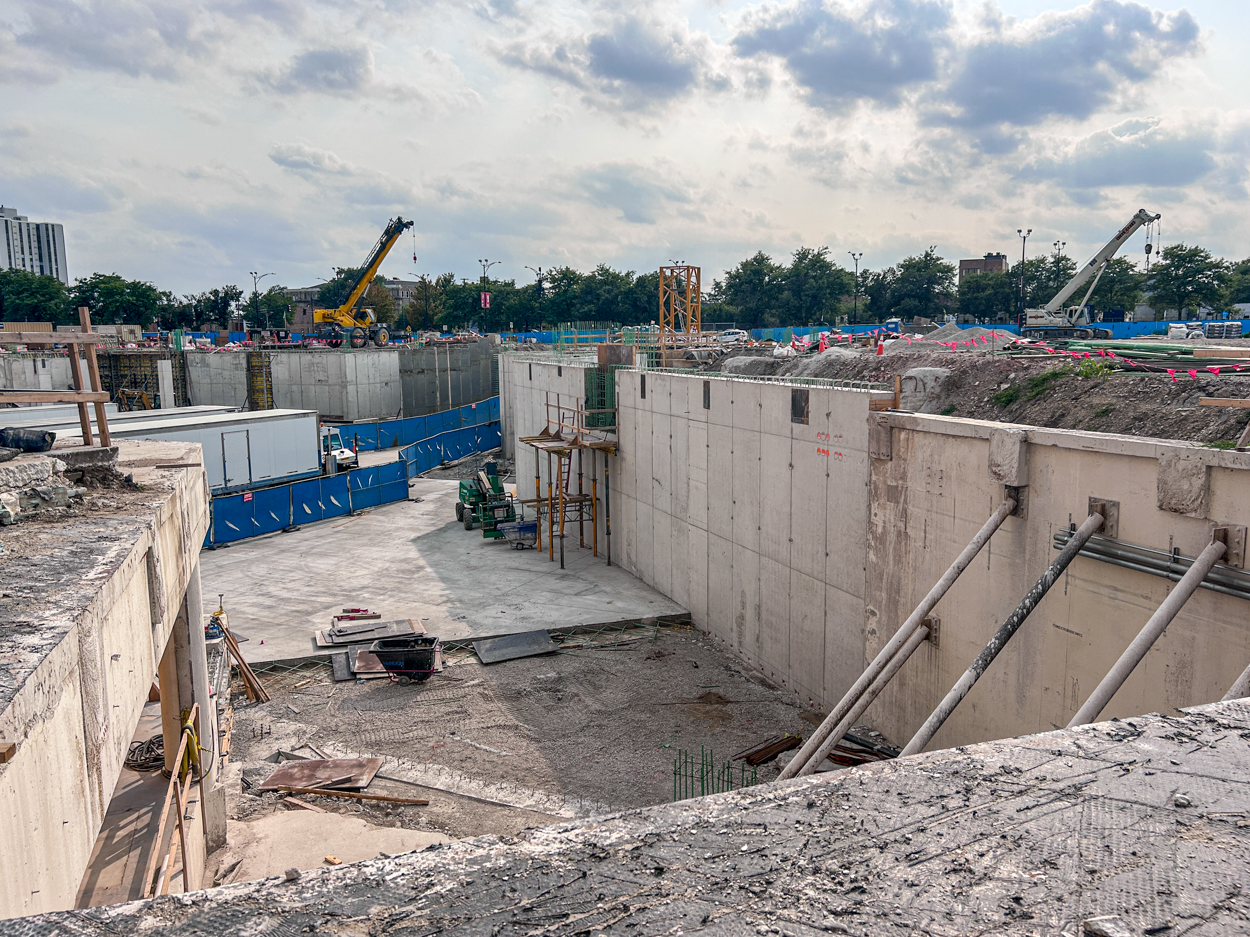
Photo by Daniel Schell
It appears a big change may be coming to the west garage. A pending permit in the Chicago Data Portal indicates the rooftop park will be replaced by another parking level. There’s more, as you can see for yourself from the permit language:
DDS 2019 CBC. REVISION TO PERMIT #101075068 TO UPDATE THE FOLLOWING: REVISED TO REMOVE ROOFTOP PARK AND PEDESTRIAN BRIDGE, REPLACED ROOFTOP PARK WITH PARKING ON LEVEL 3, ADDED PARKABLE RAMP FROM LEVEL 2 TO LEVEL 3, ADDED CURB CUT ON MADISON ST, REVISED PARKING LAYOUT AT ALL LEVELS, ADD PARKING GARAGE CORE ON EAST SIDE, REVISED ELEVATOR CORE SIZE AND LOCATIONS, EXTERIOR WALL TYPES, LAYOUT OF TRASH AND RECYCLE ROOMS, ADDED TRASH CHUTE VENT TO ROOF, REMOVED WEDGE BARRIERS AT TOP OF LOADING RAMP, REVISED STORMWATER STRATEGY, REVISED MEP SYSTEMS, REVISED ELECTRICAL, TECH ROOM LAYOUTS, AND ADJUSTMENTS TO LANDSCAPE DETAILS AS PER PLANS. OCCUPANCY GROUPS A-2, A-3, A-4, B, S-1, AND S-2. TYPE 1-A CONSTRUCTION.
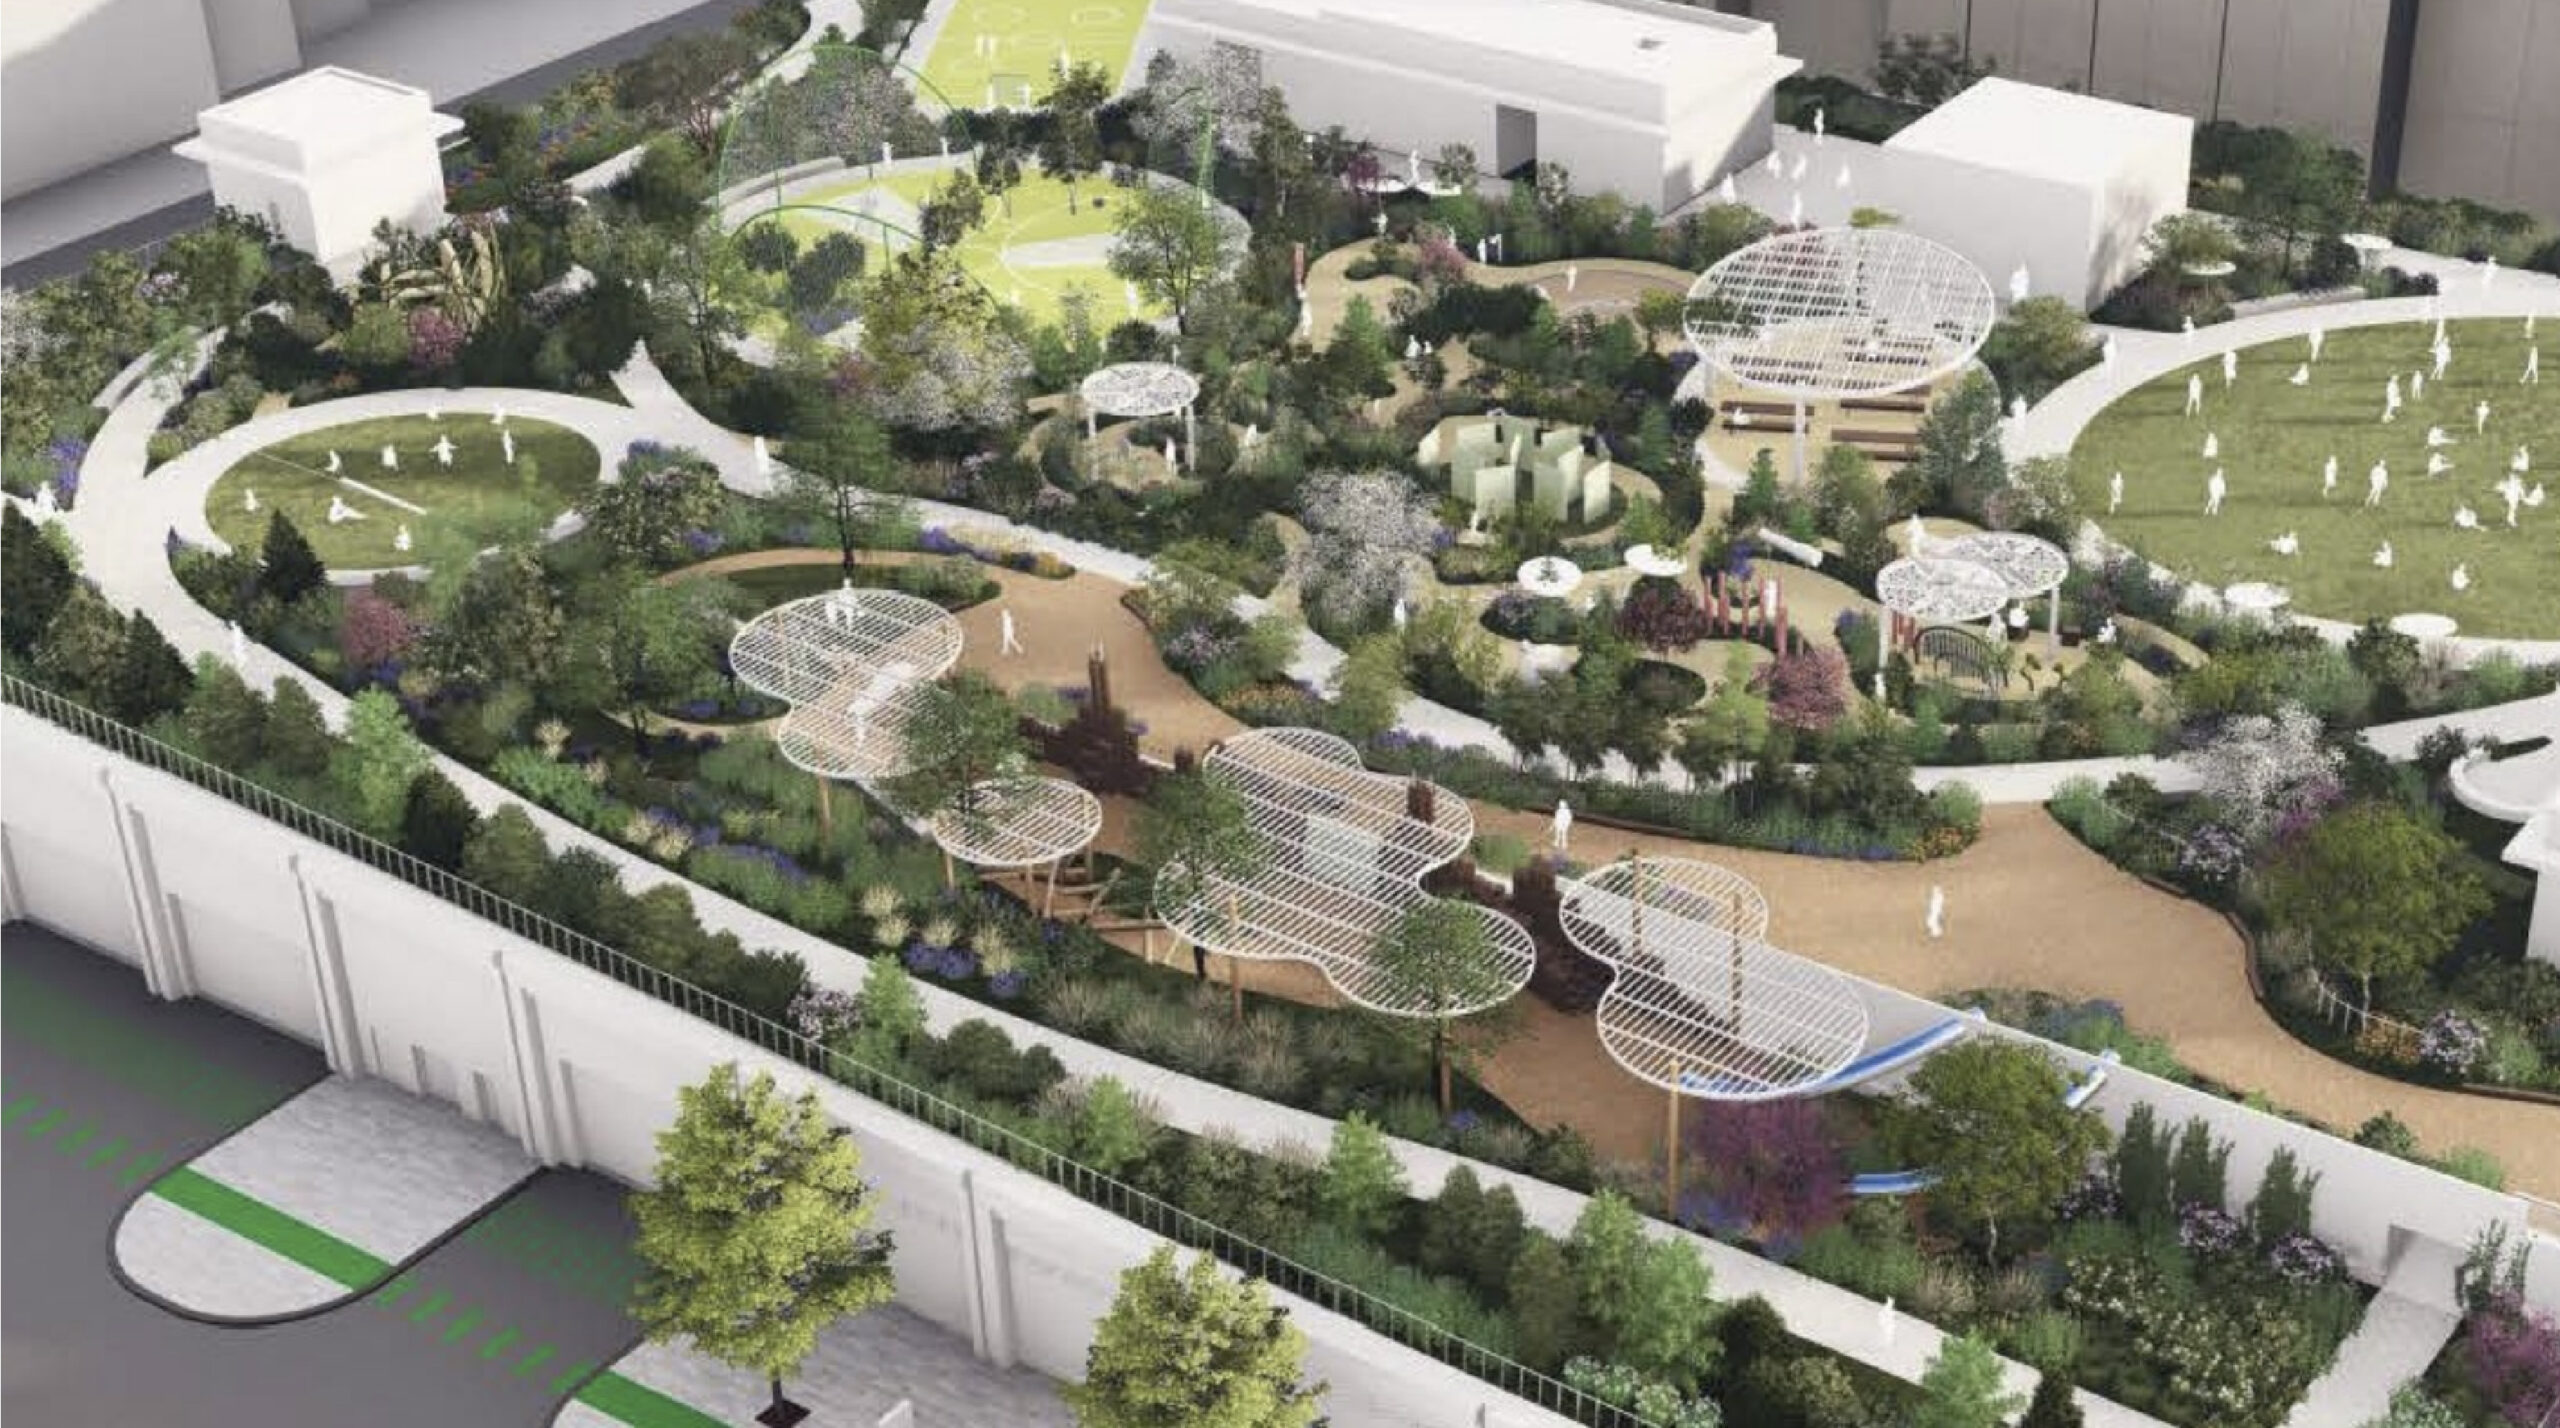
This rendering by RIOS shows the rooftop park that may no longer be in play. See the permit language above.
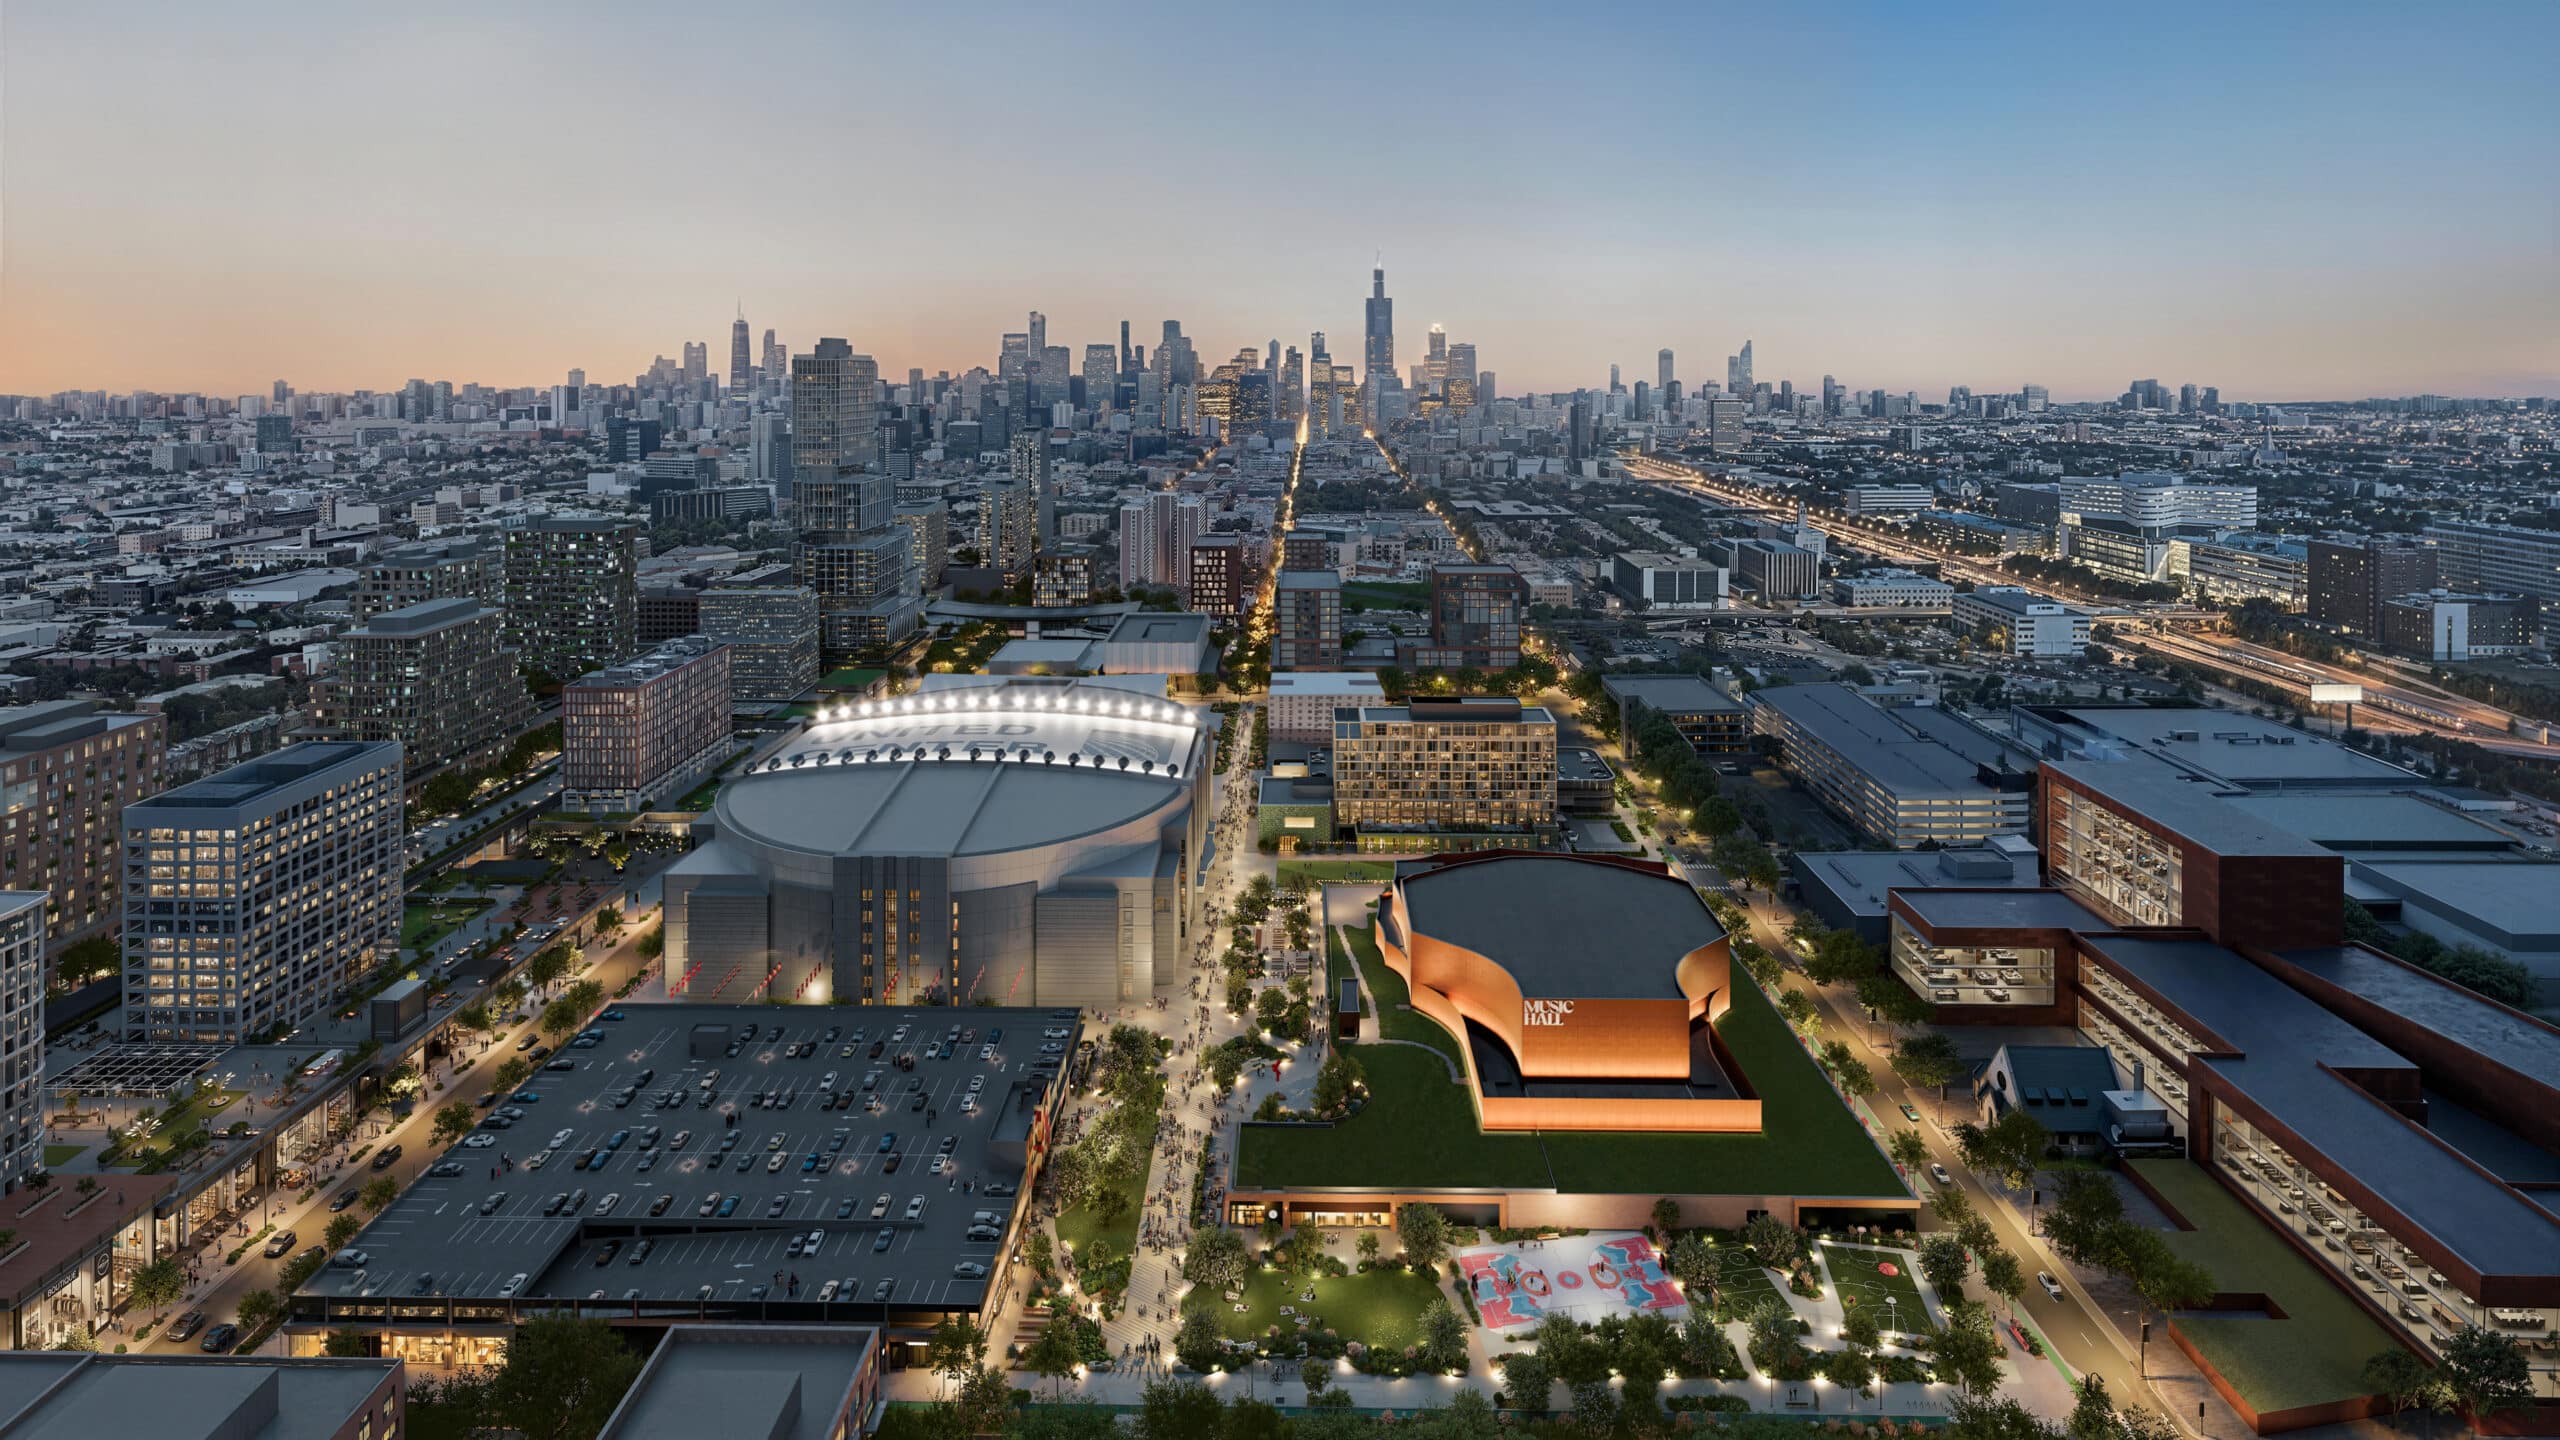
New rendering on The 1901 Project website showing a parking level atop the west garage (lower left)
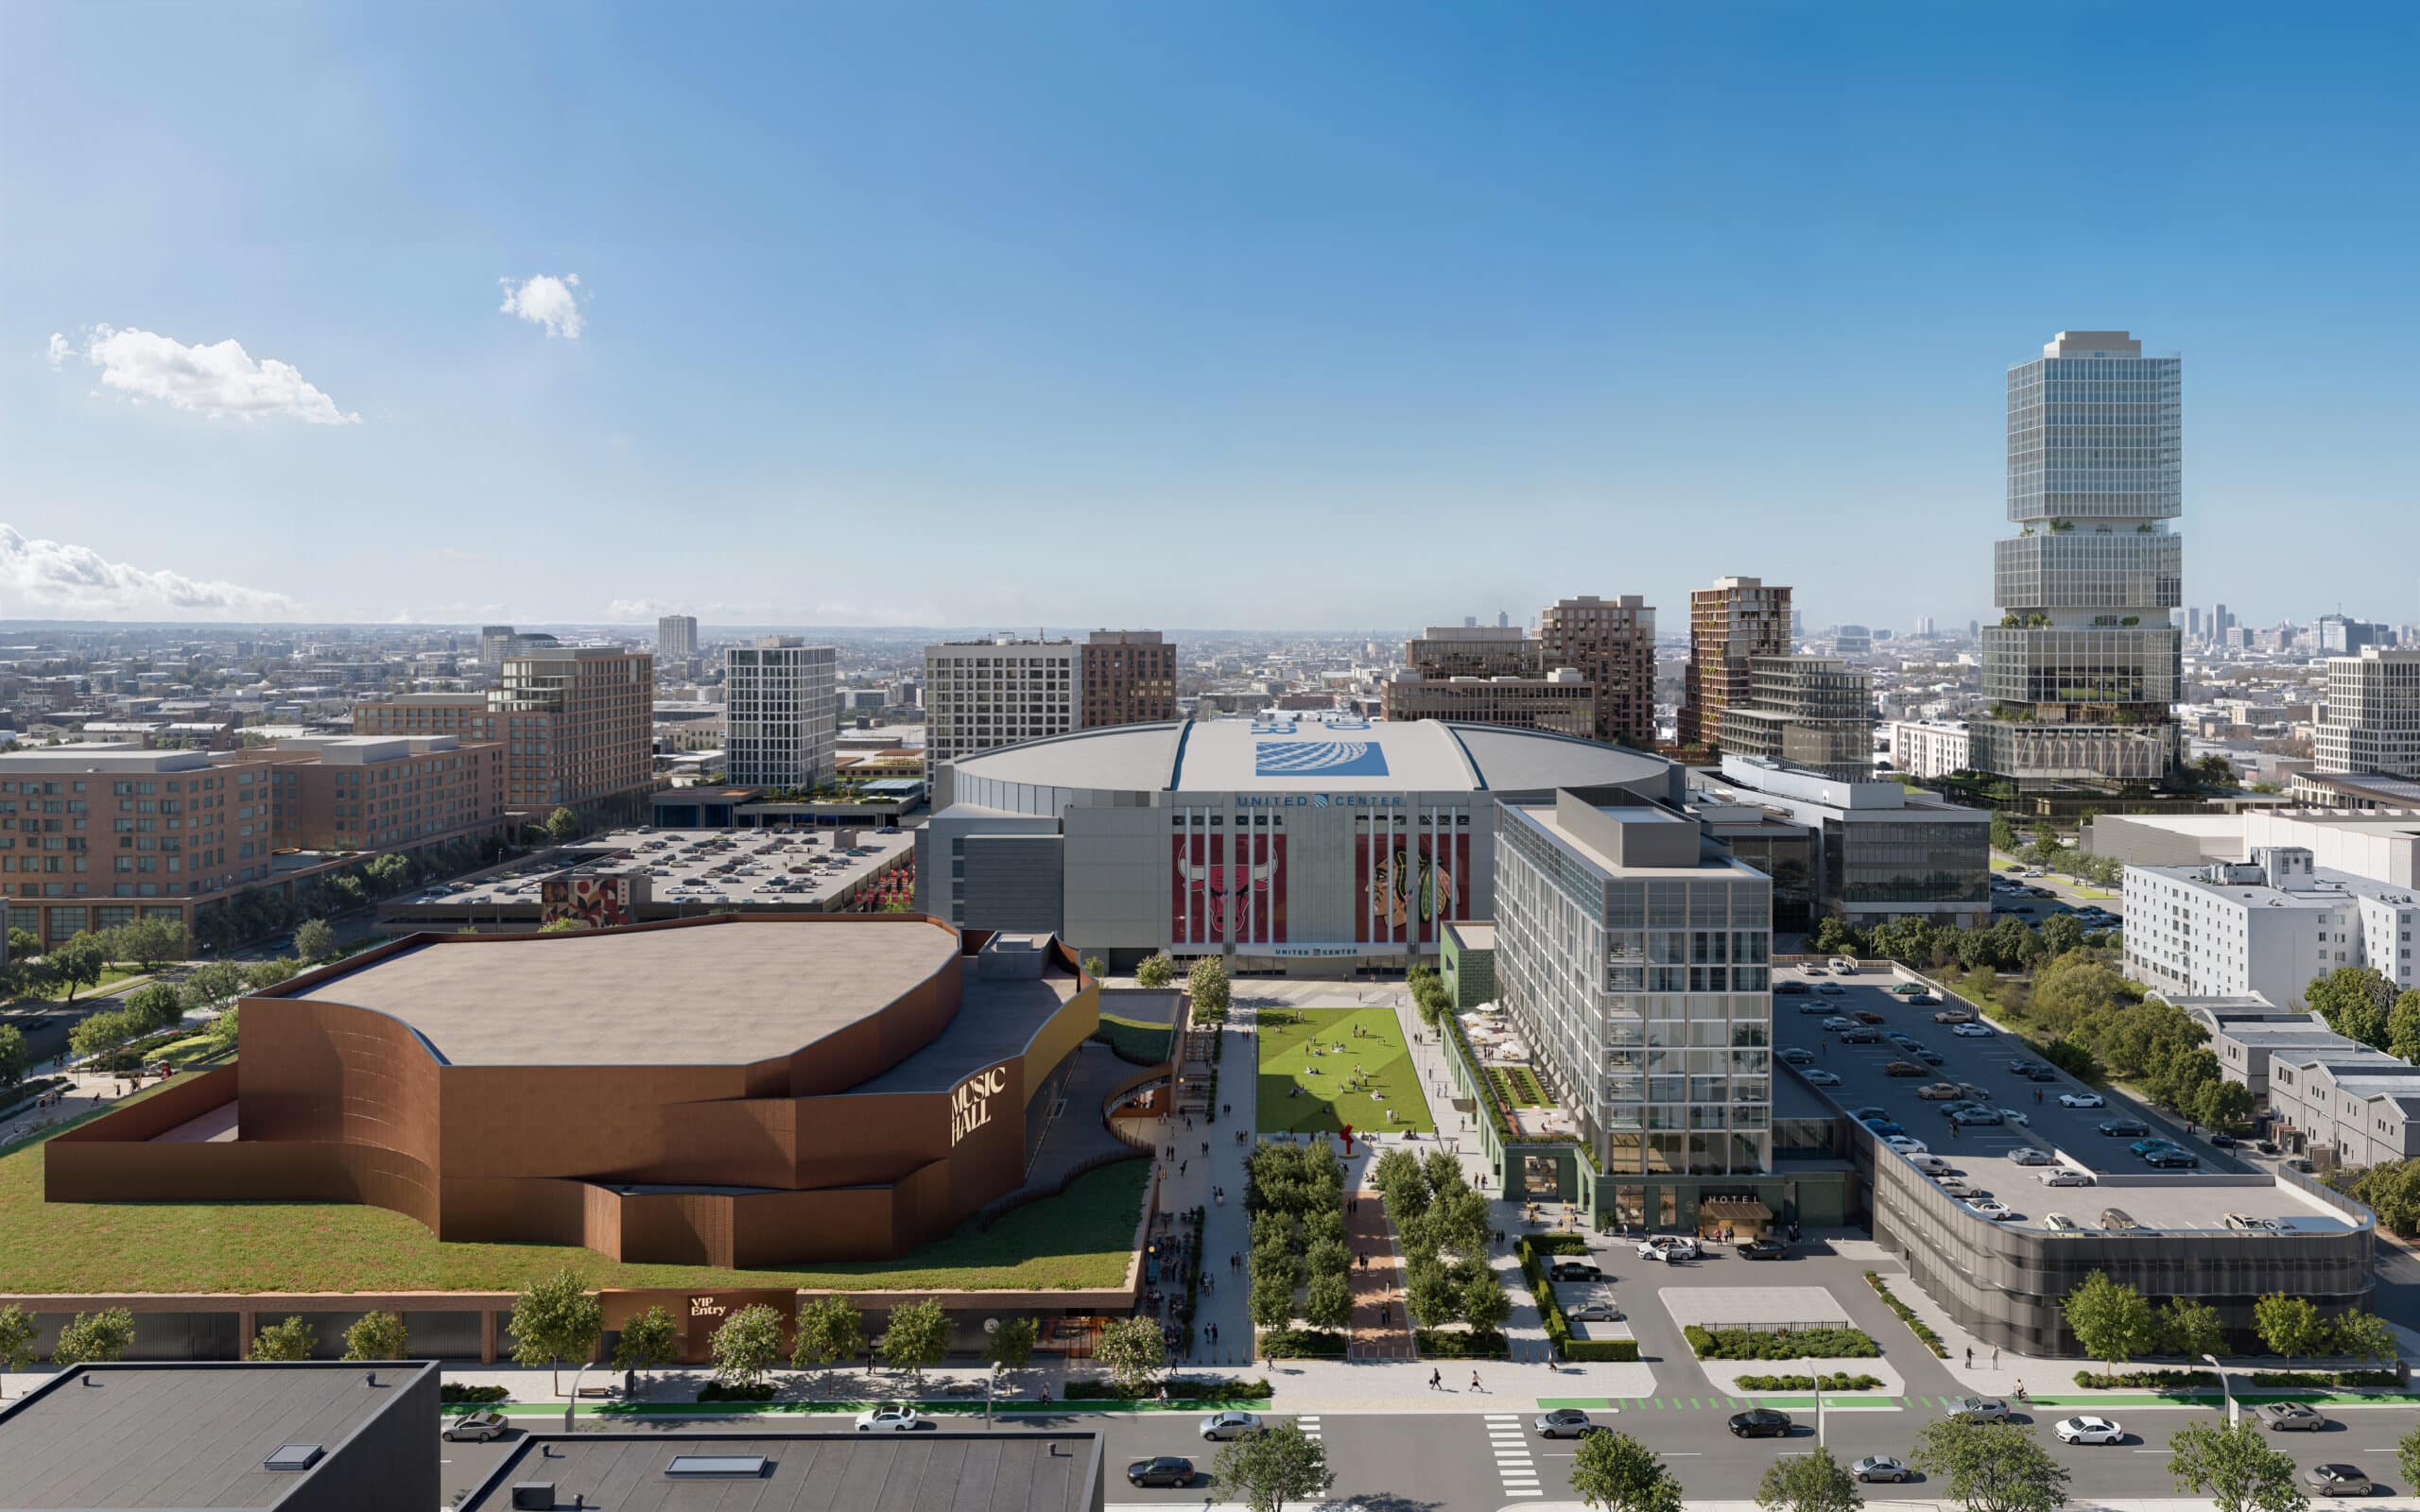
Another rendering from the project website with parking atop the west garage (upper left)
The second portion of this phase is the 6,000-seat music venue just south of the garage construction site, and it got its own caisson permit on June 2. There isn’t much for spectators to watch there yet, as work is still being done at grade level, but caisson work is complete.
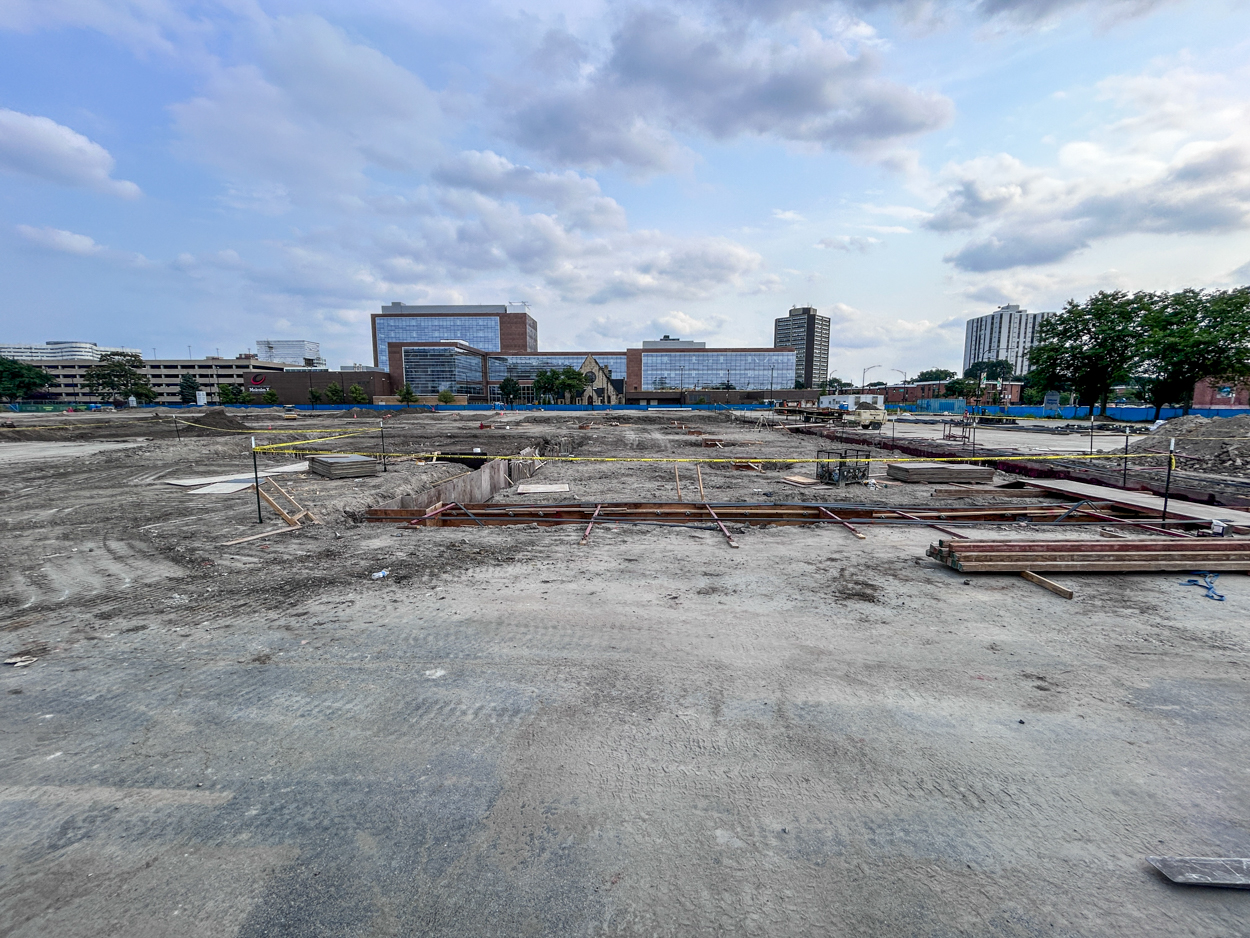
The construction site of the music hall.
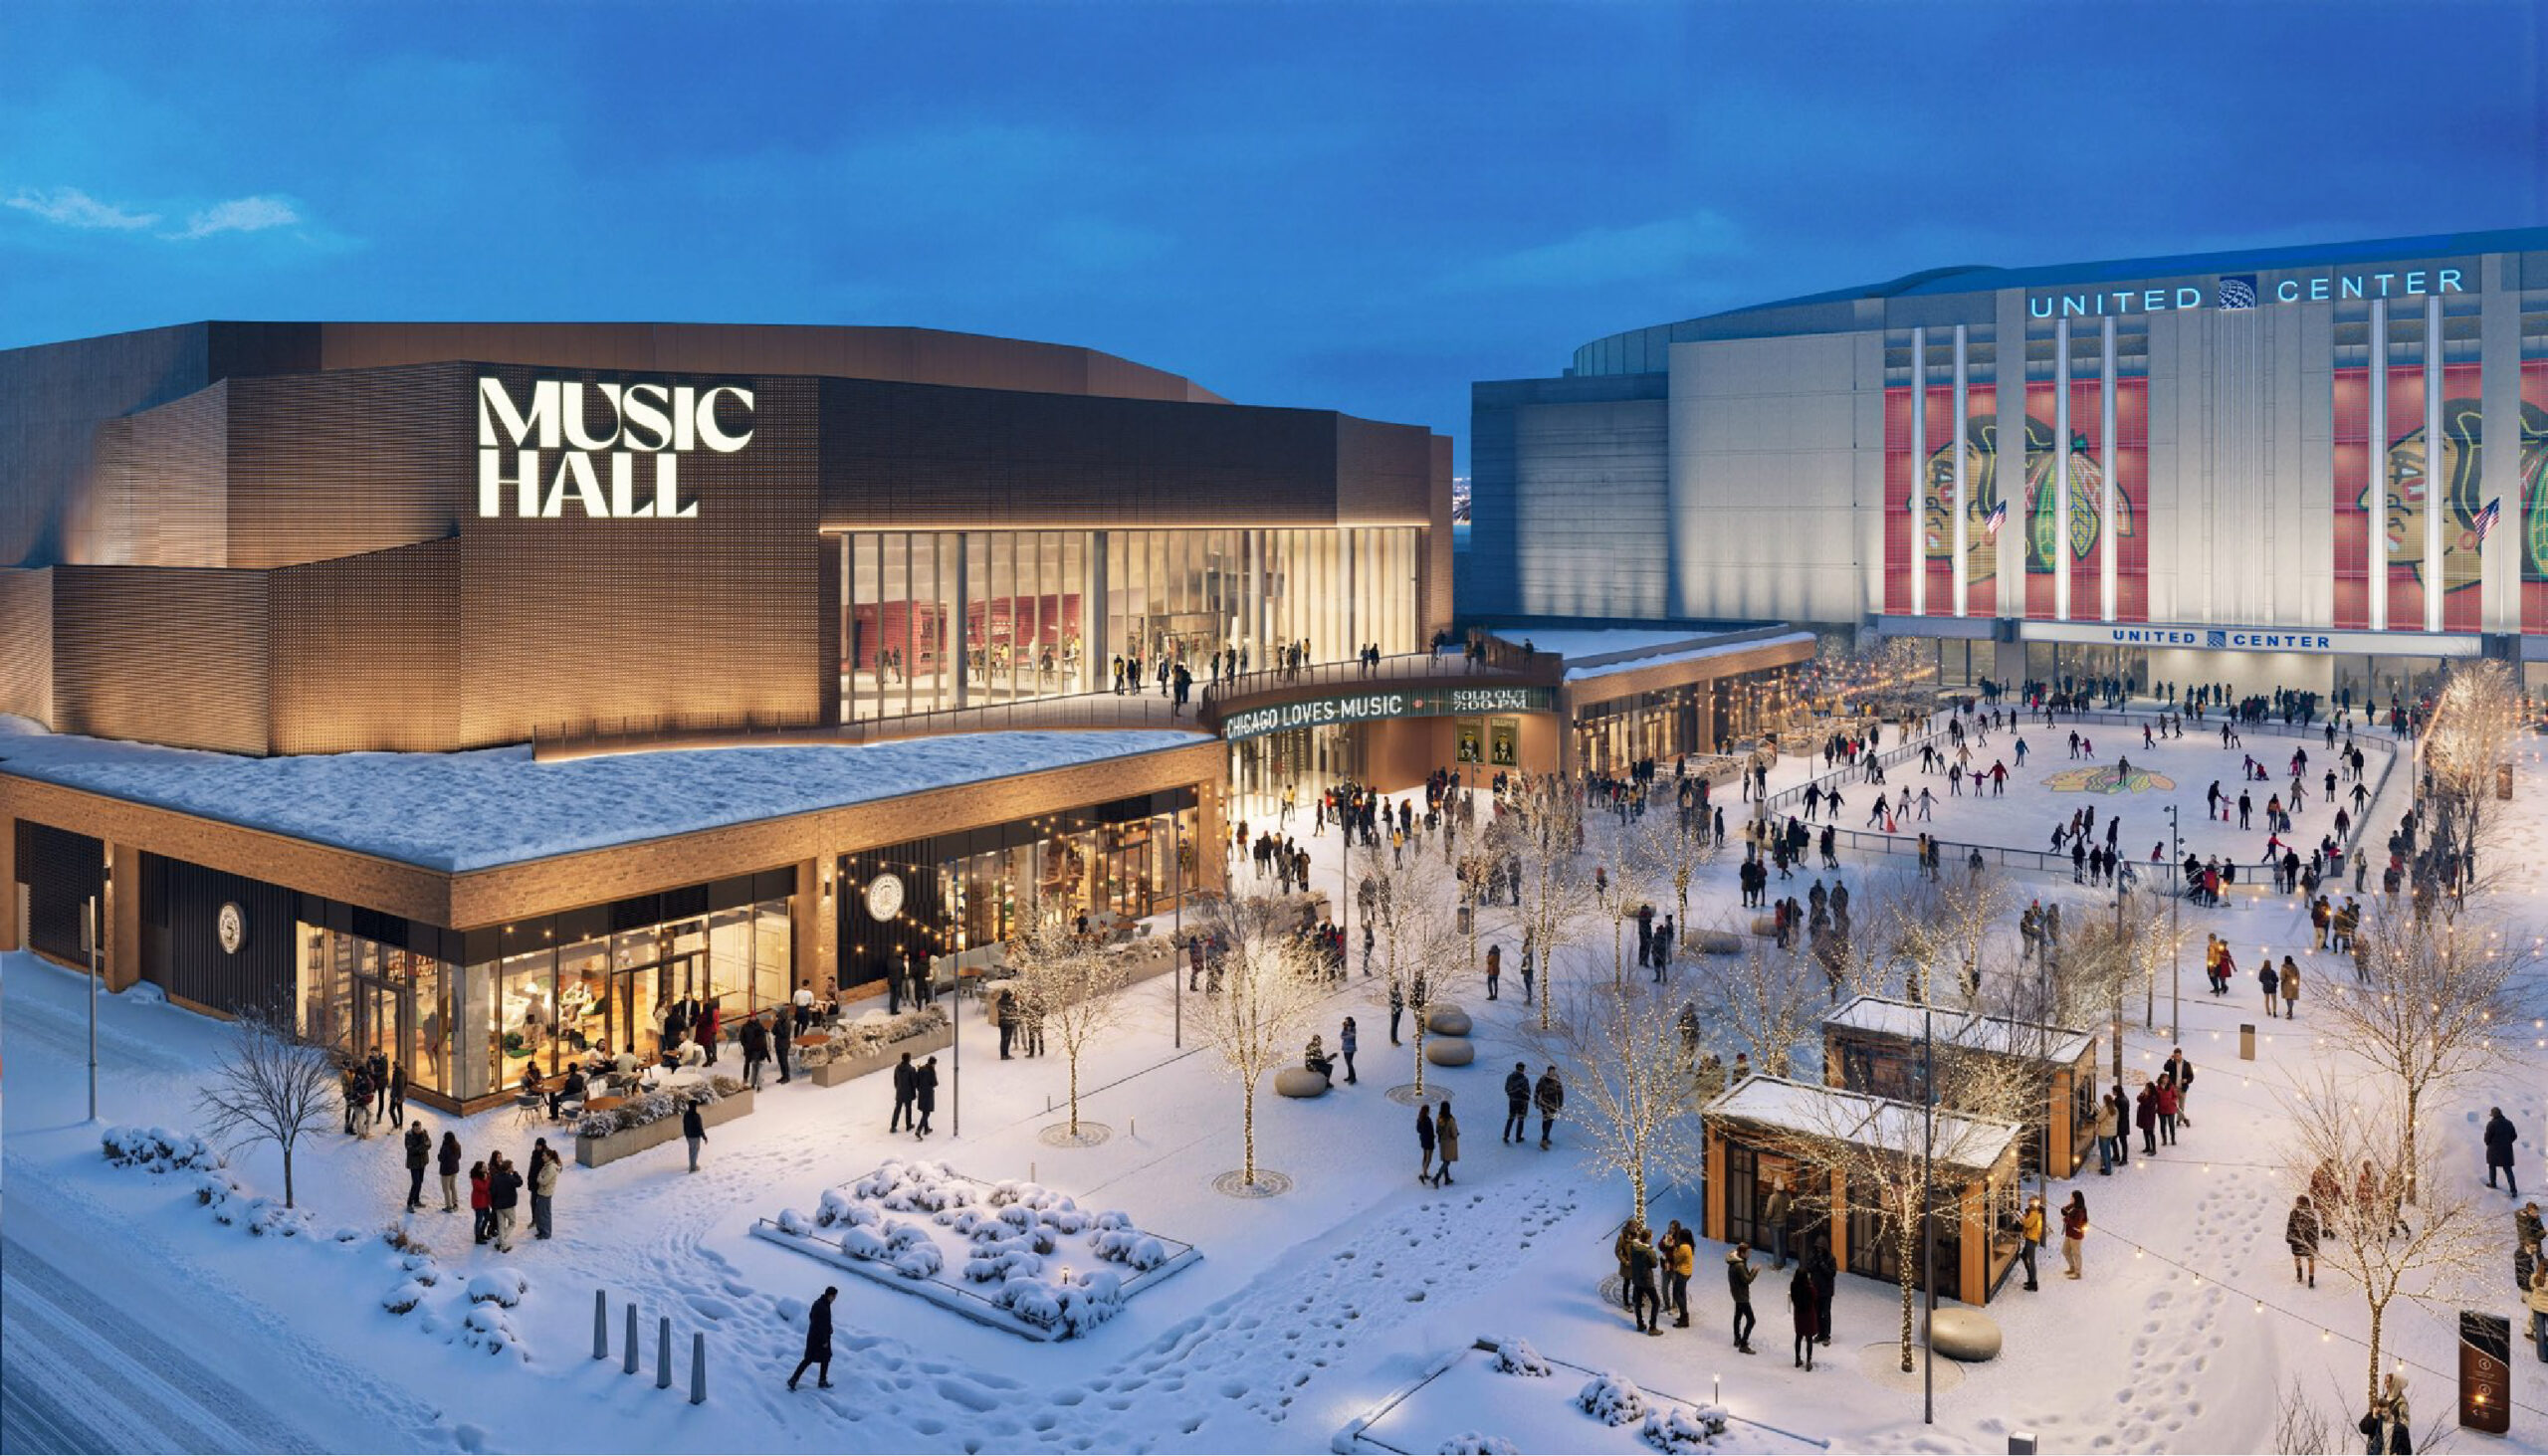
Winter rendering of The 1901 Project’s music hall by RIOS
Both the garage and music hall have anticipated opening dates in 2028.
Subscribe to YIMBY’s daily e-mail

Follow YIMBYgram for real-time photo updates
Like YIMBY on Facebook
Follow YIMBY’s Twitter for the latest in YIMBYnews
The most obvious bait and switch of all time, ladies and gentlemen
So much for ‘contributing to the neighborhood.’
As one of the longstanding members of the Friends of The Parking Lots, I am so happy to see this plan revision! Not only is it keeping in character with the surroundings, but matches the recent historical character. Bravo! Brava!
Disappointing, why even build the music hall when it’s prime real estate for another parking garage
Can’t believe lying like this is still something people do.
despicable
Quite a coincidence that the changes are going to be implemented AFTER the award of the $54.7 million property tax break.
Both the McDonalds TIF deal and now this: are all the major developments just more car infrastructure?
There was going to be parking regardless for the McD’s stadium. There will be phases to the overall development, and by no means will the progressiveness of the Fire allow that sea of parking to persist. Will it happen overnight? Far from it, but look how fast they moved to get a plan started.
The TIF is helping with the Metra tracks, pedestrian improvements, and rebuilding the bridge on Roosevelt. The intersection of Roosevelt and Clark needs an entire makeover from scratch. Probably one of the worst pieces of public infrastructure in the city. As for other additions, we are also getting the water taxi station and tons of utilities. The lack of L expansion is thanks to fellow neighbors.
Car parking ruins urban spaces. I hope it’s plainly obvious to everyone here with this awful bait and switch. It’s a tax on us all that we still allow car parking to be such a high priority, which is a never-ending cycle unless we keep tightening up the rules that encourage people-oriented places that prioritize other forms of transportation that don’t require the storage of private vehicles onsite.
Ugh I wish the car park was 15 stories taller. It’s all about density people!
Chicago is car city, pleae get over it people. We like to drive here. This isnt NYC
This is absolutely brutal, is there anything we can do as a community to push back on this bait and switch?
They changed the “park” in “rooftop park” and thought we wouldn’t notice
“A pending permit in the Chicago Data Portal indicates the rooftop park will be replaced by another parking level.”
My disappointment is immeasurable.
Instead of screaming into the void, I just emailed the 1901 project to ask about the rooftop garden. If I get response, I’ll share it here.
Can you share the email to reach out to? Maybe, just maybe, if enough people say something it would raise some red flags?
Boooo. Really – scraping the green space right off the bat? No integrity or any attempt to be kind to the neighborhood and improve it, only focused on profit. The answer will probably be “it was already parking lots.”
Anyone upset about the rooftop park going away should have internalized ahead of time that a public park on top of a 2-story parking garage is really stupid, and that the most ridiculous parts of a design tend to get dropped once the architects leave and the engineers/financers come in.
I think the rooftop park is a cool idea. Much nicer looking than another parking lot.
Let us know who to reach out to about this! The community wants it, and with enough vocal outrage, maybe they can re-add in the future? Probably optimistic, but 90% of the renderings hyper focused on the rooftop park and walkway….unless it is environmentally unfeasible or borderline unsafe, I don’t know why they think the area would be better served by 1 more parking deck vs. a park.
Seems they would spur far more economic development and housing interest with a grand park there, not 1 more level of parking… so it doesn’t seem to make any long term sense to me.
I went to the 1901 Project website today. One of the renditions shows a parking lot on the roof instead of the roof top park. It’s very disappointing.