
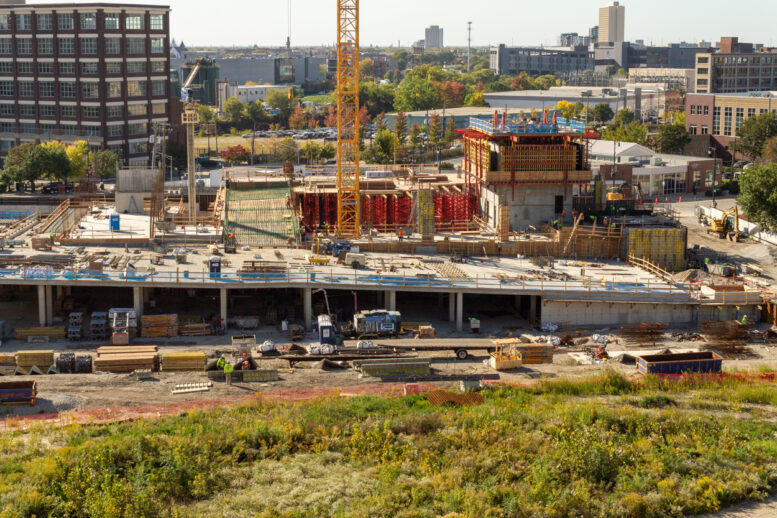
Progress on Halsted Pointe’s first residential tower continues to make horizontal headway, as construction crews from Onni Group and McHugh Concrete work on the building’s lower levels. Ramps to and from the parking floors crisscross the site as a near-continuous stream of concrete flows from McHugh’s pump rig.
They’re working with the permission granted to them when the tower’s first permit was issued back in November of last year, which allowed for foundation work and superstructure construction from Lower Level 2 up through the sixth floor. A $190 million permit issued on July 14 allows them to see construction to the top of the 46-story, 464-unit tower. A tower crane for the vertical progress was permitted in May; what we haven’t seen yet are any tie-in permits to jump the crane up in height. And once they’re ready to install it, a hoist was permitted on June 10.
The podium at 931 North Halsted will include 200 parking spaces and about 19,000 square feet of retail space. From the perspective east of the construction site, the concrete work underway now appears to be at grade level. But taking into consideration the slope of Halsted Street as it descends from the elevated intersection with Chicago Avenue, the first two levels that seem to be above ground are Lower Level 2 and Lower Level 1. Drawings of the parking floors are included in the gallery to offer some perspective to the photos of construction progress.
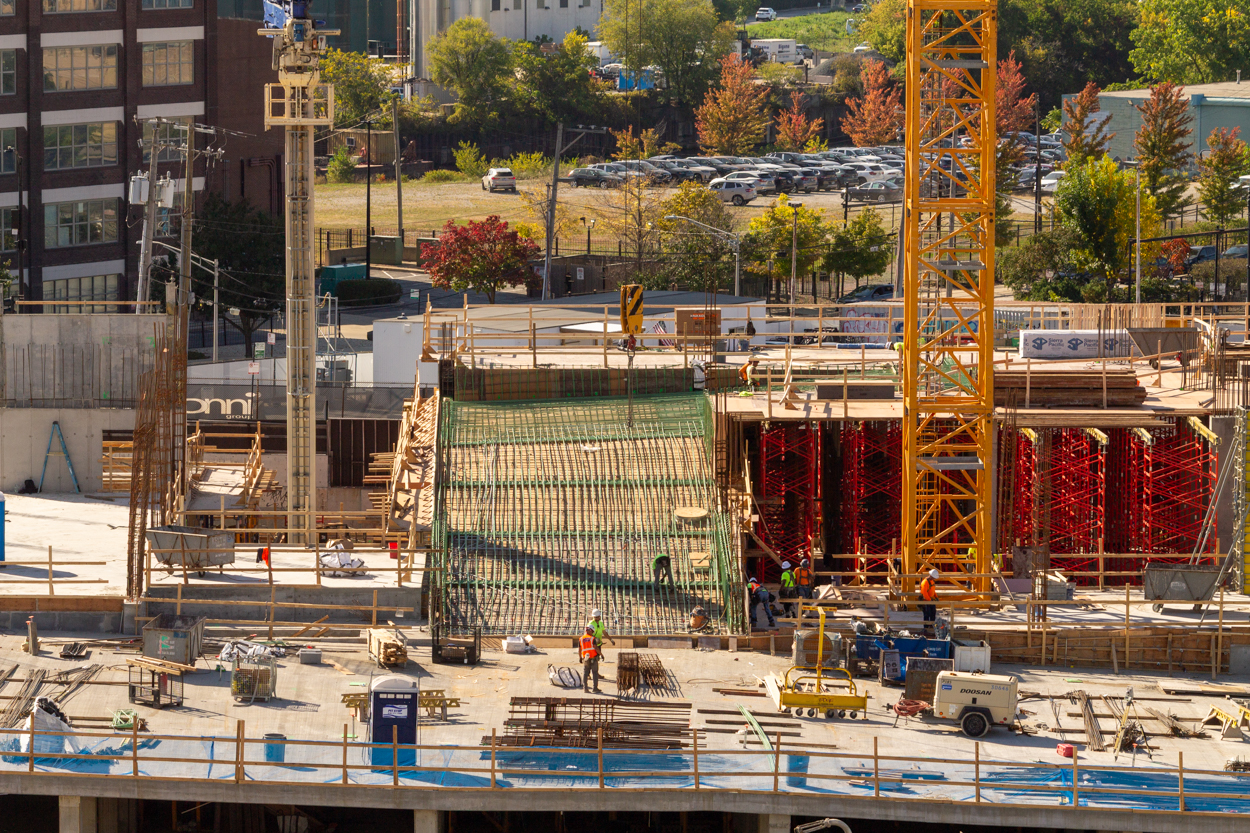
Intersecting ramp work for 931 North Halsted Street at Halsted Pointe. Drawings indicate this ramp leads to retail parking. Photo by Daniel Schell
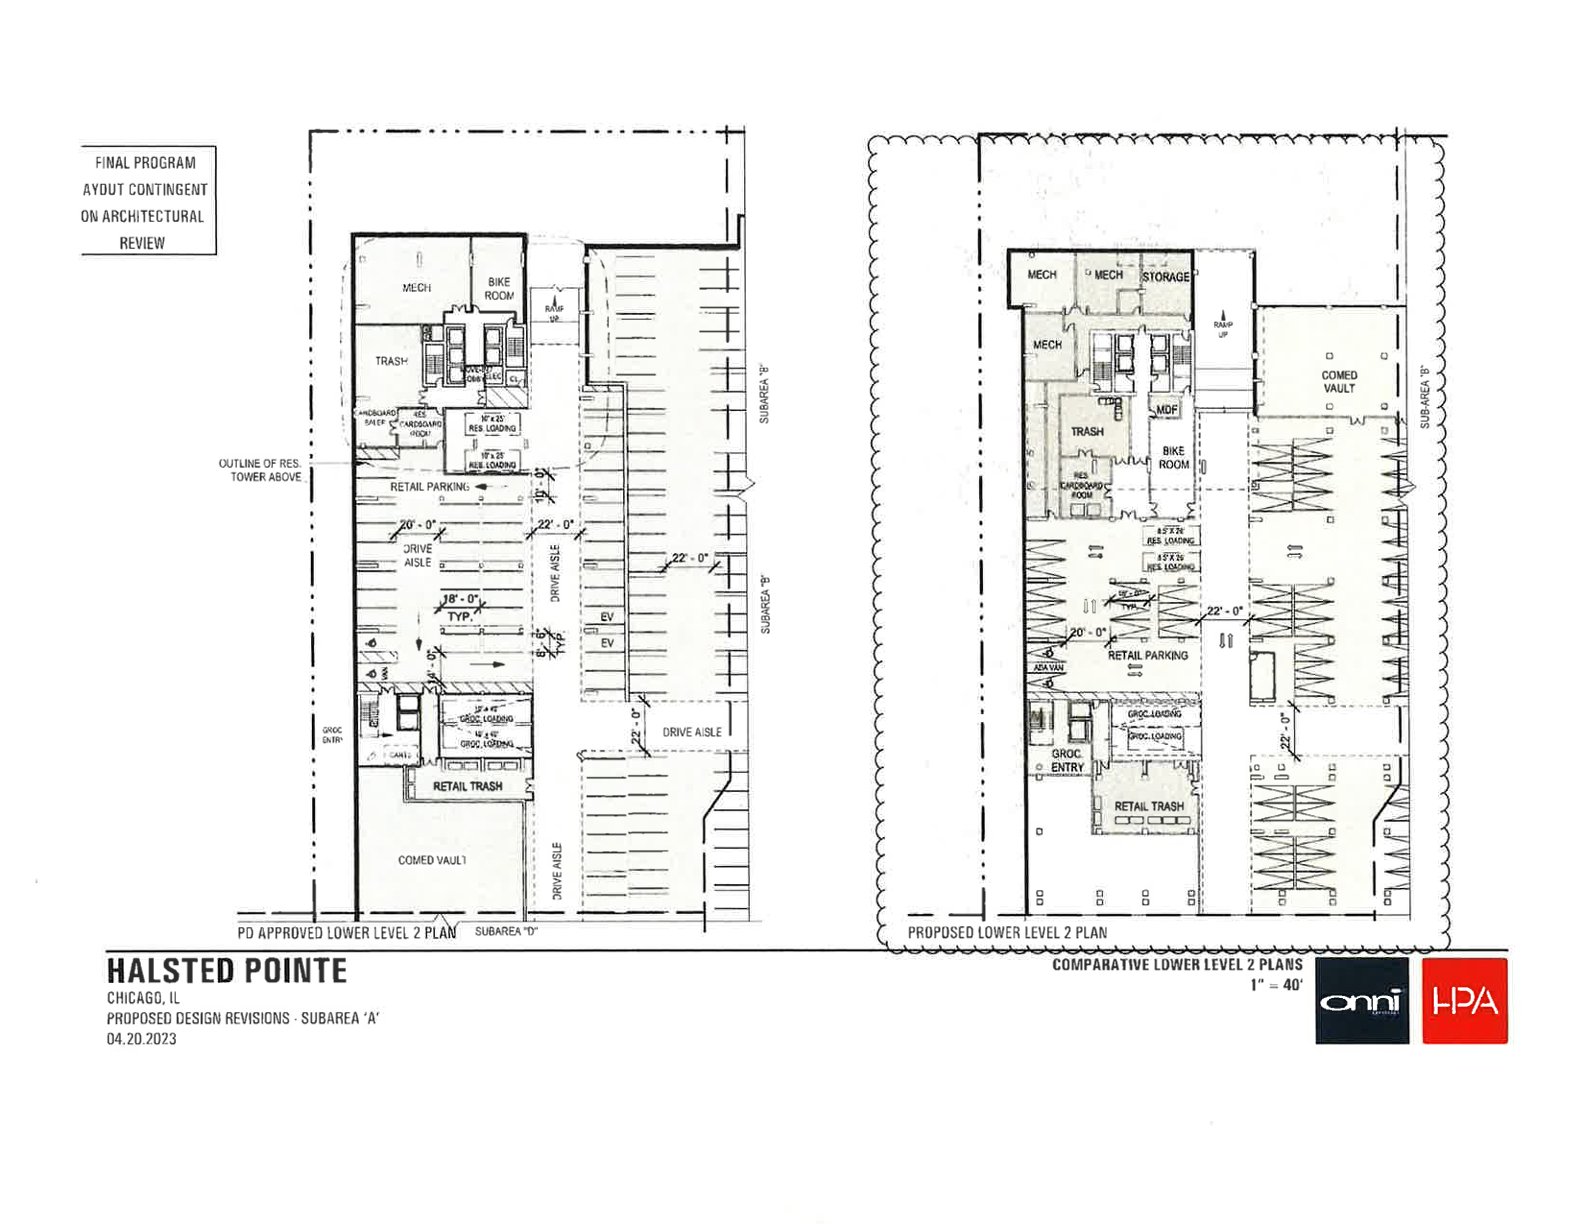
Lower Level 2 drawings by Hartshorne Plunkard Architecture
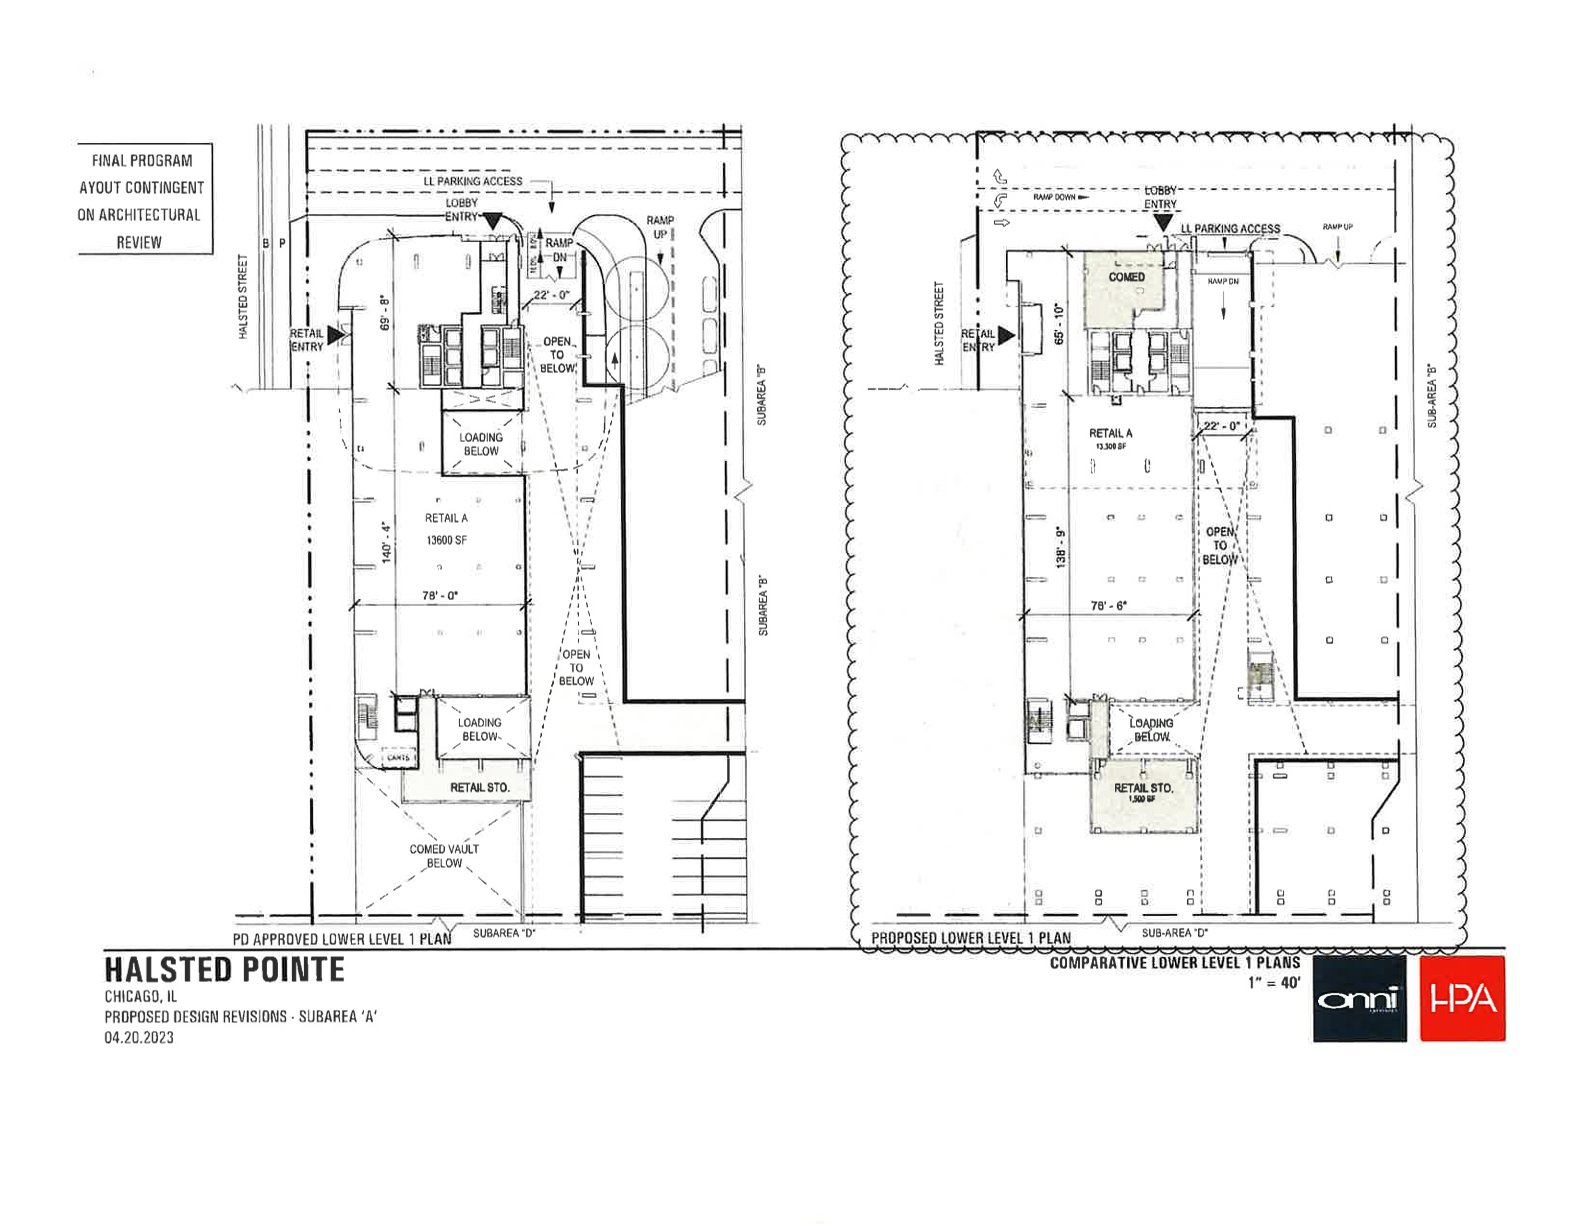
Lower Level 1 drawings by Hartshorne Plunkard Architecture
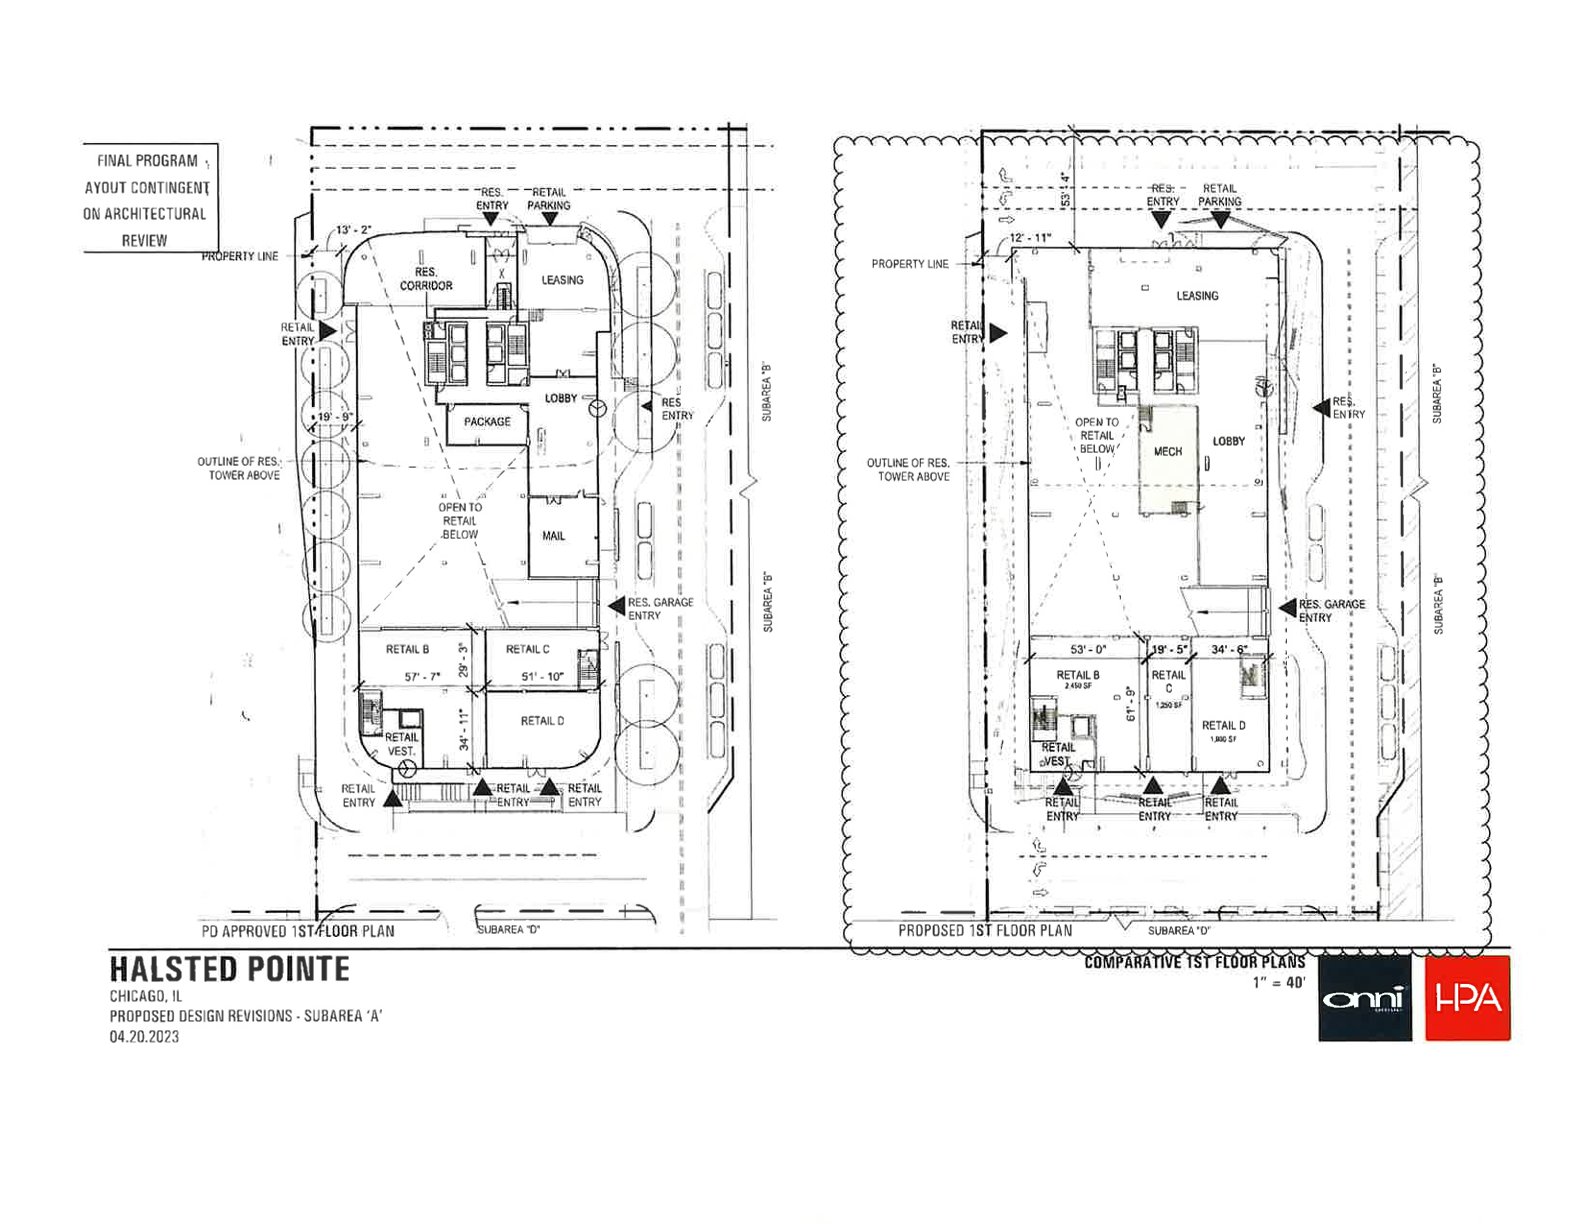
First floor drawings by Hartshorne Plunkard Architecture
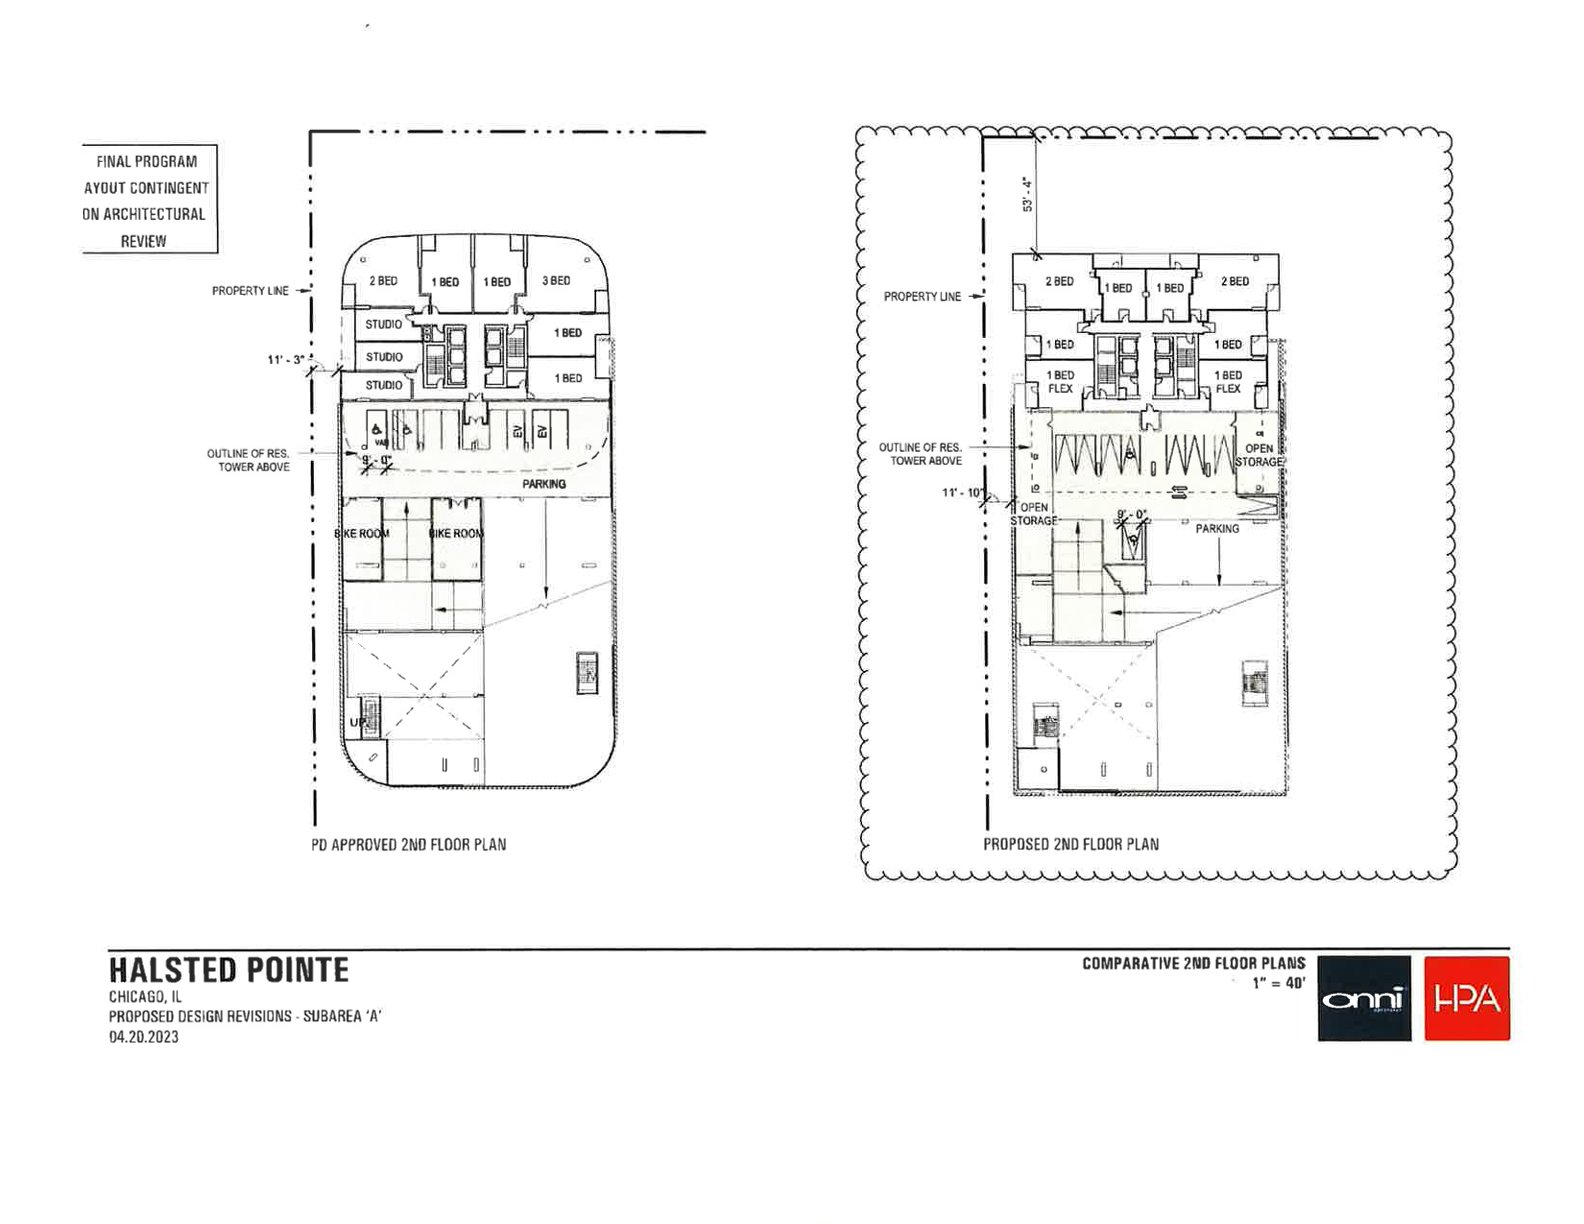
Second floor drawings by Hartshorne Plunkard Architecture
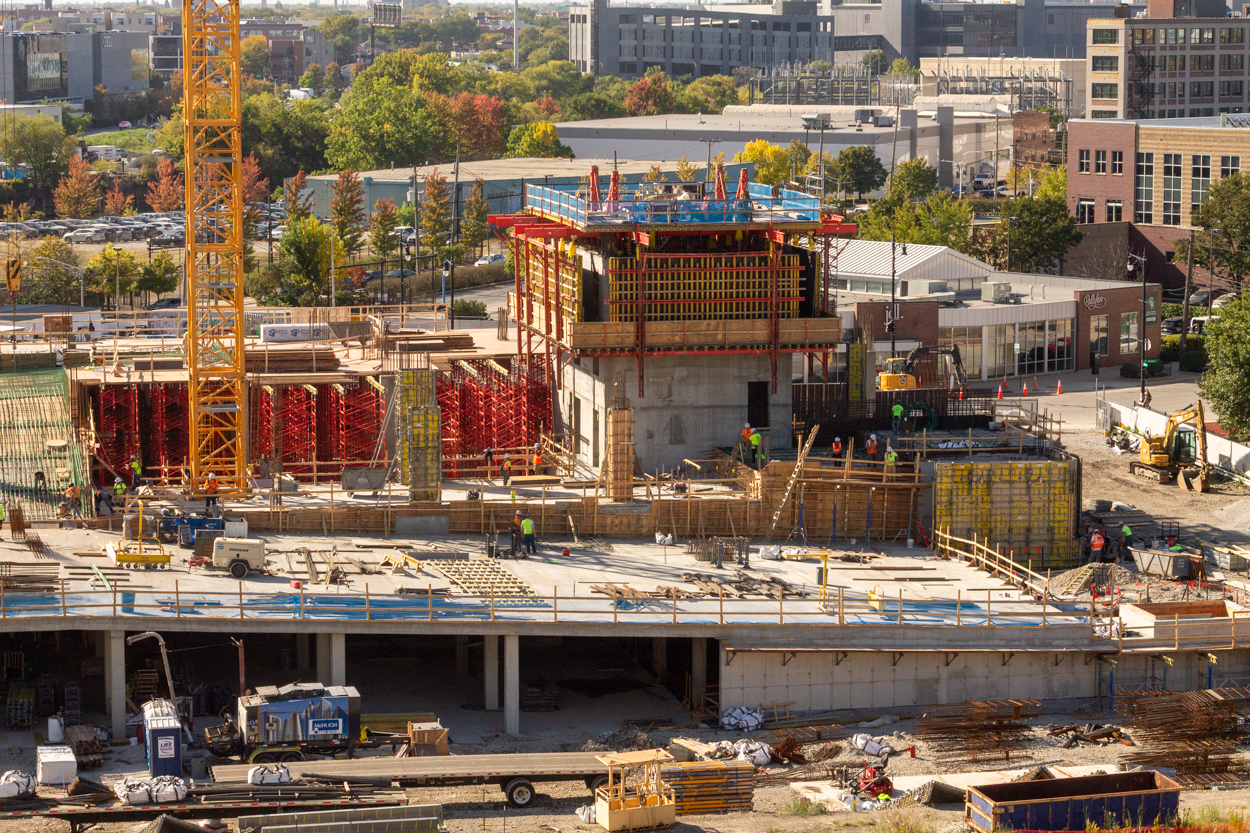
Photo by Daniel Schell
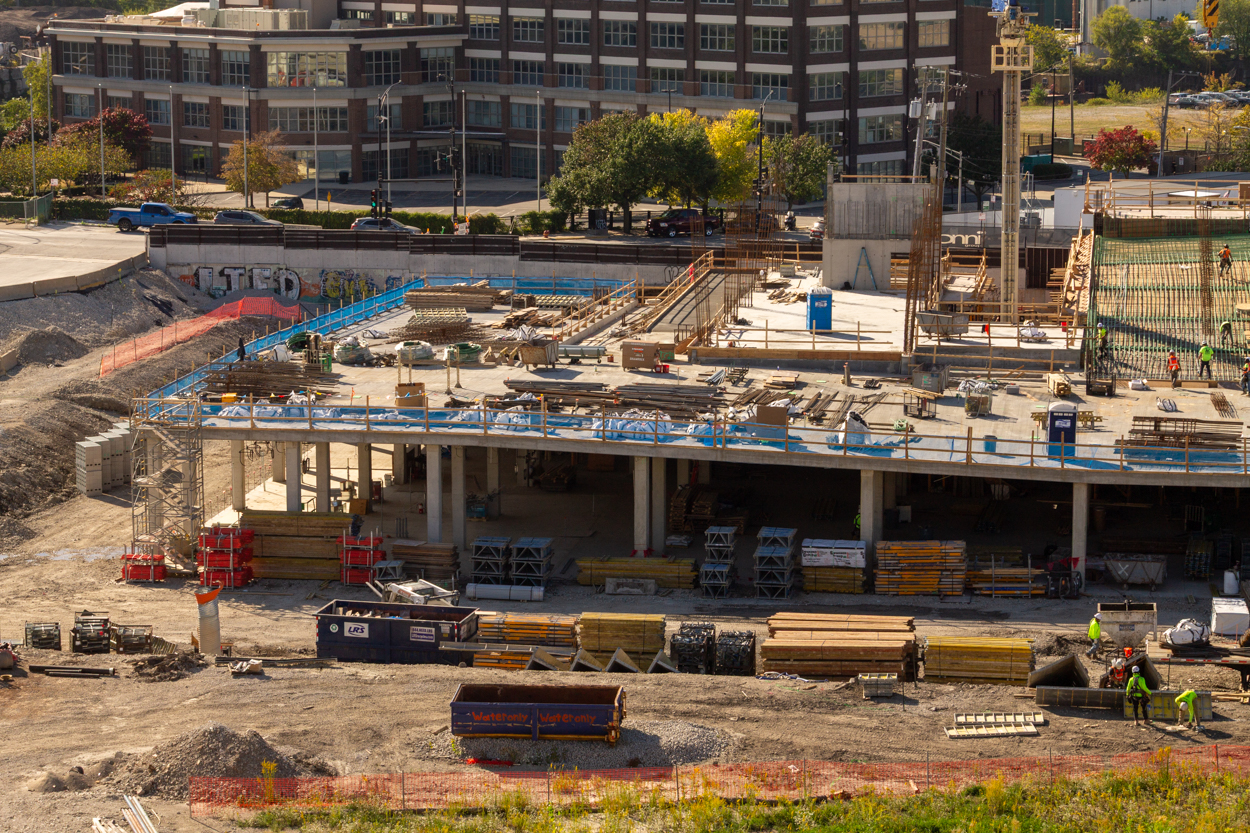
Photo by Daniel Schell
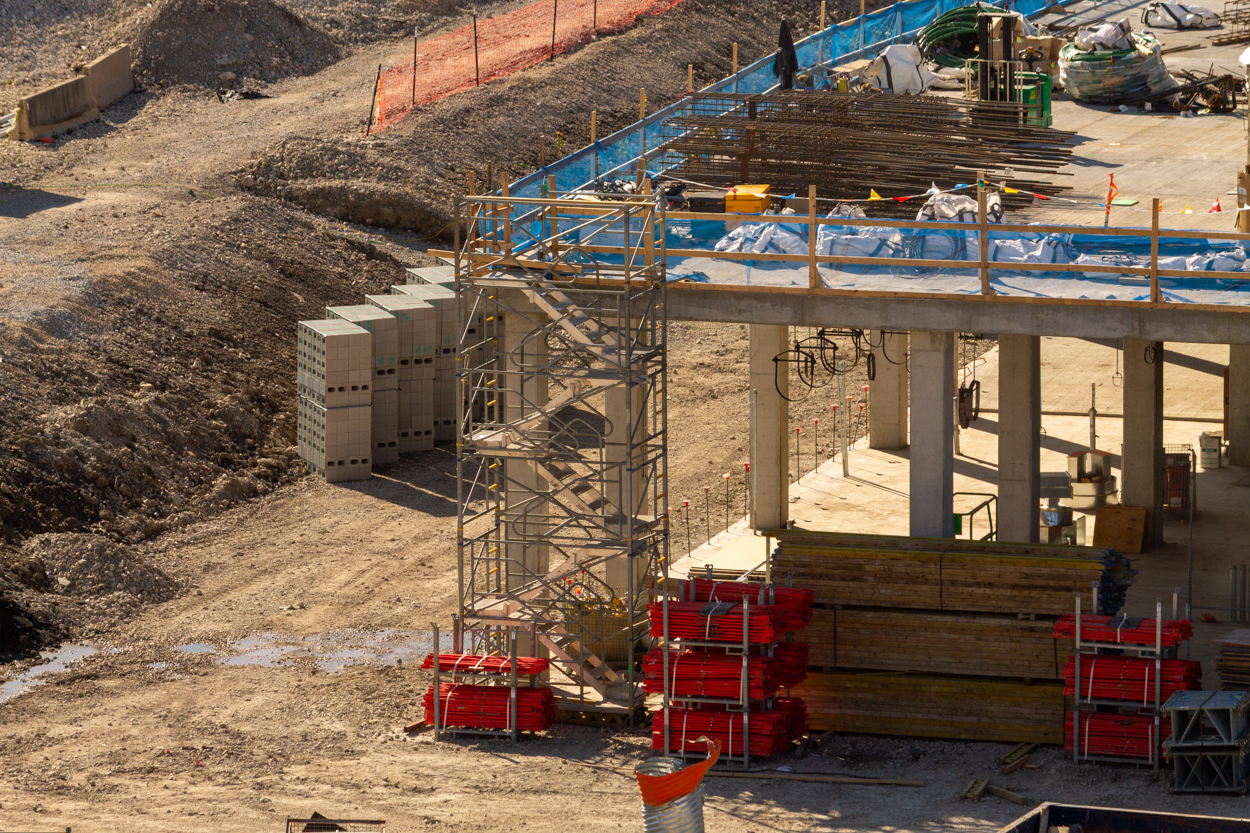
Photo by Daniel Schell
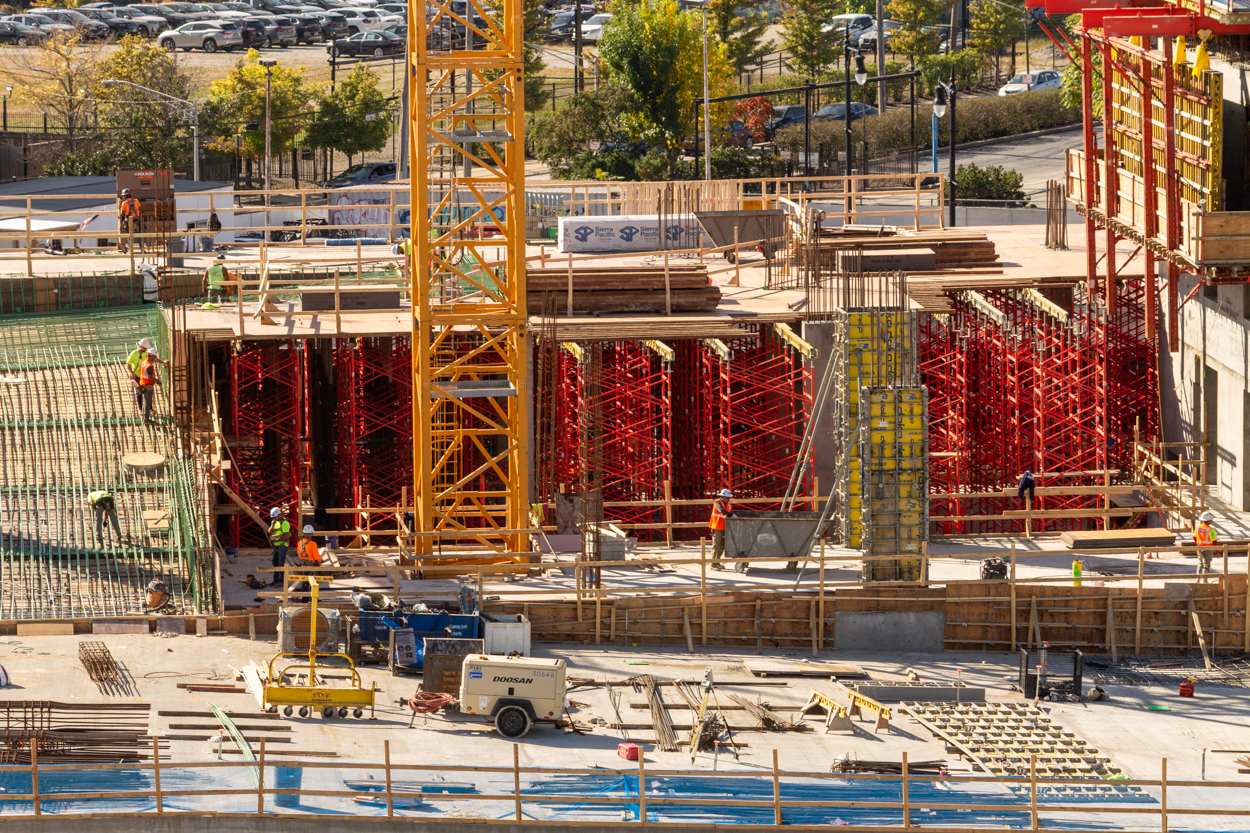
Photo by Daniel Schell
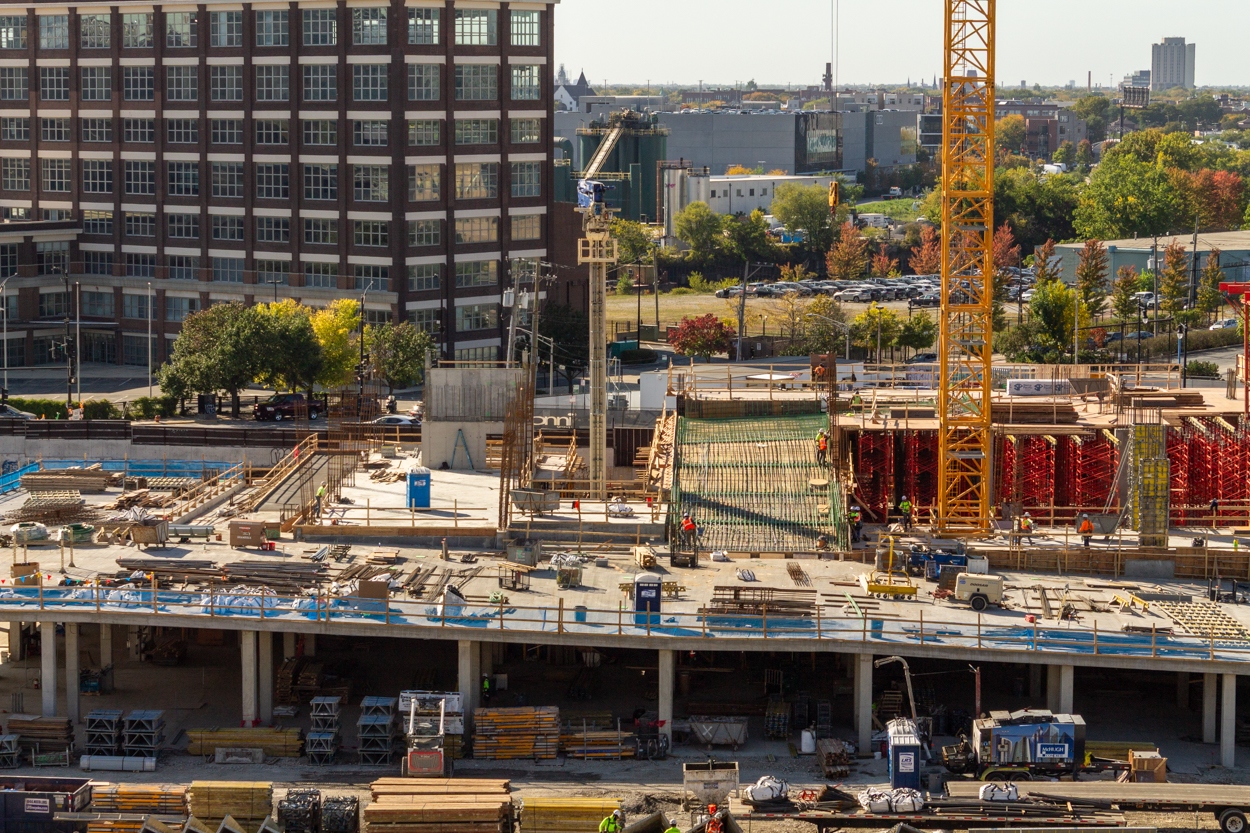
Photo by Daniel Schell
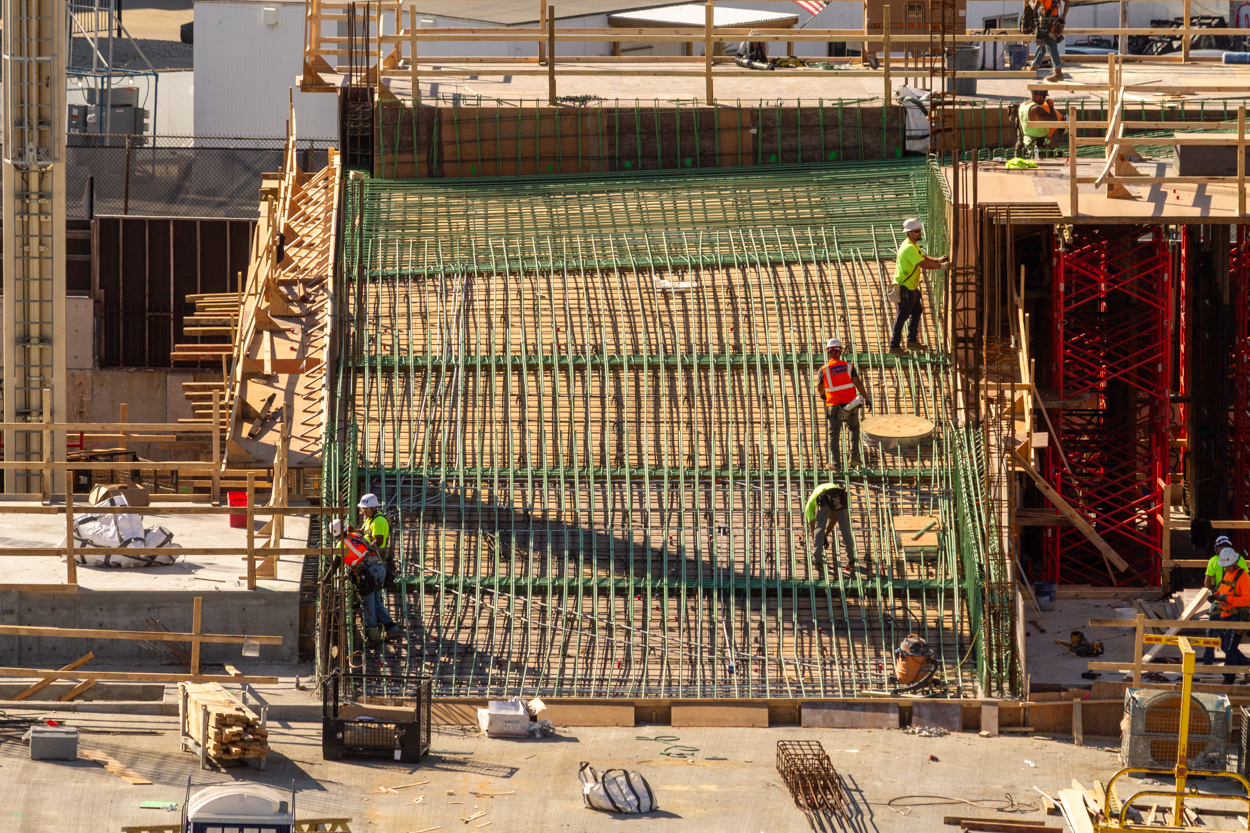
Photo by Daniel Schell
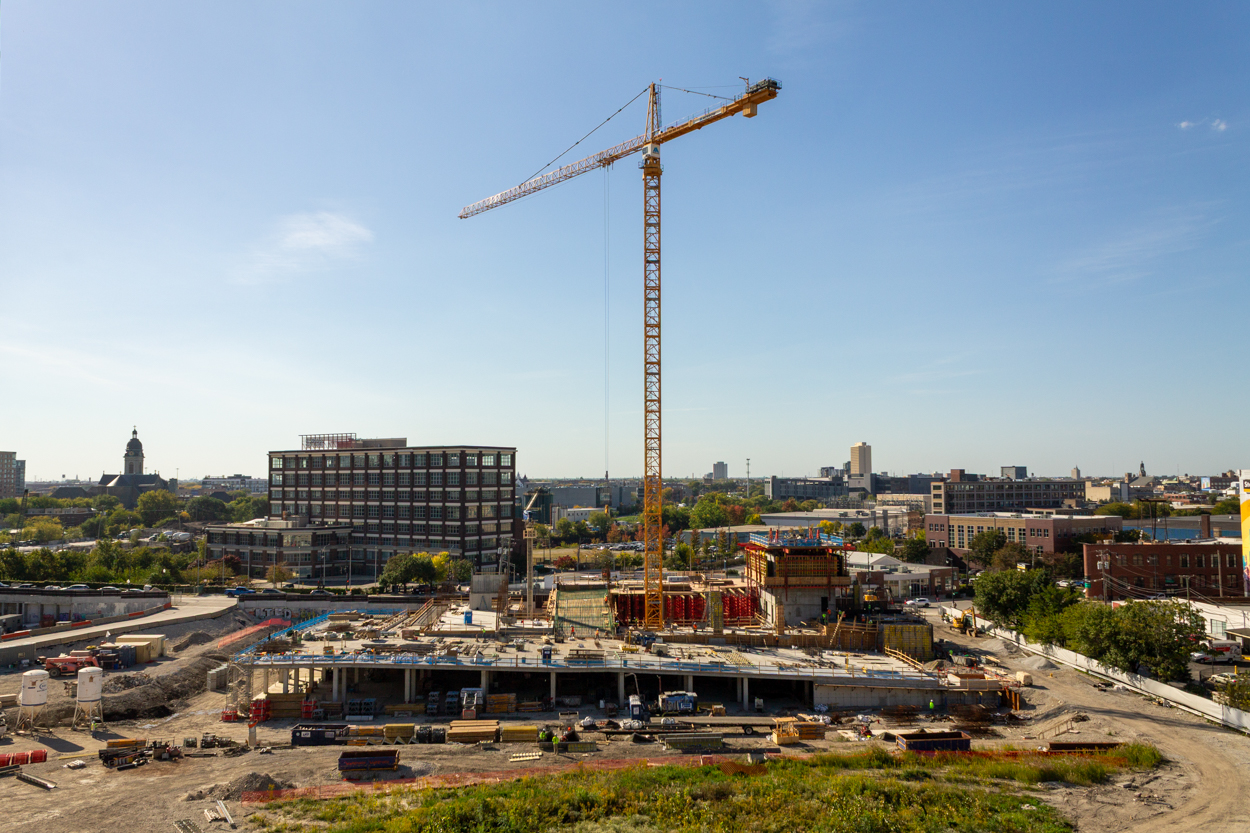
Photo by Daniel Schell
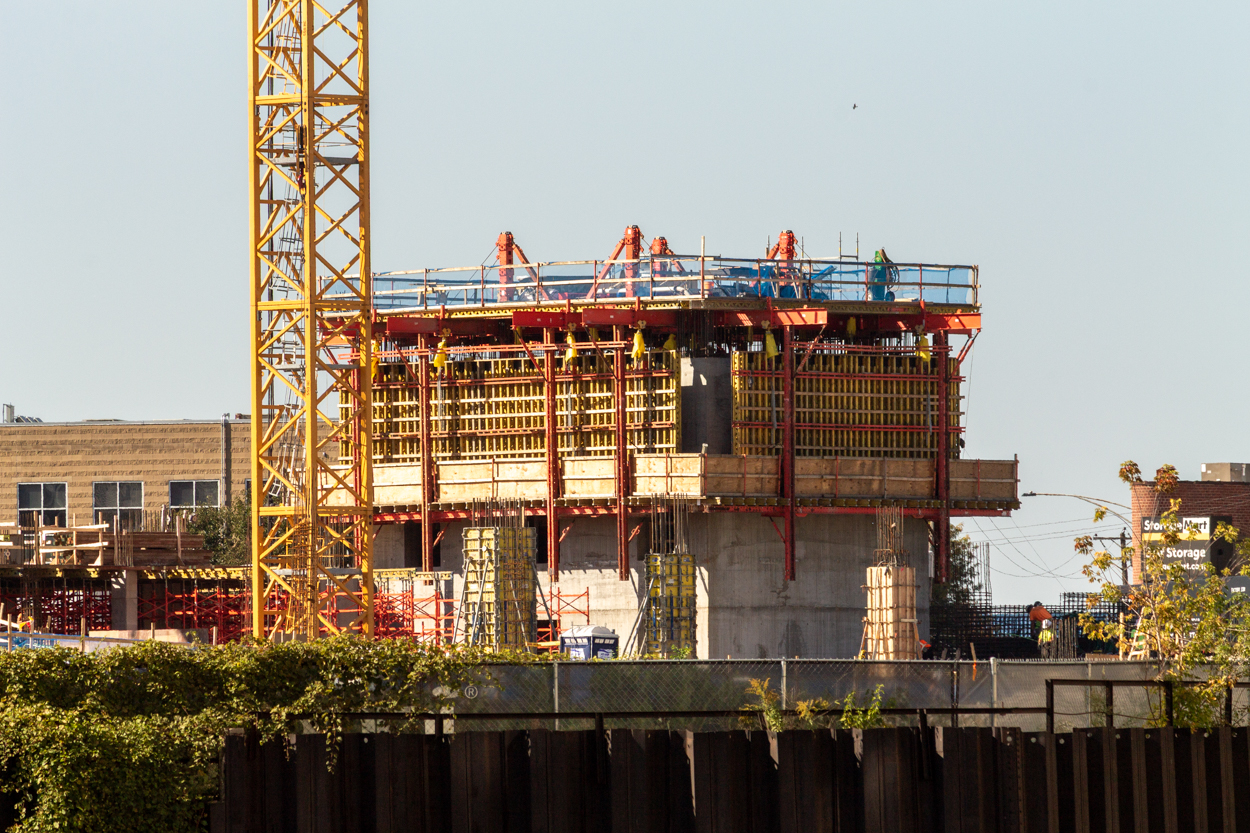
Photo by Daniel Schell
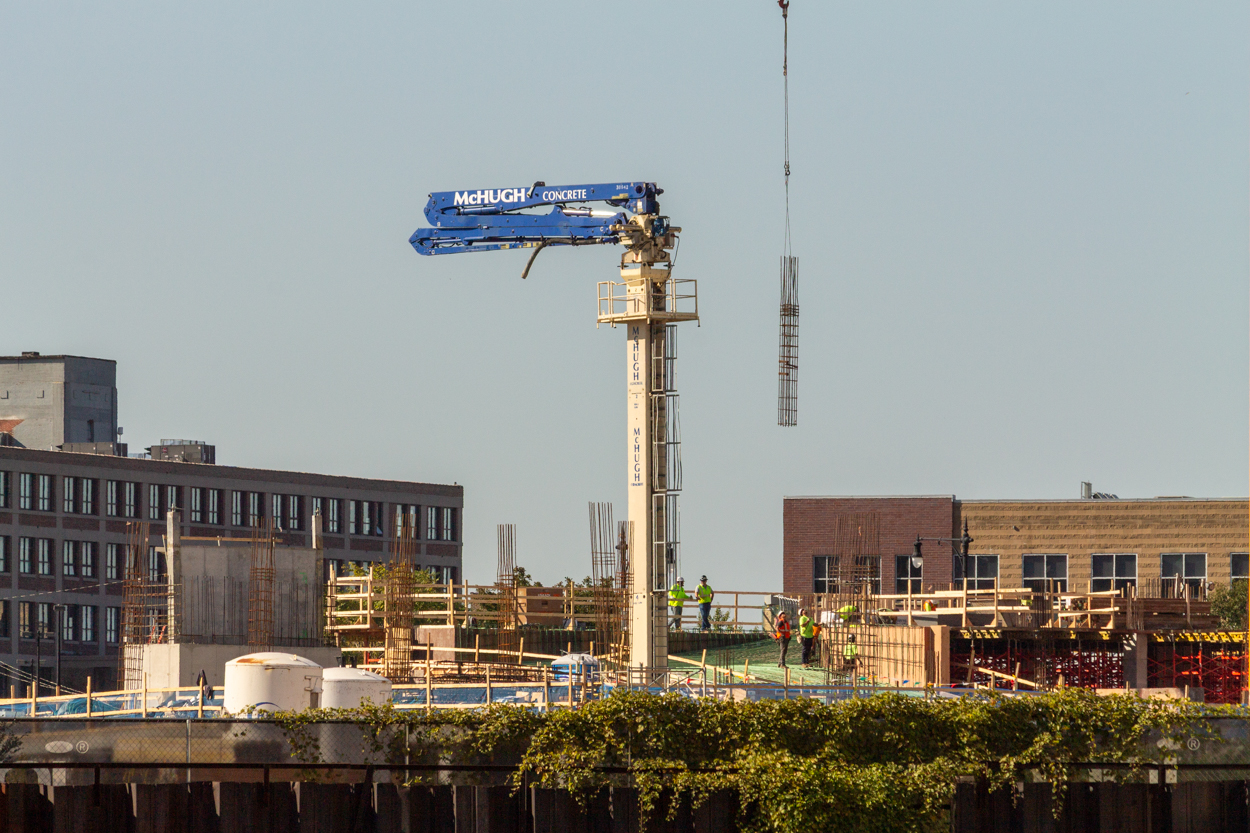
Photo by Daniel Schell
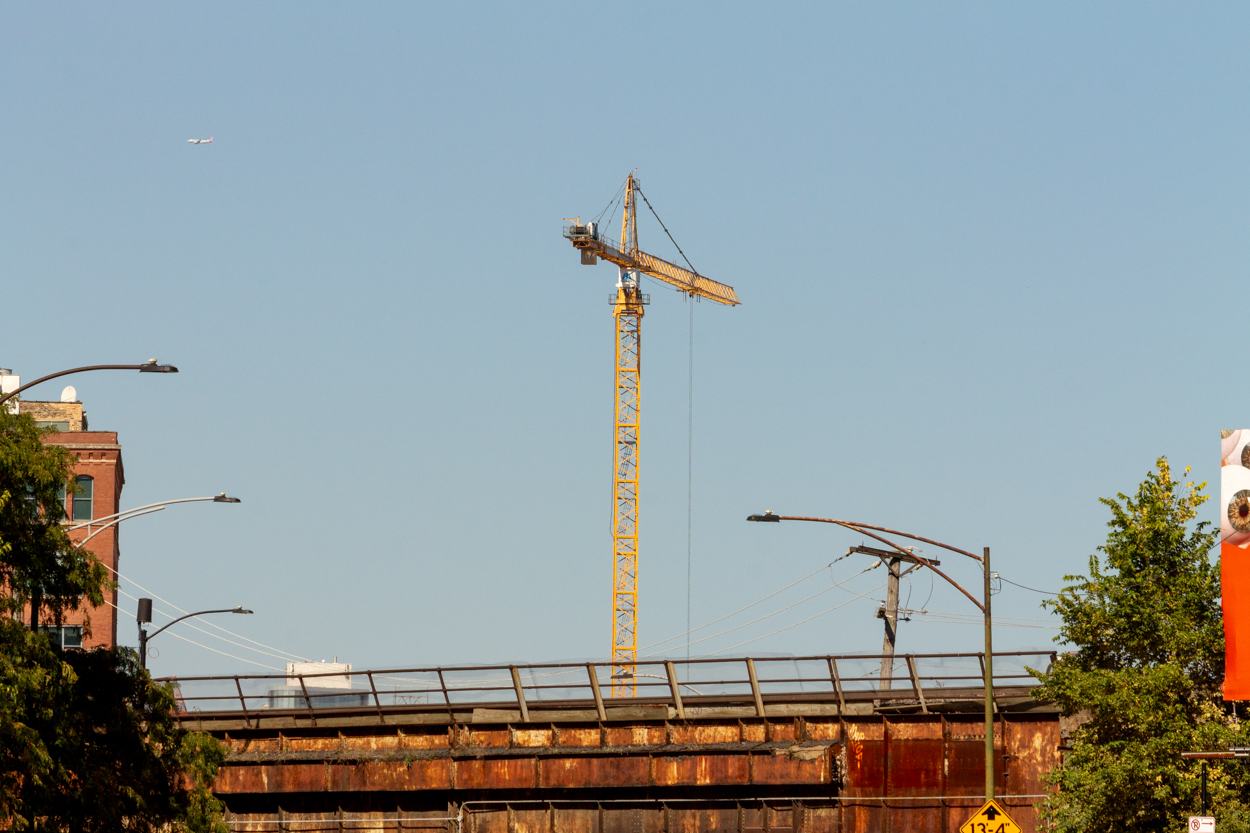
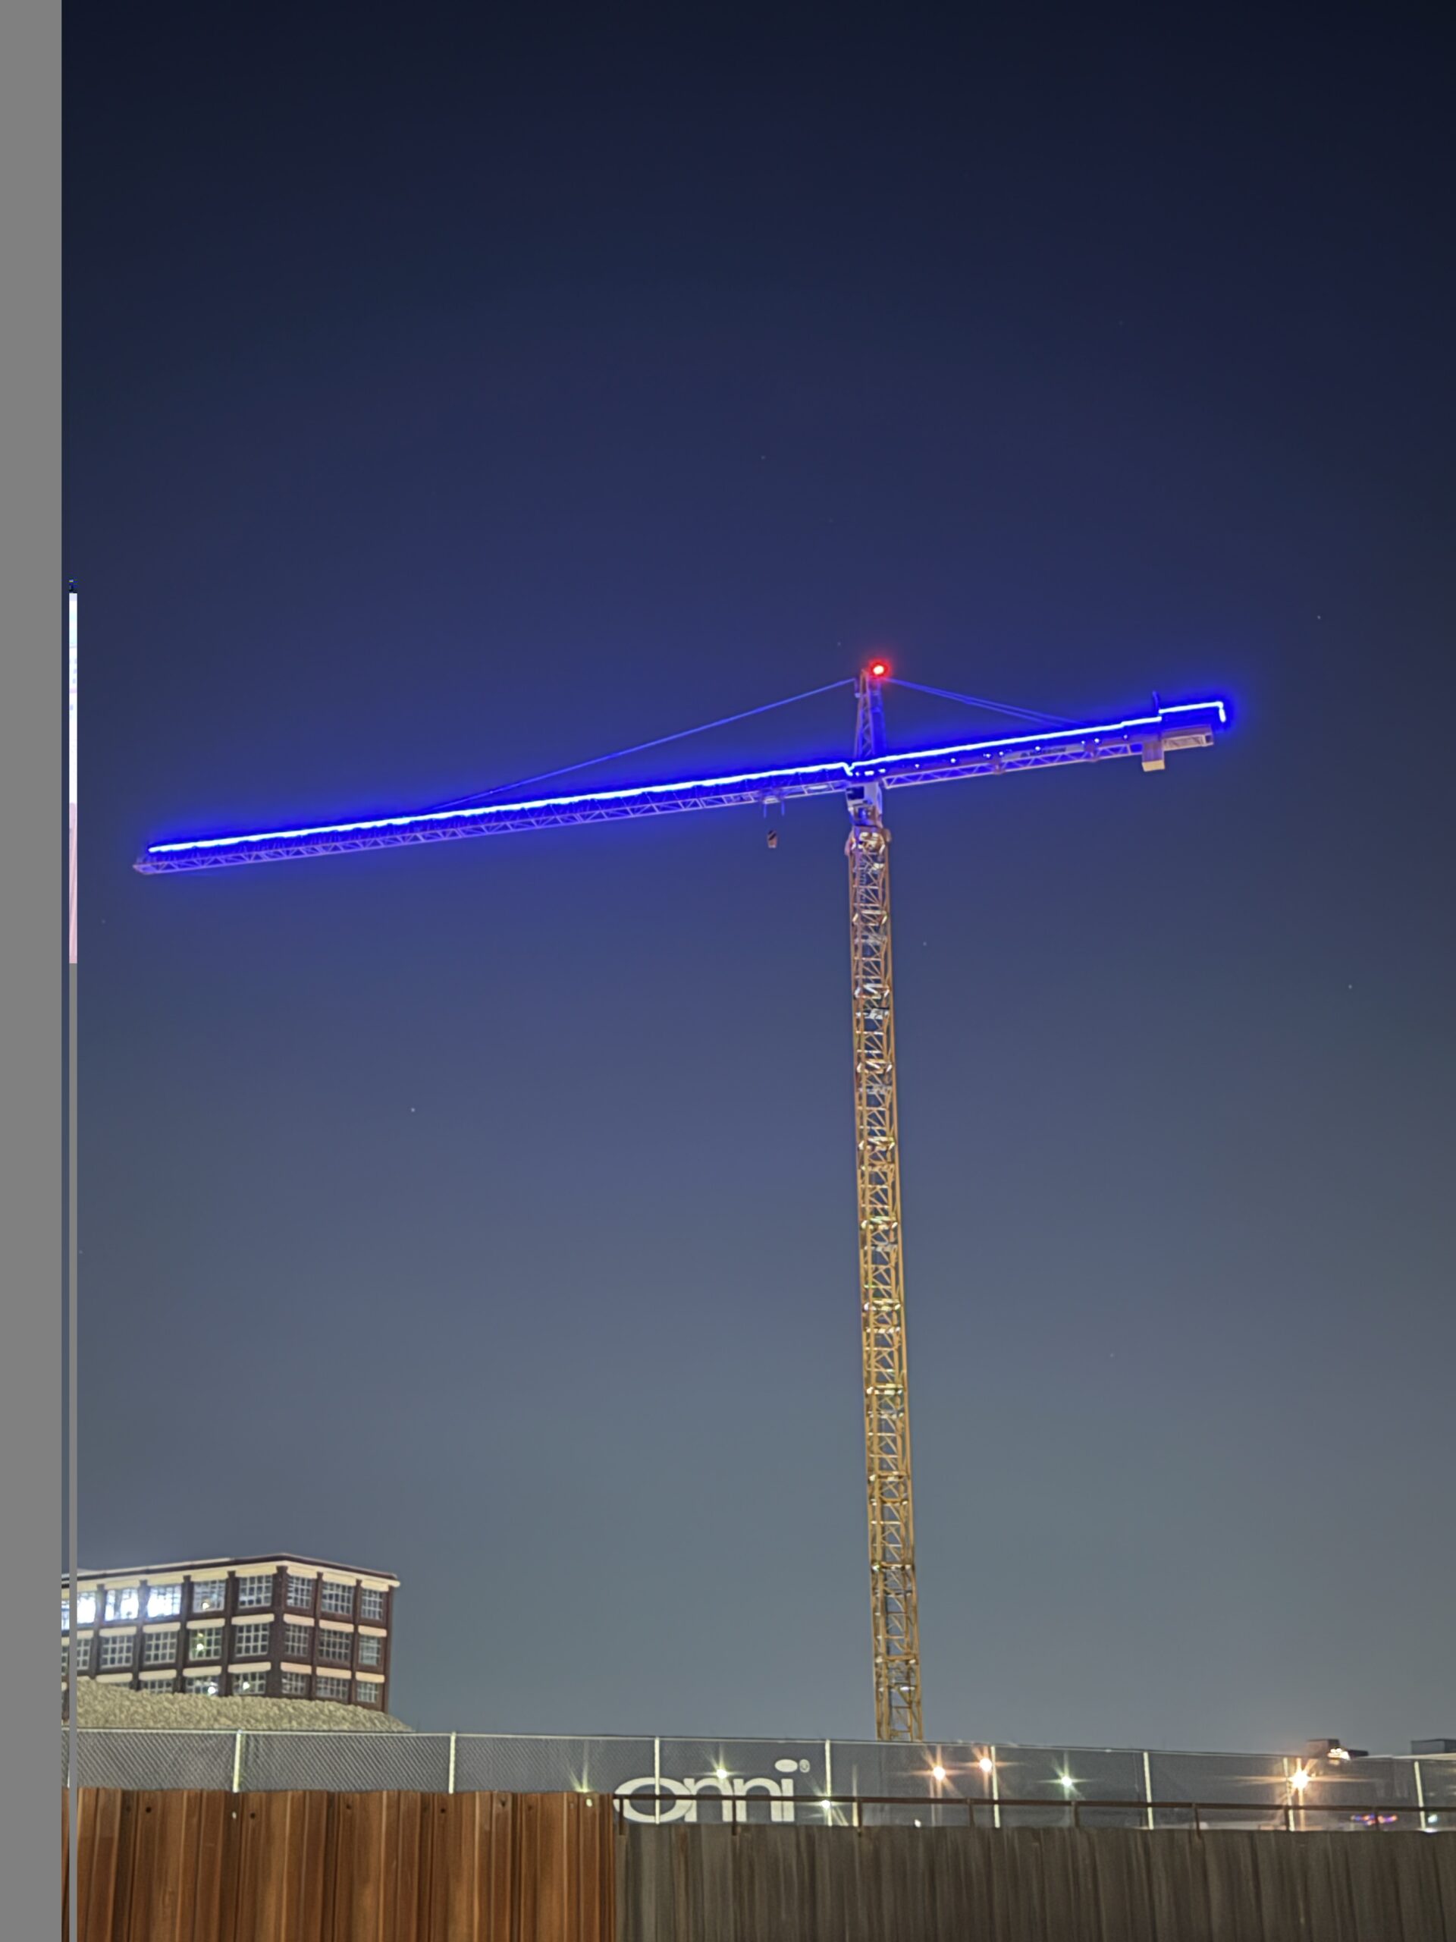
Onni Group’s lighted tower crane, courtesy of Christa Ferris
Subscribe to YIMBY’s daily e-mail

Follow YIMBYgram for real-time photo updates
Like YIMBY on Facebook
Follow YIMBY’s Twitter for the latest in YIMBYnews
Would be cool to get more drone shot updates of how Halsted / Chicago viaduct is proceeding to see along with this!
Someone called devodare_chicago on YouTube has been doing them semi-frequently. Not sure about link policy in the comments here.
I’ve biked down Halsted to/from work most days and have been anticipating the viaduct’s reopening and a fresh view of all this and the casino. Maybe its the looming worries about traffic in a construction zone or just remembering the small elevation hump, but its increasingly likely I’ll stick to the Larrabee detour.
I am glad this project is going up quickly. The transformation of the Chicago River in the last few decades has been impressive and I hope these developments will continue making it a better asset for the city.
Awesome to see this progress. As the tallest building currently under construction in Chicago, I want this to be a success 🙂
I really wish the end of the Tribune occupying this space would meant the city revaluating this elevated section of Halstead and Chicago Ave. With Blommer’s no longer using the rail spur, the elevated today section he no longer serves any purpose. Then it would have been easier for public engagement of the river front. Another lost opportunity for some quality long-term urban planning…
Finally, someone who agrees with me about that now useless rail spur. As soon as Bloomers closed they should have terminated the rail at the concrete factory and pulled up all of the track down to the south.
However, I think some of the viaduct is needed for the elevation of the bridge which has to do with navigation of river traffic.
Keeping the elevated viaduct is key for real urban planning. The buildings planned for the NE corner of Halsted and Chicago will have parking, it’s simply a fact. Chicago doesn’t do a good job of requiring hidden podiums. However, because of the elevated viaduct, all the parking will be “below grade” thus negating a need for the ugly podium. Look at Wolf Point and Lakeshore East as prime examples of elevated roads with parking sans podiums.
Also, at the recent DPD meeting about the Blommer rezoning, they again are talking about a transit way utilizing this railroad ROW. Now yes they’ve been seemingly talking about this for decades, but the planners said they’d use the Union Pacific’s proposed merger to force UP to finally sell this trackage. We’ll see how that goes.
Ok a few things on my mind here.
1. These units will have million dollar views of the skyline, I’d give up a kidney to have a SE facing balcony here!
2. Also willing to bet ten bucks this building gets finished before the casino.
3. This better help kick start development in the surrounding fields of the area. Like seriously this timeeee. How do we have a Target up the street sitting in the middle of a prime real estate desert?
About #3 see Cabrini NOW posts on this site about the land around Target, etc.
tl;dr Old Cabrini Green site was stuck in lawsuits since they came down. Only recently was cleared to move forward with construction.
I live nearby and have a pretty great skyline view and still have my kidneys, for what it’s worth
I need all 4 towers to be built, having only one skyscraper under construction in the entire city is pathetic
Chill…
There are 5 on the river alone. Three within a 1/2 mile of this one.
This tower is casually popping up in a city where it won’t even make the top 50 tallest buildings, whereas this thing would dominate most US skylines. It would be the 5th tallest in Milwaukee, 4th in Indianapolis, 10th in Minneapolis, 8th in Detroit, and 2nd in Des Moines.
Y’all doomers need a chill button.
Any update on the Chicago Ave Bridge?
Curious if this will really reopen by the end of the year.
I have pics, but no new info on the timeline.
The ramp work pictured goes up to residential parking from the L1 entry drive.