
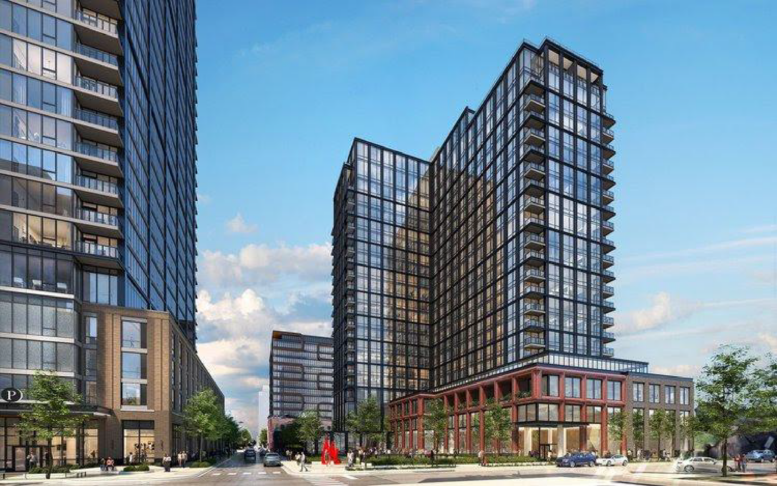
The Chicago Plan Commission has approved updated plans for the mixed-use development at 400 North Morgan Street in the West Loop. The new tower had its current plans revealed last month as developer Vista Properties continues to push forward with their larger three-phase proposal centered around the intersection with West Kinzie Street.
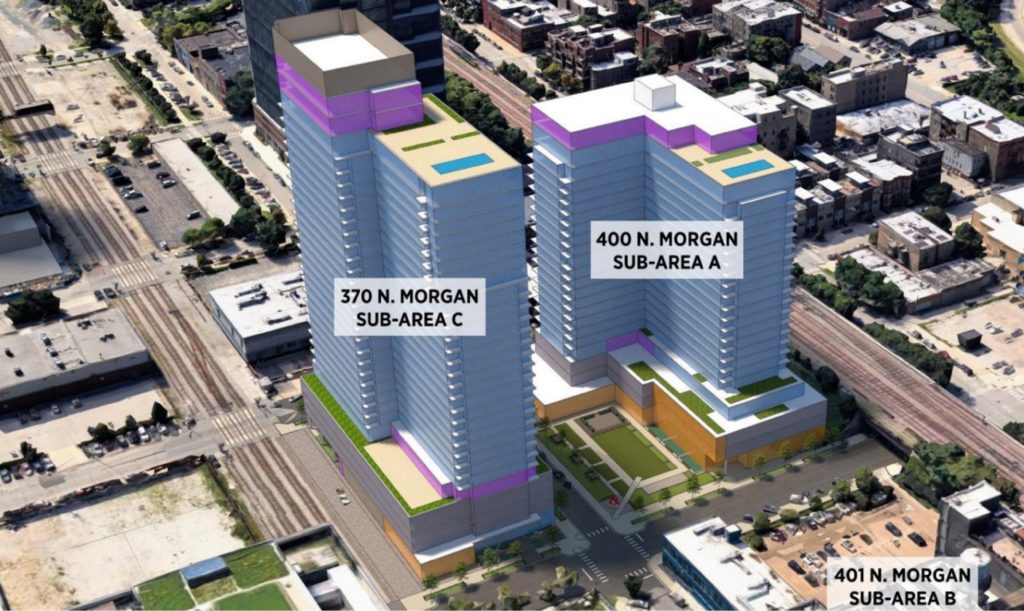
Massing of 400 N Morgan by Antunovich Associates
Previously meant to rise 41 stories and 478 feet in height, the now-approved plans widened and shortened the structure as the development team absorbed another plot to the west. The tower will now reach 23 floors and 285 feet in height, with an industrial-style motif that closely matches its neighbor, both of which were designed by local firm Antunovich Associates.
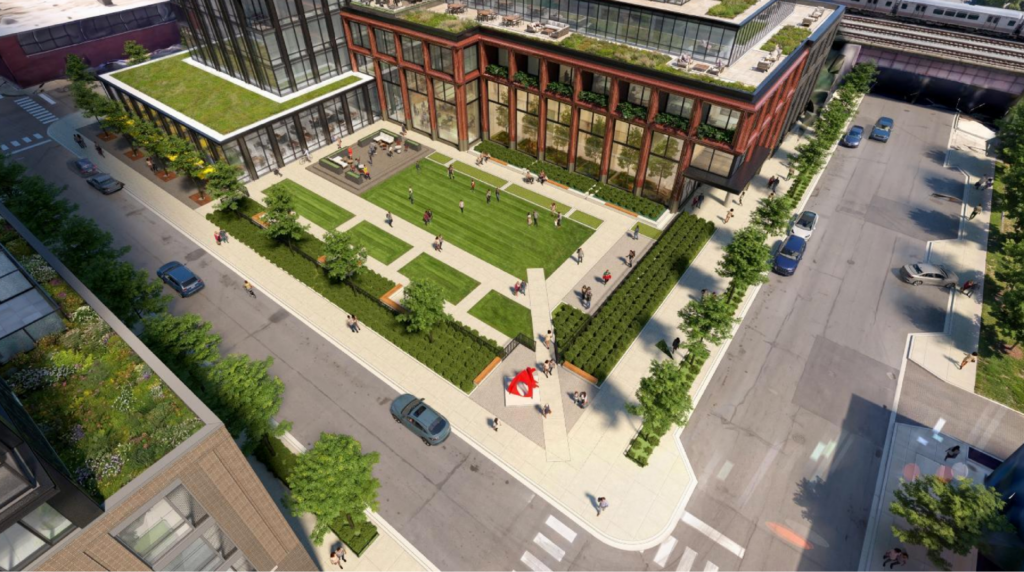
Rendering of 400 N Morgan by Antunovich Associates
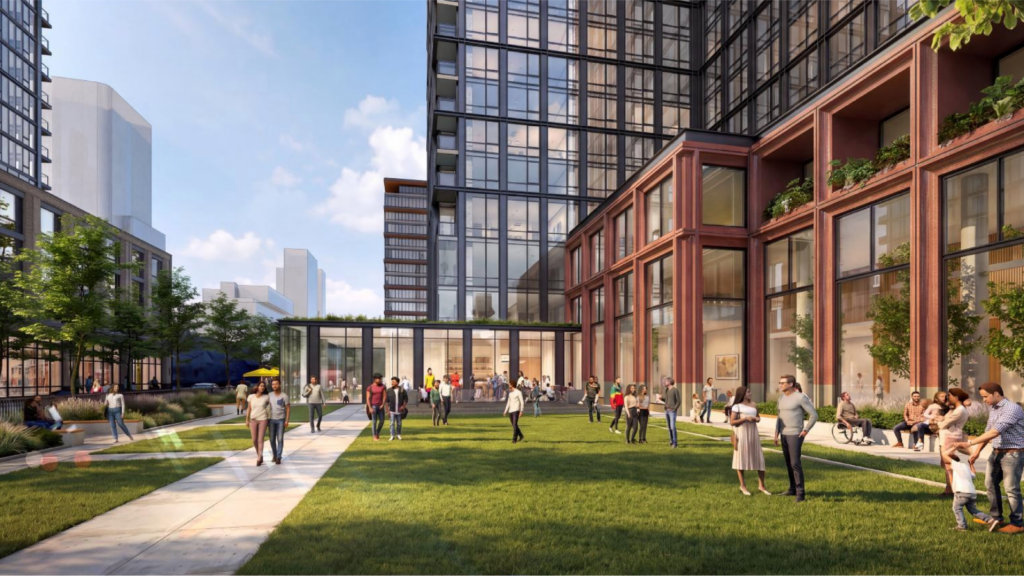
Rendering of 400 N Morgan by Antunovich Associates
The now block-wide proposal wraps around a new outdoor green space on the main street corner. This will connect to a 7,093-square-foot retail space, resident lobby, and amenity room on the ground level. This will be joined by a dog run and ramp up to the 149-space parking garage on the next two levels of the podium.
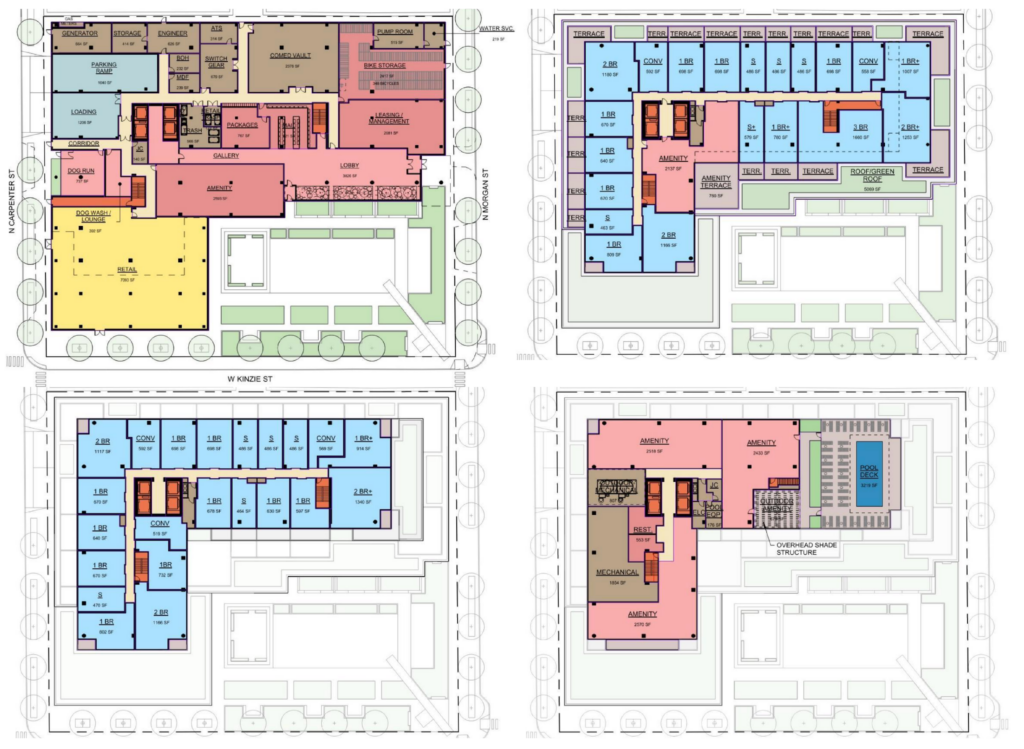
Floor plans of 400 N Morgan by Antunovich Associates
The remaining floors above will hold amenity spaces along with 427 residential units made up of 131 studios, 231 one-bedroom, 63 two-bedroom, and two three-bedroom layouts. Of the unit total, 86 will be considered affordable as well. The tower will be capped by a large amenity floor with an outdoor pool terrace facing the city.
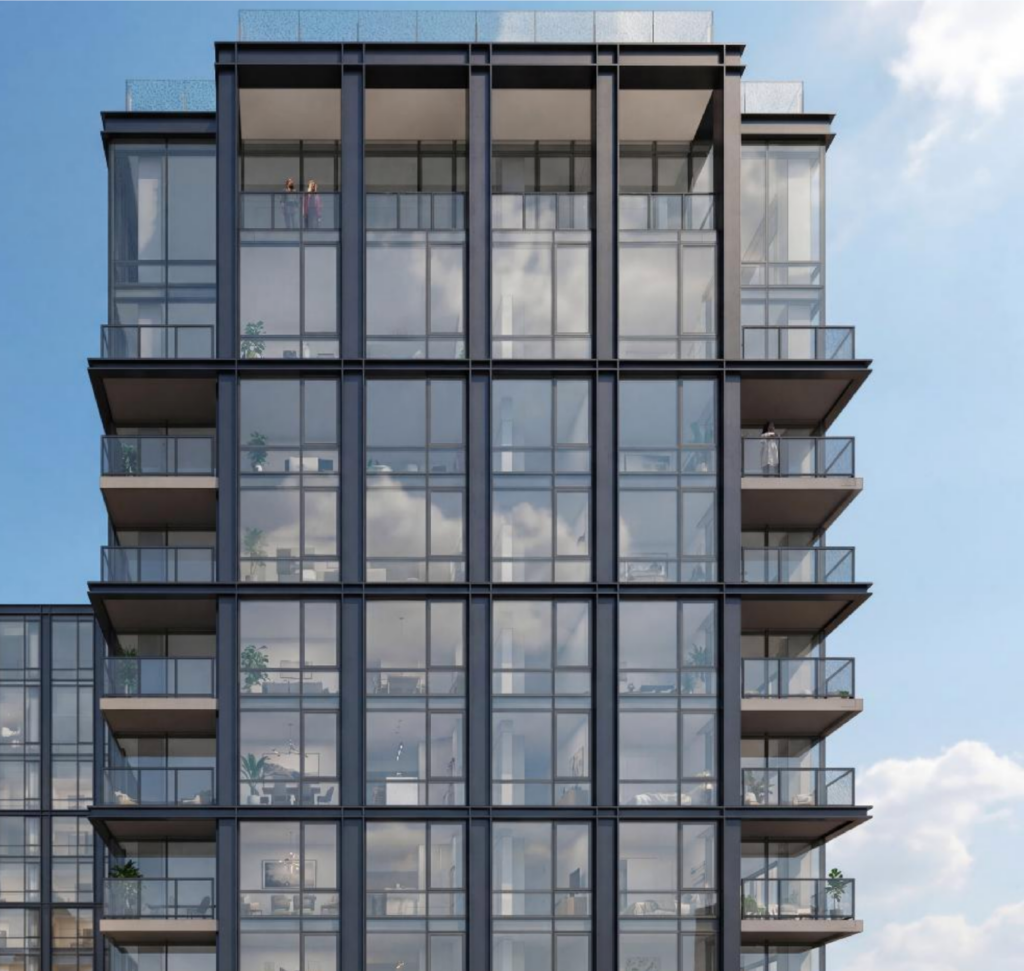
Rendering of 400 N Morgan by Antunovich Associates
The added green space is being relocated from future phase 3, with the upcoming tower there to also be redesigned. As a whole, the three structures are expected to cost around $450 million to complete, including the nearly complete first phase. If all goes according to plan, the team plans to break ground in March 2028 and open in January 2030.
Subscribe to YIMBY’s daily e-mail

Follow YIMBYgram for real-time photo updates
Like YIMBY on Facebook
Follow YIMBY’s Twitter for the latest in YIMBYnews
Very good!
Breaking ground in 2028???
righhtttttt just enough time to keep changing its look a few more times..
This design was nice the first 50 times.
The height downgrade was expected, unfortunately. But yes please just build the thing.
We need the housing, and 427 units to 149 parking spaces is a pretty decent ratio.
You people need to take the blinders off and actually read the article. It’s not the ‘look’ they’re changing – the developer bought an adjoining property which of course changes the mix. Geesh.
Thousands of empty lots sit within sight of this location. Many who’ll live in this building would love to be able to own something of their own while still living in central Chicago. Think about that. How can Chicago overcome this dysfunctional situation?
Stop seeding your trash comments with racist bait.
Like, seriously, shut the hell up. You’re not some bigheaded genius who’s all-seeing and superior-minded.
Talk about an inferiority/persecution complex. Address the issues. This isn’t a therapy discussion group.
Get better taking points.
You add nothing to the conversation and disguise problematic behavior like you’re speaking up for the little man. You’re not Abraham Lincoln soapboxing, just Jefferson’s racist cousin.
….about those thousands of empty lots……
You develop them then.
Stop b*tching about the West Loop going vertical. It’s such odd behavior.
It is odd to build high rises within sight of empty land already zoned residential.
Are you an investor in this project? You should have said.
Found the dude trying to pave our National Parks. 🥴
Mental health is so important.
Doesn’t anyone know how to design an urban plaza anymore? This is just pure laziness.
Another blank green lawn, most likely synthetic. A rote arrangement of planters. An undefined urban corner. Absolutely bereft of creativity and understanding of urban design.