
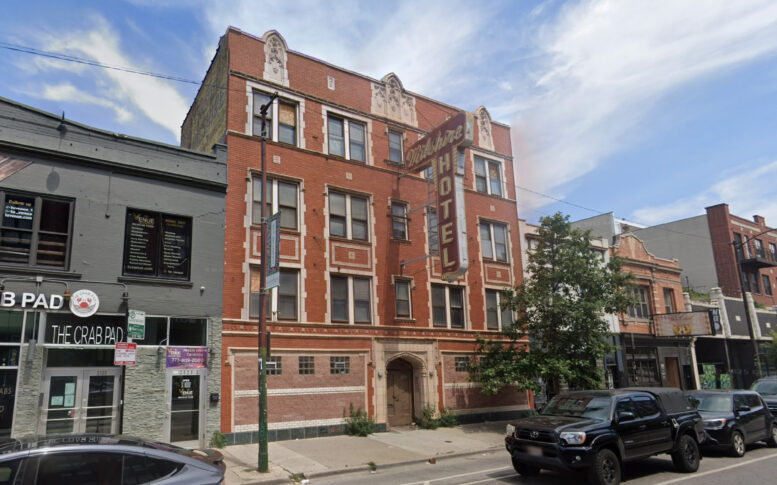
Details have been revealed for the upcoming redevelopment of the long-vacant Milshire Hotel at 2525 North Milwaukee Avenue in Logan Square. Sitting mid-block between North Sacramento Avenue and West Logan Boulevard, the four-story structure has seen various owners since closing in 2014 due to health issues.
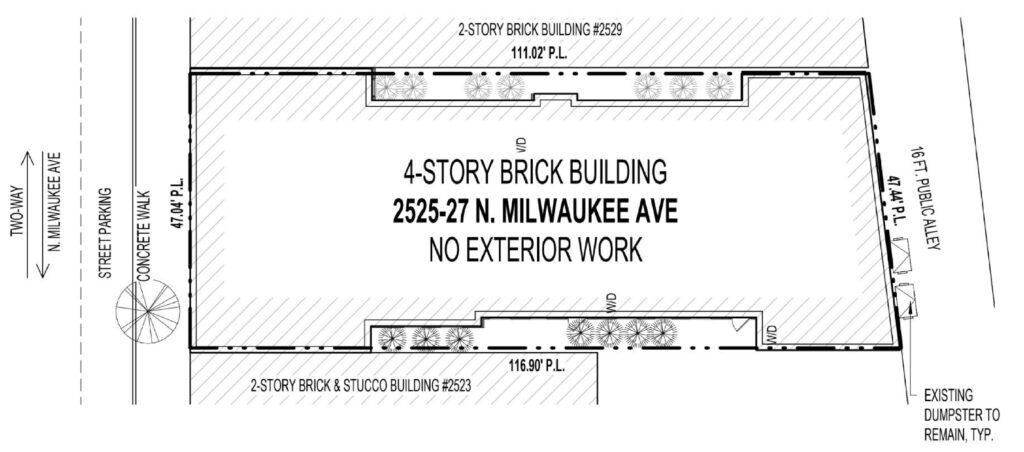
Site plan of Milshire Hotel Redevelopment by Kennedy Mann
Built in the 1920s, the Milshire served as a hotel for the surrounding entertainment district and eventually became a Single Room Occupancy (SRO) hotel serving migrant and short-term residents for many years. Now, the building’s owner, under the name Milshire Hotel LLC, is moving forward with a mixed-use plan designed by Kennedy Mann.
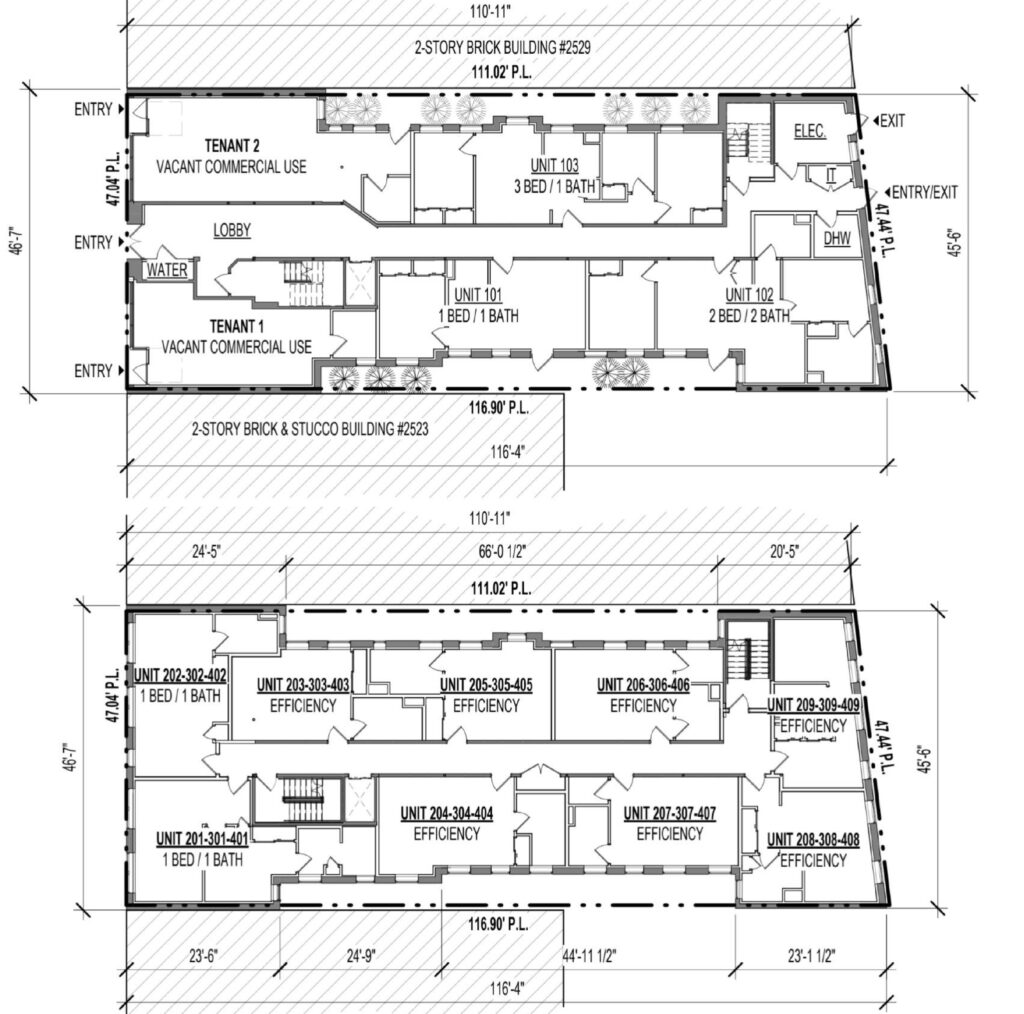
Floor plans of Milshire Hotel Redevelopment by Kennedy Mann
The ground floor will have its storefronts re-opened for two separate commercial spaces along with a small lobby. The rest of the lower floor and upper levels will include 30 residential units in total, made up of 21 studios, seven one-bedroom units, as well as a single two-bedroom and three-bedroom layout. Of those, 20 percent will be affordable.
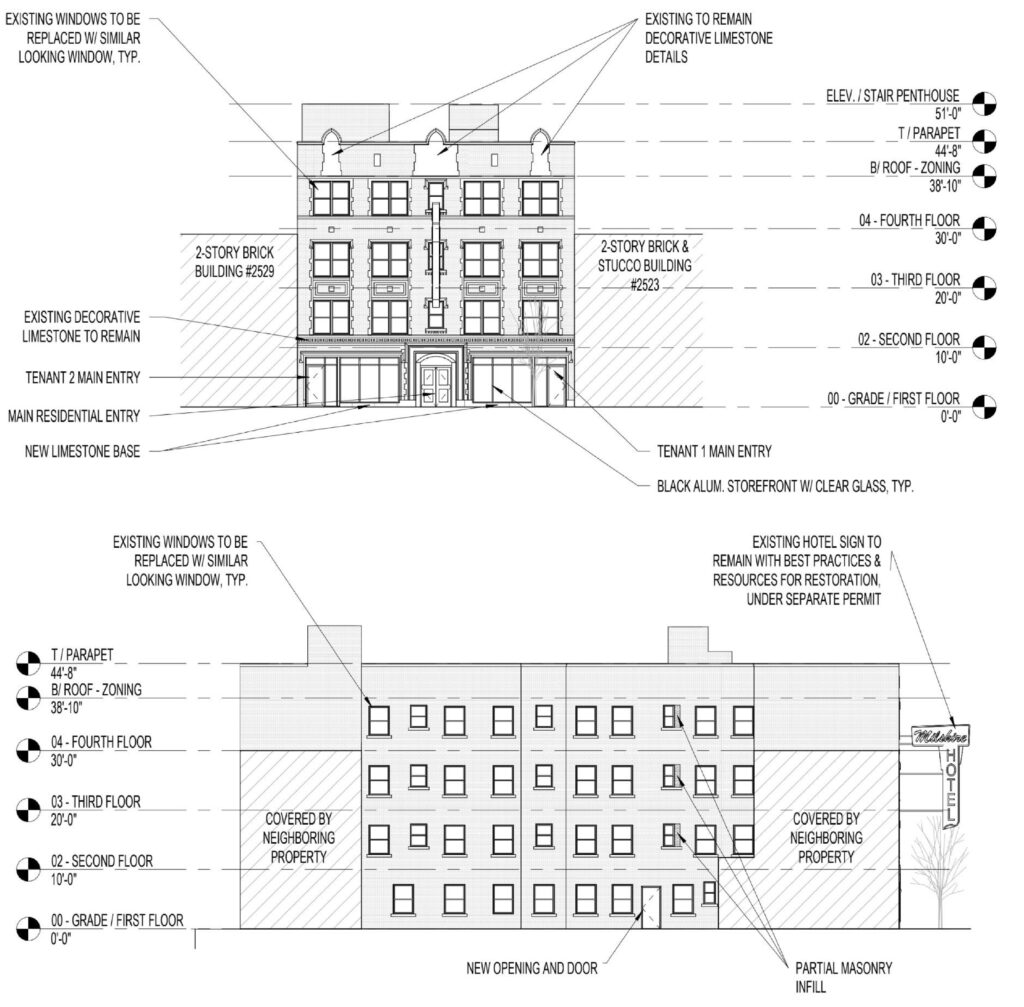
Elevations of Milshire Hotel Redevelopment by Kennedy Mann
The project does not include any shared outdoor space; however, the ground-floor units will have access to small patios within the building’s lateral light wells. Additionally, the owners will preserve and restore the famed outdoor marquee sign. The team will now need to gain full approval from the city, with no timeline having been confirmed.
Subscribe to YIMBY’s daily e-mail

Follow YIMBYgram for real-time photo updates
Like YIMBY on Facebook
Follow YIMBY’s Twitter for the latest in YIMBYnews
Best part is the restoration of the storefront windows on the ground floor.
I assume they were originally windows, but along the way someone replaced them with those horrid concrete blocks and the tiny glass block “windows”? Yuck.
Won’t be a lot of light in that lone 3BR unit though.
correct! I walked by last night and wondered how long it would take with the rest of the street being built up.
Hope they keep the old sign!
Read the drawings.
Very nice to see!
My younger self would be all for this and its convenience to The Owl…
Adaptive reuse of an interesting old building AND new housing? That’s win in my YIMBY book. I personally wouldn’t want a light well to be my only view, but there’s tenants out there that won’t care.
Wow this sounds like a great project.
So by saying “affordable” do they mean the rents will be what normal working people can and the rest of the units will be ridiculously overpriced, or is affordable nice way of saying us poor people can maybe afford to rent them untill the rent spikes and were kicked out?
Can someone answer these questions affordable housing has some income rules what incentive does a person have to make more money to only get let go from an affordable housing unit and what incentive does it give for someone to make more money
Whatever the rules prove that you are eligible for affordable housing and who’s looking at that every year for a person’s income
If you’re too busy to find the answer to you questions perhaps you should hire a research assistant to find the answers for you and hopefully you’ll pay them a living wage so they can afford the top dollar rents here in Logan Square.
Exactly, that is what it means. They don’t care about people who can’t afford the overpriced area. They should have made it 100% affordable or turned it back into an SRO for people that actually can’t afford the area. But they don’t care about people, especially ones that cant afford their ridiculous over pricing.
With all due respect, who is “they” here? The City is broke and the developer does not run a charity.
You are ‘they’, the city is not broke and the developer doesn’t go to the jobsite on a bus because they can’t afford a car.
The city, very much, is broke.
Would not want to put you out of business