
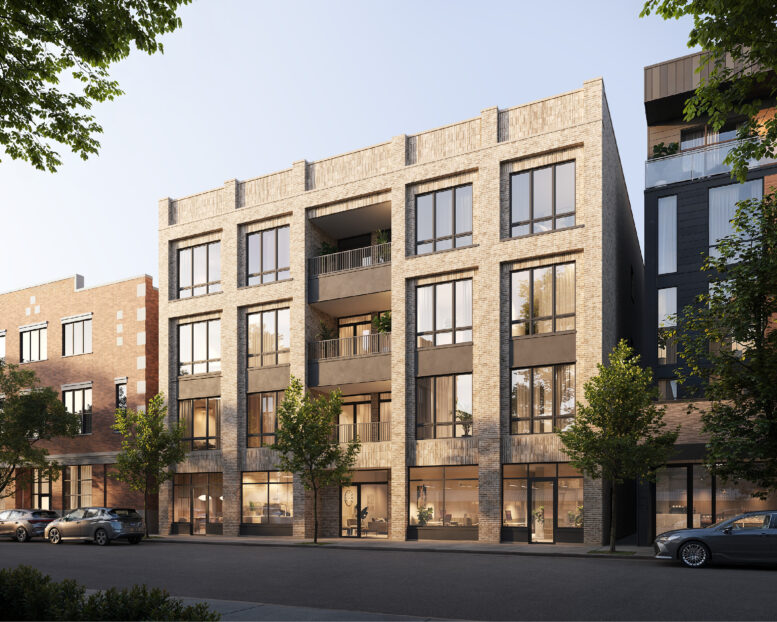
Plans have been revealed for a new mixed-use development at 4531 North Clark Street within Sheridan Park. Located mid-block between West Wilson Avenue and West Sunnyside Avenue, the proposal was posted by the 46th Ward Alderperson and will replace a large one-story commercial structure on the site.
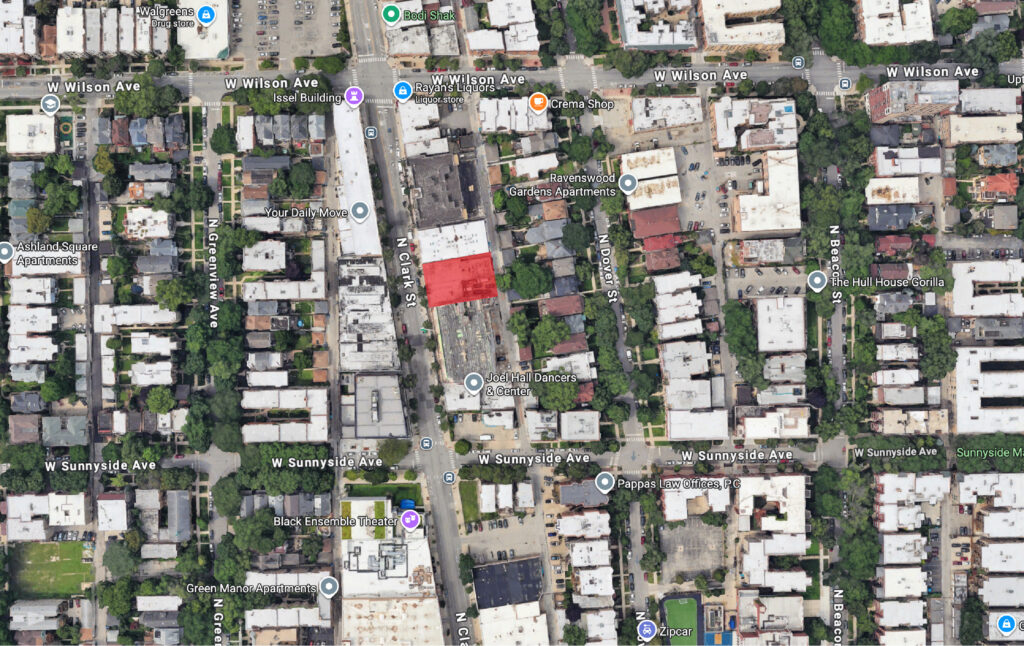
Site context map for 4531 N Clark St via Google Maps
Efforts for the project are being led by local developer Platinum Homes, who is working with architecture firm 360 Design Studio. The four-story structure will contribute to an ongoing densification of the area, sitting next to the recently completed 4513 North Clark and half a block from the upcoming multi-phase development from the Black Ensemble Theater.
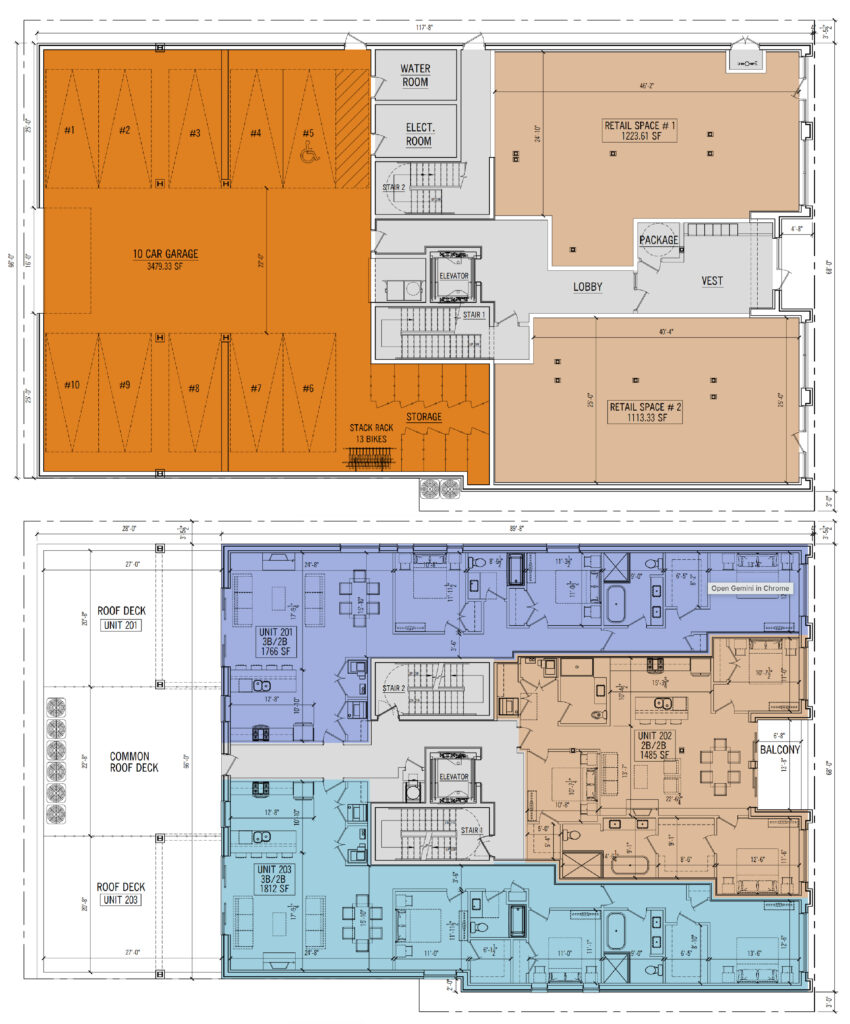
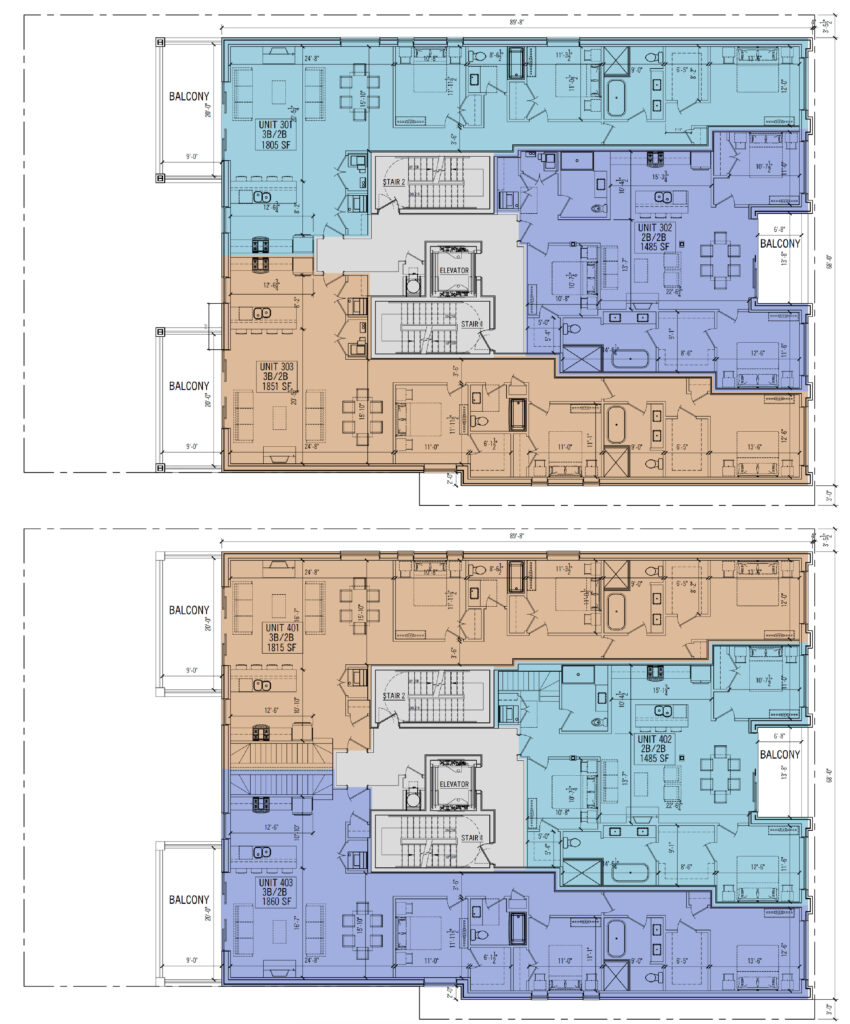
Floor plans for 4531 N Clark St by 360 Design Studio
The ground floor will contain 2,337 square feet of retail space split across two storefronts by the residential lobby. To the rear will be a 10-vehicle garage accessed from the rear alley, along with a small tenant storage area. The floors above will hold three units each, for a total of nine for-sale condominiums, none of which are required to be affordable.
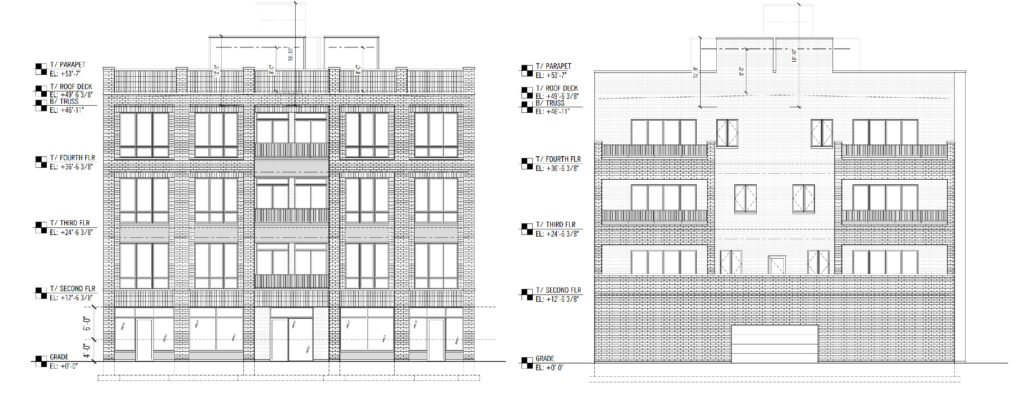
Elevations for 4531 N Clark St by 360 Design Studio
Unit layouts will be made up of three two-bedroom and six three-bedroom options, with a shared rooftop deck above the garage on the second floor. While all units will have a private balcony, the top-level units will each have a private rooftop deck above. The project will now need to gain zoning approval from the city ahead of a 2027 groundbreaking and early 2028 completion.
Subscribe to YIMBY’s daily e-mail

Follow YIMBYgram for real-time photo updates
Like YIMBY on Facebook
Follow YIMBY’s Twitter for the latest in YIMBYnews
A 12 to 20 floor midrise would be much more appropriate for this densifying area .
I appreciate your desire for density, but that would be considered a “high rise” under the Building Code, and therefore more expensive to build. It probably wouldn’t have worked out economically.
If the current building code considers 20 floors to be high rises we have identified an error that must be corrected .
Alder rpeople must be removed from the process also . Corruption .
Naive comment. You don’t know building code, you don’t understand engineering in the built environment, and you can’t fathom how our political democracy vs capitalism works. So you just make stuff up.
I think a 12 to 20 story building in this immediate area is a bit of a stretch (pun intended). You have to go about half a mile east to find anything approaching that tall.
Every building code in the world considers 20 stories to be a high rise construction, because that height requires different mechanical systems, vertical circulation, and structural systems to account for the increasing wind loads as a building rises taller & taller.
The jumping around of color to different units is triggering me. I’m aware this has nothing to do with the building itself.
Not far from Carols country bar on Clark
Those all look like 3 bedroom units, but the ones that seem to be mistaken for 2 bedroom are the only units with any borrowed light bedrooms.