
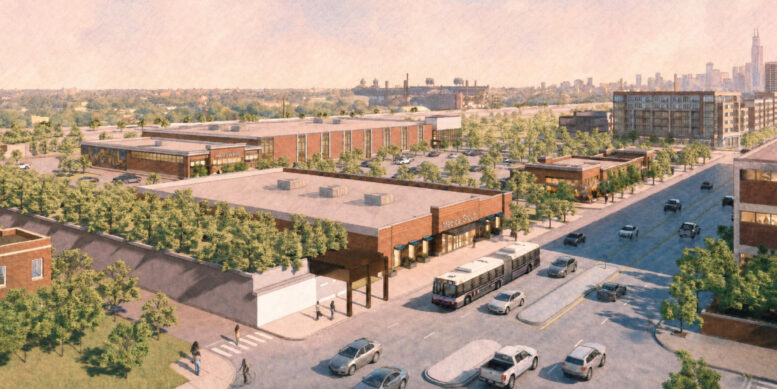
Plans have been revealed for the first phase of a new mixed-use development at roughly 3900 South State Street in Bronzeville. The multi-lot project centers around the intersection with West Pershing Road, replacing long-term vacant lots that previously held the Stateway Gardens homes. Efforts are being led by developer Zeb McLaurin.
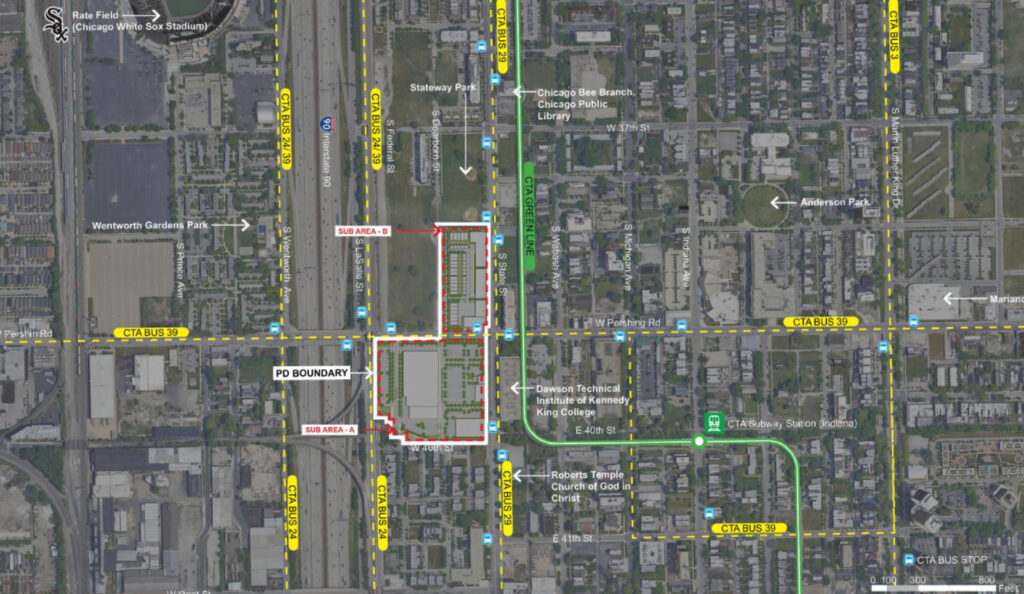
Site context map of 3900 S State St by Gensler
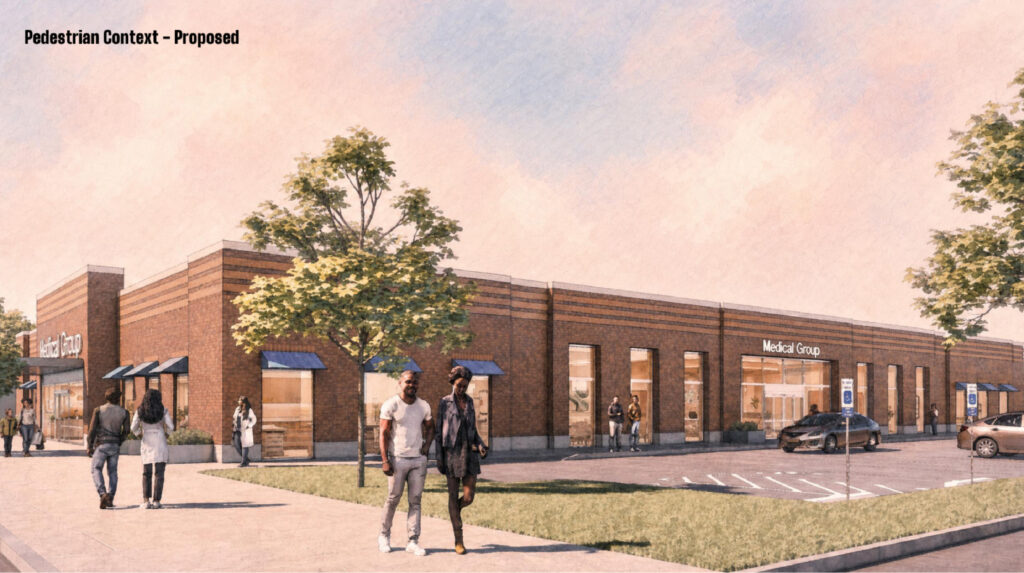
Rendering of 3900 S State St by Gensler
Since the demolition of the homes was completed in 2007, plans for this site have fluctuated with varying levels of city support. However, the new plans have been gaining local support, with phase one calling for a large commercial plaza south of Pershing anchored by a new grocer. This will likely be a Pete’s Fresh Market, though it remains unconfirmed.
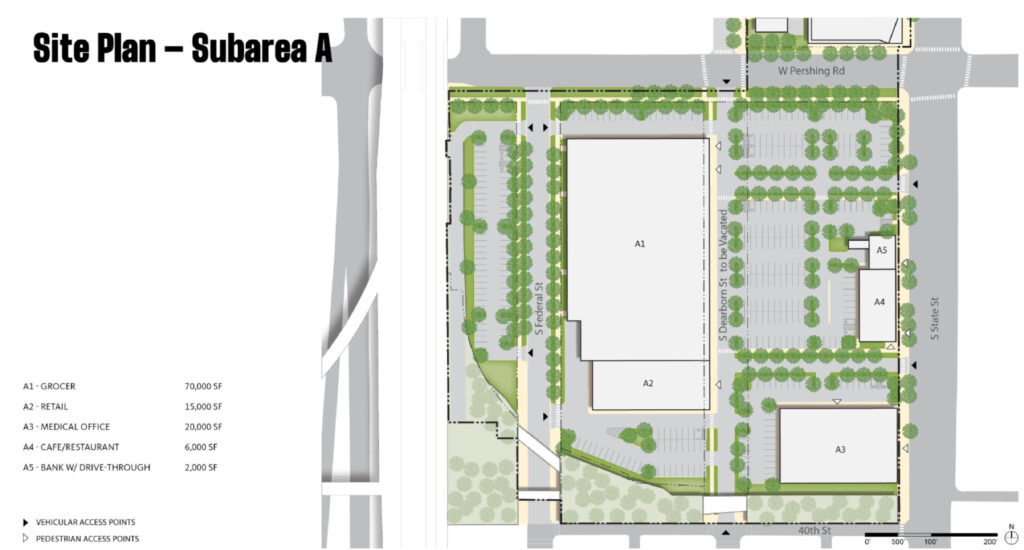
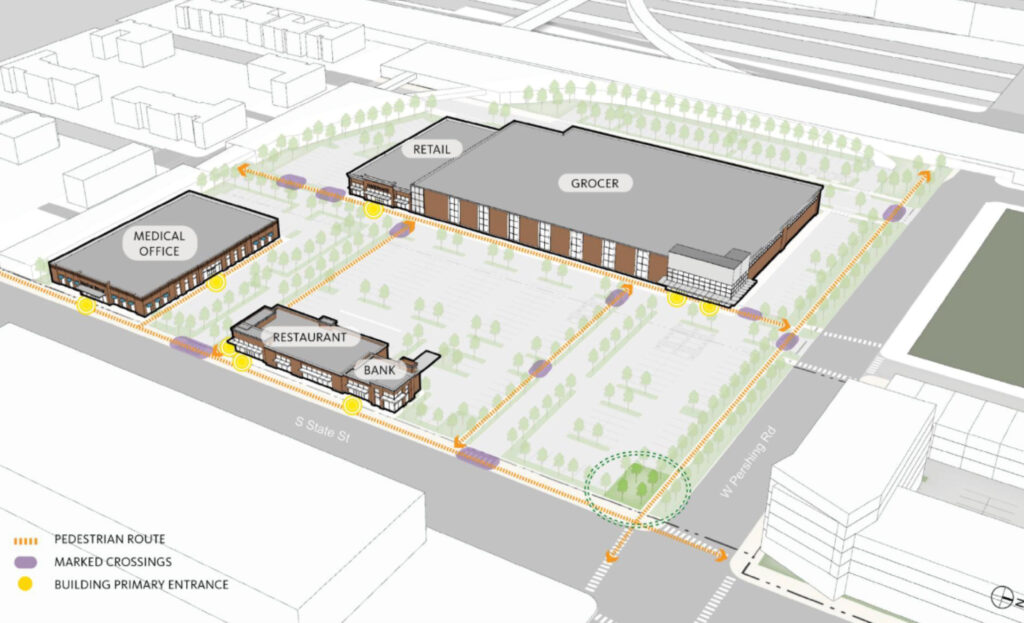
Site plan of 3900 S State St by Gensler
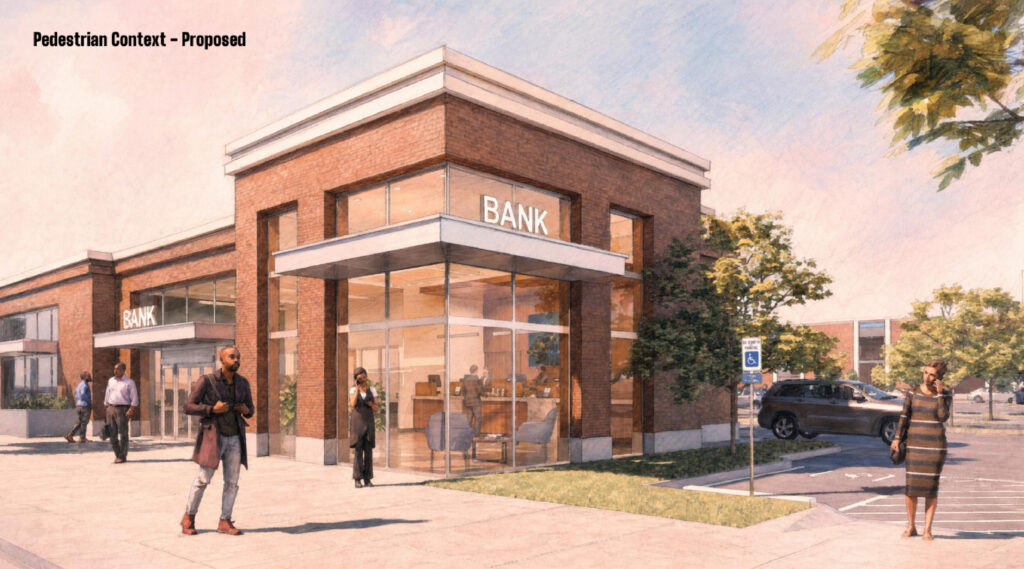
Rendering of 3900 S State St by Gensler
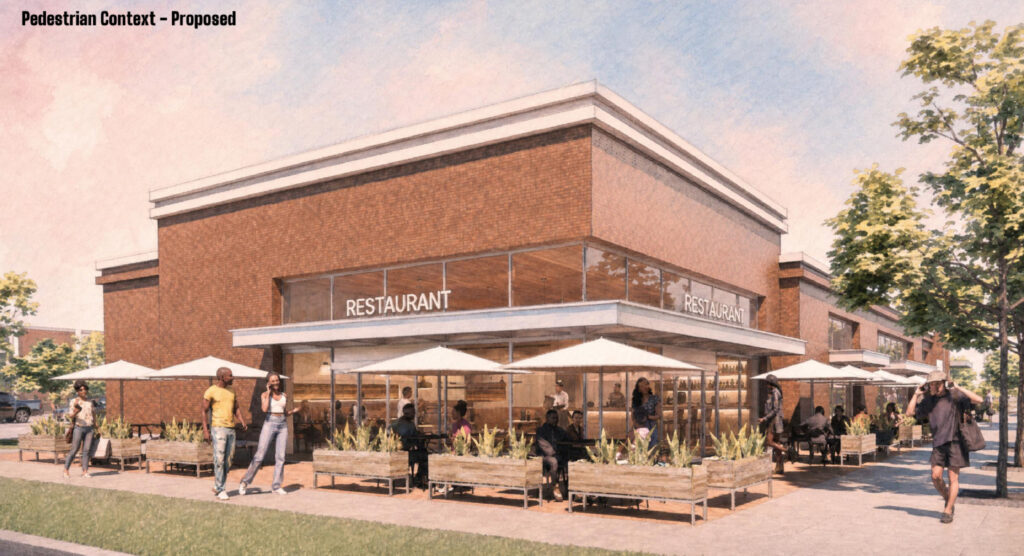
The plaza would also include a second 15,000 square-foot retail space, a 20,000 square-foot medical office building, and a smaller street-front structure with a 6,000 square-foot restaurant space and a 2,000 square-foot bank with a drive-through. This would be supported by over 350 parking spaces and various sidewalk and crosswalk improvements.
Rendering of 3900 S State St by Gensler
Rendering of 3900 S State St by Gensler
The project will require the city to fully vacate South Dearborn Street between Pershing and West 40th Street. This first phase will cost $70 million to complete and will require city approval for zoning and funding prior to moving forward. The team plans to break ground on this first phase at the start of 2027 and open it in fall 2028.
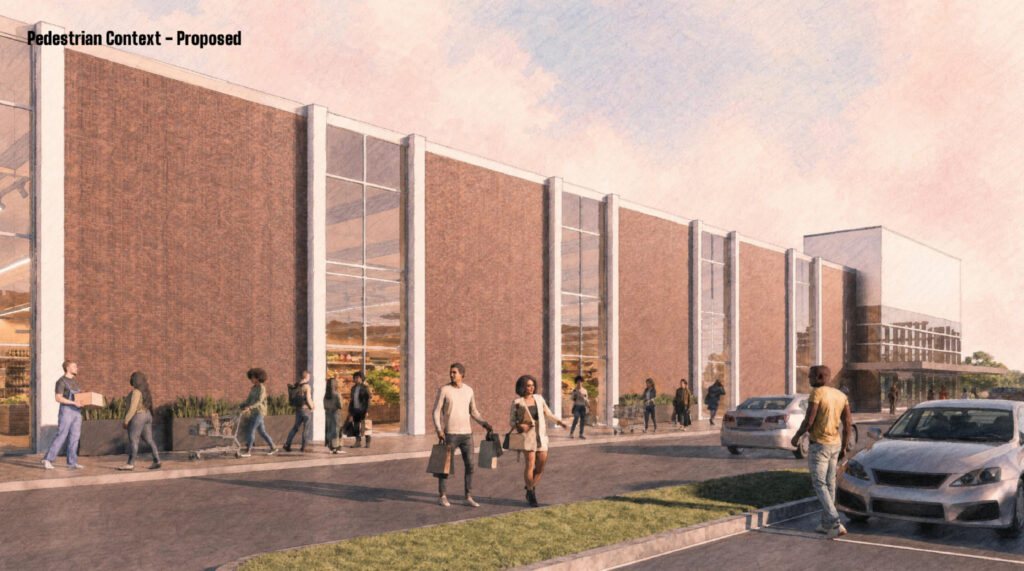
Rendering of 3900 S State St by Gensler
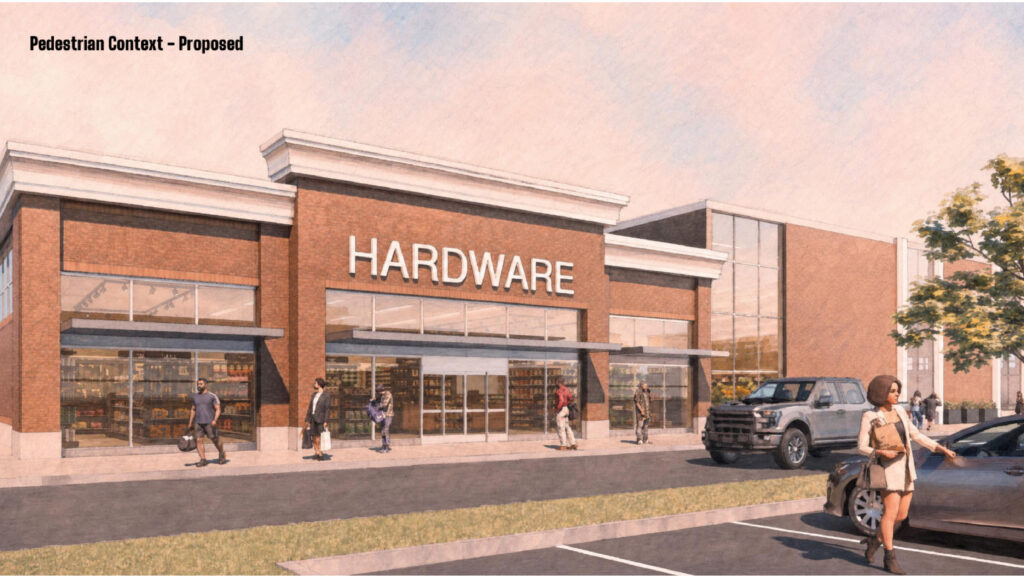
Rendering of 3900 S State St by Gensler
Details are still in flux for the project’s potential second phase north of Pershing and bounded by South Dearborn to the west. This lot will hold between 450 and 517 residential units across three low-rises along State Street and multiple townhomes at the rear of the site; of those, 20 percent would be affordable. No cost or timeline is known for phase two.
Subscribe to YIMBY’s daily e-mail

Follow YIMBYgram for real-time photo updates
Like YIMBY on Facebook
Follow YIMBY’s Twitter for the latest in YIMBYnews
Definitely not a fan of building a suburban style strip mall in an urban area. It will be good to see these empty lots no longer be empty, but we can and should do so much better than this
There was a strip mall there in the 60s until they demolished the projects.
This will be great for the southside and for the Bronzeville community. This development will create jobs and so many other opportunities including business development, various collaborations starying with construction trades and concluding with entrepreneurship opportunities. Reportedly, McLaurin is looking to connect with hyper local businesses for lasting partnerships. I’m excited and love this for the community.
Schaumburg called and want their plans back……
Yeah this is depressing. Massive parking lot and suburban shopping experience right next to the green line. We should be doing everything we can to eliminate these in the city not approving more new ones.
Indeed, I’m surprised that the zoning code doesn’t basically ban these kinds of new developments from happening anymore. They’re really poor uses of valuable land and ineffective in terms of the amount of tax revenue per acre that they could be collecting, while still requiring and using significant infrastructure. These kinds of developments bankrupt a city more than anything else.
They bankrupt a city more than a completely empty, fenced-in lot generating no economic activity? Can you share the calculations on that?
Do you live in Bronzeville or do you plan to live in Bronzeville?
Most interesting! The retail footprint is hard to envision, in particular the hardware store picture. The Mayoral Executive Order on PDs will help the community better monitor possible land use and zoning shifts. A larger stretch of State Street should undergo this initial Planned Development (PD) in order to streamline the corridor Redevelopment. The four block radius of 39th Street will experience dramatic shifts in travel patternings by 2028 and the phasing of the development would likely be revised. Also, I hope the city and state will use this time period to revisit the MPEA taxing district to further support development and security beyond 35th Street.
This is a start to getting more development in this area. Better to have this than empty lots. Perhaps as economic activity increases, there will be opportunities to infill this shopping center with more urban oriented development, with street-aligned frontages and less surface parking.
I don’t understand why it’s so hard to design a layout that has surface parking while still maintaining street fronting shops on State St? It’s like 2 steps forward and 1 step back whenever building things in Chicago.
Honestly, I can probably come up with a layout in FIVE MINUTES that is way better than this and still offers ample surface parking, which I understand that a major grocer expects. This design sucks, and ruins everything that has been done until this point in creating a urban district here. Idiots….
Reading repeatedly about the numerous food deserts on the south and west side, a multi-tenant retail center anchored by a grocery store sounds like it would be an excellent use, especially with the planned phase two of hundreds of apartment units across the street. Should be great for the neighborhood.
As a service businessman, I noticed there are never any plans for office spaces. No consideration for insurance agencies, real estate firms, law firms, etc. I’m sure many folks in the area operate out of their homes for lack of suitable offices. The pandemic is over and people want to get out again.
You should present your idea/suggestion to the 3rd Ward Alderperson, Ms. Pat Dowell.
I get that adjacency to the highway probably requires a more suburban development style, even though I don’t love it. But I wish they could anchor the Pershing/State corner and State Street better with a consistent line of two-sided retail to create a street. It would make a lot of difference. Hoping that we get more urban development away from the interstate exits.
look i love saying goodbye to parking lots just as much as the next guy but this is like the worst possible design for this site. i’m struggling to identify even one redeeming quality. just a hideous and apallingly inefficient use of space.
The only thing worse than a parking lot is an empty lot. When land is so cheap, this sort of development is necessary before denser development makes economic sense.
Thank goodness this abomination will never get built .
Parking lots are magnets for crime in cities. Unstructured spaces are the opposite of urbanism.
It’s good that needed services will get built, but this form factor shows no vision at all and should not be approved that close to the Green Line.
This looks like the plaza that Pete’s anchors near Western and Cermak and also on Western near Adams. These plazas aren’t beautiful, so I hope this design goes through changes, but the plazas are nice and clean and Pete’s is a great neighbor to have in transitioning neighborhoods.
I’ve been promised a Pete’s in Bronzeville since before 2020 so I hope it happens, in some capacity soon!
Archer and Ashland is a strip mall area, but now development is being proposed just south of it with higher density and mixed residential/commercial development. Personally, I’m ok with incrementalism if it brings positive things for the neighbors that already live there, especially in hopes of being a catalyst for future development.