
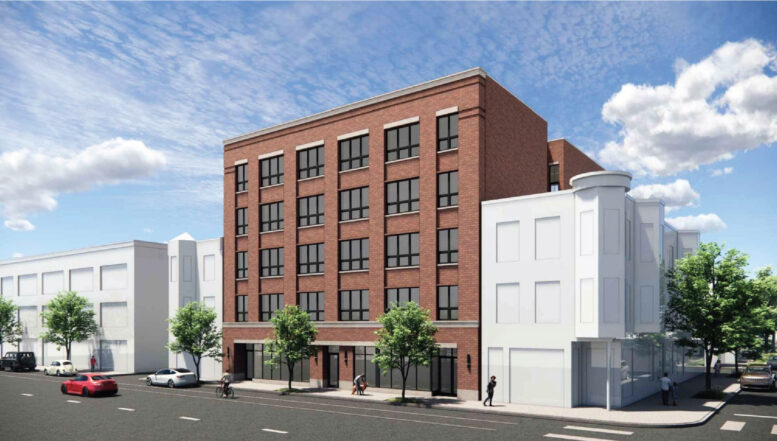
Plans for a new mixed-use development at 1040 West Belmont Avenue in Lake View have been approved by the Chicago City Council. Sitting mid-block between North Kenmore Avenue and North Seminary Avenue, the new-construction building would replace an existing one-story commercial building currently occupied by Giordano’s Pizza.
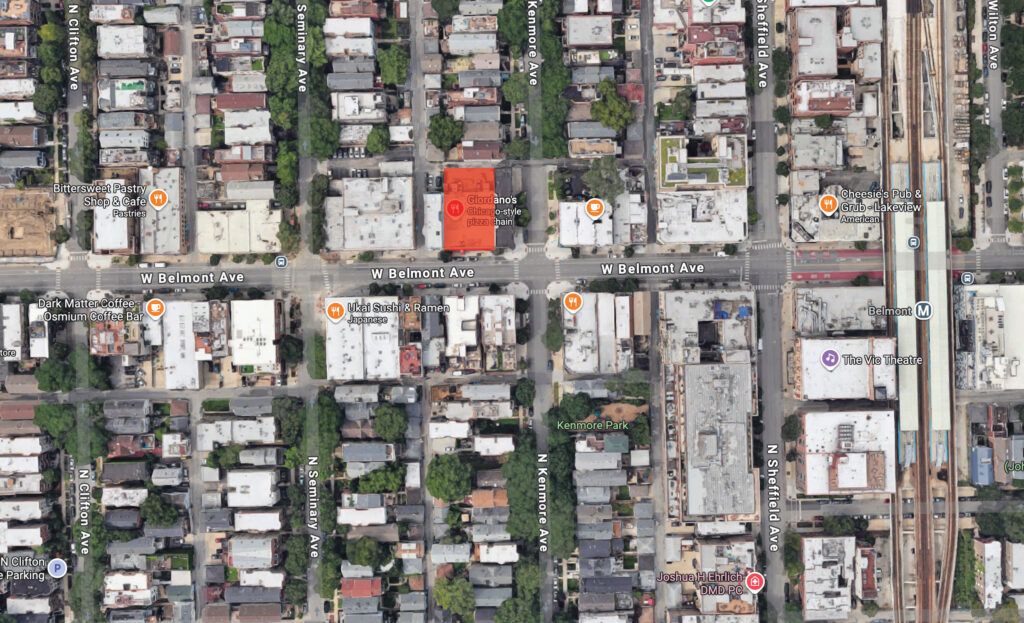
Site context map of 1040 W Belmont Ave via Google Maps
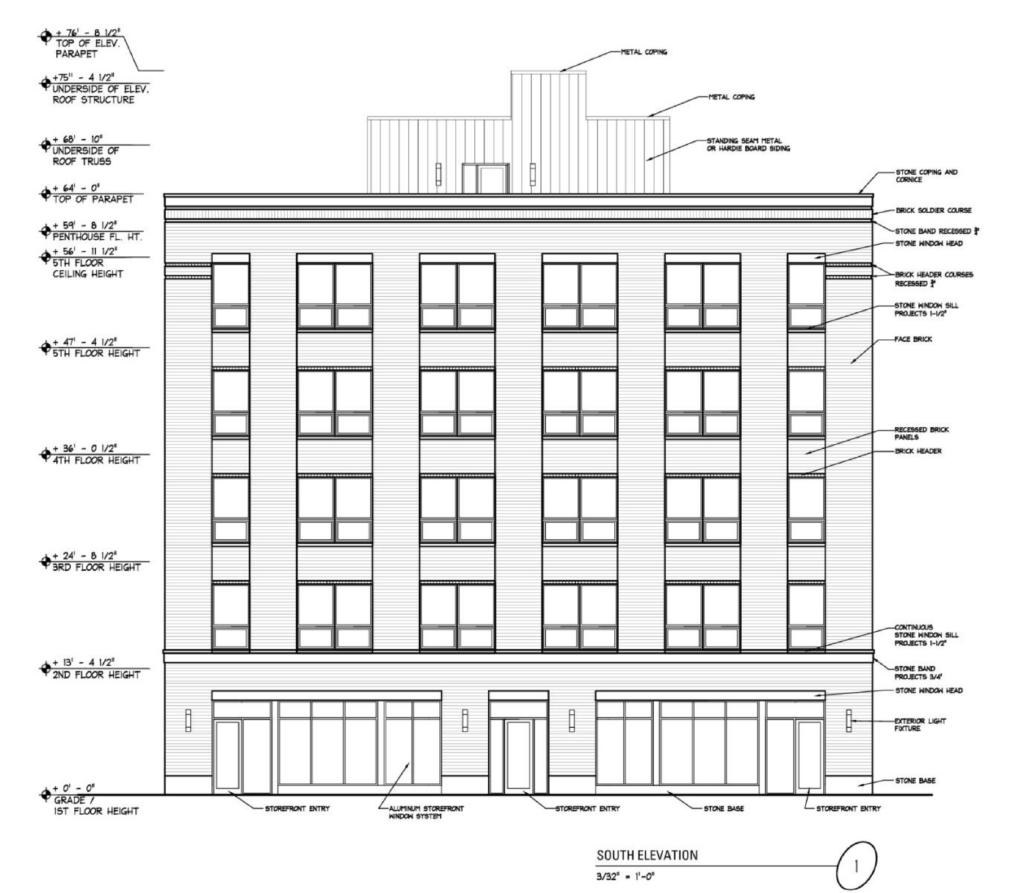
Elevation of 1040 W Belmont Ave by Jonathan Splitt Architects
Having been originally proposed just this past January, the project, led by Kieferbaum Development Corp., has moved through the city’s approval process in just six months. The structure is being designed by Jonathan Splitt Architects and is set to rise five stories just down the street from similar developments like 1215 West Belmont Avenue.
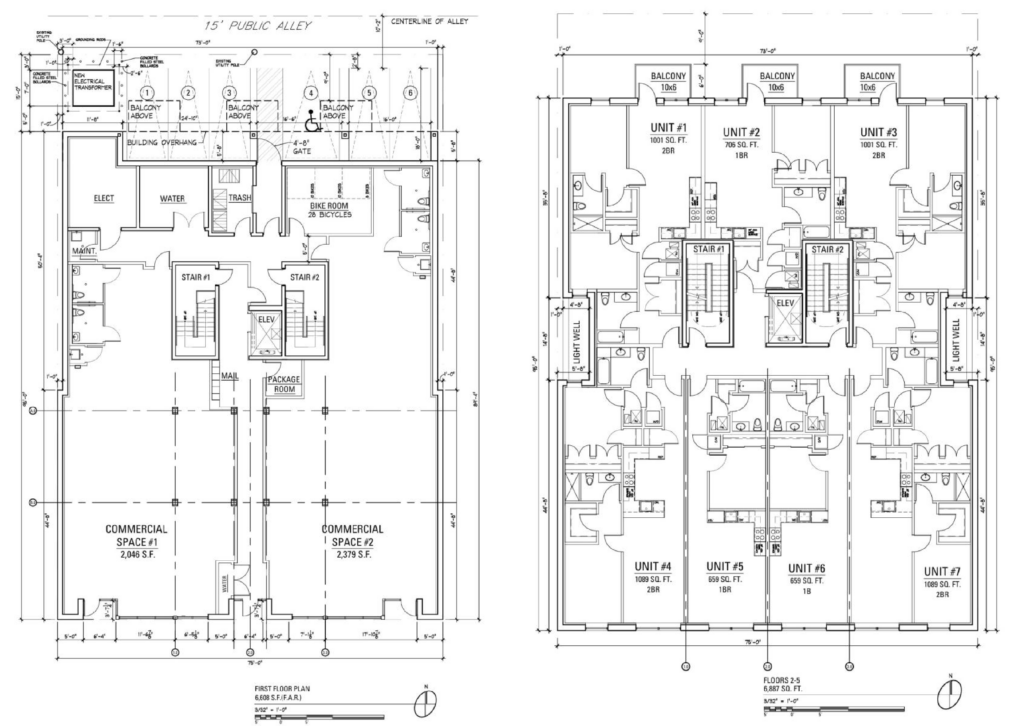
Floor plans of 1040 W Belmont Ave by Jonathan Splitt Architects
The ground floor of the 72-foot-tall structure will hold 4,429 square feet of commercial space along with a small entry area and six parking spaces off the rear alley. The floors above will contain 28 residential units, shedding the previously announced studios in exchange for additional one-bedroom layouts. In total, there will be 12 one-bedroom and 16 two-bedroom units.
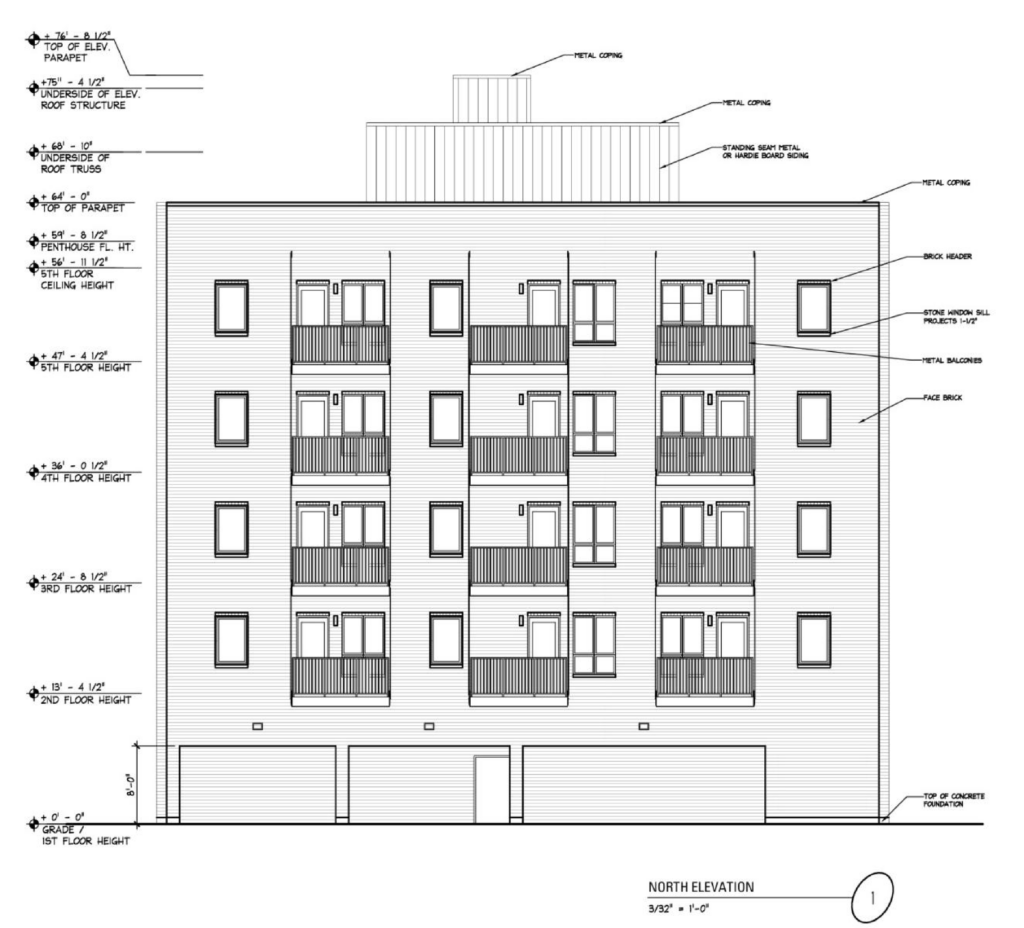
Elevation of 1040 W Belmont Ave by Jonathan Splitt Architects
Of the total units, six will be considered affordable. All residents will also have access to a shared rooftop deck with views of the skyline. The structure itself will be clad in a red brick exterior with cast stone accents, similar to other new-construction projects we have seen recently. With all approvals in hand, the team can now move forward with permitting.
Subscribe to YIMBY’s daily e-mail

Follow YIMBYgram for real-time photo updates
Like YIMBY on Facebook
Follow YIMBY’s Twitter for the latest in YIMBYnews
Excellent density upgrade. Also, six parking spaces to 28 units + commercial space is a fantastic parking ratio. Good stuff!
Great density, just wish developers utilized cornices and maybe some bay windows, fit into the surrounding historic fabric better
I’m not sure a new residential building with a “factory-chic” facade in a high-priced neighborhood is the best we should hope for in the streetscape, but adding new housing where it will be quickly absorbed is definitely a plus for Chicago.
Another small project hamstrung by the requirement to gain City Council approval, and by mandatory “affordable” units. If buildings like this could be built as of right, without the requirement of permanent rent discounts, we’d have a lot more of them.
Proposed to be approved in 6 months?
Sure, we could move up the approval process in many instances, but how fast should we expect architects to work?
I quite enjoy having some safeguards for fire resilience, structural integrity, and egress plans. You can’t do that in just a week. We are already underpaid, and to expedite that process even quicker?
What is bad is if the permit gets held up for months waiting to be approved. That is a failure upon the city. You’ve no clue what you’re talking about.
6 months approval in Chicago is lightning fast, so good job by that architect and development team for jumping on any issues and resolving them quickly. Also, what’s wrong with offering affordable units ? The developer very well may have gotten city incentives to do so, or thought it made good business sense to offer these types of rents…And I like the factory chic loft look, but yes, some ornamentation would help…