
Initial details have been revealed for a new large-scale development centered around local incubator mHUB in the Near West Side. The non-profit incubator recently completed its move to the iconic clock-tower building at 240 North Ashland Avenue in the West Loop, significantly increasing its footprint and reach within an existing industrial zone.

Current view of 240 N Ashland Avenue via Chicago Sun Times
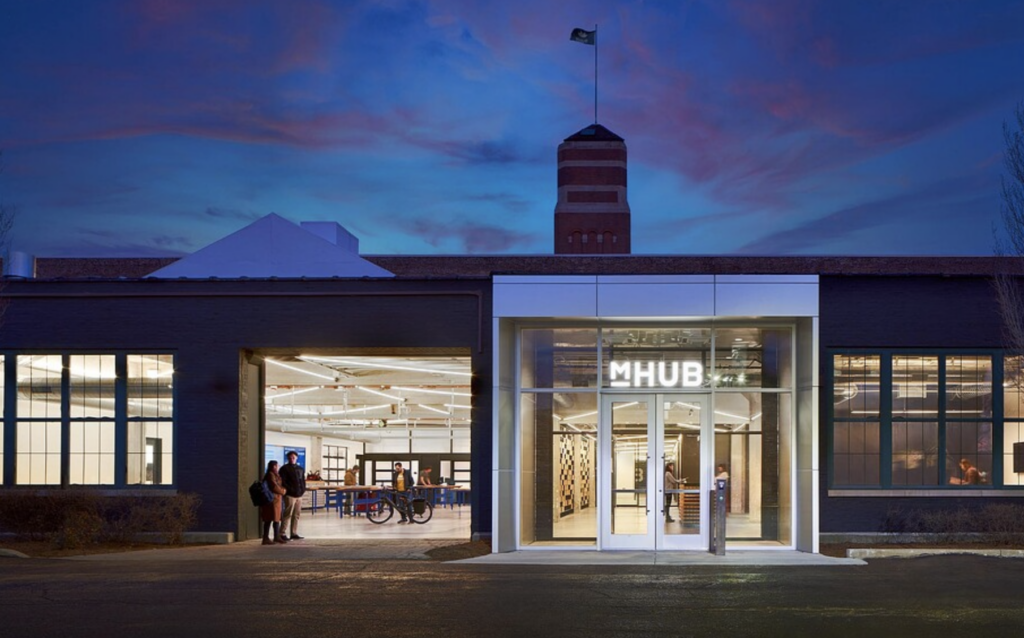
View of mHUB’s current building 240 North Ashland Avenue via Gensler
The roughly 16-block campus would be known as the M+ District, per Crain’s. It would be bound by the existing rail tracks to the north, Ashland Avenue to the east, West Lake Street to the south, and as far as North Damen Avenue to the west. However, it is worth noting that mHUB, at the moment, does not own any of the necessary property aside from its own building.
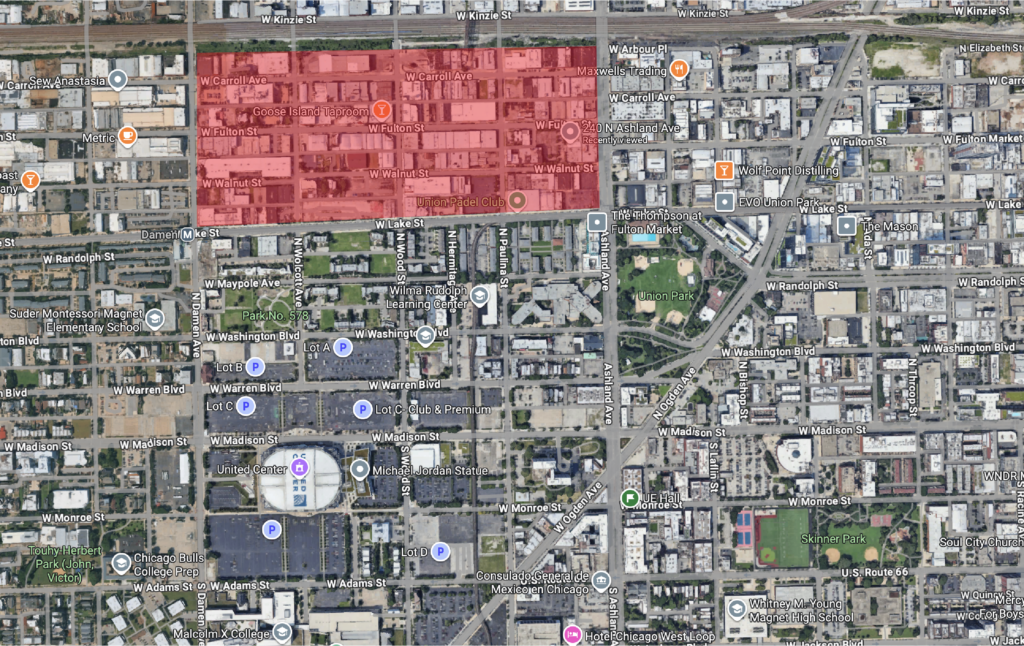
Rough site map of M+ via Google Maps
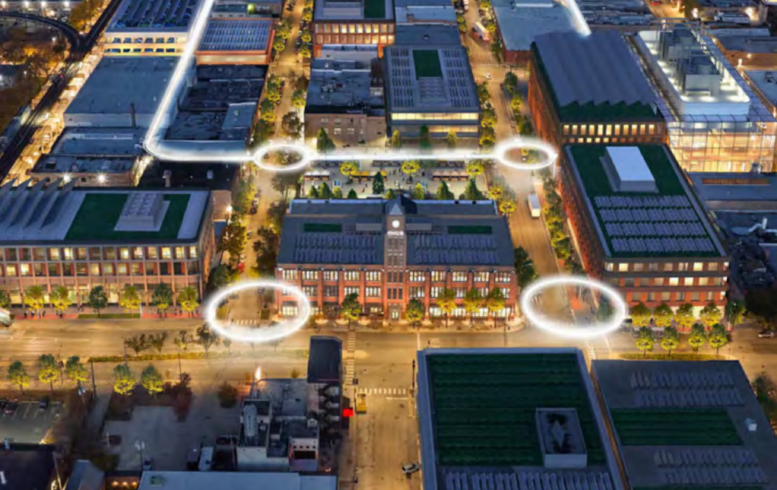
To kick things off, the non-profit is working with others to purchase the entirety of the block to the south of its building to launch phase one. Per a preliminary campus rendering, this would include a new four-story building along Ashland while preserving many of the existing one-story industrial buildings, which are highly leased. This phase would cost roughly $250 million.
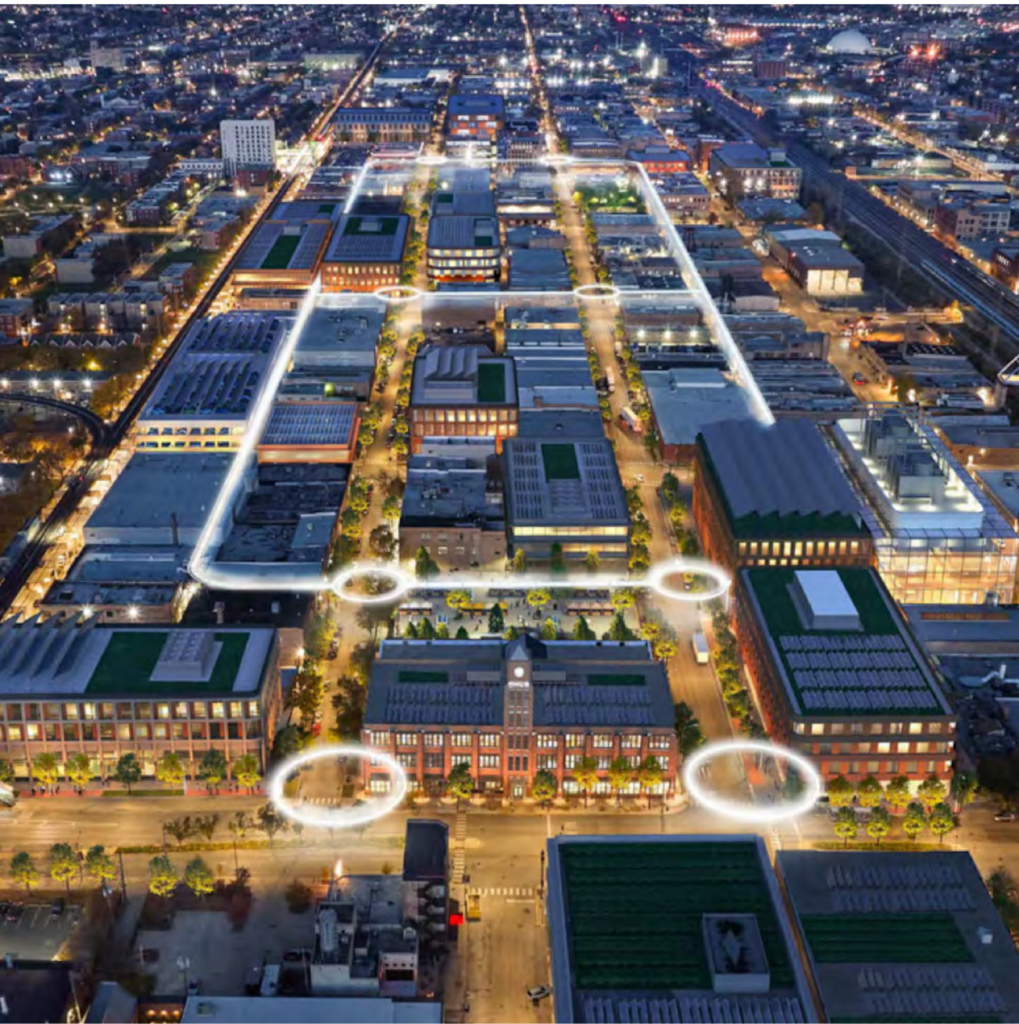
Initial rendering of M+ via mHUB
The rest of the campus will hold a mix of existing buildings and new-construction spaces aimed at early-stage manufacturers and potentially some housing, with small green spaces added in between. Plans are slowly developing, and the non-profit plans to work with the city to receive TIF funds for parts of the project. At the moment, no timeline has been revealed.
Subscribe to YIMBY’s daily e-mail

Follow YIMBYgram for real-time photo updates
Like YIMBY on Facebook
Follow YIMBY’s Twitter for the latest in YIMBYnews
That seems very ambitious. Should add a makerspace.
The disconnect between how they are marketing this expansion versus the actual ambition of the plan is jarring. Some of the articles talk about a mega development “larger than the 78”, but those that show actual renderings & discuss numbers reveal a plan that seems to be only ~12.5 acres of new construction, & this is likely the entirety of the MHub specific investment that is projected at “more than $1b”. Since the first 2 acres of redevelopment are expected to cost $250m.
It’s still ambitious, but they are talking about fostering an ecosystem & branding a district that is 70 plus acres (& in reality will likely bleed north of the tracks, east of Ashland, and west of Damen based on what properties advanced manufacturing companies end up being able to acquire), not transforming a 50 acre site with entirely new construction & access roads.
I’ve never understood press releases about buildings you don’t own
Because they want to pay more for them??? LOL
First rule in acquiring real estate, never tell people your plans.
Because they might be interested in doing business with you!
I’ve long felt there could be more midrise housing in this area as well. Not high density like Fulton market but some gentle density to support some of the businesses and retail in the area.
Wait, so if so many of the industrial buildings in this area are “highly leased”, then how exactly are you going to acquire them all and create an “industry hub”
There ALREADY IS an industry hub here. Help me understand!
I thought the same thing
I am not really in the industry but this looks a lot like press fluff to me.
Most industrial buildings are leased, so they would be acquiring the buildings with the tenants. There can be a benefit to having a unified management for a district. There is a long history of planned manufacturing districts. While there is already industrial present, I think the goal is for much more, including much greater utilization of underutilized spaces. It can be hard to redevelop a small lot sandwiched between two buildings.
My guess is that they are going to buy well leased blocks in order to consolidate amenities & support staff, create shared parking facilities (to reduce redundant total parking count that results from two businesses both having enough spots for their peak need), then redevelop the most underutilized lots (like the garage shown in the rendering along Lake where two adjacent lots are rarely ever half full), & underleased (like the properties being used for truck storage that they show in the rendering as midrise industrial).
Yes, they are trying to get take advantage of growing interest in the area. They wouldn’t go to this effort without some kind of market research. Property activity and prices are growing on all sides of this area.
Maybe they’re trying to increase the total leasable space so that more businesses can be in the same area. I’m not sure how much demand there is for multi-story industrial buildings, but that’s the only thing I could think of that you could do here.
That, or it’s a PR campaign to prevent city council from zoning the area residential. I doubt the businesses in the area want the neighborhood to transform into another Fulton Market.
This is commercial real estate investors trying to get in on the ground floor of the growing westward push of investment. These kinds of PR activities always appear in the earlier phases of ‘gentrification.’ The 1901 project, remodeling of cta stops, and the still relatively affordable land prices make East Garfield Park the place for small investors to make money in Chicago real estate.
This is literally next door to an L station… there should be high-rise residential included in any serious proposal
I am very skeptical that much of this will occur, I am even more skeptical that it will result in the creation of advance manufacturing jobs. This is a waste of prime land, near transit that could produce lots of tax dollars. As it stands the potentional of this area is very high, but is wasted on low value firms that don’t create jobs (four instance there are 4-5 pallet collection companies here). Having worked in a variety of organizations seeking to promote manufacturing in Chicago- I know the track record is not that remarkable. This land will remain locked into manufacturing only zoning and will end up producing very little benefit- as well as sucking up millions from the City and State econ dev dollars.
It will require new businesses to set up shop there. Plumbers, electricians, and supply warehouses will have to be replaced with new businesses creating more high-value goods and services. It won’t work with the existing companies and activities. Imagine a small company looking for a place to design, build, and test commercial drones that will be used in construction or security. Imagine a company that designs, tests, and sells solar energy solutions for large commercial buildings. Architects will like it. It’s central for servicing specialized equipment used by hospitals and large commercial buildings around the metro. It will have to be higher value activity.
Not every L stop needs high rise residential next to it. Industrial employees need to commute to work too.
L stops less than 2 miles from the loop probably should have high rise residential development though. Job density for most industrial businesses is not that high, the Damen Green Line stop only sees ~900 riders per day, and that would be even lower if it wasn’t because of its proximity to housing and the United Center.
These buildings will appeal to professionals and business owners who live in the West Loop or Ukrainian Village as places to set up shop.
I’m surprised they didn’t include the section to the east of it too, as there is a lot of existing light industrial between Ogden and Ashland. I’m pretty sure there is a very large building right across the street from them that has been vacant for a while.
Isn’t this already the Kinsze plan manufacturing district PMD 4?
All speculation…