
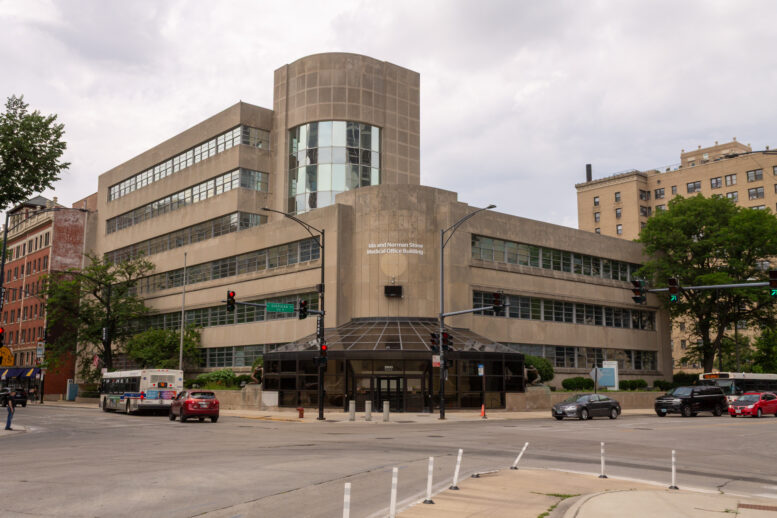
A demolition permit was issued on Tuesday, July 8 to tear down the Stone Medical Office Building at 2800 North Sheridan Road in Lake View. The permit had been pending in the Chicago Data Portal since April 22, a duration of 77 days before coming through. Atlas Industries, also serving as the demolition contractor at 168 North Clinton, is named as the demo contractor here at a reported cost of $1.1 million.
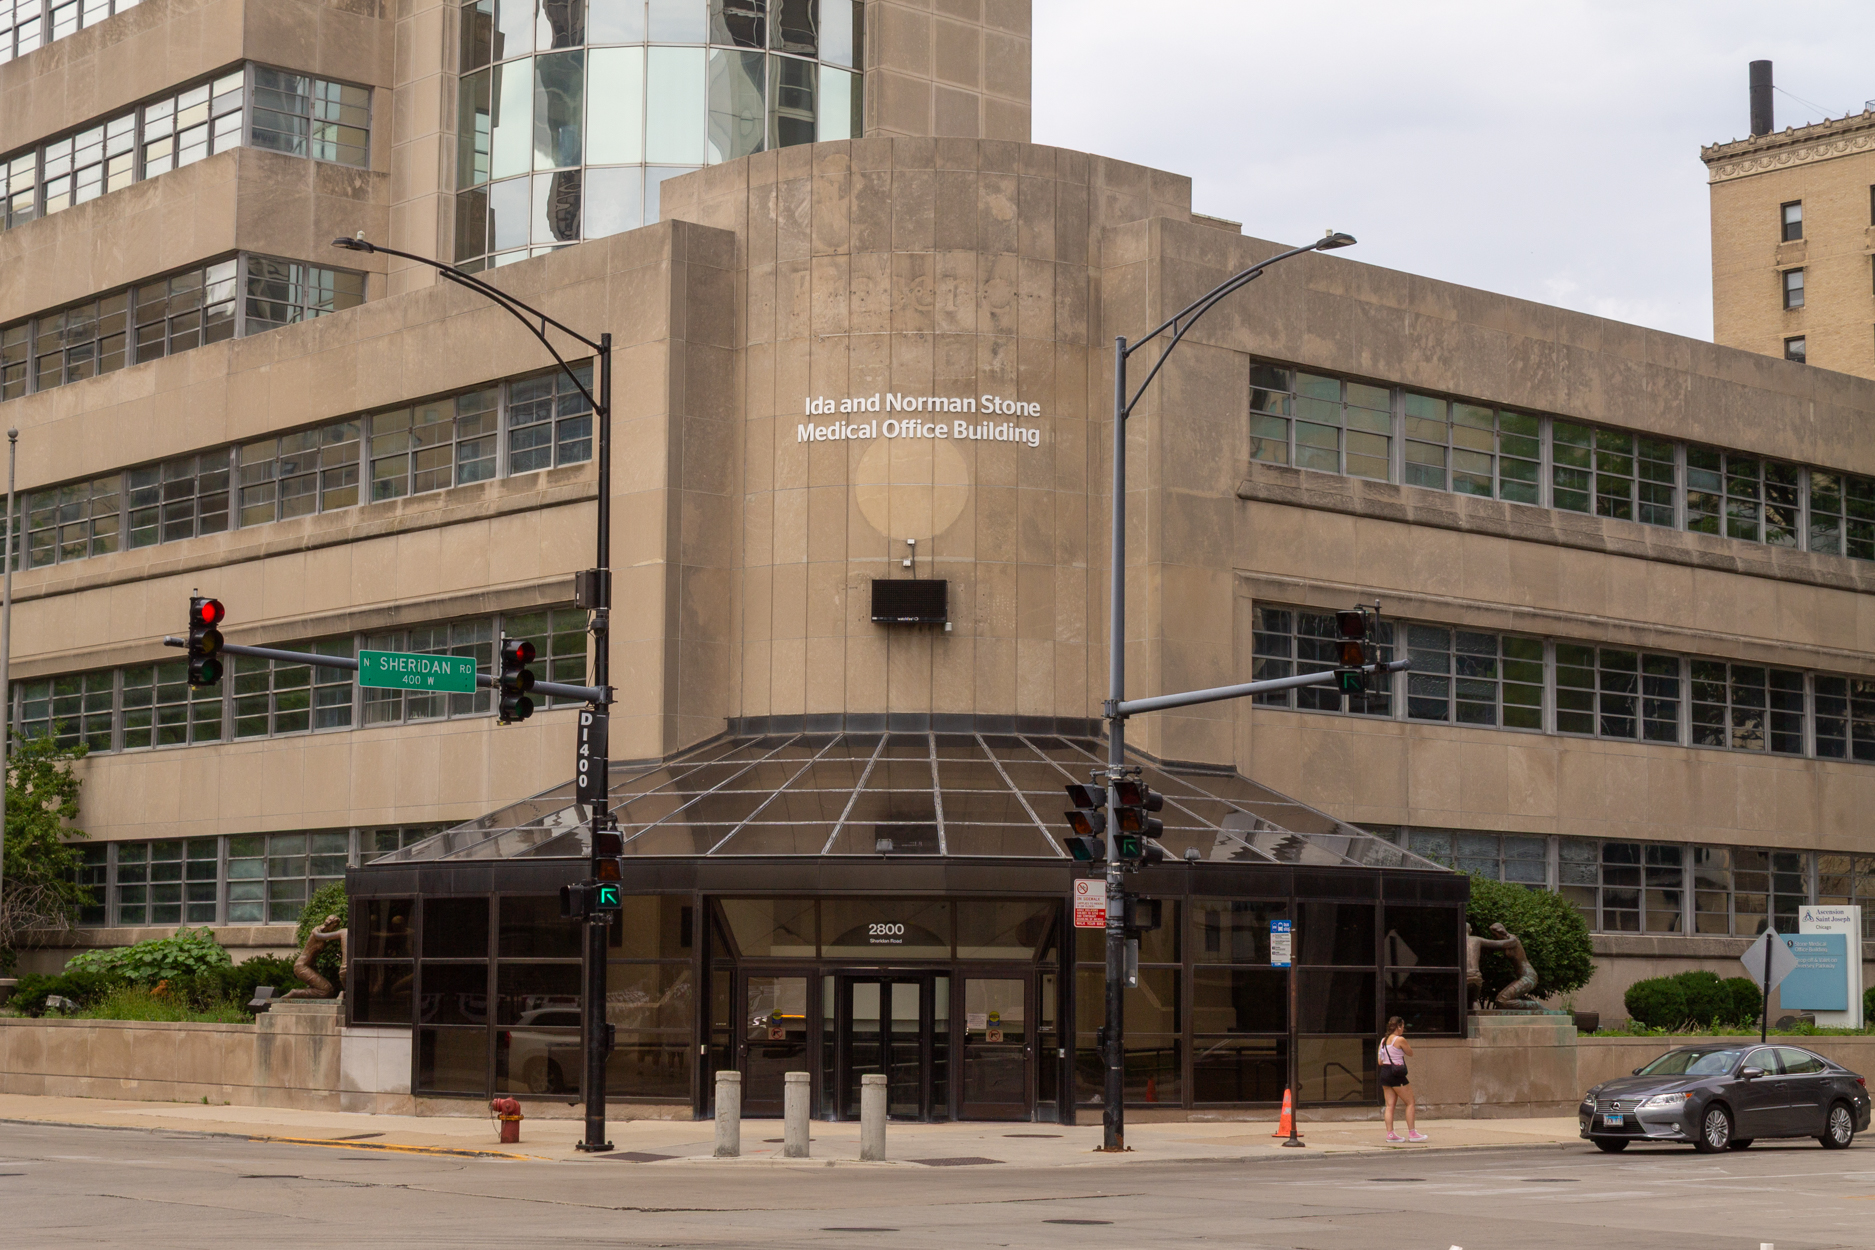
Photo by Daniel Schell
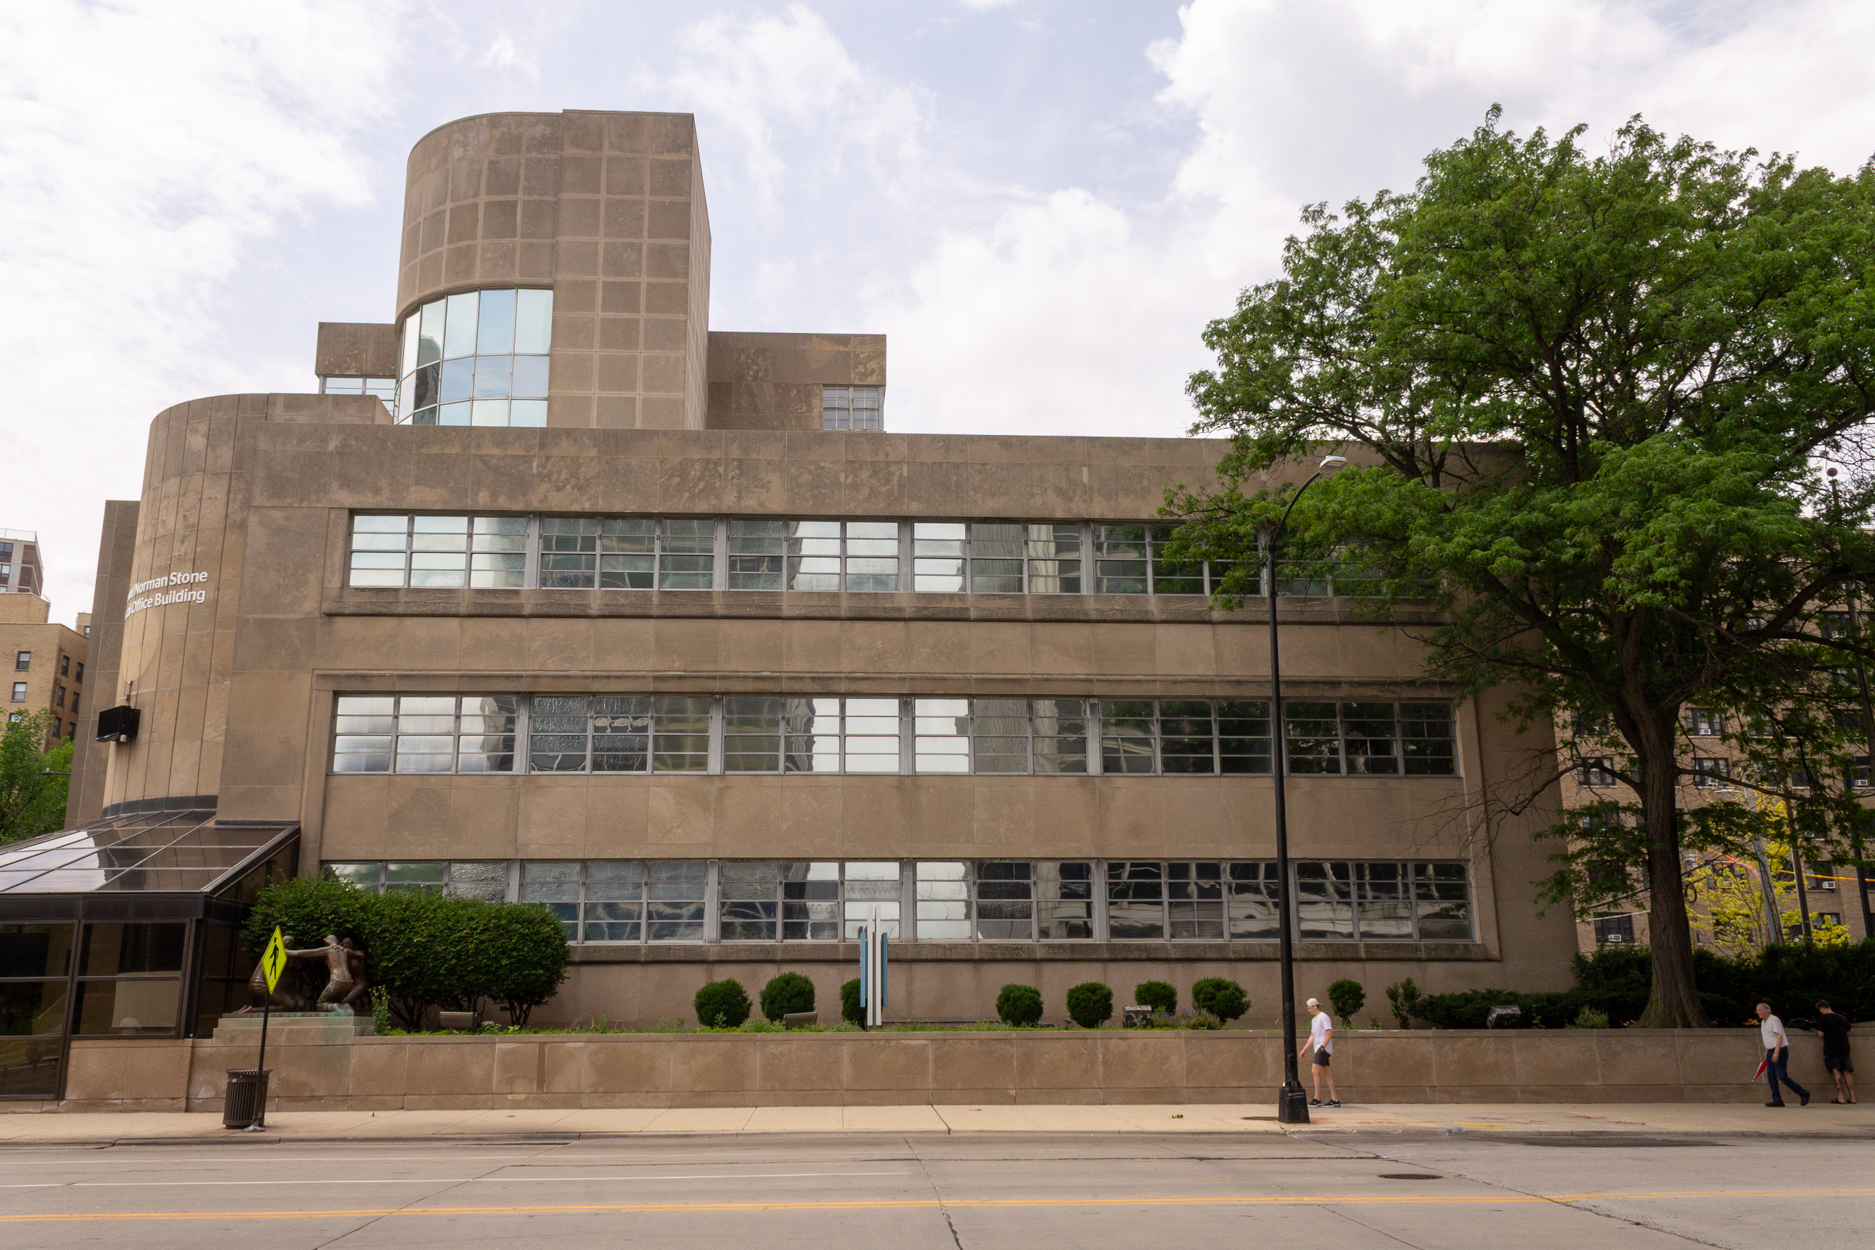
The east facade. Photo by Daniel Schell
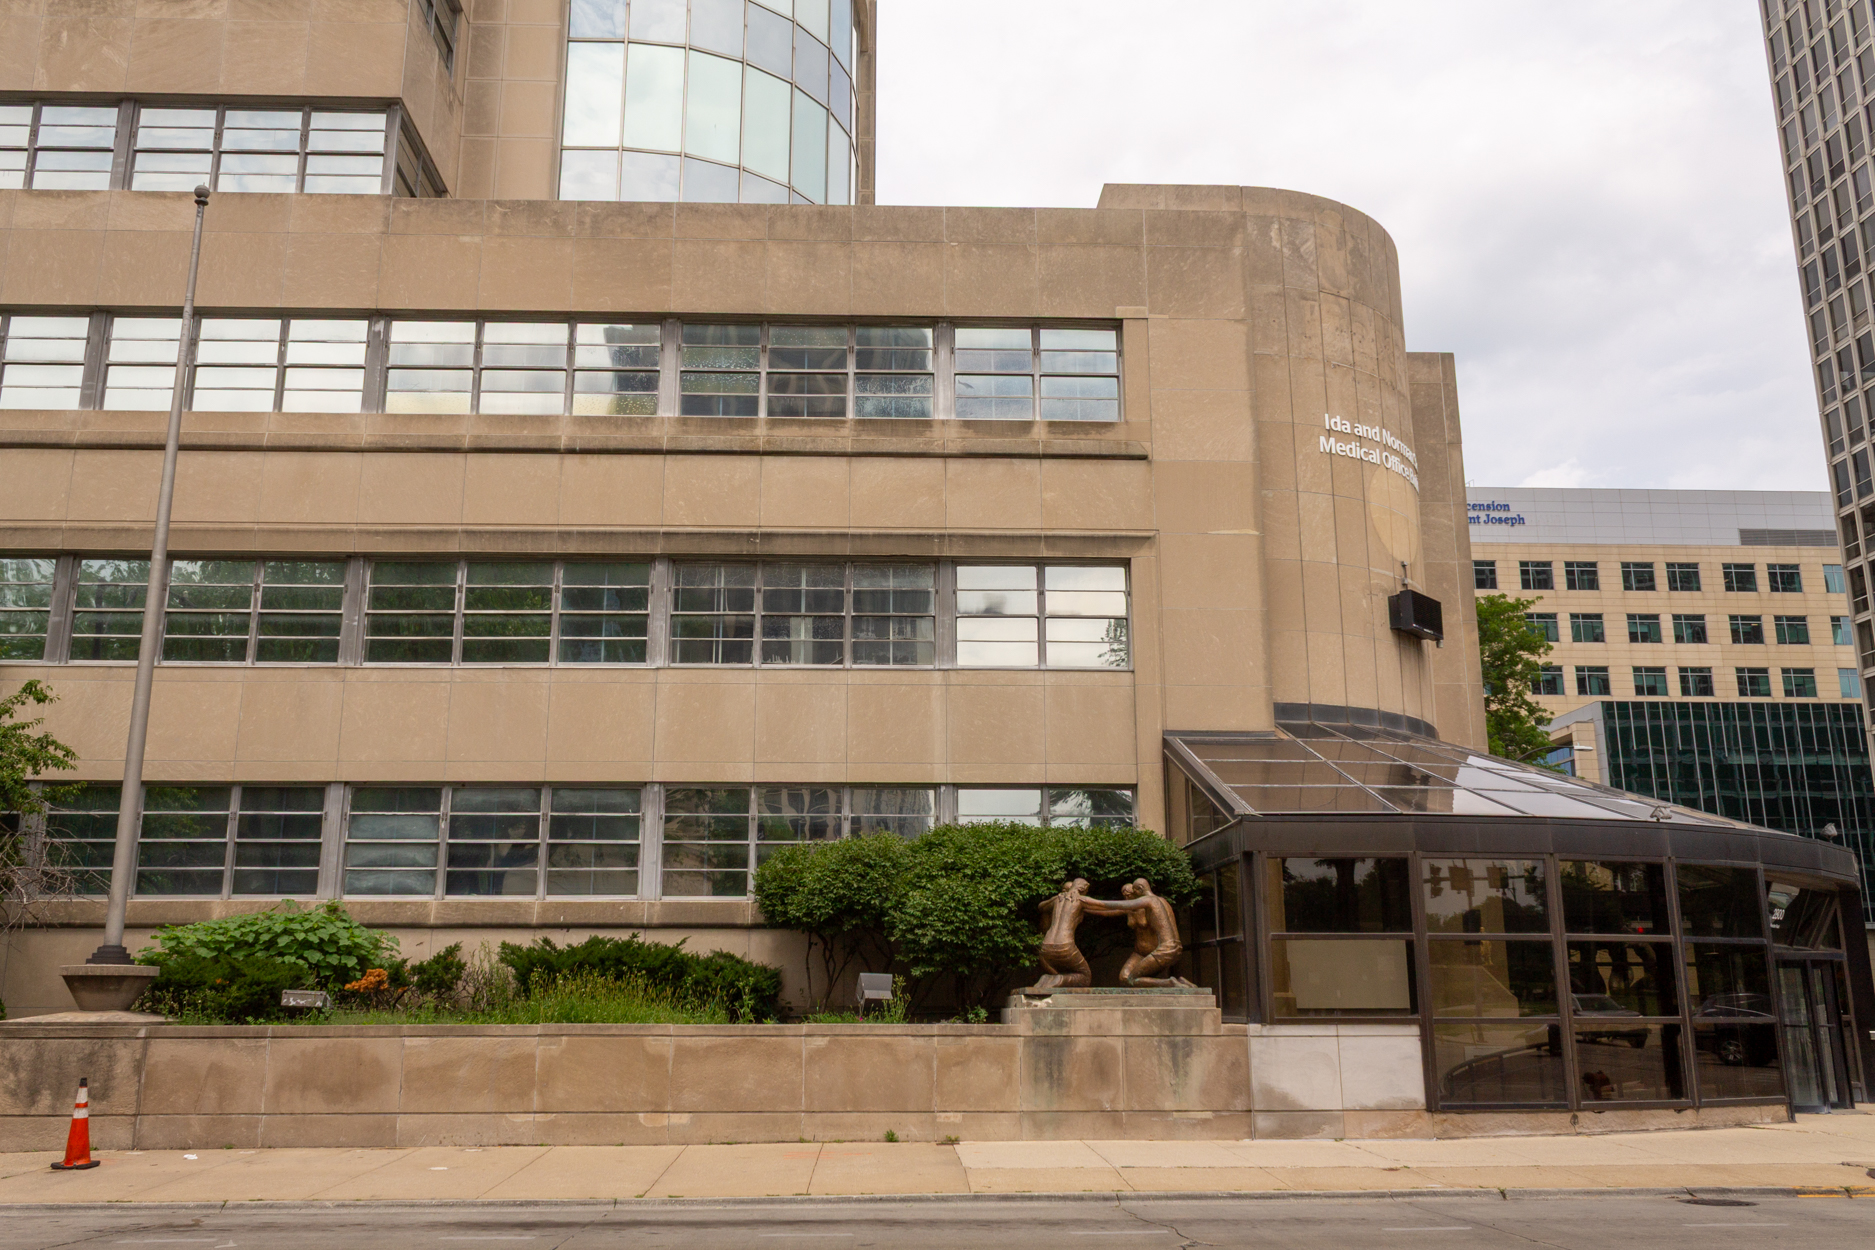
The south facade. Photo by Daniel Schell
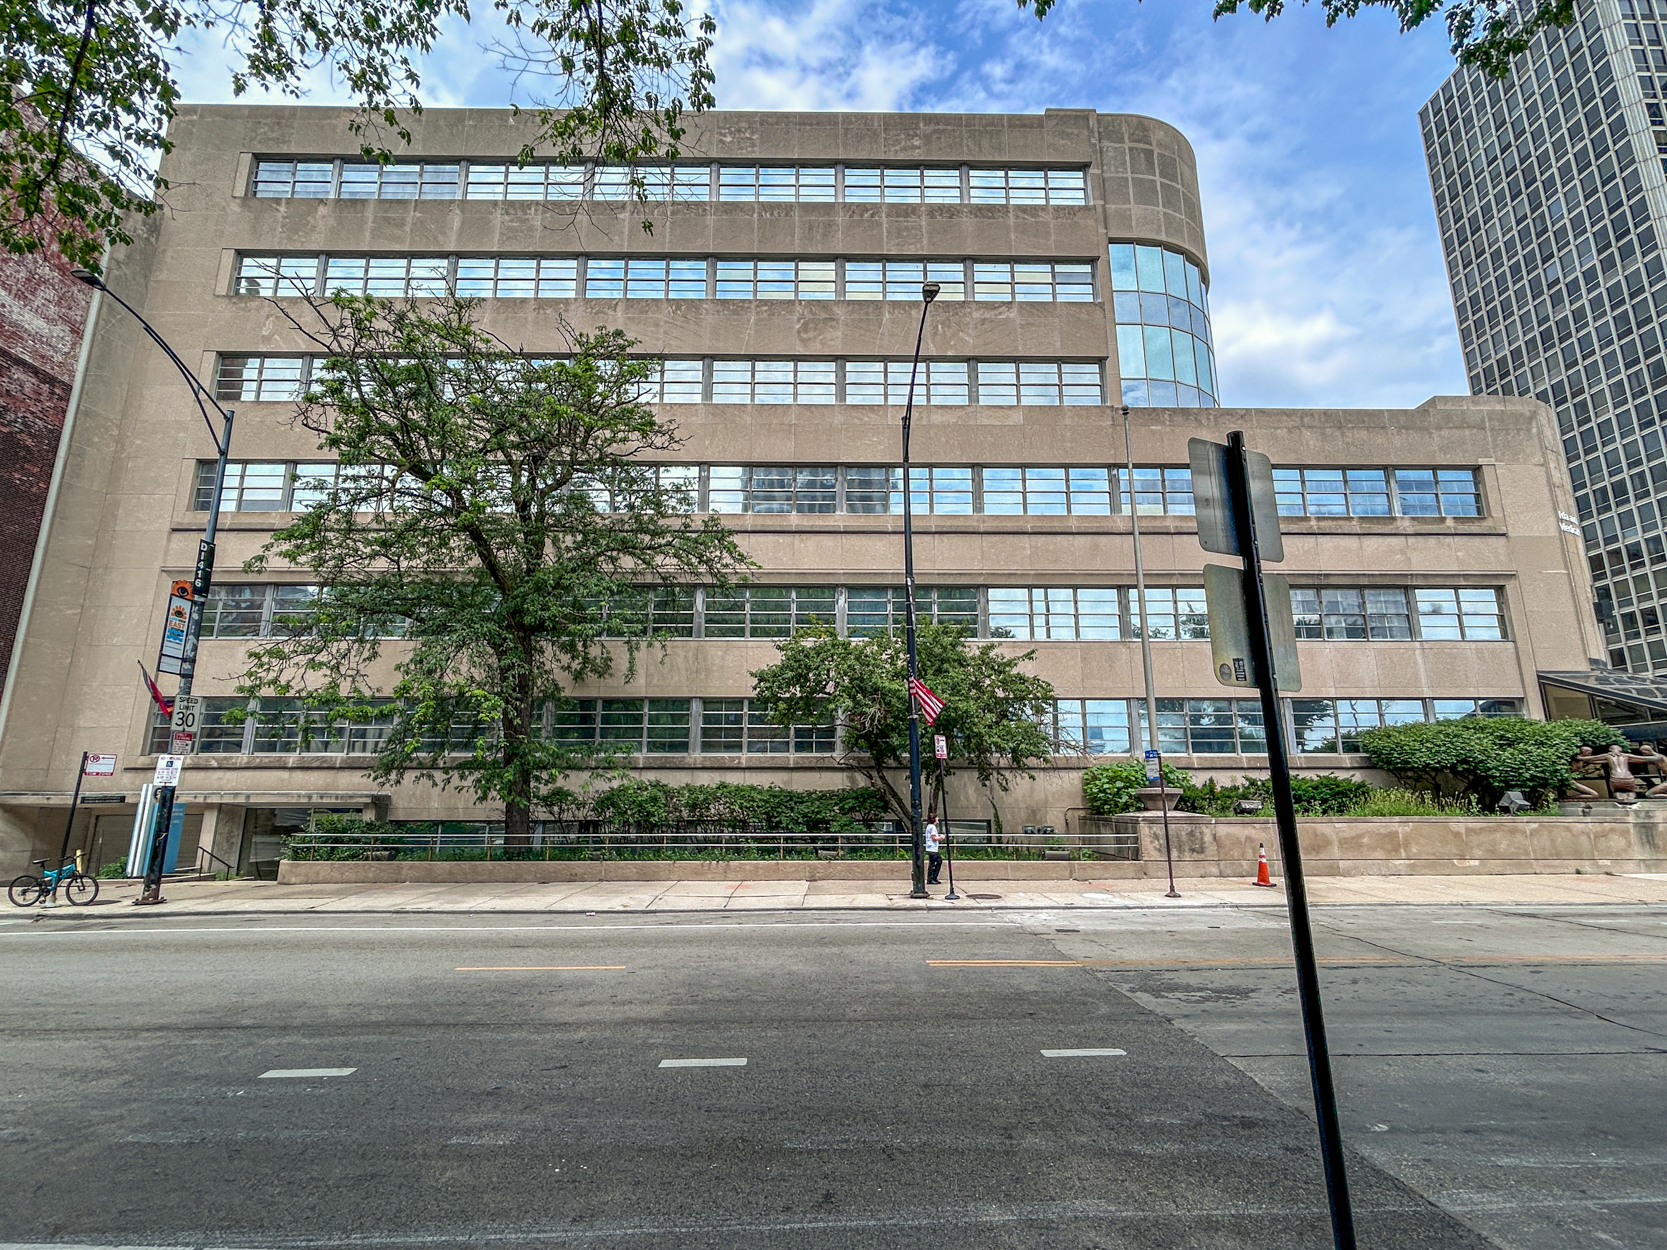
Photo by Daniel Schell
Located at the northwest corner of Sheridan Road and Diversey Parkway, the six-story structure has sat largely vacant following the relocation of its remaining medical tenants. Demolition will clear the site for a 28-story, 355-unit residential building from Continuum Capital and Chicago Development Partners currently going through the community review process.
Completed in 1951 as the national headquarters of the Amalgamated Meat Cutters and Butcher Workmen of North America, the building was designed by Everett F. Quinn & Associates before being converted into the Stone Medical Center following the union’s departure in 1979. It has served as medical office space affiliated with nearby St. Joseph Hospital for more than four decades and is distinguished by the pair of “Brotherhood” bronze sculptures by Egon Weiner that flank its main entrance. Those two sculptures will be preserved.
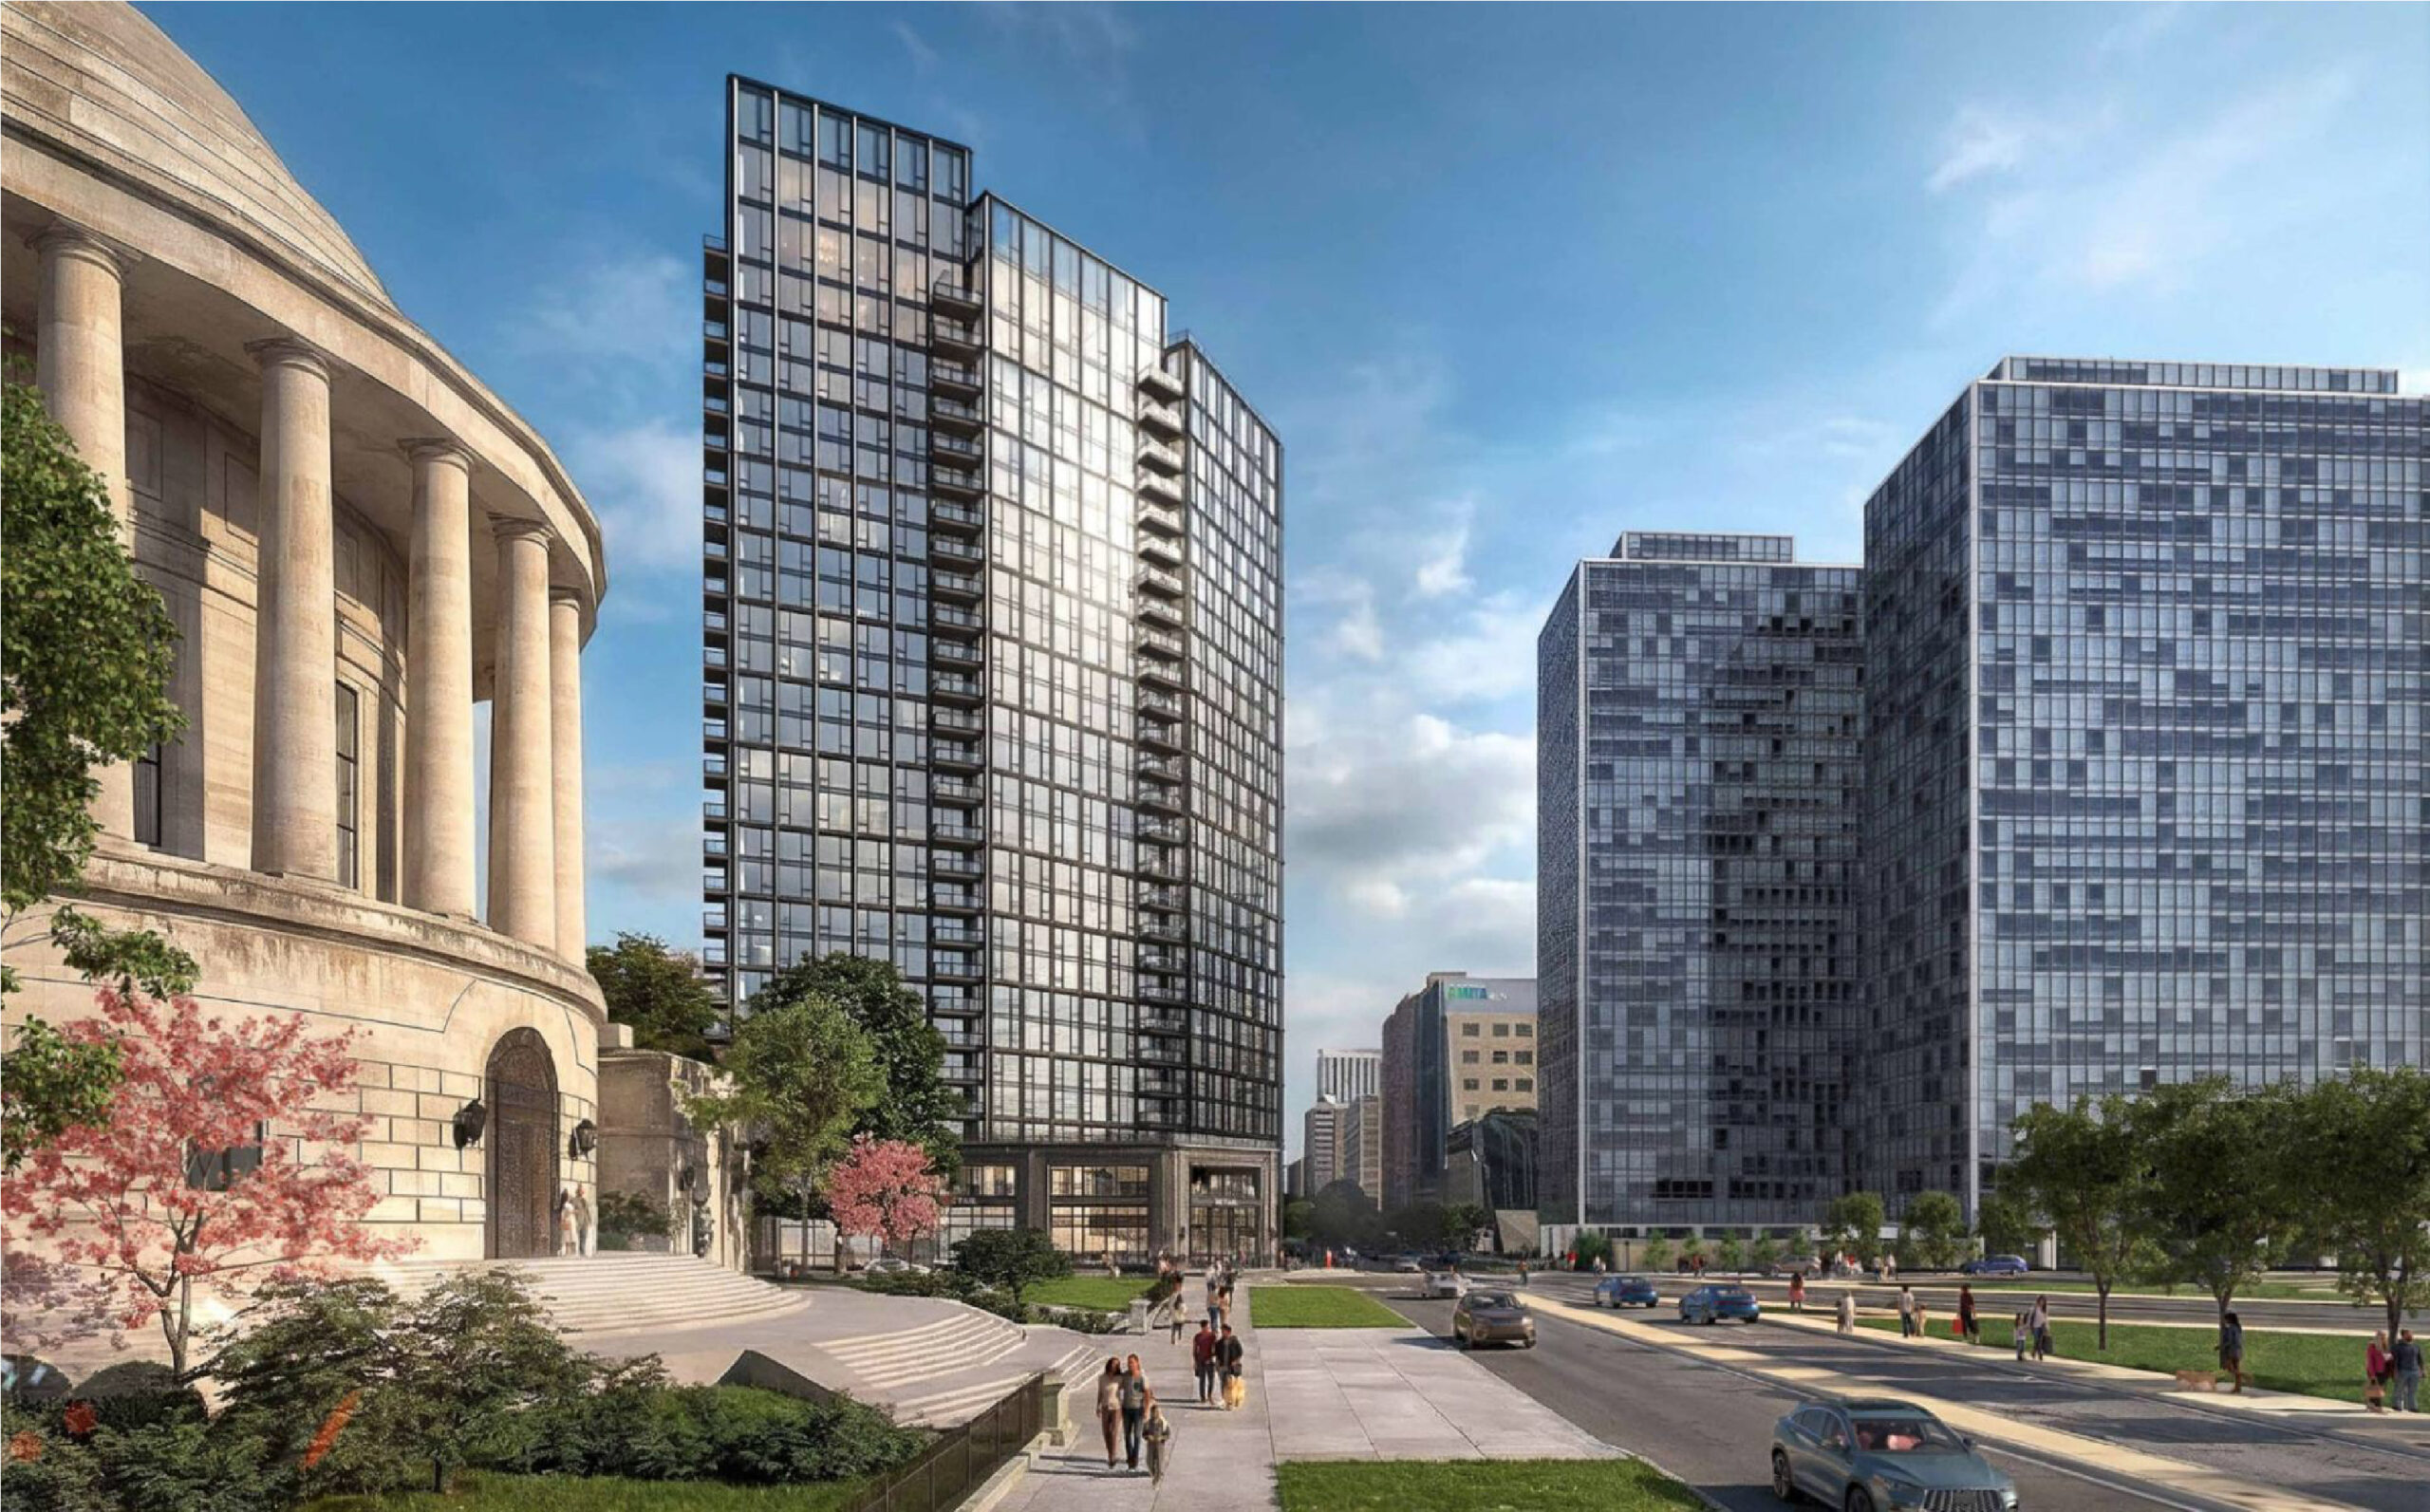
Rendering of 2800 North Sheridan by Antunovich Associates
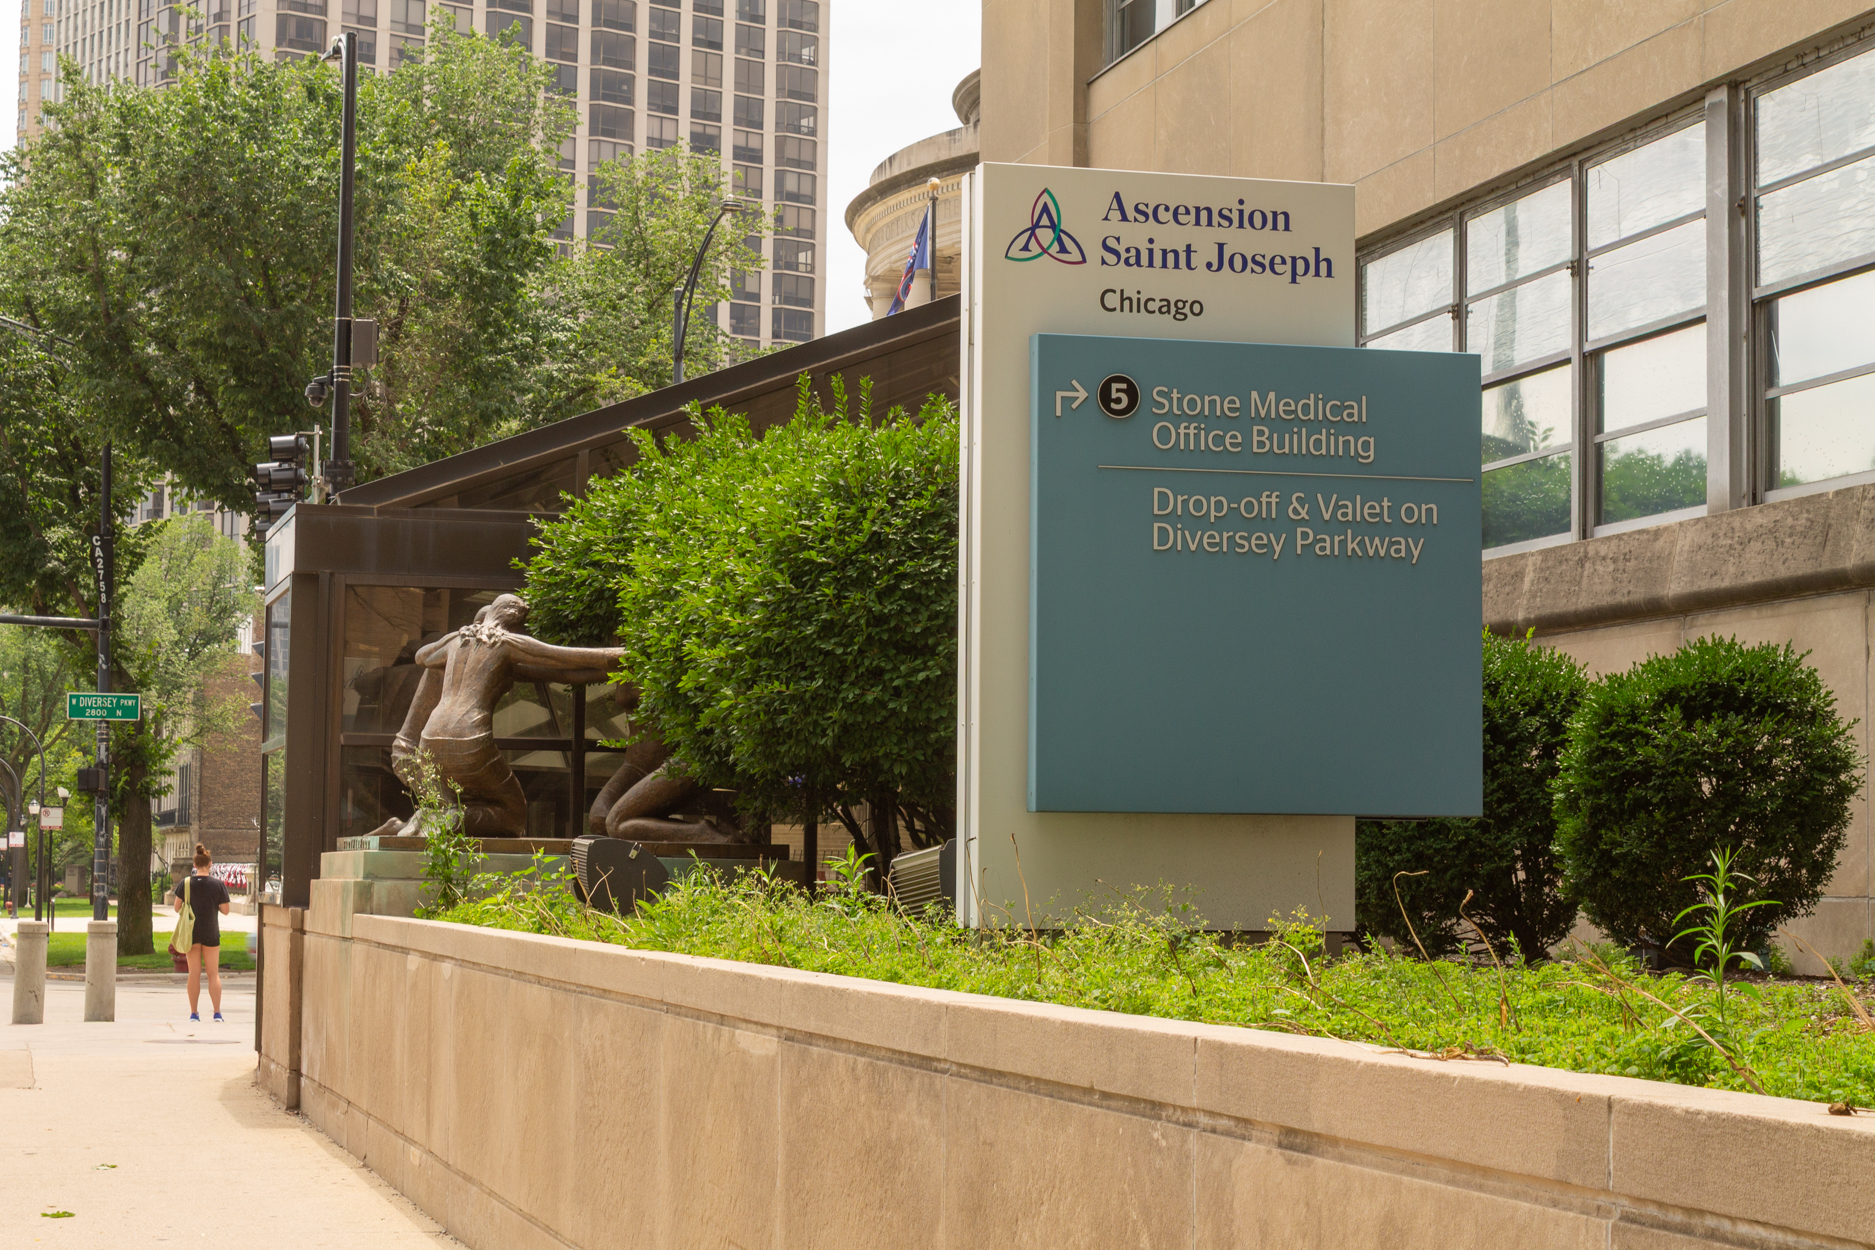
Photo by Daniel Schell

BROTHERHOOD, one of two sculptures by Egon Weiner to be preserved as part of the new development. Photo by Daniel Schell

PEACE in UNITY, one of two sculptures by Egon Weiner to be preserved as part of the new development. Photo by Daniel Schell
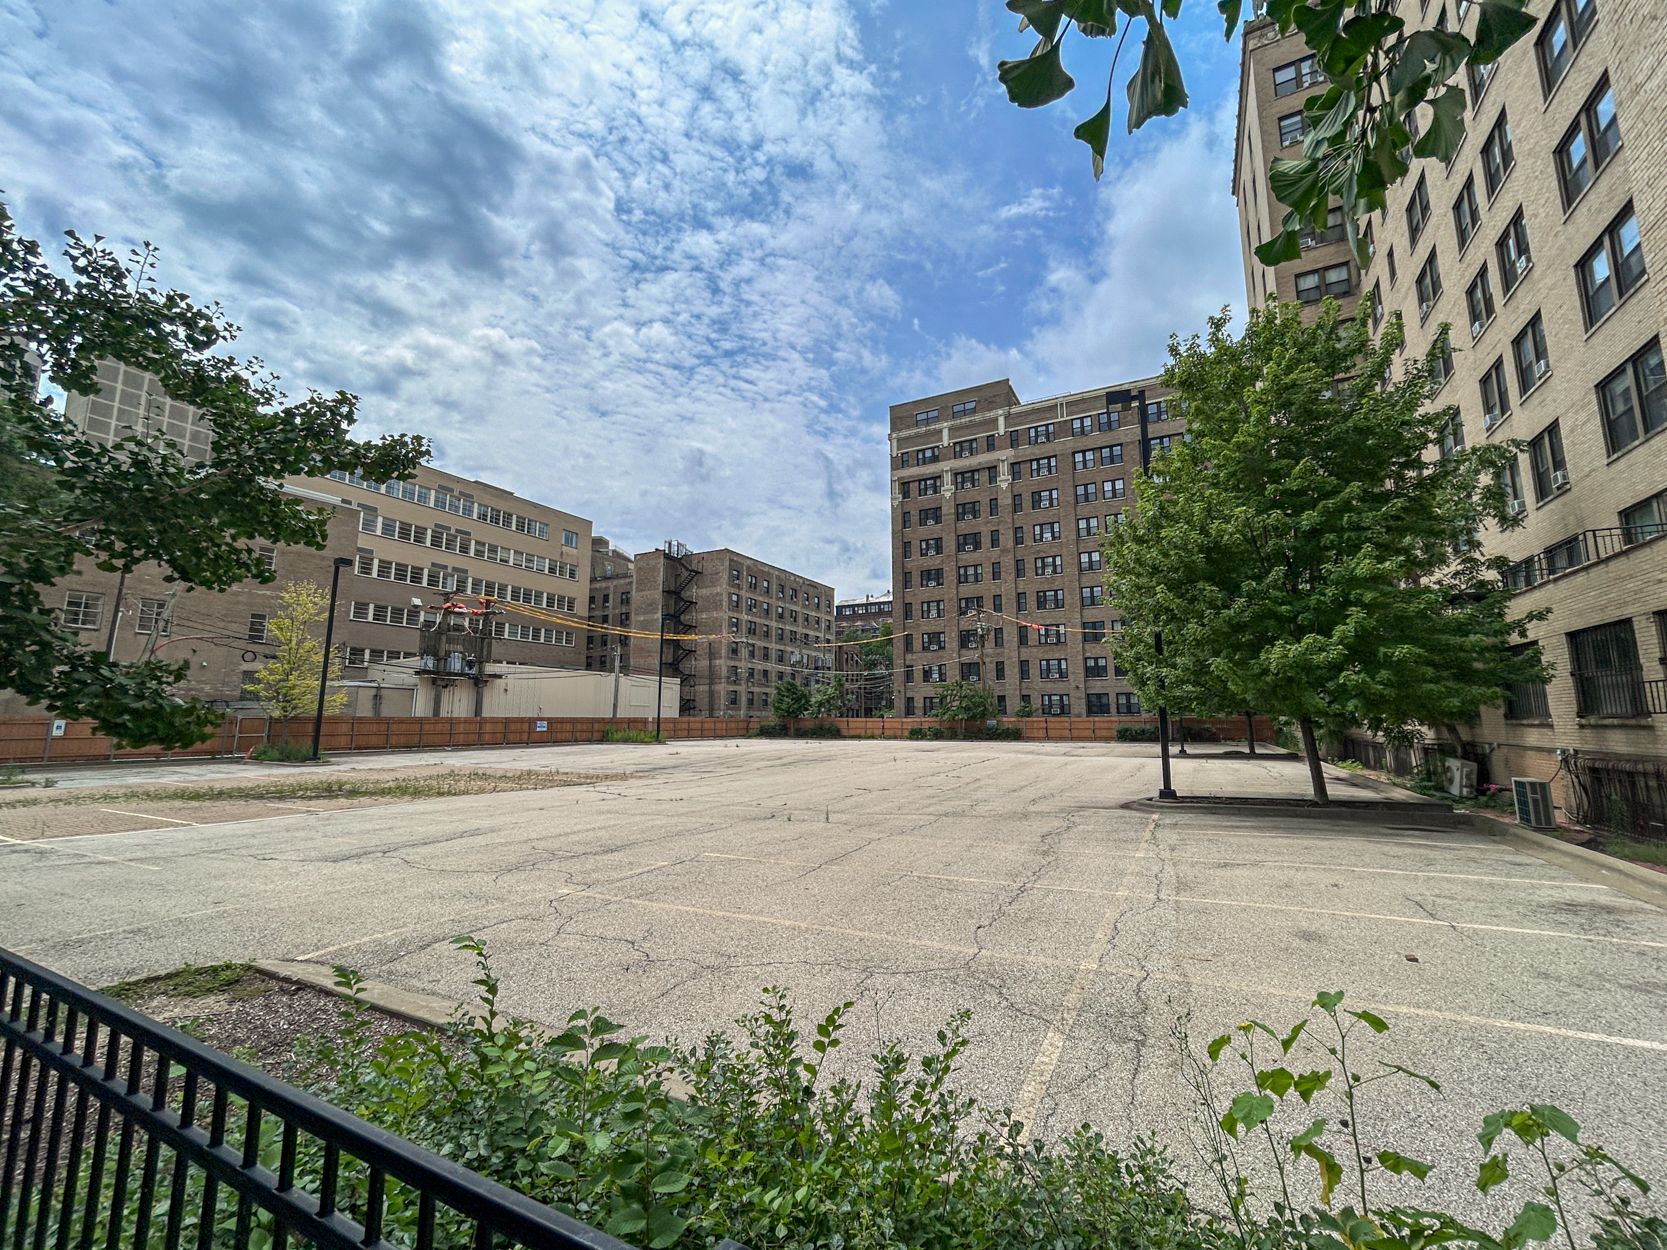
This adjacent surface parking lot just north of the building will be part of the new development. Photo by Daniel Schell
With the demolition permit now in hand, the first visible phase of the redevelopment can begin once site-clearing operations are scheduled. The proposal must still complete the city’s approval process before construction of the new tower gets underway, but the permit marks another milestone in the transformation of one of the most prominent corners overlooking Lincoln Park and Diversey Harbor. As of July 9, there is no demolition fencing around the property. While there has been no announcement for the new construction timeline, demo work could get started by the end of this month.
Subscribe to YIMBY’s daily e-mail

Follow YIMBYgram for real-time photo updates
Like YIMBY on Facebook
Follow YIMBY’s Twitter for the latest in YIMBYnews
The design for this prime location should be superb, iconic and beautiful, not ordinary or mediocre
is it not? I think this render looks amazing, I can’t wait for them to build this. It looks sort of Mies-y and has the angled curve. looks awesome to me.
*sigh*
What a shame they are demolishing the Stone Medical Building. Sort of a combination of streamline moderne & MCM in style, it definitely stands out in the area as a really cool building. And more importantly, could have been relatively easily adapted to residences. Yes, I agree we need more housing and the new building as planned will certainly provide. But luxury housing isn’t exactly in short supply. And from the looks of the rendering, 2700 doesn’t meet J’s criteria of “superb, iconic and beautiful, not ordinary or mediocre.” It’s a done deal, but disappoinging.
355 Residential Units*
Yes, I have had similar thoughts too. I like the current building style and think it’s pretty unique looking. But I am excited for this development nonetheless, also because of what Drew said with 355 units being delivered. This part of Chicago is currently in some pretty high demand and needs a lot more housing.
Perhaps I am in the minority, but the Stone Medical Building looks squat and grimy to me. Like the administrative building for a dystopian prison.
I understand why this style is architecturally significant for its era, but I just don’t find it aesthetically pleasing.
The front atrium/door is bad. It’s cold and unwelcoming and feels dingy.
A walled landscape at eye-level is bad urban design. It gives the building a fortress look and comes off imposing. Never a good design choice.
The horizontal lines are a nice look, but we have much better examples in the city. 400 S. Jefferson Street did it best. This complex is more of a hot mess of tiered geometry. It’s really not something all that worth saving.
You are not in the minority, this building is garbage. Perhaps a steam cleaning would help, but i doubt it.
Medical buildings always seem to have a prison/fortress look. In this case, if they ripped out the ground floor defenses, machine gun emplcements and heinous glass/aluminum shed on the corner, replaced it with a storefront with art-moderne inspired doors and windows (e.g., curved glass around the storefront doors, and gave it a good exterior scrubbing, I think it would look pretty sharp.
But since that would be expensive, I don’t think it will happen.
On balance, I think the proposed building is a good use of the site.
Oh I agree with you. Conceptually it’s cool, but squat and grimly feel like the right words for it.
I completely agree. This is a beautiful, iconic landmark, and I hate to see it be demolished instead of re-purposed.
Will the bedrooms have windows? We want to know!
Why wouldn’t you think the bedrooms would have windows? I’ve never seen a building that was built without windows in the bedrooms.
Are we missing something here in your comment or were you just making a joke.
The building is all glass. It has windows in every room except maybe the bathroom or perhaps it has a smaller window in the bathroom or the bathrooms are back in the interior.
If you look closely at the design, it’s all glass from the ground to the top of the building.
ask your favorite AI about “borrowed light windows”
…which is very rare because it’s a lousy selling point to condo buyers or renters.
They could have built on top of it keeping the facade It was a cool old building and looked appropriate with the Elks building.
Wow I love the design in the render. Nice upgrade for the neighborhood. And I’m glad they are preserving those cool sculptures.
Gonna miss that building.
More luxury housing. Yaaaay.
Real luxury housing exists, they’re called Single Family Homes.
The units in this new building are about 700 sq ft each, the average Single Family Home is 2500 sq ft plus a backyard.
This new building has 0.5 parking spaces per unit, the average Single Family Home has 2 spaces.
People living in this new building have to worry about noise from shared walls, while people living in Single Family Homes will never have to worry about upper neighbors stomping around.
Why do you think 2800 N Sheridan is luxury housing? We know very little about it. It looks like a pretty typical high rise to me.
While it may be a shock homo napervilleus (not sure if I am responding to a human – capitalizing “single family home” seems a little AI to me), not everyone sees life in a subdivision as the ideal way of life. “Real Luxury” exists both as single family houses (Sheridan road in Wilmette) and in high rises. Many of the units in high rises in this area cost as more than multiple sub-division single Family houses.
Too early to check for grammar, but I’m hoping my point comes across
I don’t know, marketing your multi million dollar construction project as “cheap housing for the masses” doesn’t have the same ring to it.
From Bauhaus to tall house.
I’m surprised it’s taken them this long to have found someone to have bought the property and to design a building for it. I used to have a doctors office in there and a podiatrist many years ago. The views from the top floors in the corner were wonderful looking out over Lincoln Park and Diversey Harbor and towards downtown.
I’m honestly amazed that either the city or the Alderman didn’t try to promote more building in the area, but it is extremely densely populated, and parking is ridiculous.
Hopefully they will have parking spots, but a lot of people don’t even have cars in that neighborhood because everything‘s close enough within walking distance to the many grocery stores over on either Broadway and Clark or Halsted.
aw gonna miss this one. i went to therapy in that building for a while.. the elevator floors were designed like in europe where it started with “G” for ground floor and then second floor started as the 1st and so on.. I don’t see that often here
So out of place in Lakeview. There are much better ways to provide the needed housing. The materials stand out in a Darth Vader manner in what until now has been a modest and friendly pedestrian corner. In addition, this project as designed will create enormous traffic problems for both vehicles and pedestrians. Let’s hope that the alderman represents his constituents and controls the appearance and density of what ends up being built. It’s up to him to protect the character of the neighborhood.
There are buildings very similar to the proposed building across the street.
Dark/black cladding materials are not out of place in Chicago (Sears Tower, John Hancock building) and do not remind people exclusively of Darth Vader.
According to the city, 13,500 cars go through the intersection of Diversey and Sheridan on an average day, so I don’t think an additional 400-500 cars will make that much of a difference, especially in an area where people can walk to most of the places they want to to go.
This building was applauded in the 1950s as being a beautiful and modern addition to this corner, but I’m surprised it’s lasted this long.
Developers have wanted this corner for many years because of the views of Lincoln Park, and downtown and Diversey
Harbor, and Lake Michigan, but the owners didn’t want to sell. Also, the city and the Alderman could never quite agree on what they wanted to allow to go here.
Sadly, with the price of housing and construction being so high, the owners finally decided it was worth it to sell it instead of paying high taxes.
The design of this building blends in well with the Meis van der Rohe twin tower buildings just across Sheridan Rd., at 330 and 340 West Diversey Parkway, and also at the Meis building just a few blocks down N. Lakeview Ave. at the corner of Fullerton and Lakeview, which is 2400 N. Lakeview Ave.
That’s gonna block the 330-340 buildings’ view of the park and lakefront. The new model looks out of place.
The design looks very similar to all the other high rises hugging Lincoln Park.
Also, the 330-340 buildings are east of 2800 N Sheridan. It’s literally impossible for 2800 N Sheridan to block the view of the park/lake for 330 W Diversey.
I think I get the design of the building sort of a play off the Mies neighbor; but that base is absolutely hideous. Please don’t say the base was a nod to the Elks building across Diversey, it’s not working. Maybe I need to see more renderings, but that base is too heavy, dissimilar, and a bad throwback to 1990’s architecture. Looks like the design team’s average age is in your 70’s.
I researched back and the base looks like detailed masonry, my error, it doesn’t look like my previous assumptions. Hopefully, the masonry detailing stays in the budget. I’ll lower the average age of the design team to 50’s. It’s not iconic but good.
If you’re lucky, you will be in your 70s at some point, and if you remember these posts, you will be embarrassed. Good architecture can be produced in any decade. Judging design by temporary style is not the same as judging a design itself.
I really meant the “age” as a metaphor on the design, not the age of the architects.
I have been going to the doctor in this building for 40 years. It will be missed. Like most of us it will be forgotten. Change happens and time moves on.