
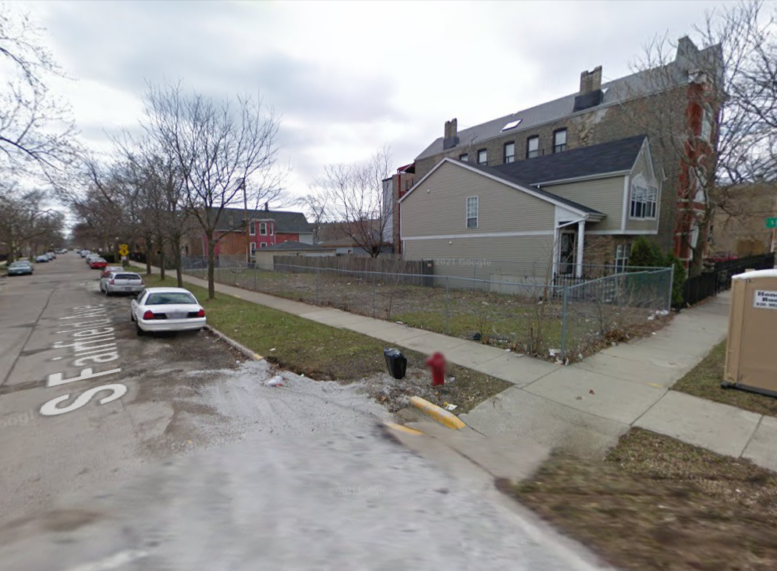
A permit issued by the city on the first of this month allows for the construction of a new residential building on a vacant corner lot in Douglass Park. After waiting in the Chicago Data Portal for 48 days, a permit for 1604 South Fairfield Avenue came through with a reported cost of $998,890. The empty parcel occupies the southwest corner of Fairfield Avenue and West 16th Street and could also be considered as 2735 West 16th.
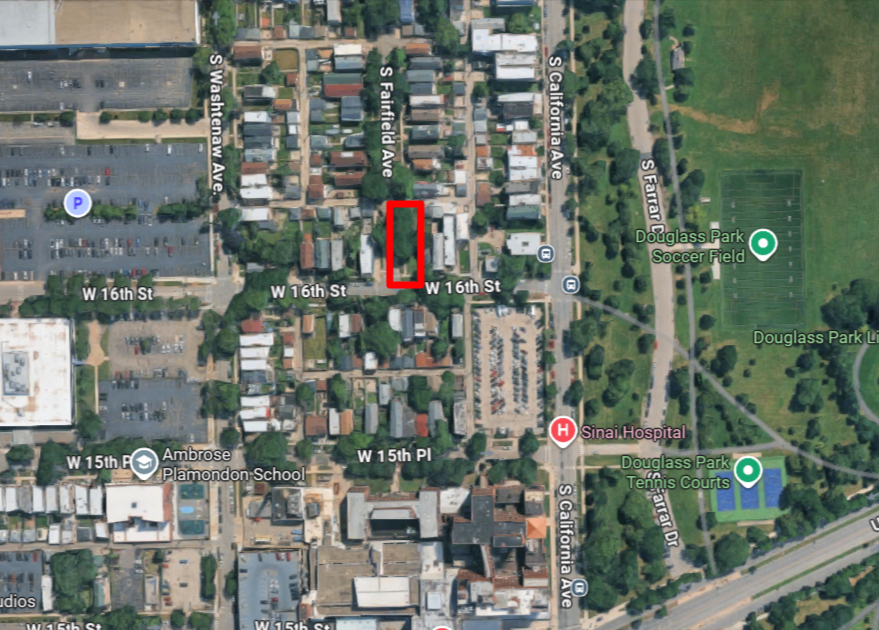
Site context of 1604 South Fairfield Avenue, via Google Maps
TM 2735 Partners LLC is named in the permit as the property owner, Halo Masonry & Construction, Inc is the general contractor, and Hanna Architects is the architect of record. They have created a three-story plus basement, six-unit building with three surface parking spaces, all enclosed by five-foot wood fencing. No other details are included in the permit. The parking ratio and reported cost would point towards rentals rather than for-sale condos, but that has not been specified.
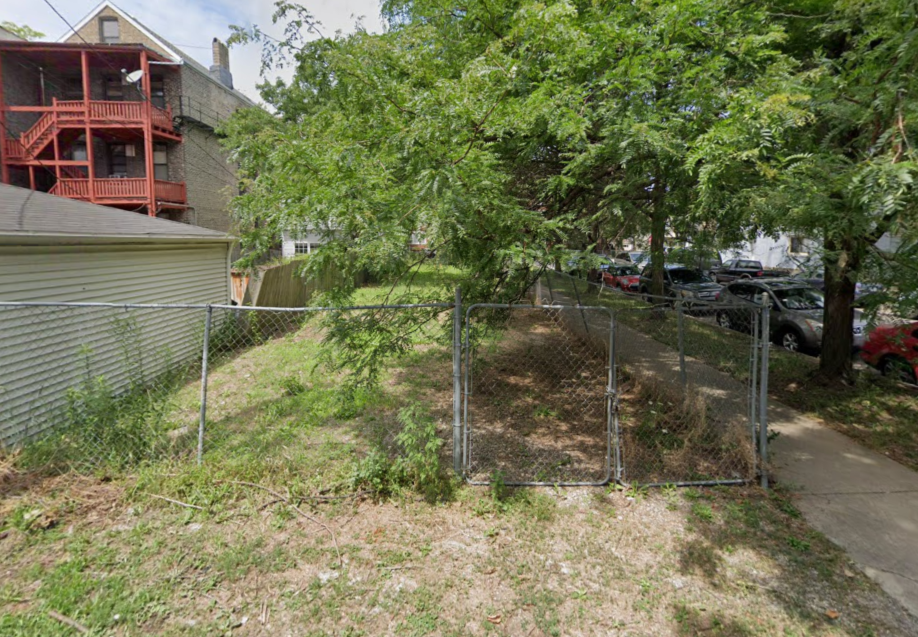
From the alley, via Google Street View
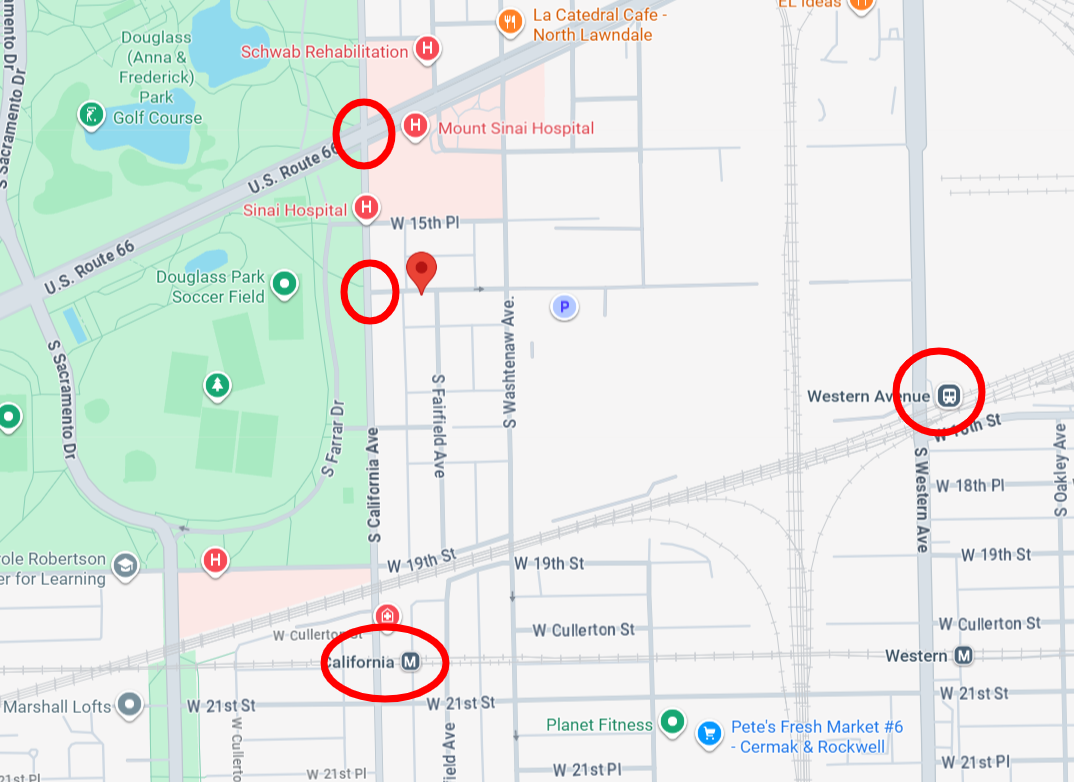
Local transit options, via Google Maps
Residents of 1604 South Fairfield will live half a block from north-south bus service via Route 94 along South California Avenue. Routes 18 and 157 are available two blocks north at West Ogden Avenue. The California Pink Line elevated platform is about half a mile south near 21st Street. The Western Avenue BNSF Metra station is four blocks west as the crow flies, but is more than a mile away on foot.
Subscribe to YIMBY’s daily e-mail

Follow YIMBYgram for real-time photo updates
Like YIMBY on Facebook
Follow YIMBY’s Twitter for the latest in YIMBYnews
Great location right by the park!
Just a note, the areal has north down.
For a few seconds I was questioning my sanity.
I wonder if this will be 6 duplex units that are all ~1500sf or if there will be 2 duplex units at about 2,250 with 4 simplex units at about 1200sf.