
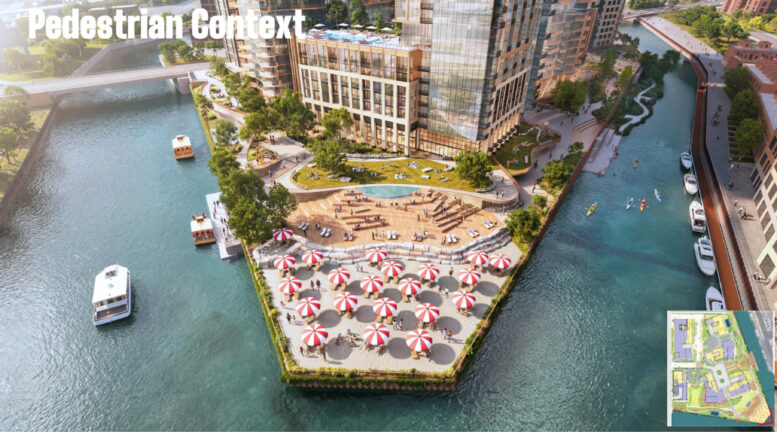
Updated designs and a masterplan have been revealed for Halsted Pointe on the southern edge of Goose Island. Sitting just off the Halsted Street bridge and slowly replacing the former Greyhound bus facility, the multi-phase development has been in the works since 2021 and officially broke ground on its first phase earlier this year.
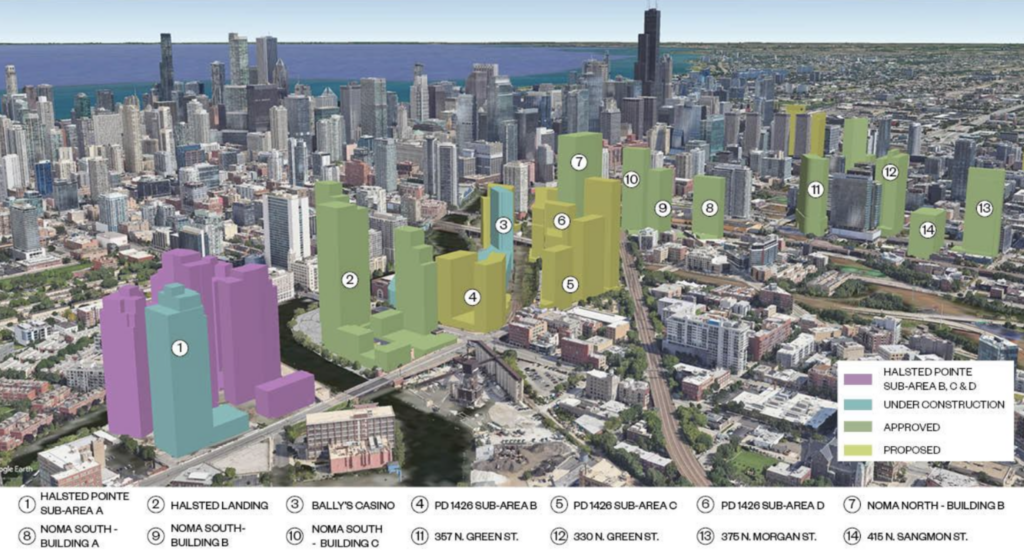
Efforts for the six-tower project have been led by Vancouver-based developer Onni, who is also behind Halsted Landing, 357 Green, and recently announced renovations to 161 Clark Street. Phase one of Halsted Pointe is already going vertical at 931 North Halsted, bringing the first skyscraper to the island with 464 units, 200 parking spaces, and 19,000 square feet of retail.
Rendering of Halsted Pointe by SCB
We last reported on the site plan for the overall project back in 2025, when Onni re-arranged some of the structures along with splitting its largest tower into two for increased density. Since then, the design team at SCB has slightly adjusted the building footprints and developed the design of each tower, centralizing some of the vehicular drop-off loops.
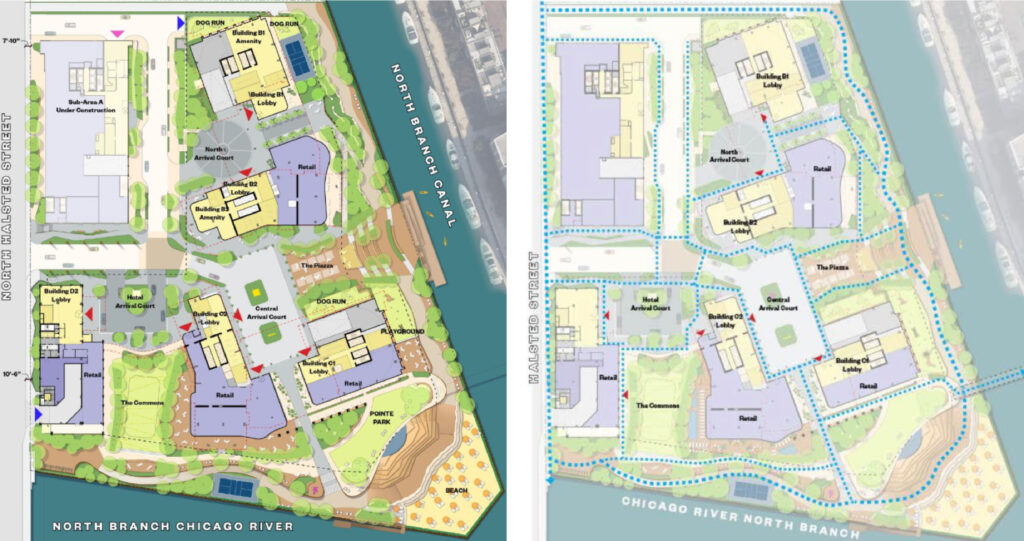
Site plan (left) – pedestrian plan (right) of Halsted Pointe by SCB
The aforementioned first phase sits on the northwest corner of the site and is known as subarea A, capping out at around 500 feet. The next phases are divided clockwise from there. The new elevations also show a large three-story underground parking garage atop which all of the towers will sit, though no formal number was listed.
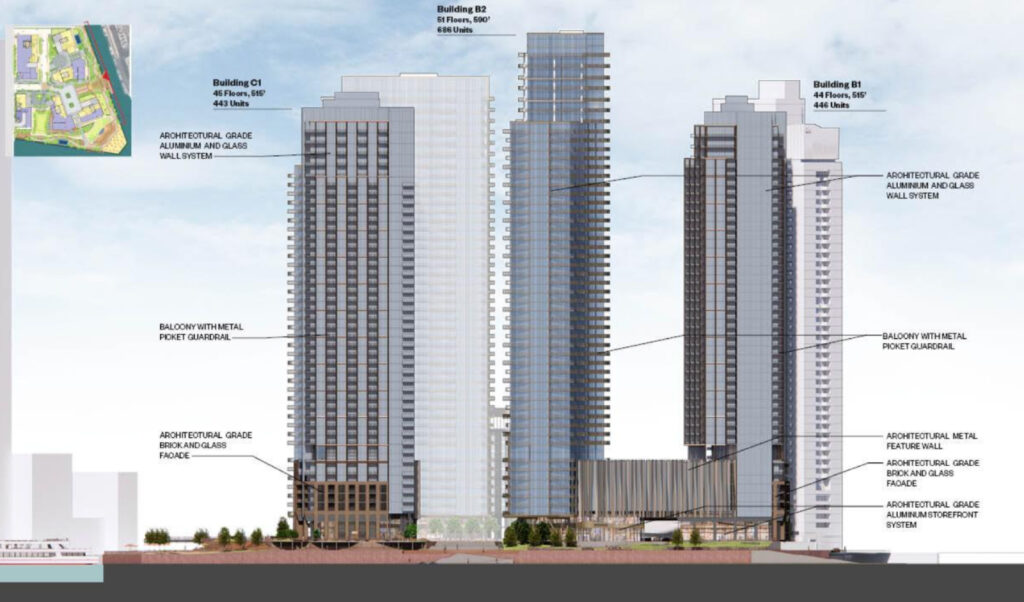
Elevation of Halsted Pointe by SCB
Subarea B
Directly to the east along the river will be the next phase, known as subarea B. This portion of the development will include two towers with a shared podium wrapping around their own arrival court. They will be connected through a pass-through to a new portion of the riverwalk with a dog run, pickleball court, lawn, and patio attached to a large retail component along the water.
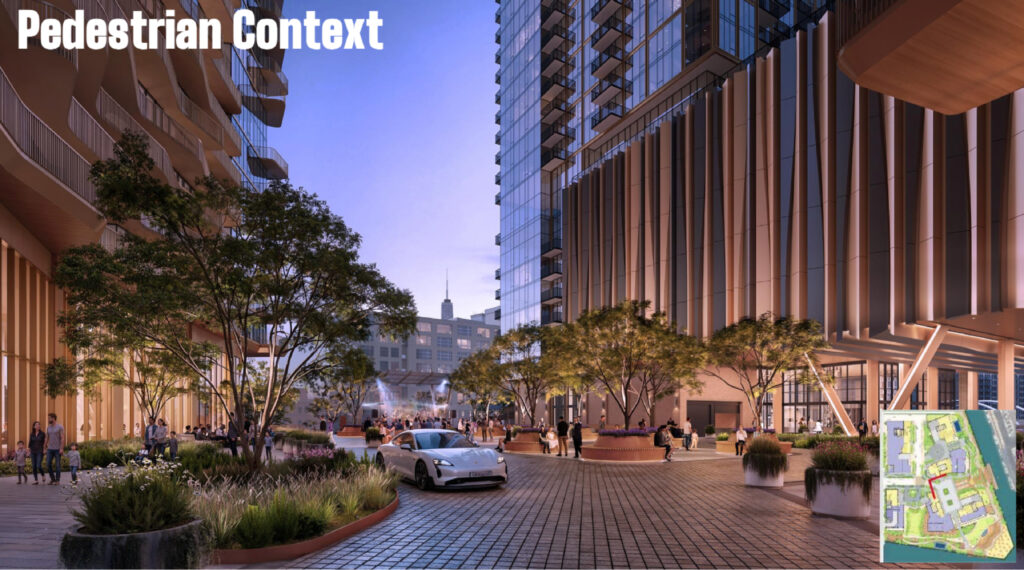
Rendering of Halsted Pointe by SCB
The rest of the eight-story podium will include liner units, a parking garage, and amenities capped by an outdoor pool and terrace. The northernmost tower will rise 44 stories and 515 feet in height, containing 446 units. The southern tower will be the development’s tallest, with 51 floors and 590 feet in height, containing 688 units.
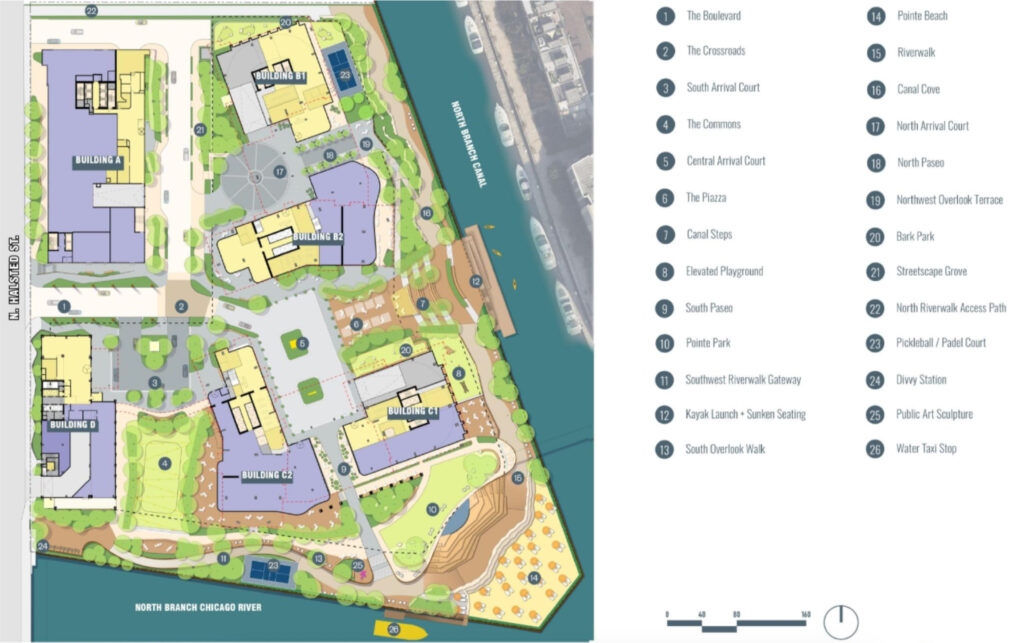
Landscape plan of Halsted Pointe by SCB
The Piazza
Sitting in between the two main subareas will be a new stepped plaza linking the new central motor court to the over 1,300 feet of new riverwalk. This will be an active space leading to monumental steps down to the river, where large sunken seating and a kayak launch will be located. This area will also include a large playground and small forested walkway.
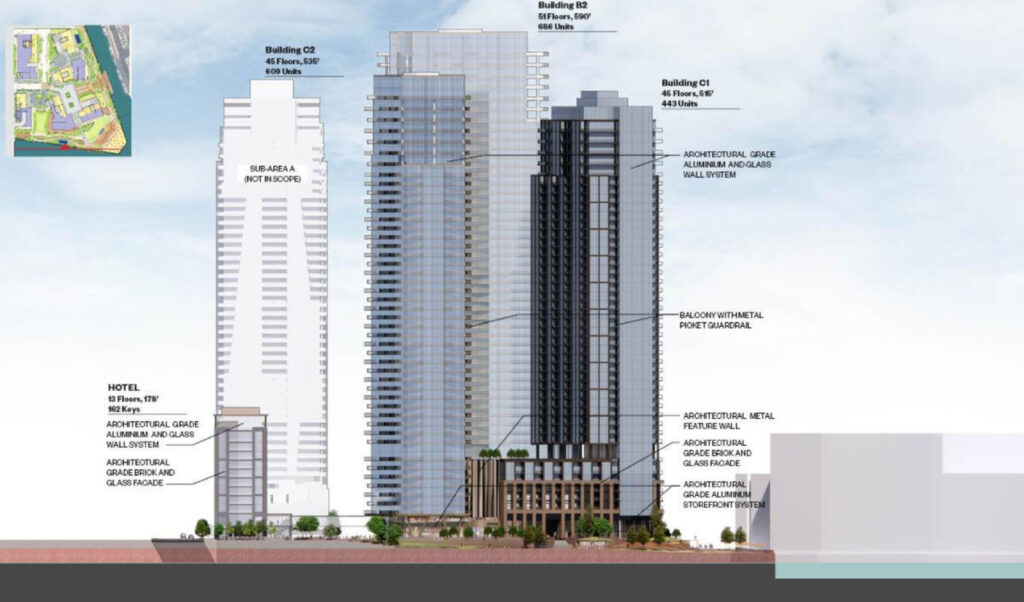
Elevation of Halsted Pointe by SCB
Subarea C
Sitting to the south of B and closest to the point of the island will be the next two towers. Similarly, they will share an eight-story podium with liner units and parking, capped by an outdoor pool deck. Their ground floors will hold over 10,000 square feet of retail space with their own large patios. A cut-through will lead pedestrians from the motor court to The Beach.
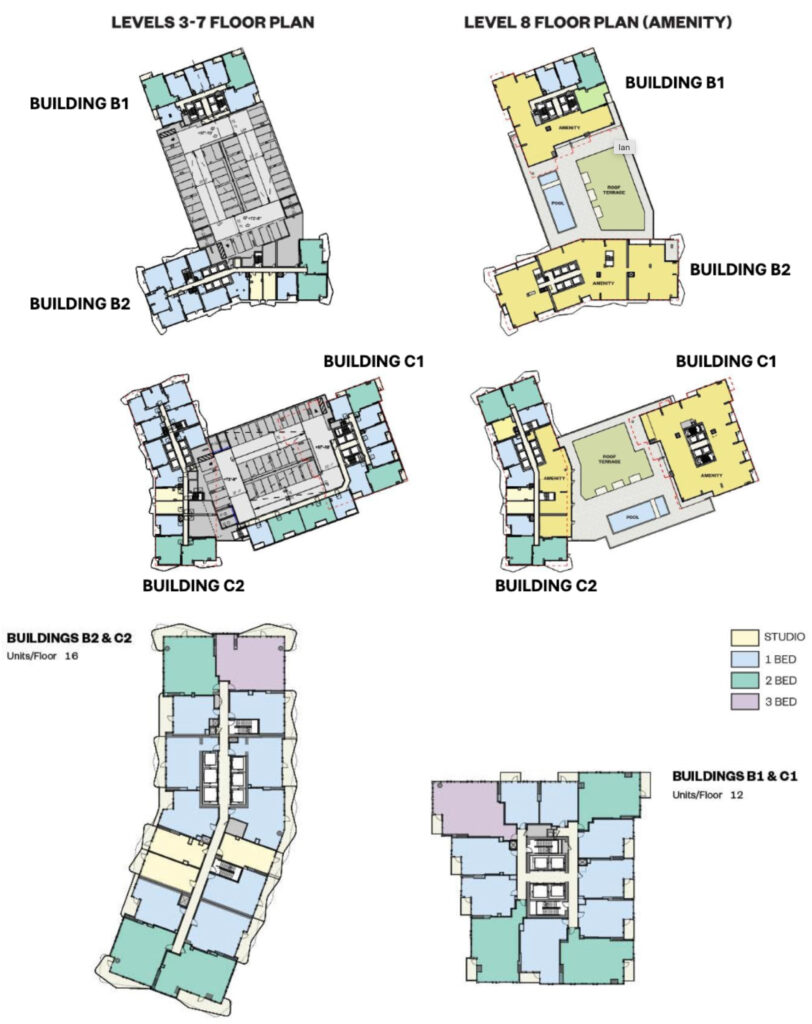
Floor plans of Halsted Pointe by SCB
With more ground-floor amenity space, the buildings will have mostly fully active street fronts. The eastern tower will rise 44 floors and 515 feet in height, containing 443 units. To the west will be the second tower, rising 46 floors and 536 feet in height, containing 609 units. Upper-level amenity levels and outdoor decks will also be included.
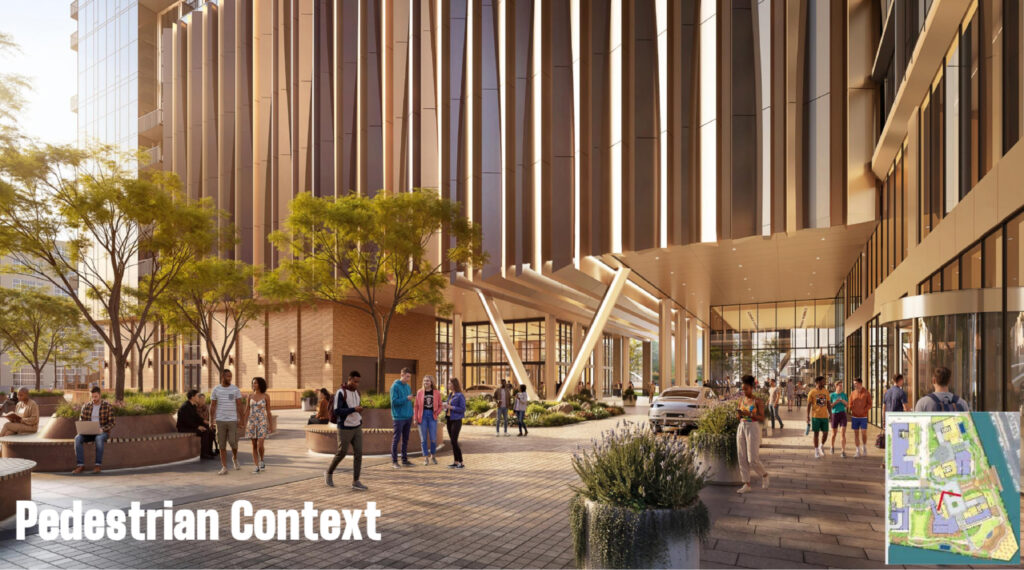
Rendering of Halsted Pointe by SCB
The Beach + The Commons
Hugging the southern point of the island will be the largest portion of the development’s outdoor space. This will include a large lawn, another pickleball court, overlook walk, water taxi stop, water feature, monumental sculptural steps, and a large sand-filled beach accessed via stone steps similar to those found along the lakefront. This is also where a future bridge over the river may be built.
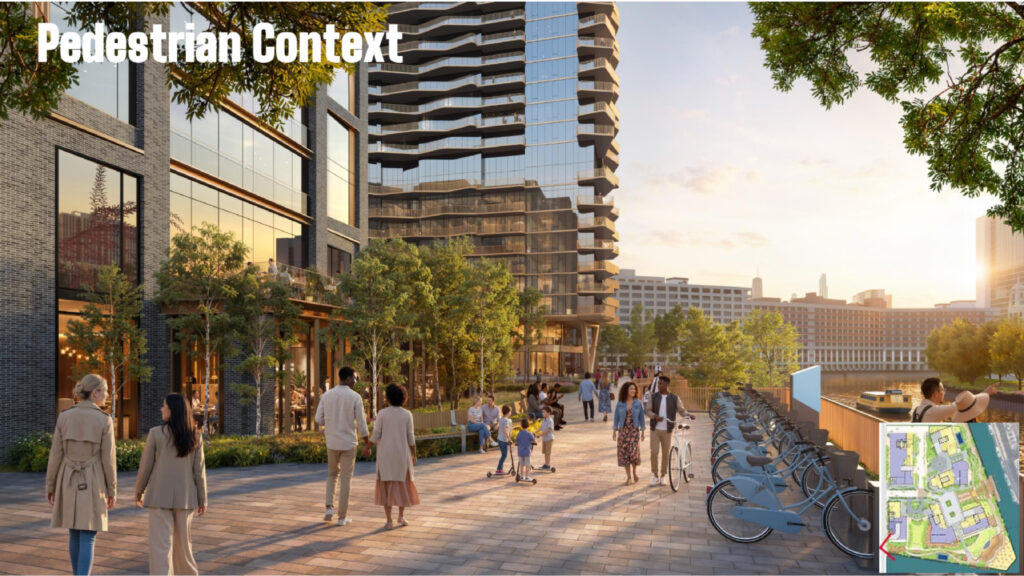
To the west of subarea C will be another major green space, connecting the two towers within subarea C to subarea D. This will be a large-scale sloping lawn leading to a small stage-like walkway with views of the river. Along the water here will be the last portion of the riverwalk, terminating at a new Divvy station.
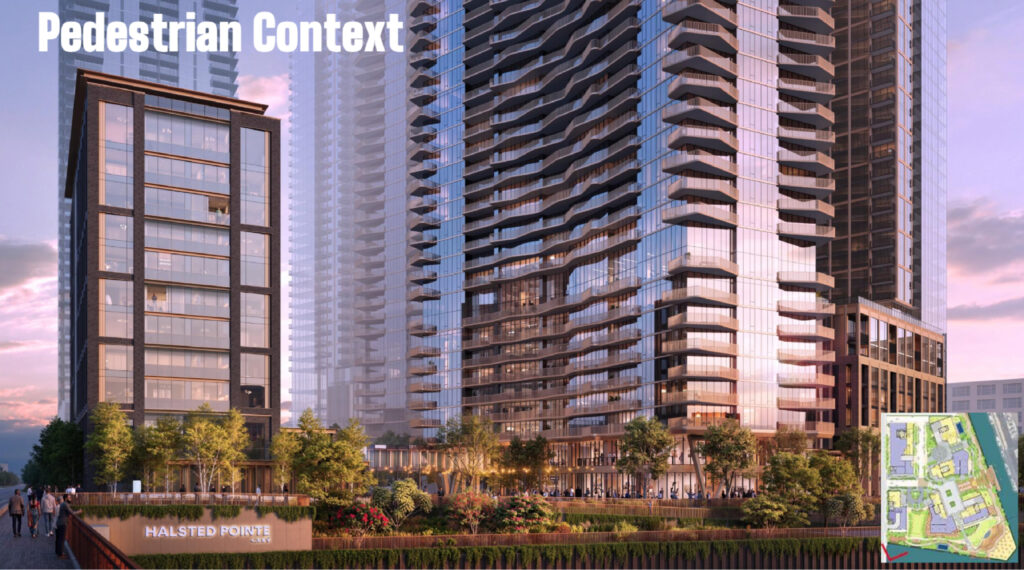
Rendering of Halsted Pointe by SCB
Subarea D
The last portion of the development will be the small plot of land south of the first tower already going up. This will hold its own motor court and a 13-story building capping out at 178 feet in height. A small food and beverage component and amenity space will support the 162 hotel rooms inside, with no known operator.
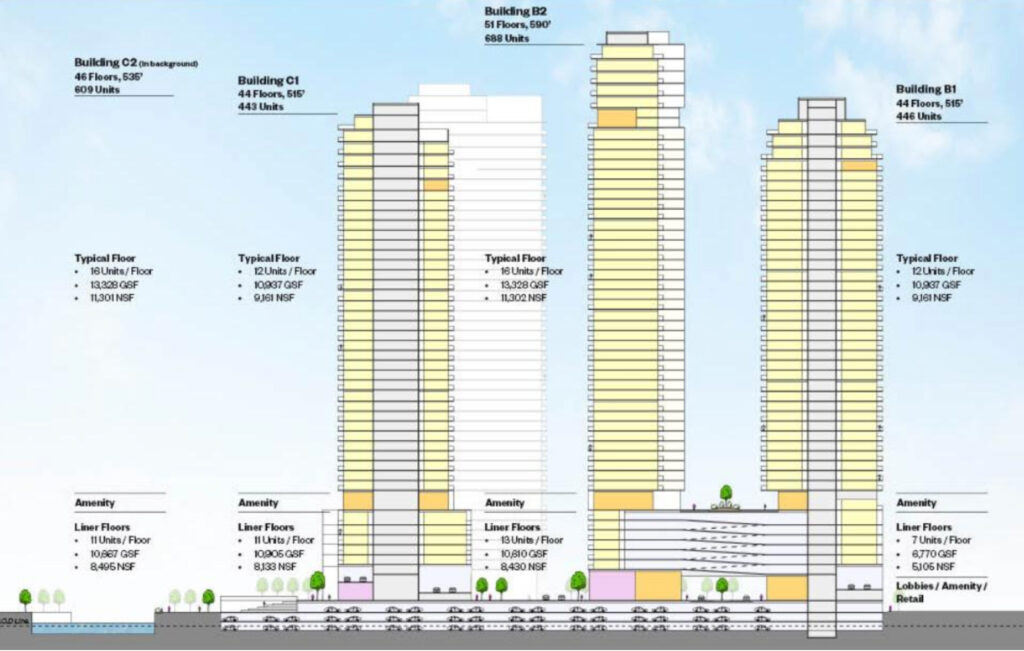
Section of Halsted Pointe by SCB
Overall Scale + Timeline
When fully completed, these additional phases of Halsted Pointe will bring a total of 2,186 units, of which 438 will be considered affordable. The overall unit makeup will be 227 studios, 1,285 one-bedroom, 509 two-bedroom, 158 three-bedroom, and seven four-bedroom layouts. The combined park space will be around five acres.
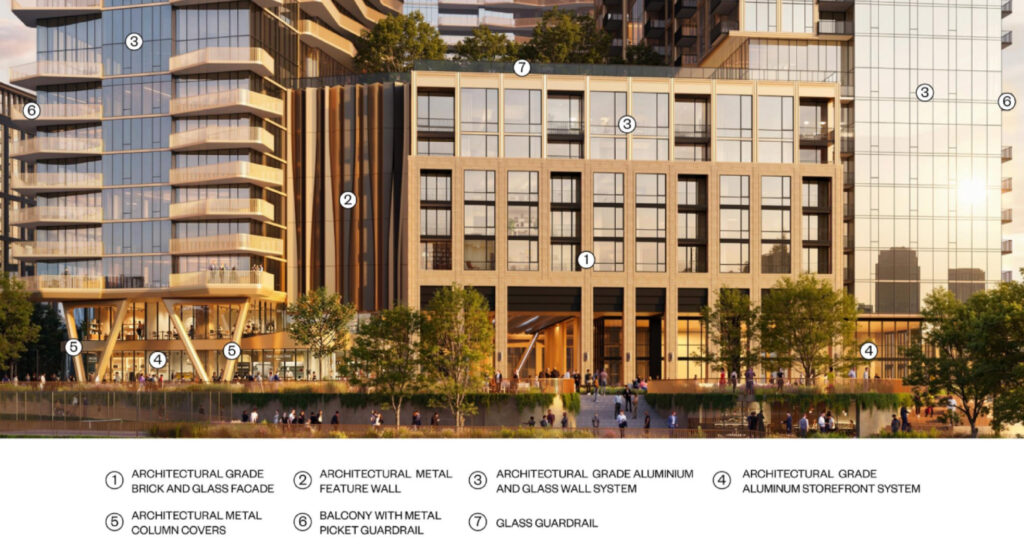
Materials of Halsted Pointe by SCB
The building massings will be relatively simple, using small setbacks and alternating shapes of protruding balconies to break up the massing and give the towers form. The podiums will feature a mix of brick, metal panels, and decorative undulating panels to conceal the parking elements. Parts of the towers will also cantilever over their entries with large V-shaped columns.
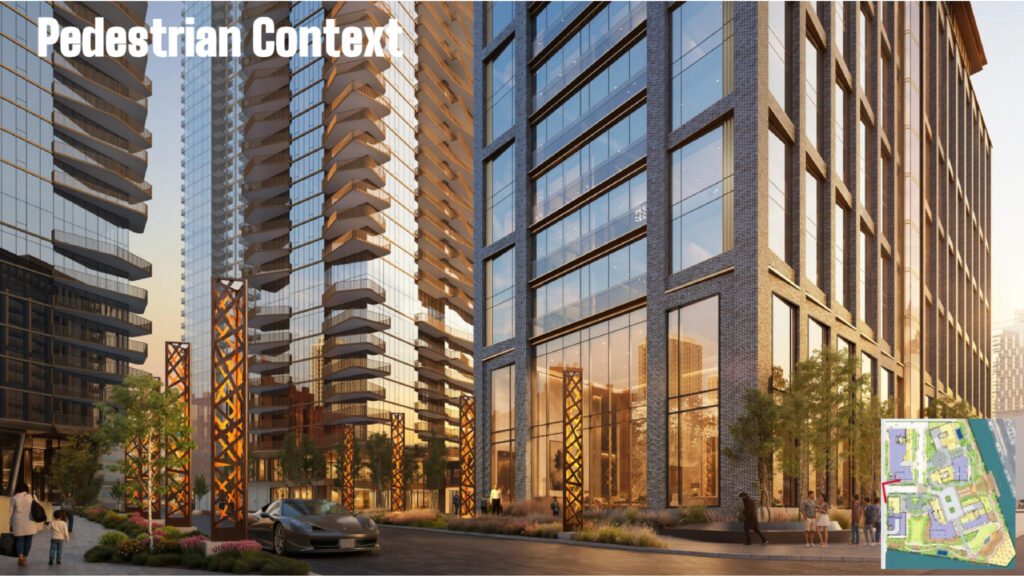
Rendering of Halsted Pointe by SCB
The current phase one is already underway, with an estimated completion of September 2028. Both towers within subarea B will go up next, starting in August 2027 through December 2030. Subarea C would begin in late 2029 and be complete by mid-2033. Lastly, the hotel in subarea D would begin to rise in early 2032 and be completed by late 2033.
The full presentation can be found here.
Subscribe to YIMBY’s daily e-mail

Follow YIMBYgram for real-time photo updates
Like YIMBY on Facebook
Follow YIMBY’s Twitter for the latest in YIMBYnews
Nice but I can’t stop looking at the peppermint umbrellas.
Super
I miss the more flowy and curvy original designs for the buildings