
A major remodel has been announced for the existing tower at 161 North Clark Street in The Loop. Located at the intersection with West Randolph Street and across from the ongoing Google redevelopment of the Thompson Center, the tower was recently purchased by Vancouver-based developer Onni Group.
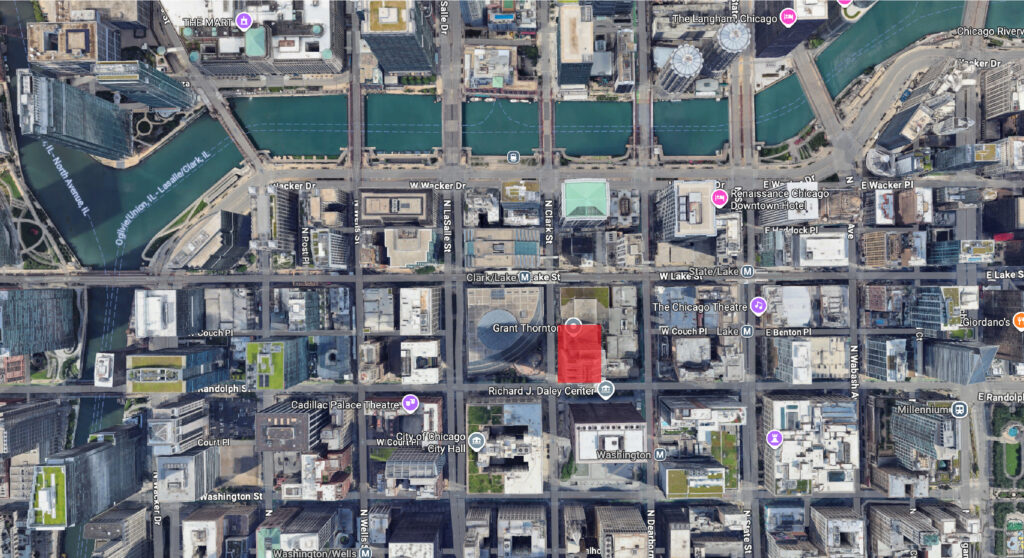
Site context map of 161 N Clark St via Google Maps
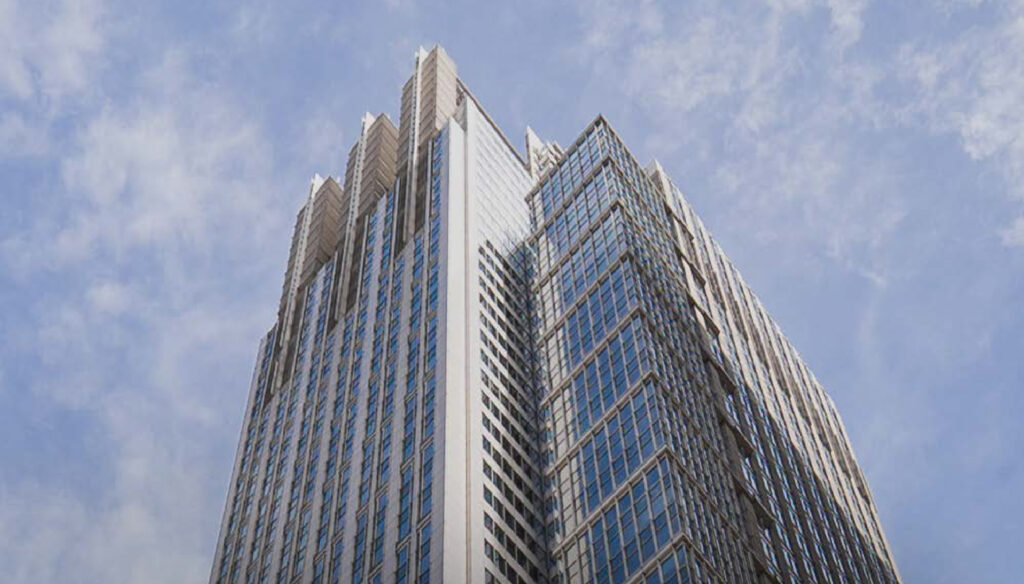
View of 161 N Clark St via Onni
Completed in 1992, the 50-story tower reaches 756 feet in height and is mostly recognized by its three decorative spires within its crown. Similar to 311 South Wacker Drive nearby, it was also meant to have a twin built directly to the north; however, it was eventually canceled. Inside, the building holds 1.1 million square feet of space, which is roughly 70-percent leased.
Rendering of 161 N Clark St by SCB
The tower had multiple owners before Onni purchased it for $125 million this year, after its previous owners foreclosed on their loan. This is not Onni’s first go at purchasing an office building and revamping it, with similar successful projects at 200 North LaSalle and 225 West Randolph. Onni is also behind Goose Island’s first skyscraper and 357 North Green, among others.
Rendering of 161 N Clark St by SCB
Rendering of 161 N Clark St by SCB
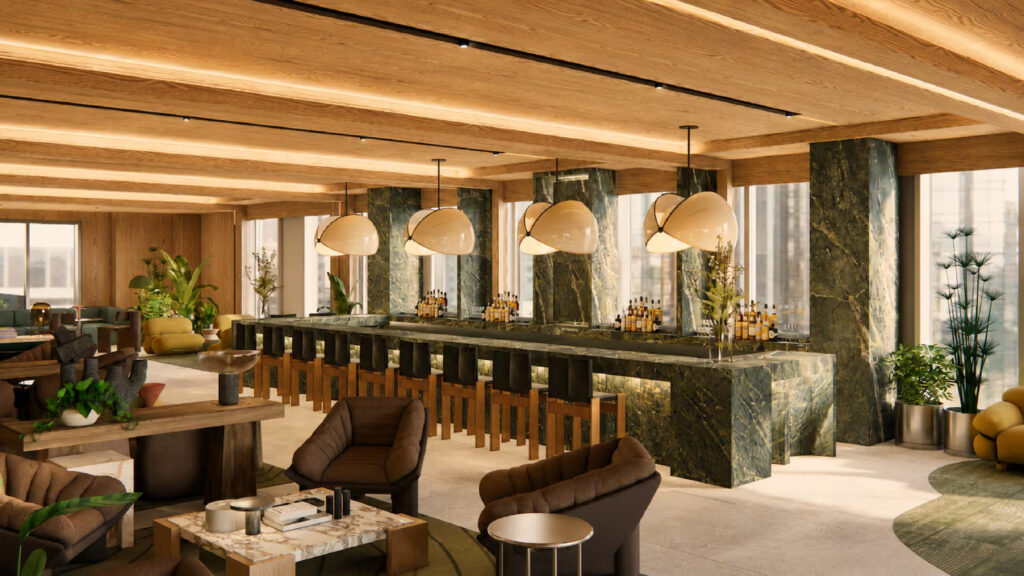
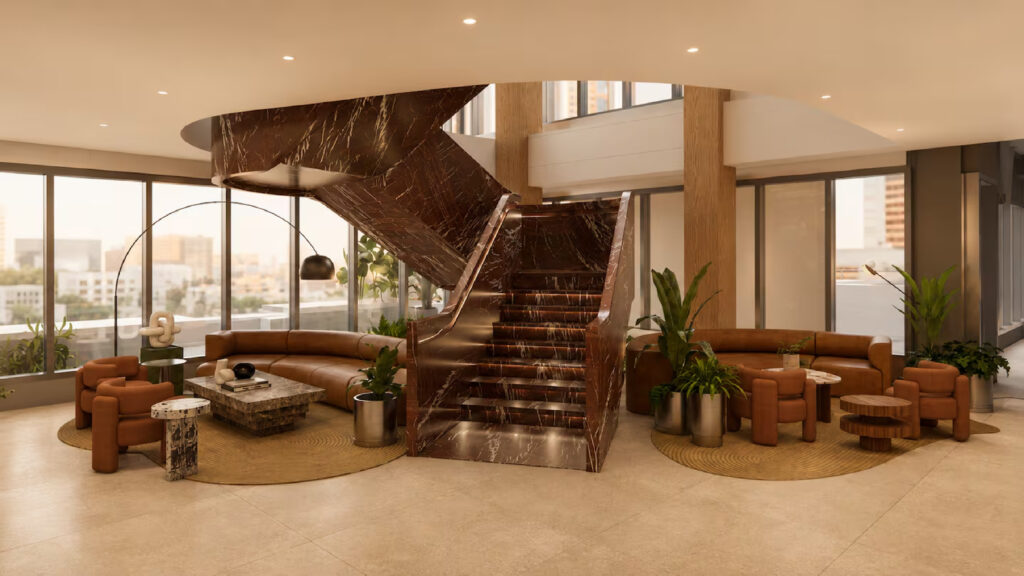
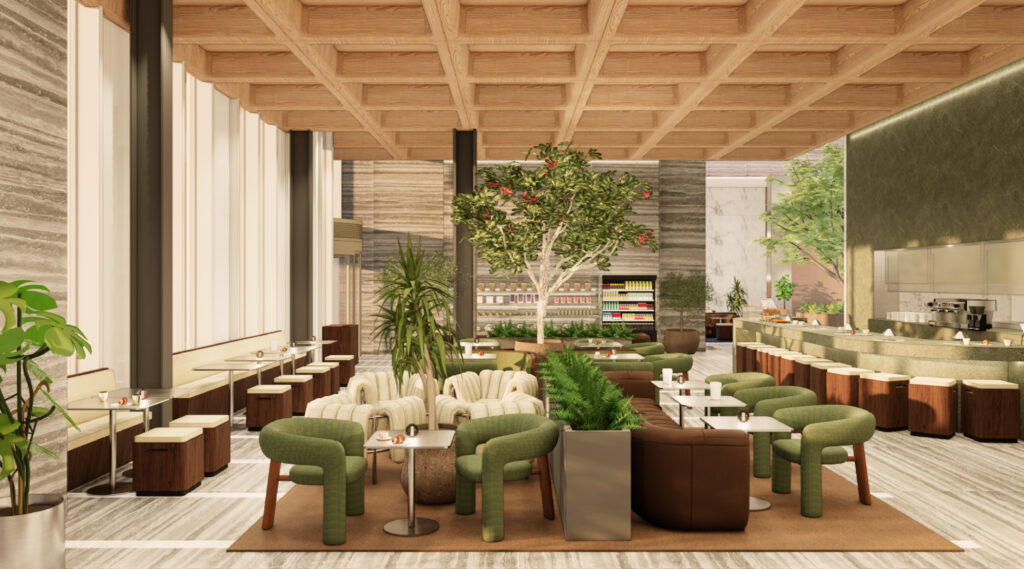
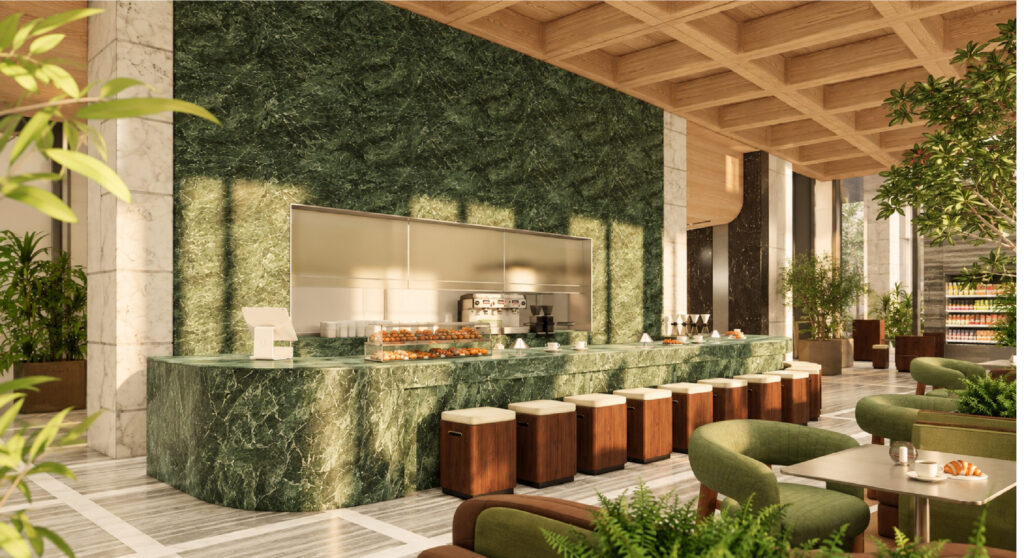
Onni has partnered with local architecture firm SCB on the upcoming $25 million renovation of the Loop skyscraper. Plans call for 60,000 square feet of new amenity space, predominantly carved out on floors 1, 12, and 13. Two of the floors will be known as Grey and Hound, a callback to the Greyhound station that once stood on the site, per the building’s new website.
Rendering of 161 N Clark St by SCB
Rendering of 161 N Clark St by SCB
Ground Floor
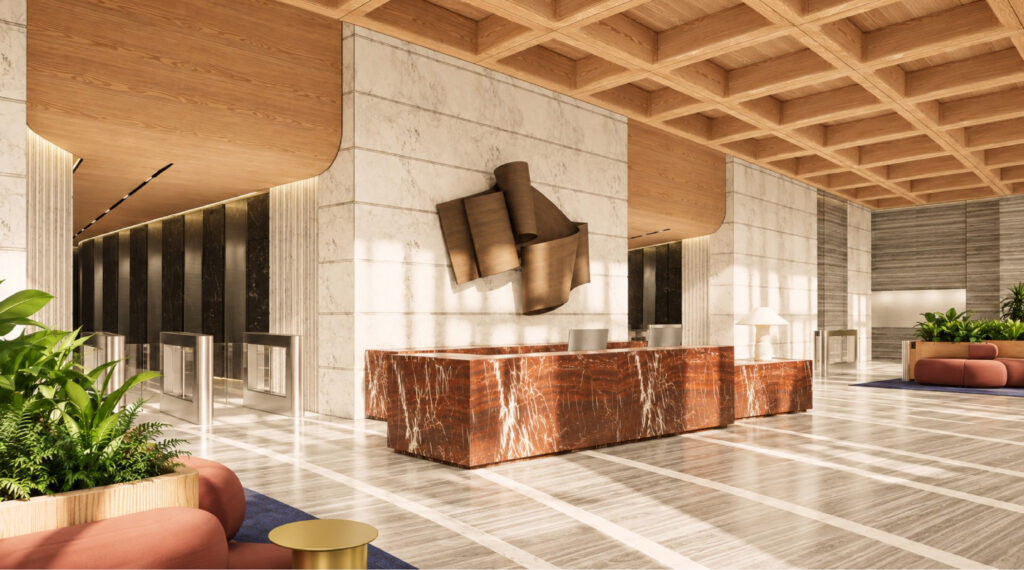
The existing lobby will be revamped, creating roughly 5,000 square feet of new amenity space with an expanded reception area, conference rooms, and a new bar/lounge space with quick-grab food and beverage options. It will feature a wood-clad waffle ceiling seen across the new spaces and muted earth-toned decor.
Rendering of 161 N Clark St by SCB
Rendering of 161 N Clark St by SCB
The Grey – Floor 12
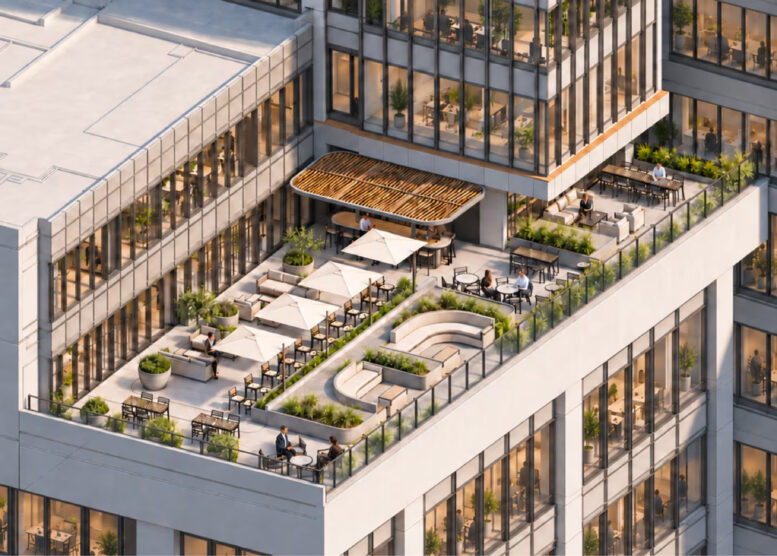
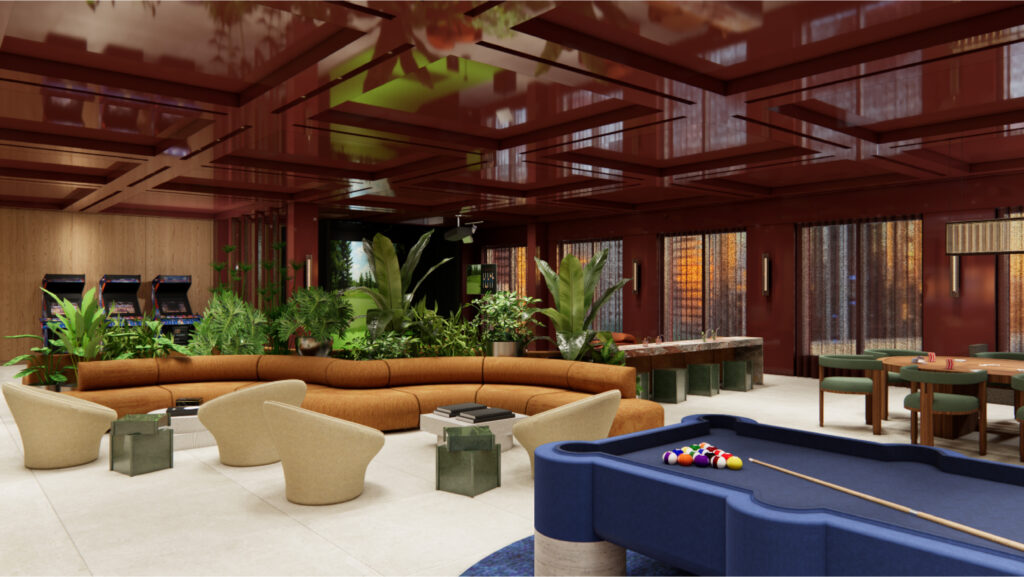
The 30,000-square-foot area will take inspiration from the Theater District with dark red tones and reflective surfaces. Within will be new meeting rooms, another bar/pantry zone, a large new game lounge, sports simulators, conference facilities, and a large outdoor patio on the existing rooftop with sunken seating and bar space.
Rendering of 161 N Clark St by SCB
Rendering of 161 N Clark St by SCB
The Hound – Floor 13
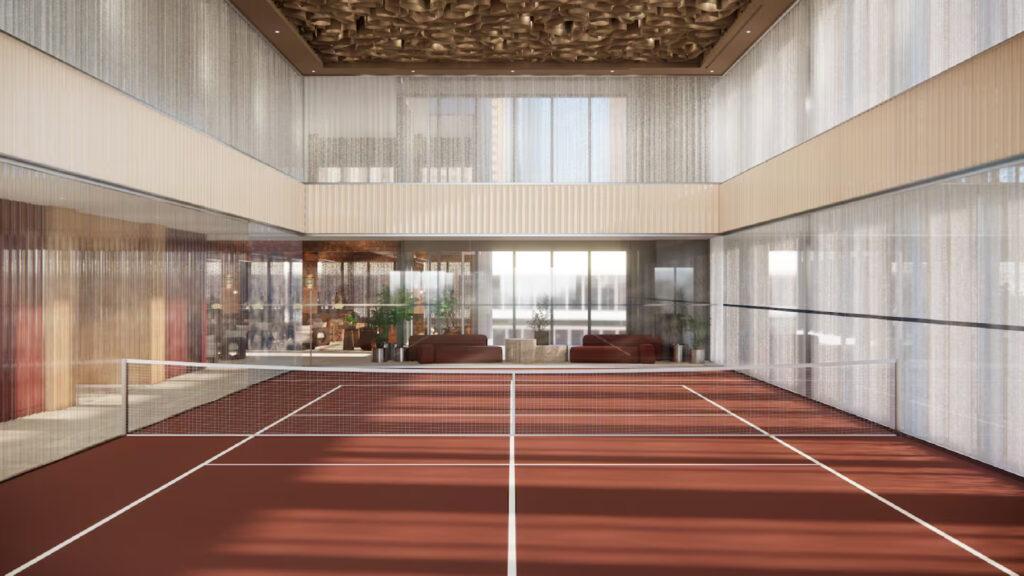
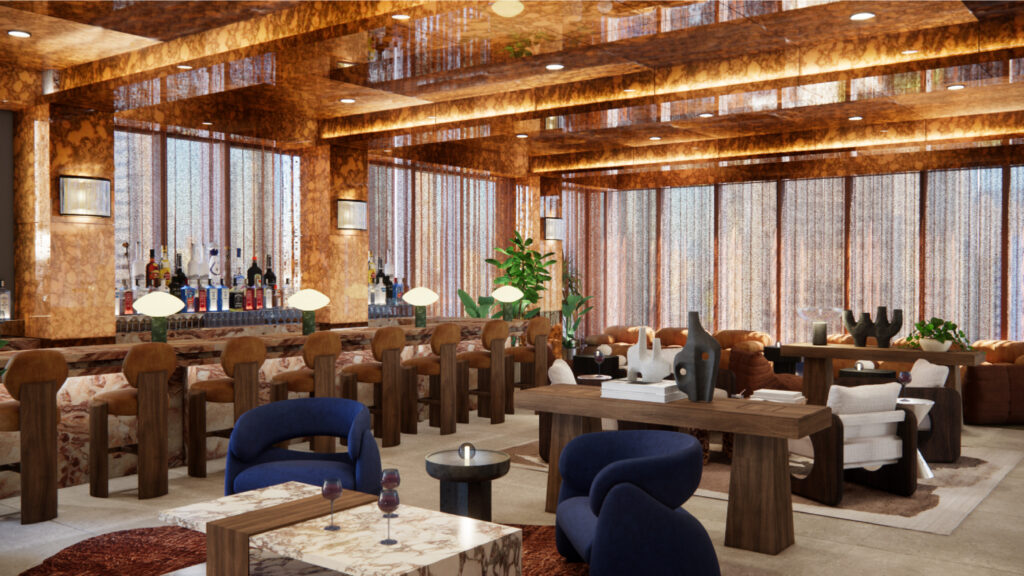
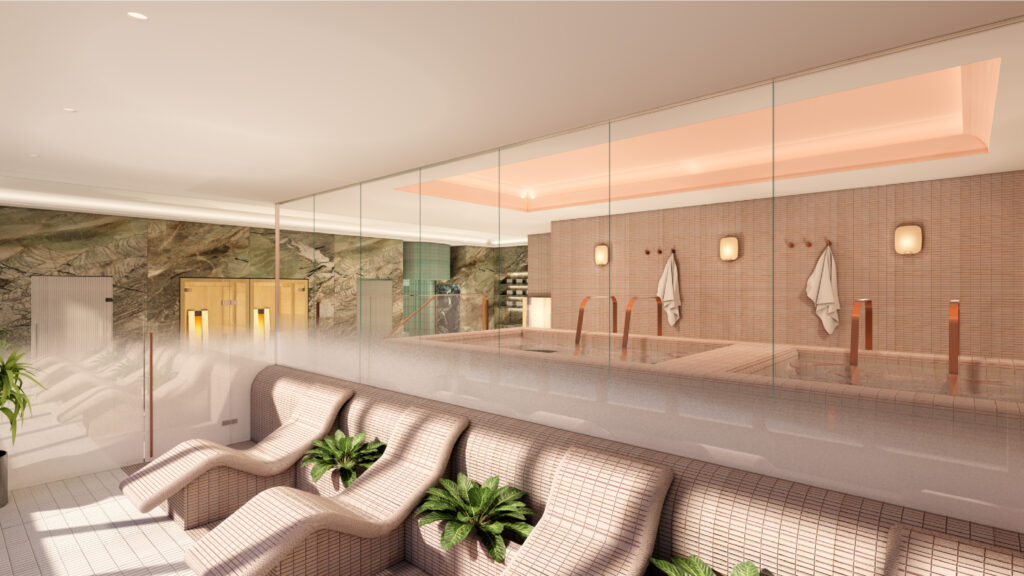
Also spanning 30,000 square feet, this space will be anchored by a two-story multi-sport court that can be converted into an event space. Surrounding this will be a new health club with studio spaces, a wellness room, hot and cold plunges, steam rooms, and more. It will also feature its own bar and lounge space with stone walls and views of the patio.
Rendering of 161 N Clark St by SCB
Next Steps
It is worth noting that the structure currently houses some of the offices relocated from the Thompson Center. Cook County occupies over 100,000 square feet under a lease set to expire late next year, per Crain’s. Onni is also trying to brand the area, partially known as the Theater District, as the ‘Glass House District’ due to its architecture.
Work will commence in early 2027 and will be completed by the end of the year.
Subscribe to YIMBY’s daily e-mail

Follow YIMBYgram for real-time photo updates
Like YIMBY on Facebook
Follow YIMBY’s Twitter for the latest in YIMBYnews
Be the first to comment on "Loop Skyscraper To Get Major Amenity Renovation"