
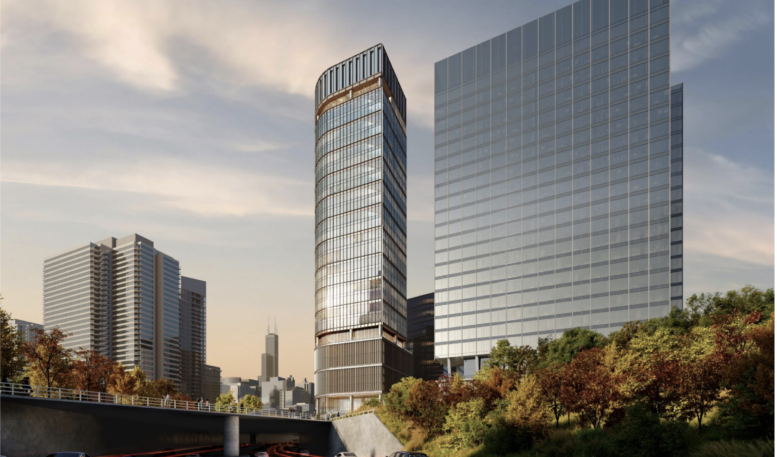
New details have been revealed for the potential new mixed-use development at 357 North Green Street in the West Loop. Led by Canada-based developer Onni Group, the project was originally pitched as an office tower over three years ago before pivoting to residential in 2024. Now, the team appears to have returned to an office-based proposal.
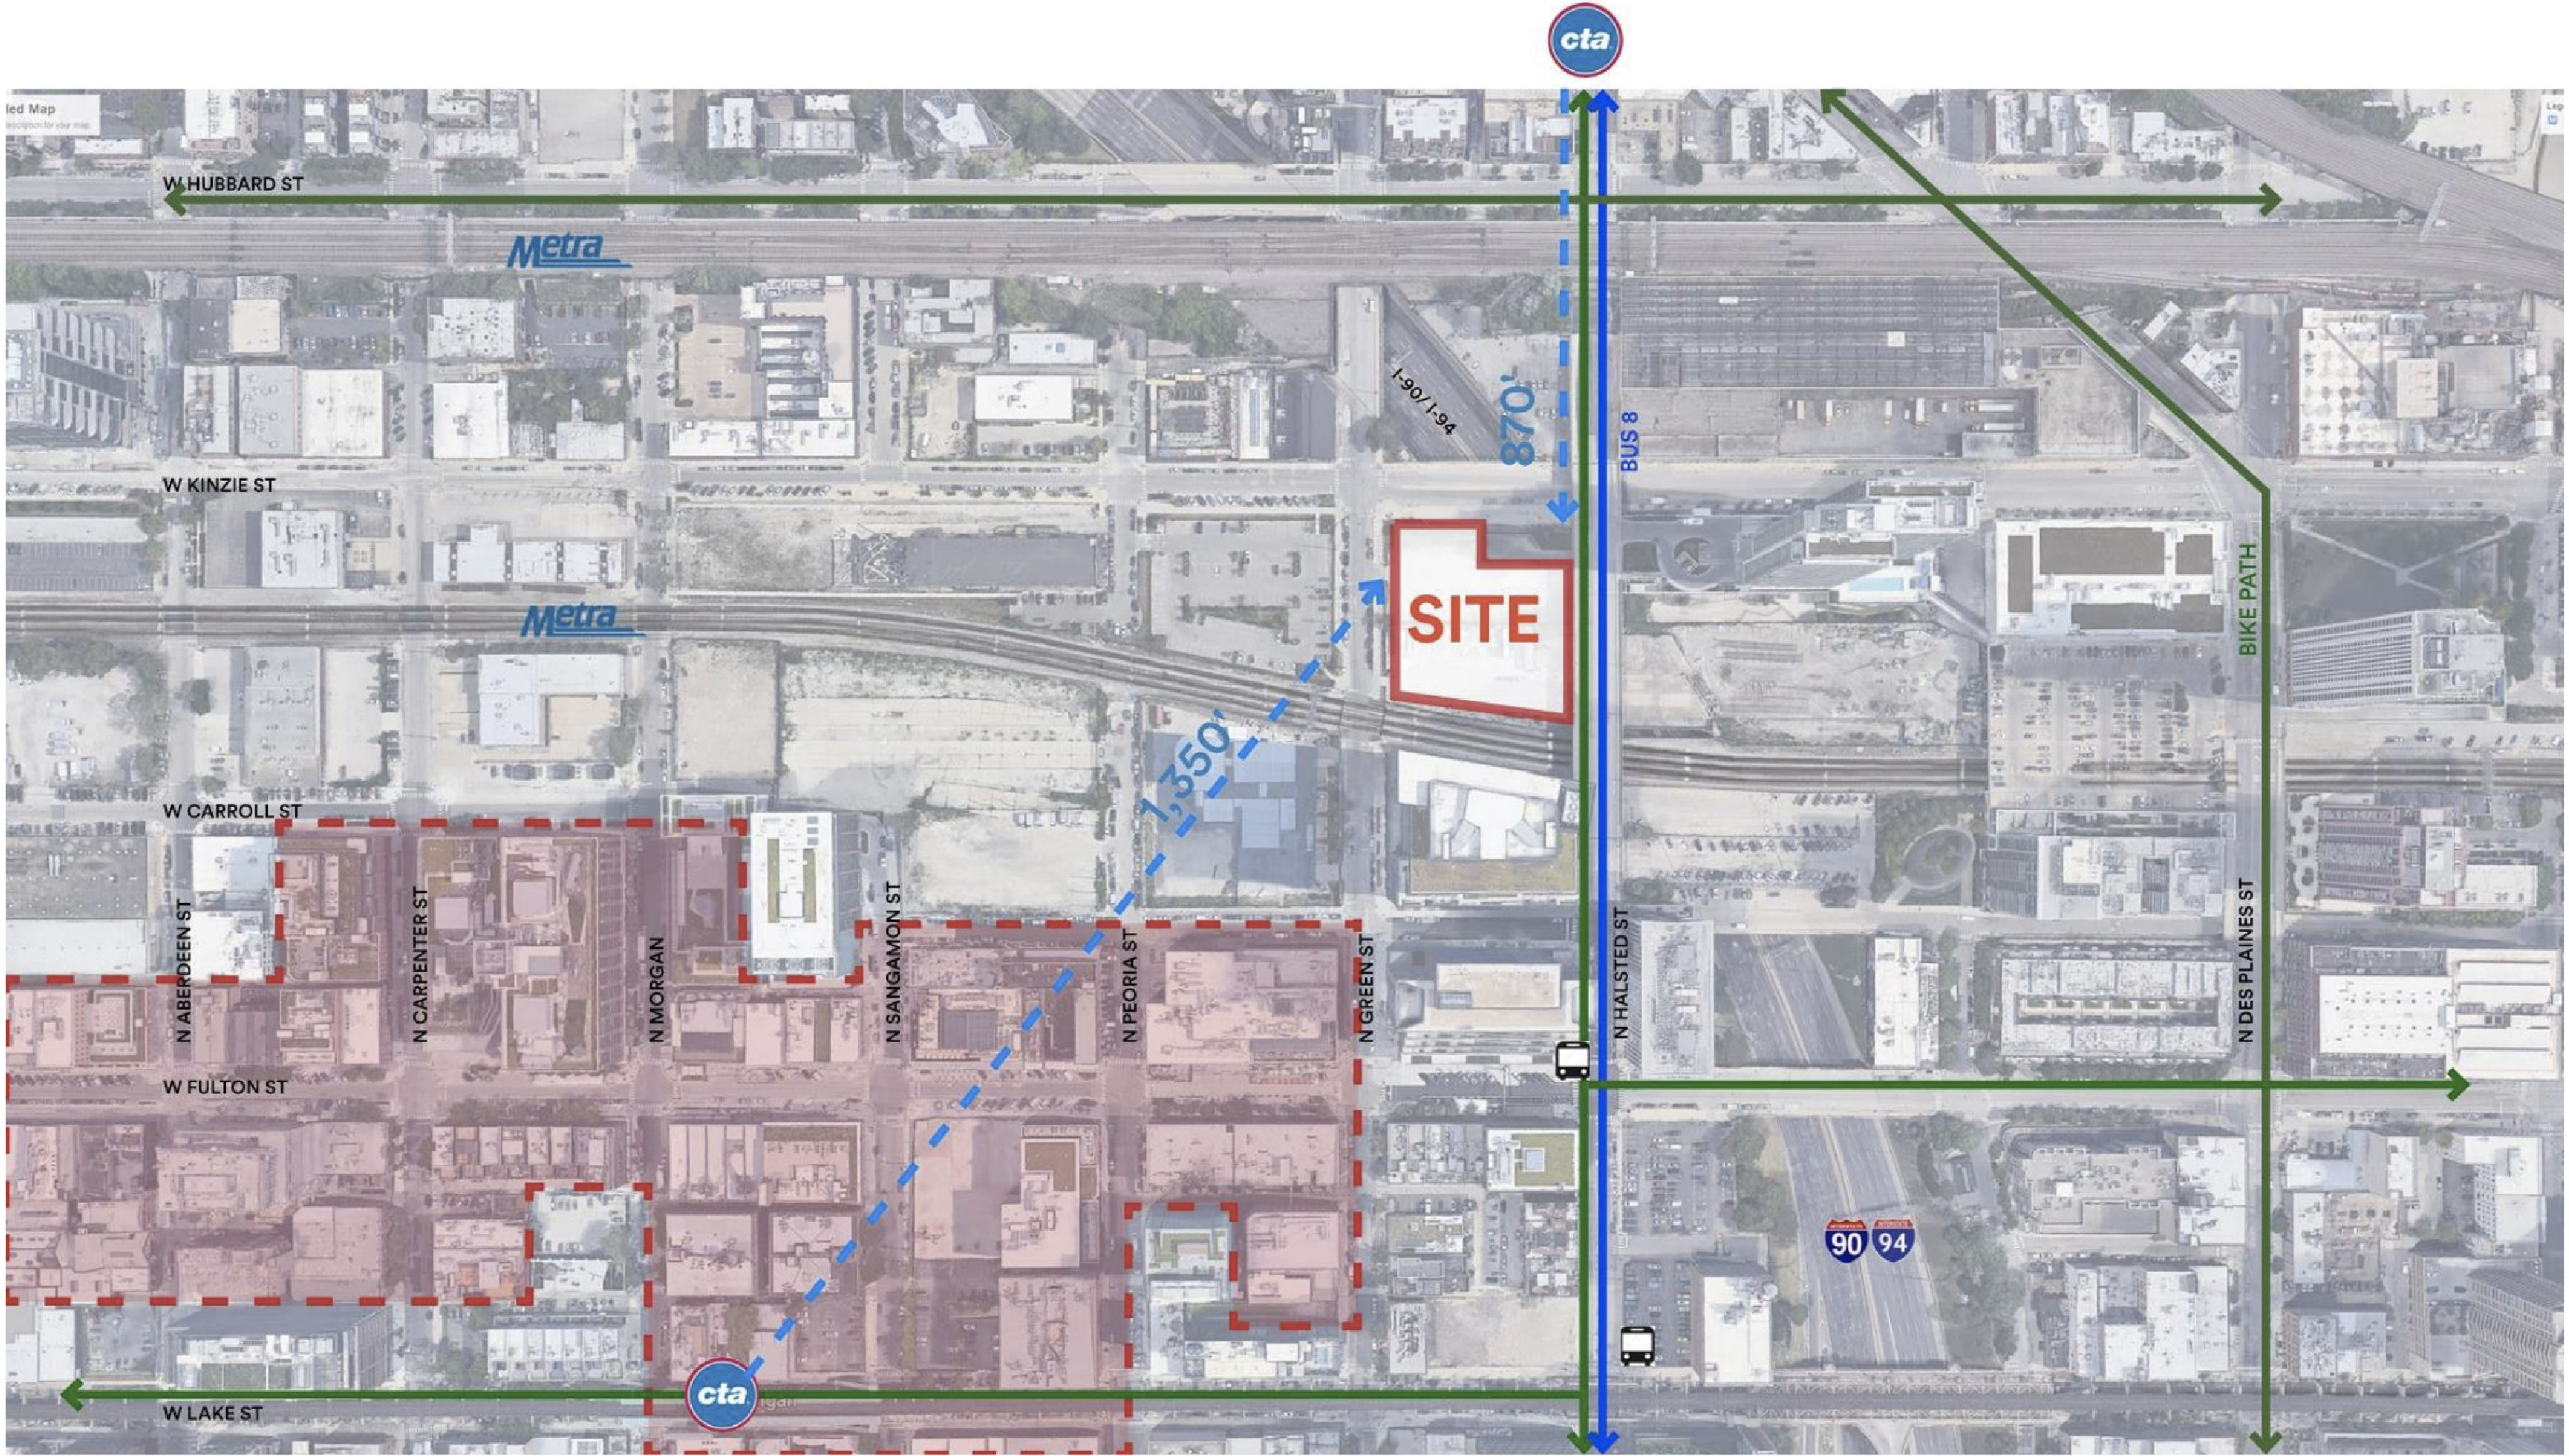
Site context plan of 357 Green by SCB
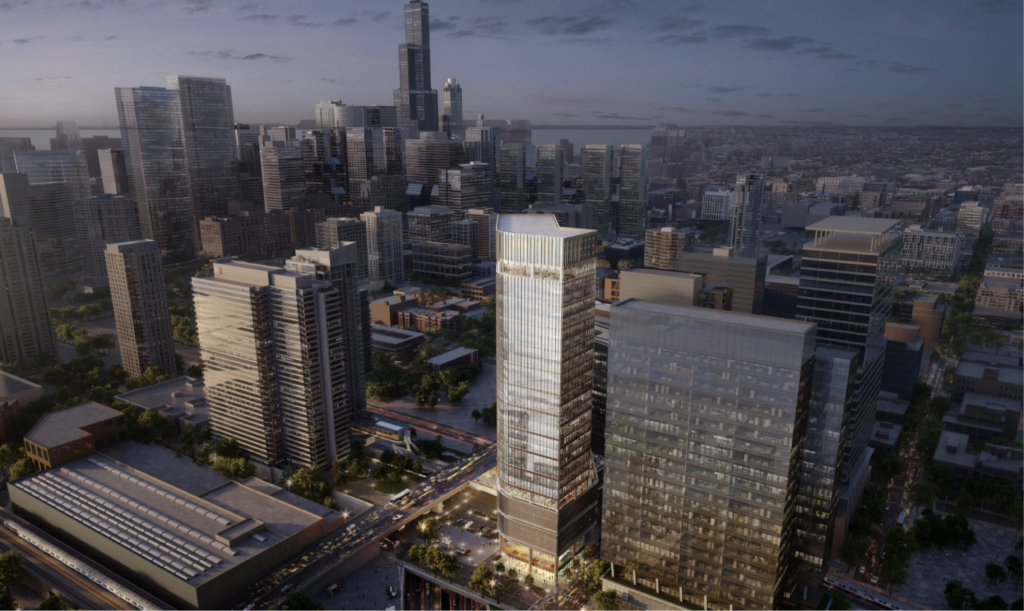
2023 office rendering of 357 Green by SCB
Original Plans – 2022
Back in 2022, the first plans for the angled tower were presented and eventually approved by the city in 2023. These called for a 30-story, 495-foot-tall structure designed by local architecture firm SCB on the corner with West Kinzie Street. This would have included 650,000 square feet of office space, over 300 parking spaces, 7,000 square feet of retail space, various amenity spaces, and terraces.
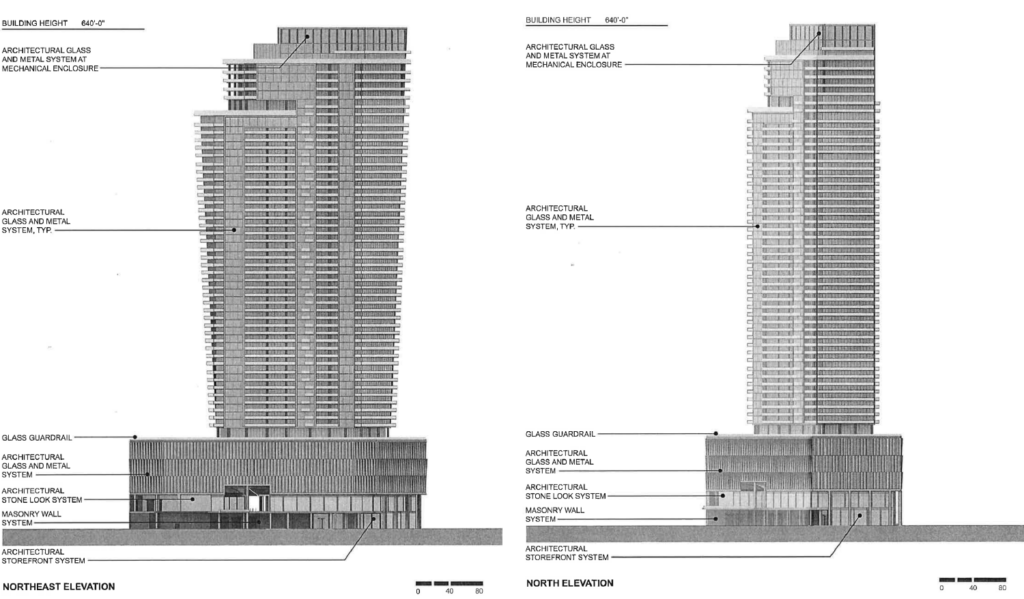
2024 residential elevations of 357 N Green Street by SCB
Residential Pivot – 2024
After some years of marketing the office floors for a core anchor tenant, the team decided to pivot the project to residential after having success with nearby towers and the now-under-construction Halsted Pointe. The tower received an altered form, a height bump to 640 feet, an increased parking count of 530 spaces, and 698 units within.
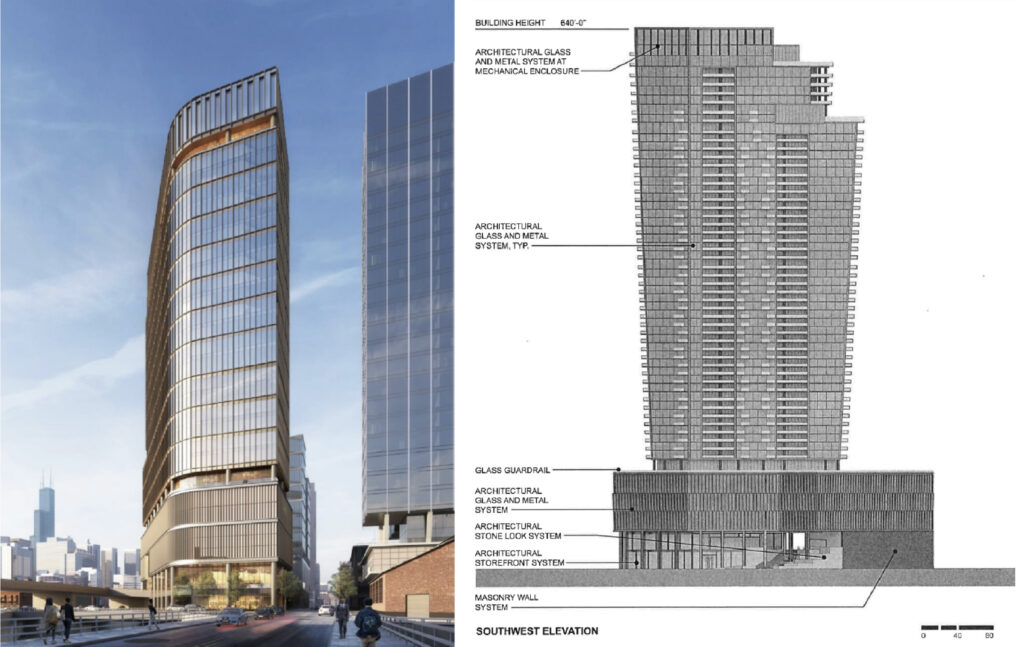
2022 office rendering (left) – 2024 residential elevation (right) by SCB
Potential New Plans – 2026
Now, two years after its pivot, the team appears to have returned to an office use as they have brought on a team to market nearly 900,000 square feet of office space per Crain’s. This 250,000-square-foot increase from the 2022 plans points to a major redesign of the original slender tower to accommodate wider floor plates for single tenants.
This is in part affirmed by the developer, as they also stated the revised plans will bring back the 29th-floor restaurant space, which was the rooftop space in the 2022 plans. Along with the restaurant will be 60,000 square feet of amenity space, a 420-vehicle parking garage, and 300-square-foot terraces on each floor.
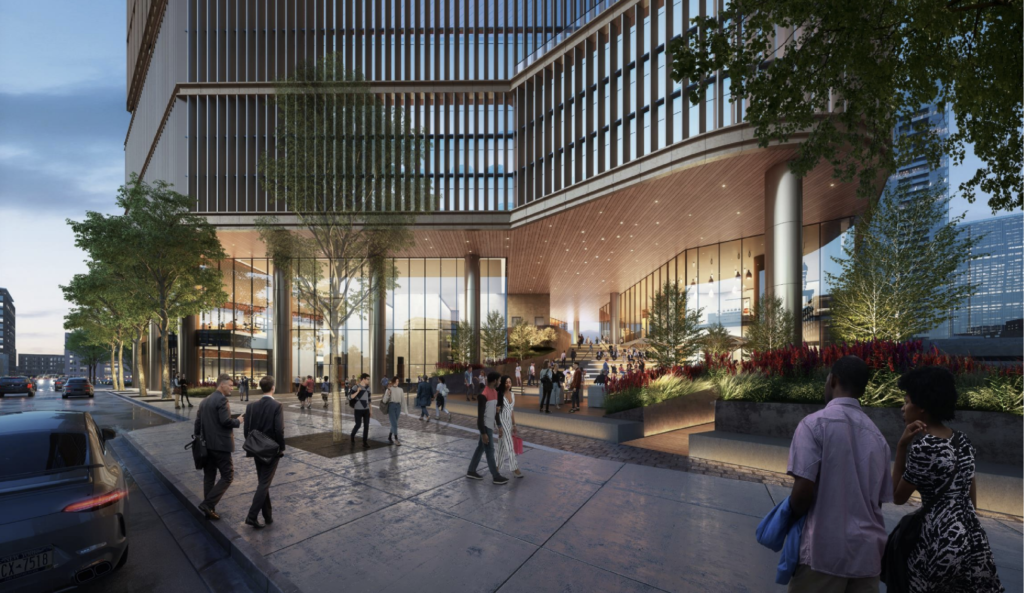
2023 office rendering of 357 Green by SCB
The team is hoping to find a new anchor tenant as modern Class-A office space becomes scarce across the city. This comes after nearby 725 Washington scored a new anchor tenant earlier this year, but the market is also facing headwinds as Google prepares to leave premium office space across multiple buildings in order to consolidate at its redeveloped Thompson Center.
At the moment, no additional plans or details have been revealed, nor has a potential construction timeline been announced.
Subscribe to YIMBY’s daily e-mail

Follow YIMBYgram for real-time photo updates
Like YIMBY on Facebook
Follow YIMBY’s Twitter for the latest in YIMBYnews
Whatever they choose I just hope it gets built.
420 spaces? Woof, the podium is gonna be Texas-sized on this one. That’s almost as big as the (in)famous 530-space 14-story lot at 405 Colorado in Austin. City/CDOT really needs to be making transit improvements in the neighborhood before all the streets turn into gridlocked parking lots.
At least the render shows Halsted realistically stuck in gridlock.
Want to make a statement ? A supertall would say to potential tenants lease here and be rewarded with a great home .
But 400 or more garage spaces , please not .