
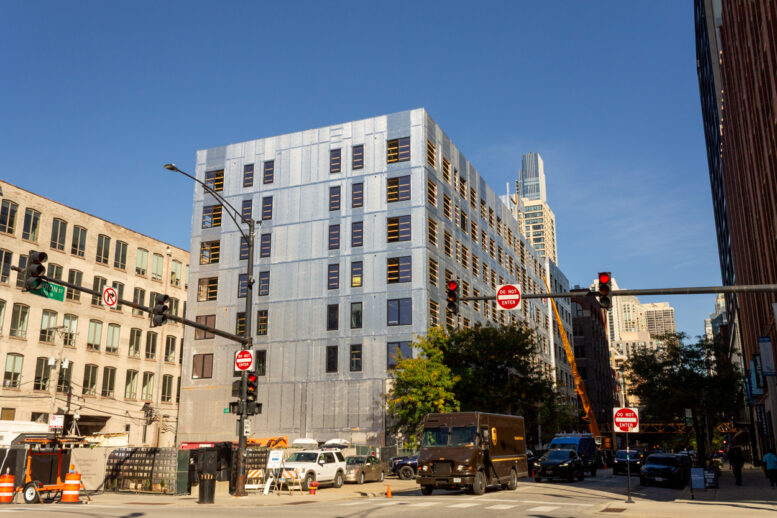
Construction progress has reached Level 9 on the apartment development at 310 West Huron Street in River North, which developer ZSD Corp has now topped out. The residential floors are completed, with a few finishing touches still to be done on the ninth-floor amenity level located in the middle section of the building’s “thirds.” There remains a street crane on site, so some heavy lifting still needs to be done. Window installation is underway, with more glass showing on the rear of the building along the alley than on the Huron Street frontage, for now.
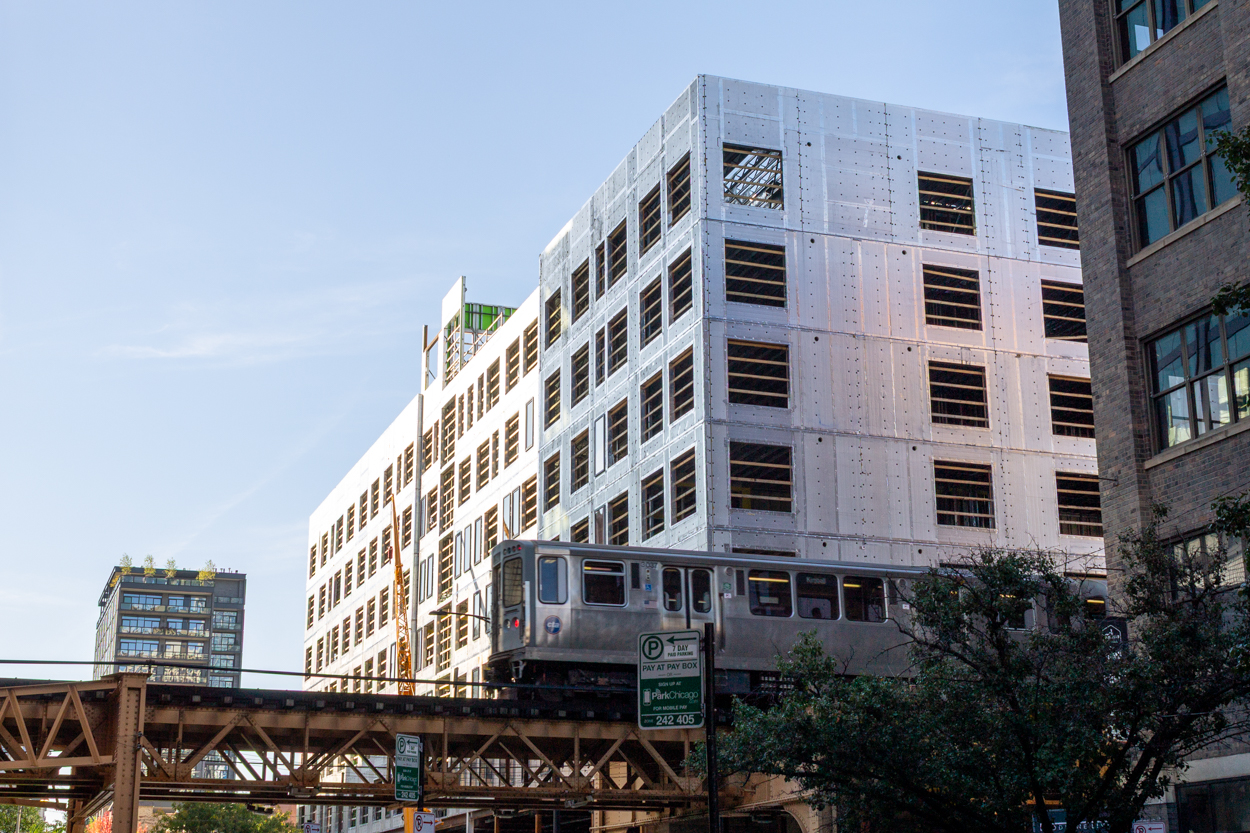
Photo by Daniel Schell
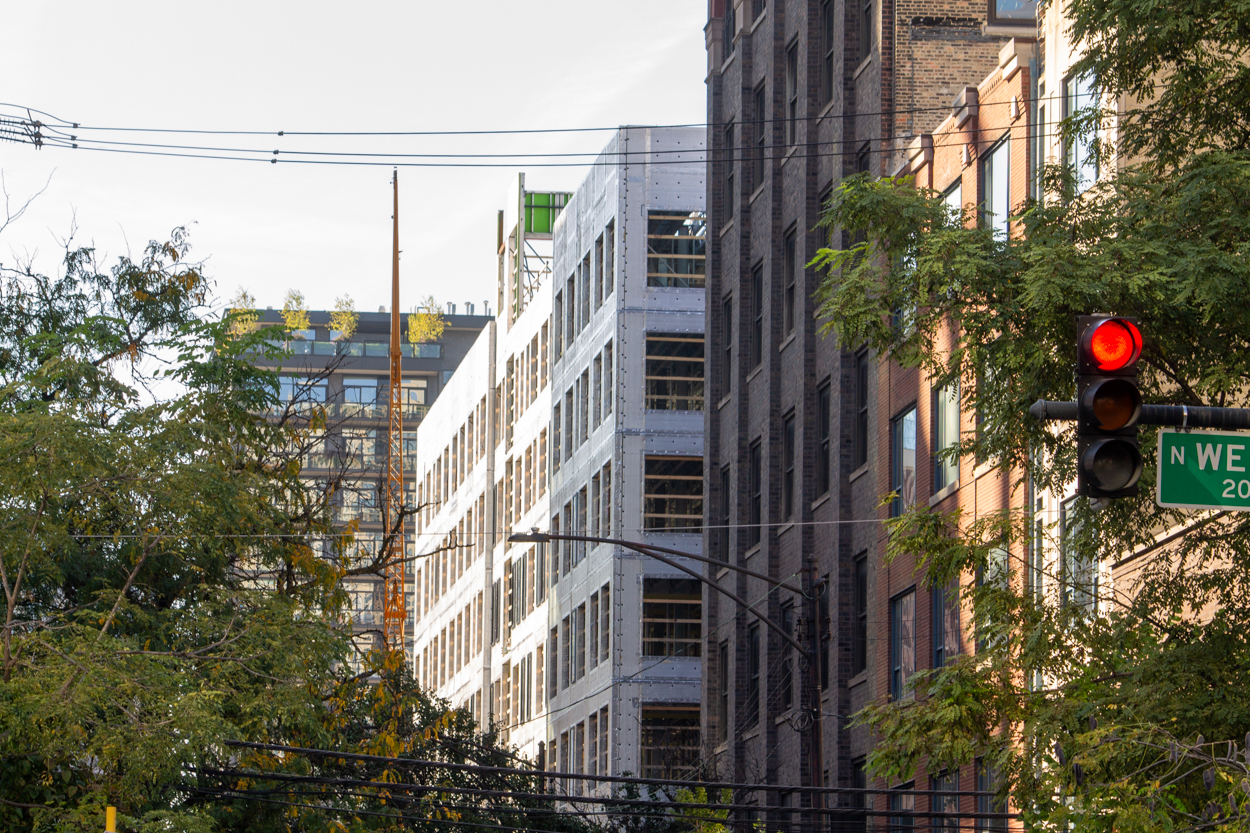
Photo by Daniel Schell
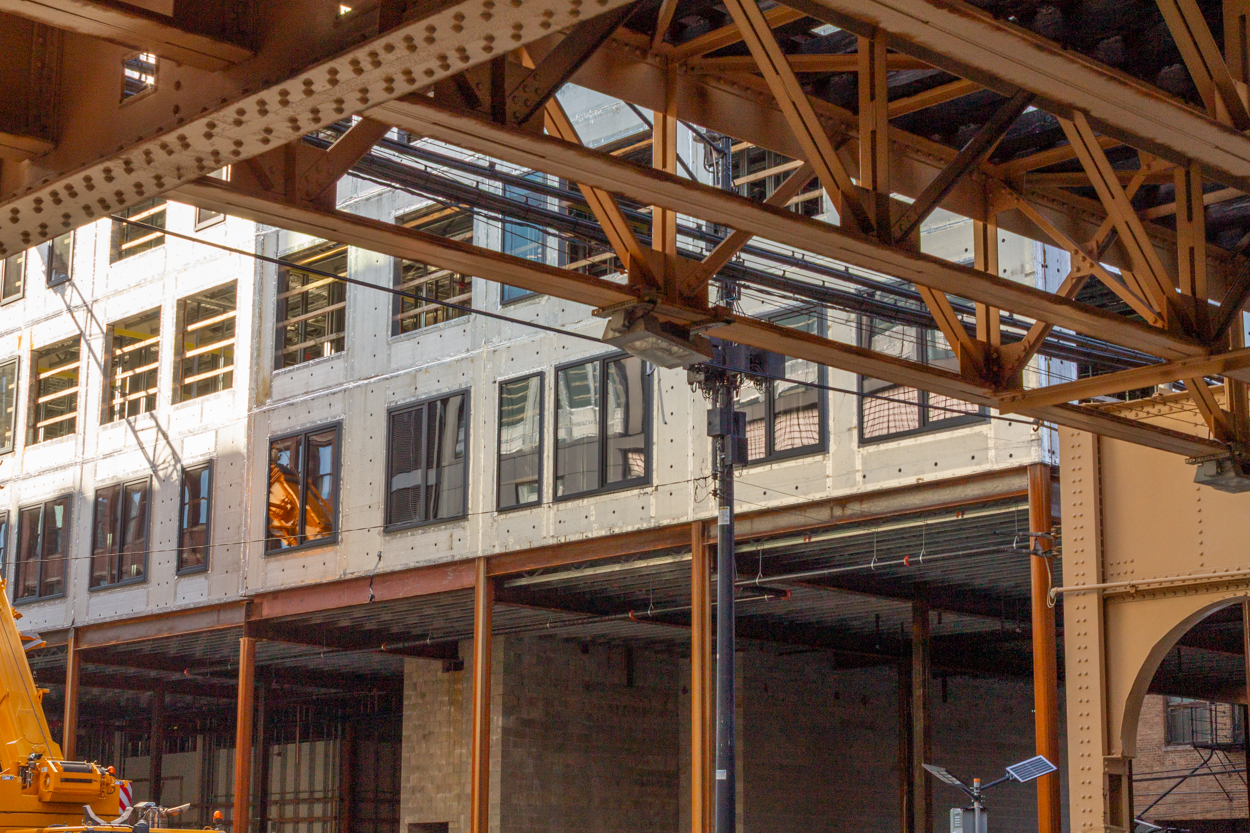
Photo by Daniel Schell
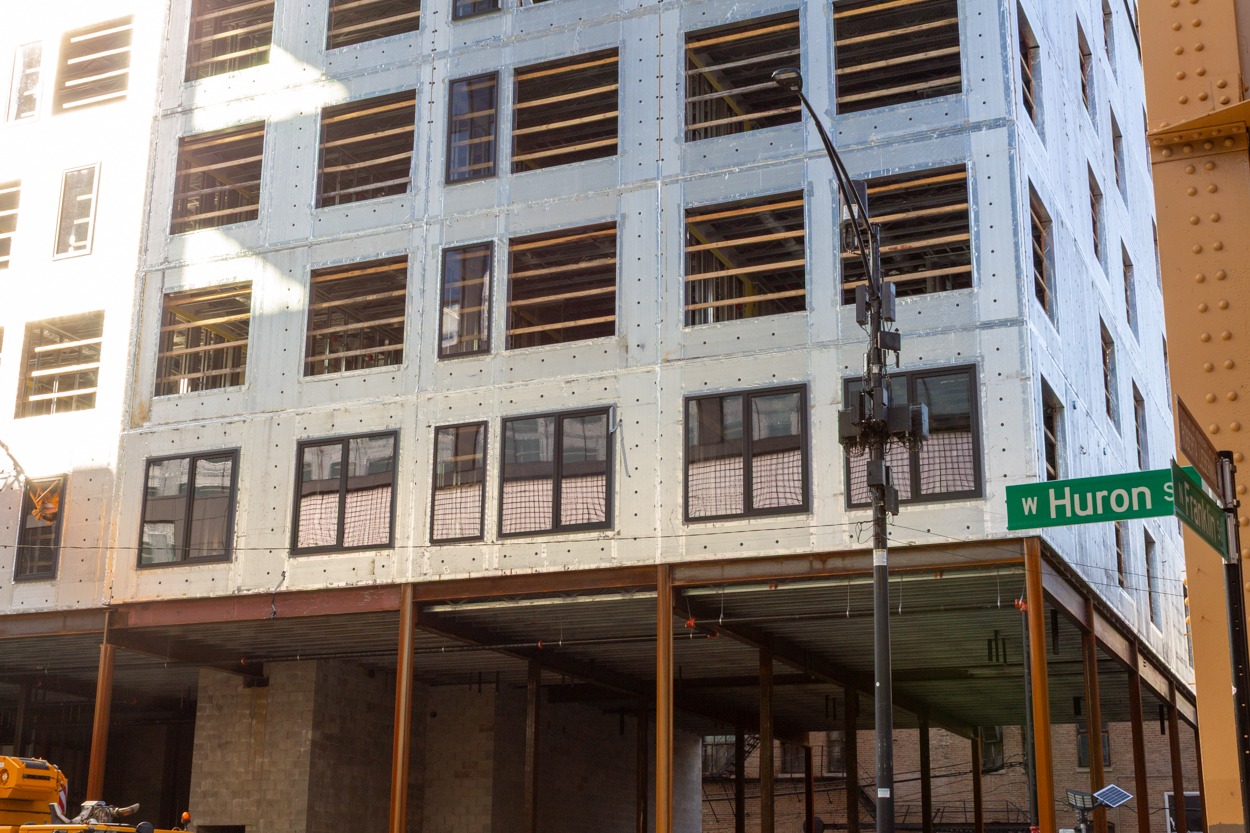
Photo by Daniel Schell
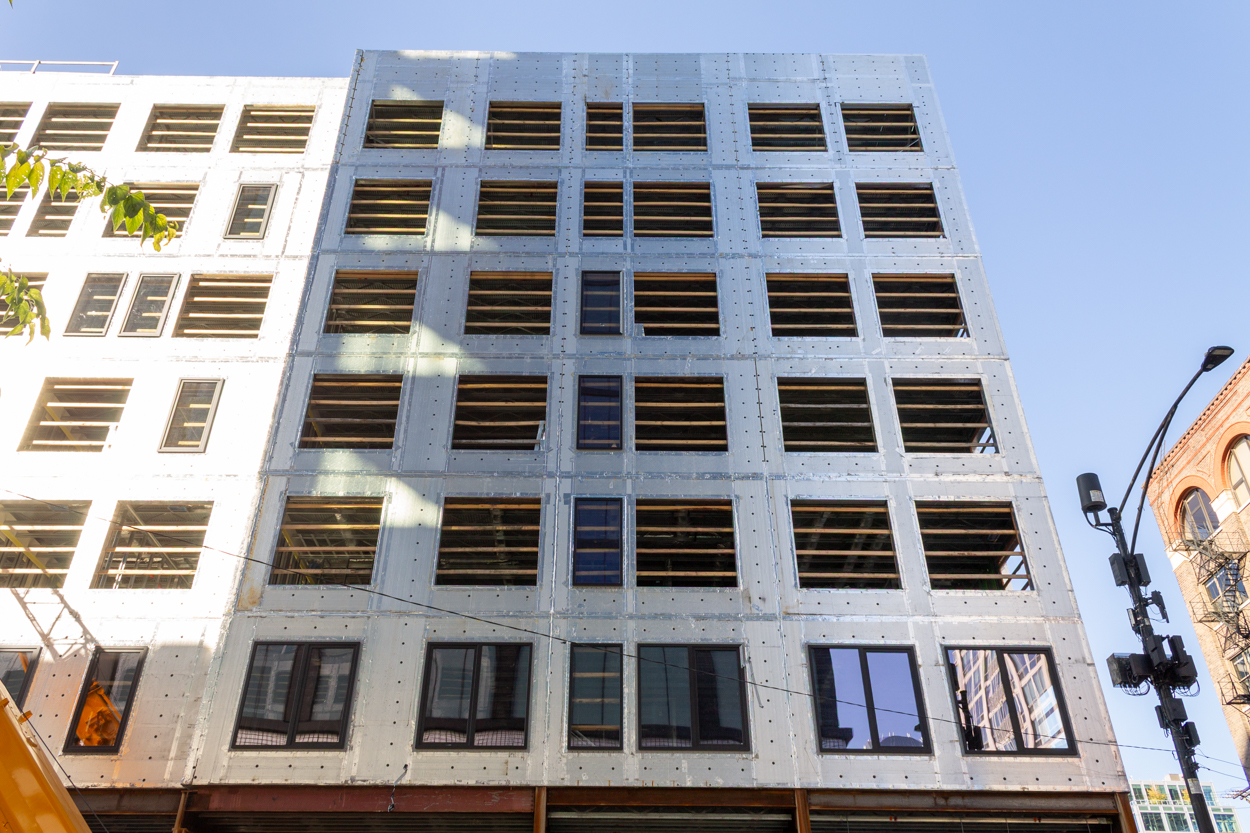
Photo by Daniel Schell
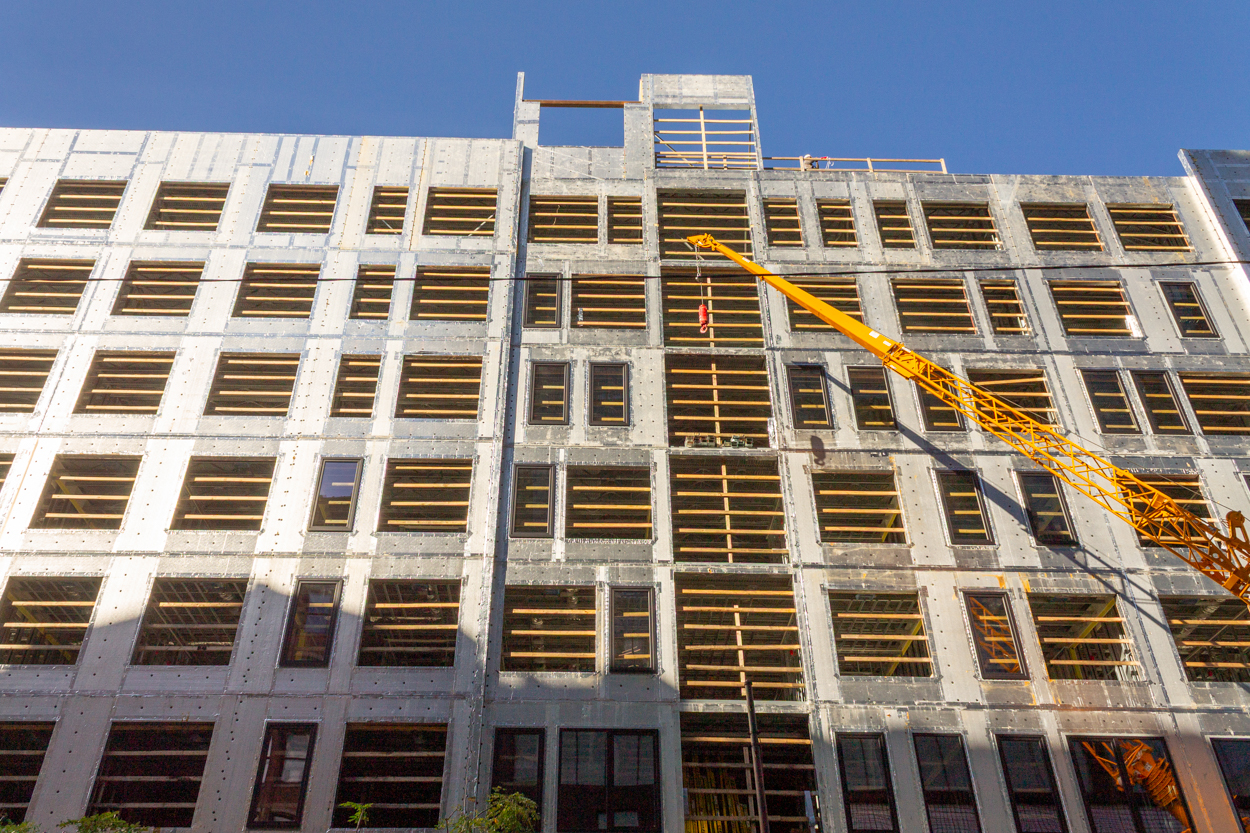
Photo by Daniel Schell
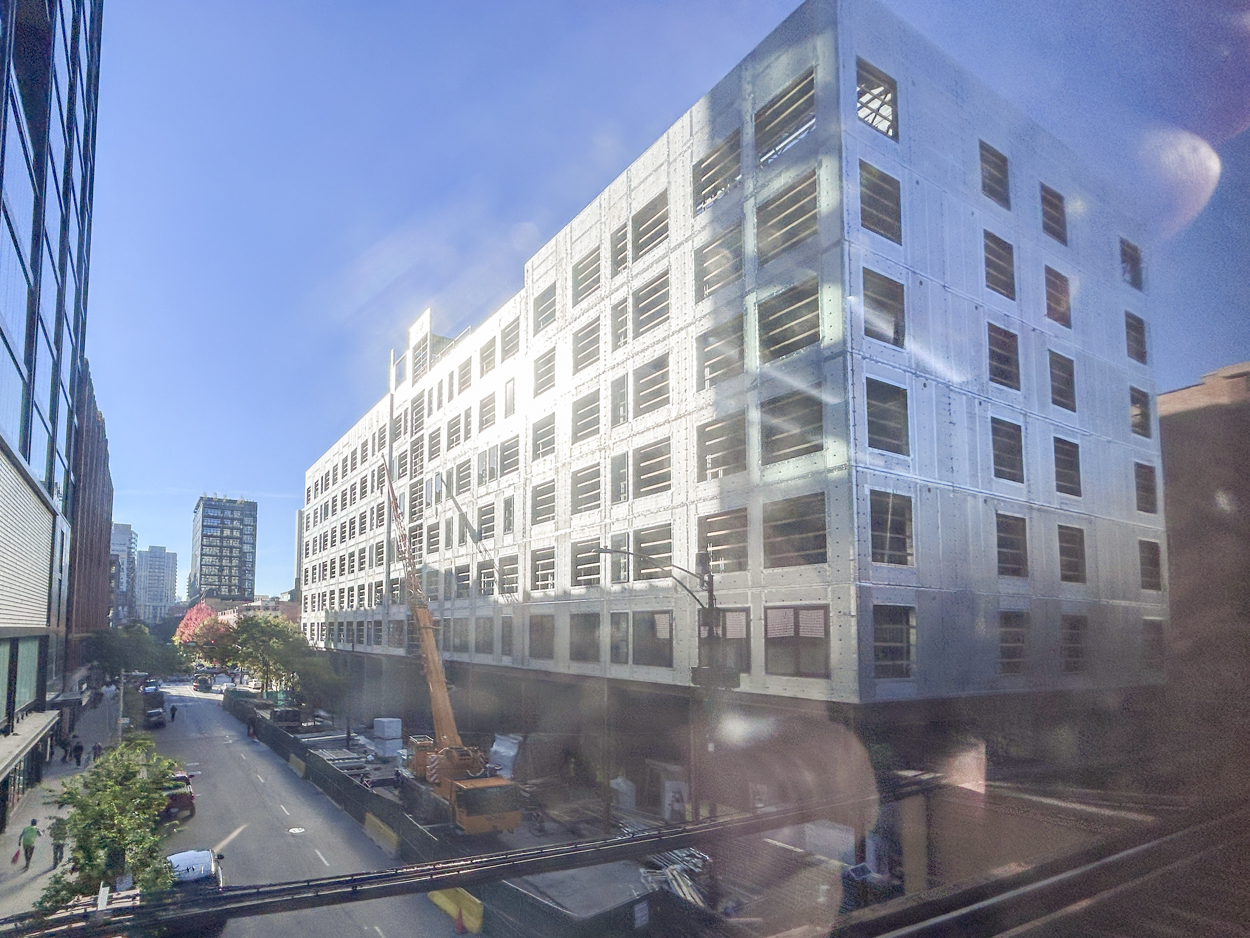
From the L. Photo by Daniel Schell
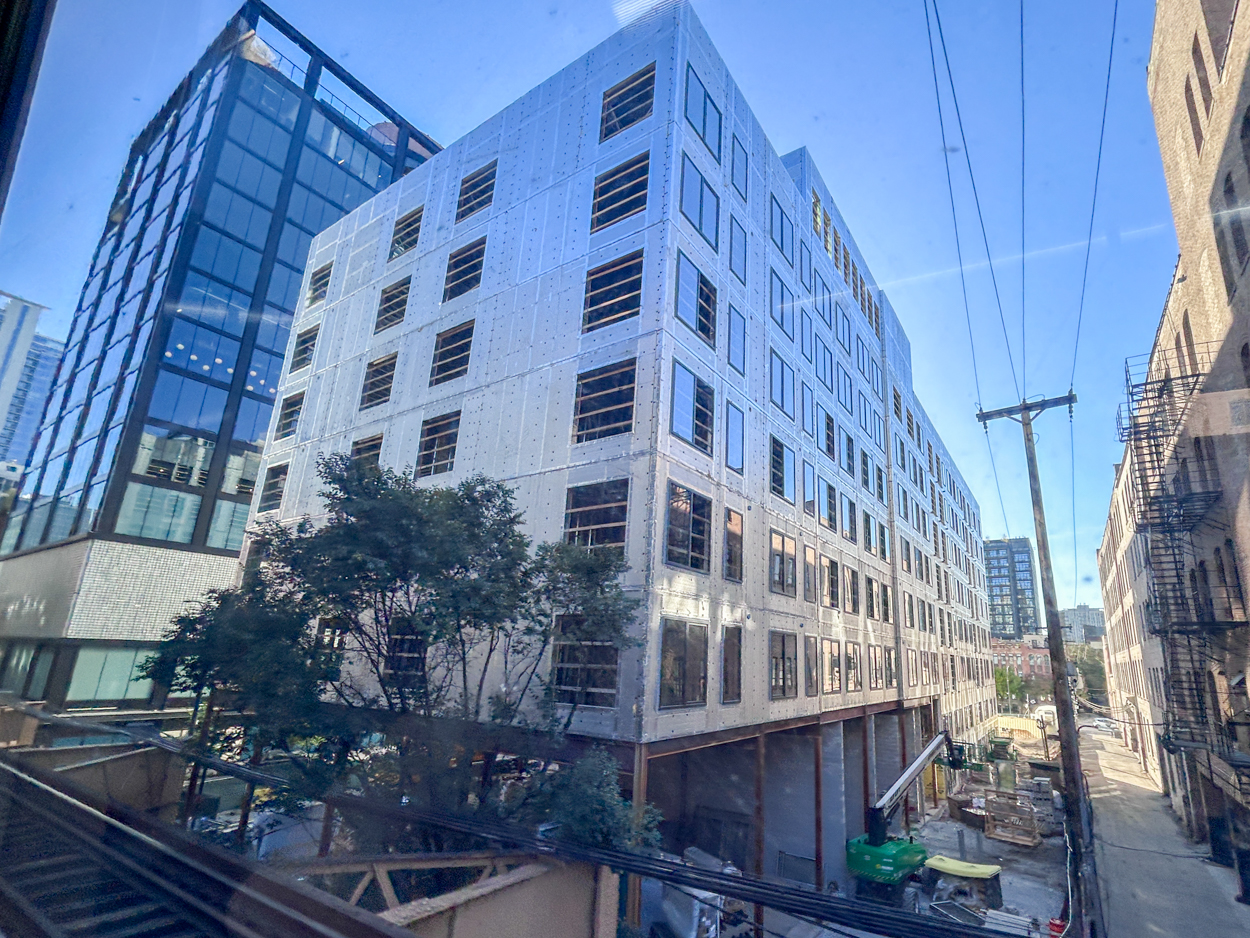
From the L. Photo by Daniel Schell
Designed by Pappageorge Haymes Partners, the apartments are now being marketed as 310 West. Expected to open in 2027, units will include a mix of studio apartments, convertibles, one-bedroom, two-bedroom, and three bedroom floor plans. There will also be 11 two-story duplex residences with private patios. The building will include 3,800 square feet of retail space with 21 surface parking spaces accessed from the alley that connects North Franklin and North Orleans Streets. Tenants will have access to a variety of amenities, including a rooftop deck, a fitness center, a large resident lounge, co-working and private work spaces, and a coffee lounge.
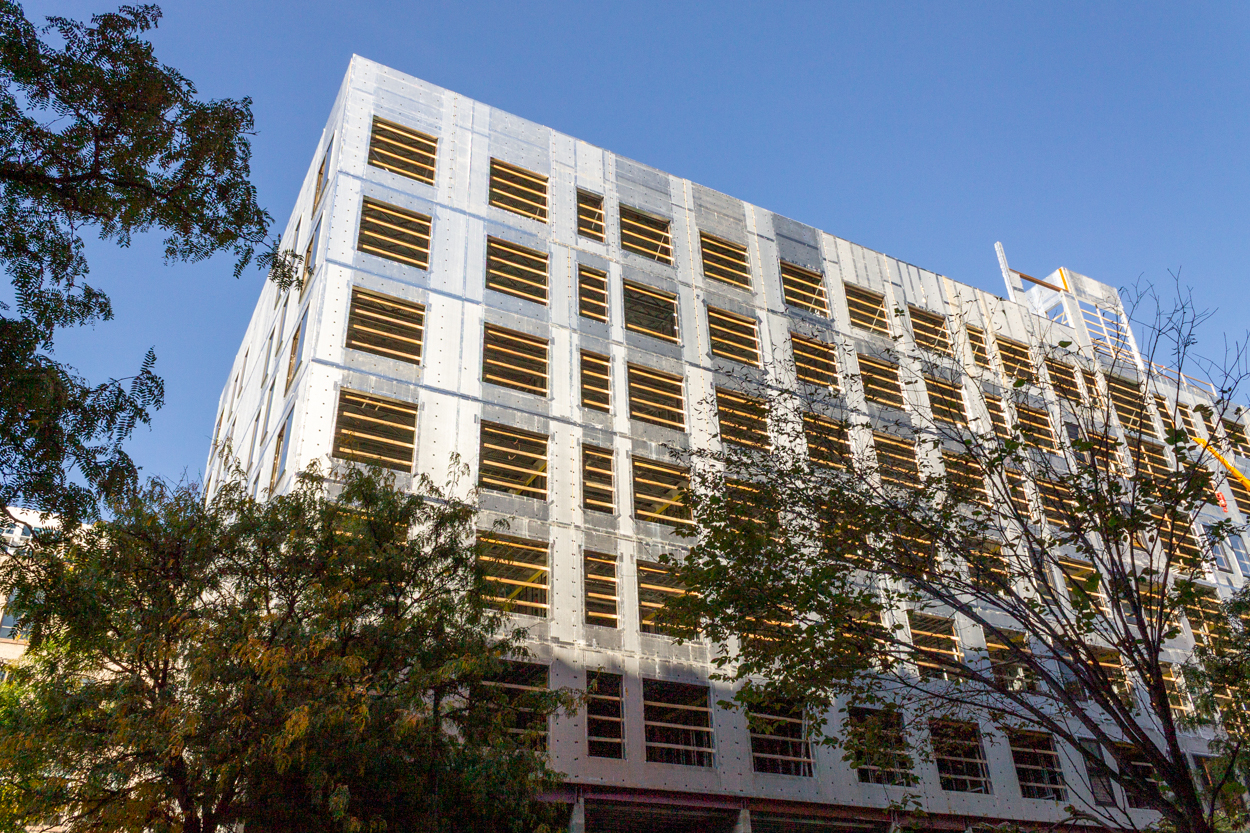
Photo by Daniel Schell
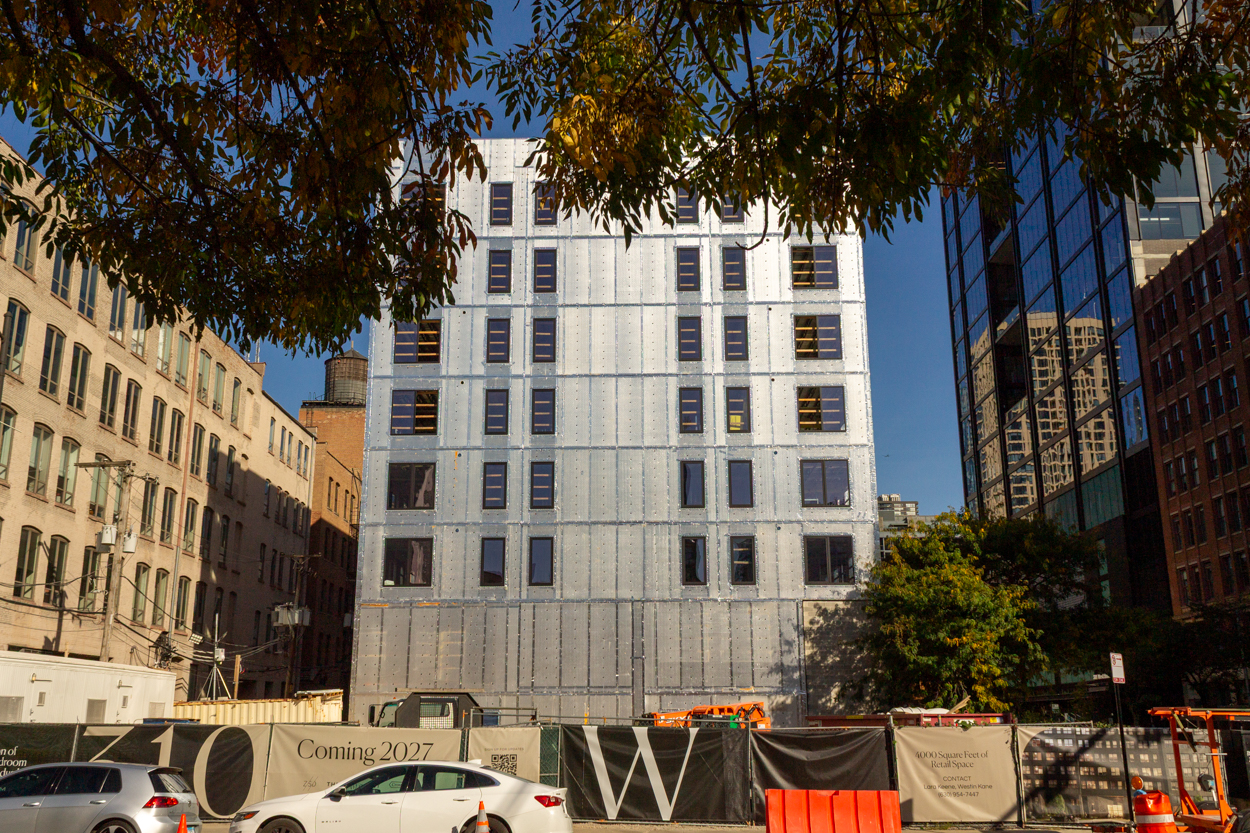
Photo by Daniel Schell
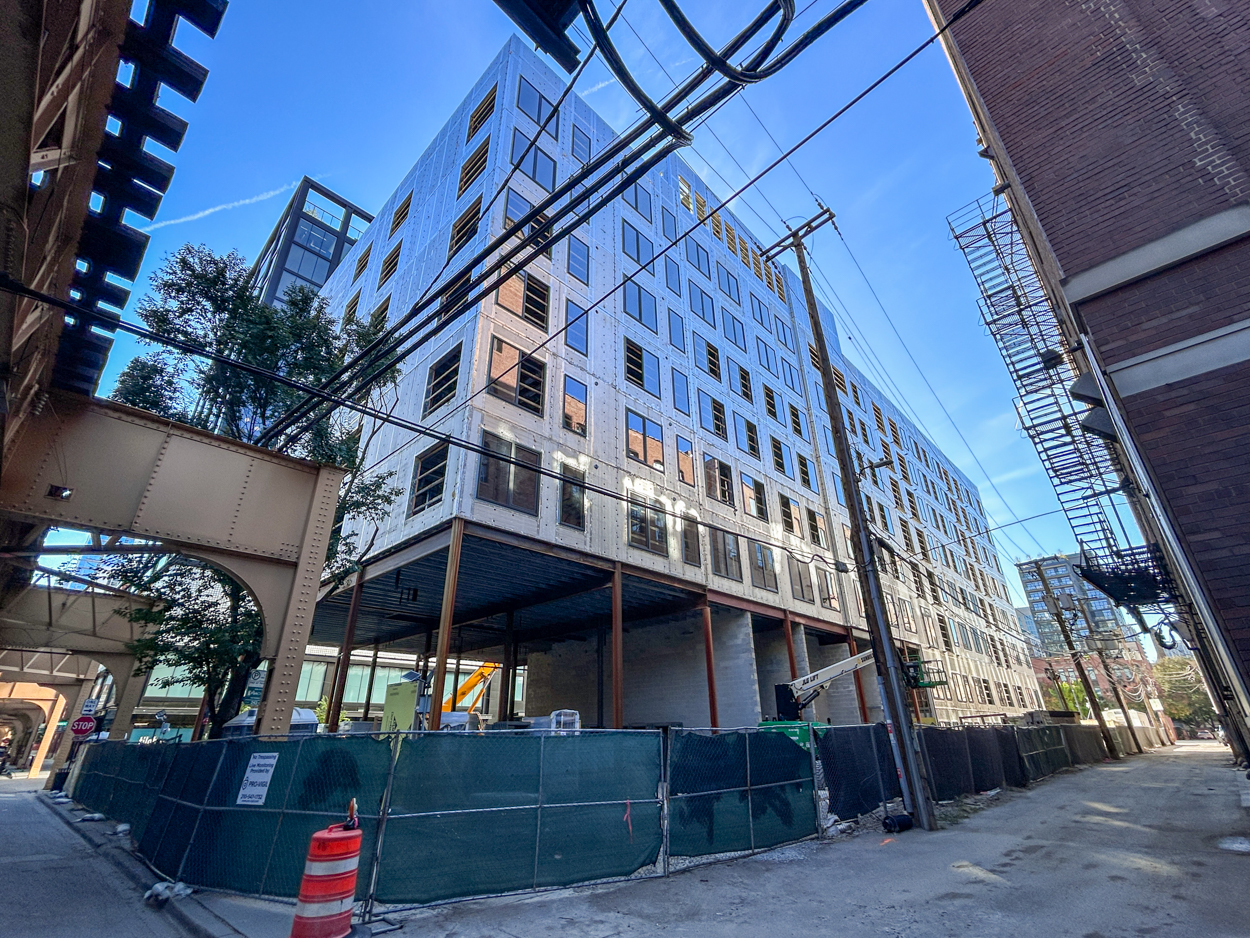
Lots of glass on the rear of the building. Photo by Daniel Schell
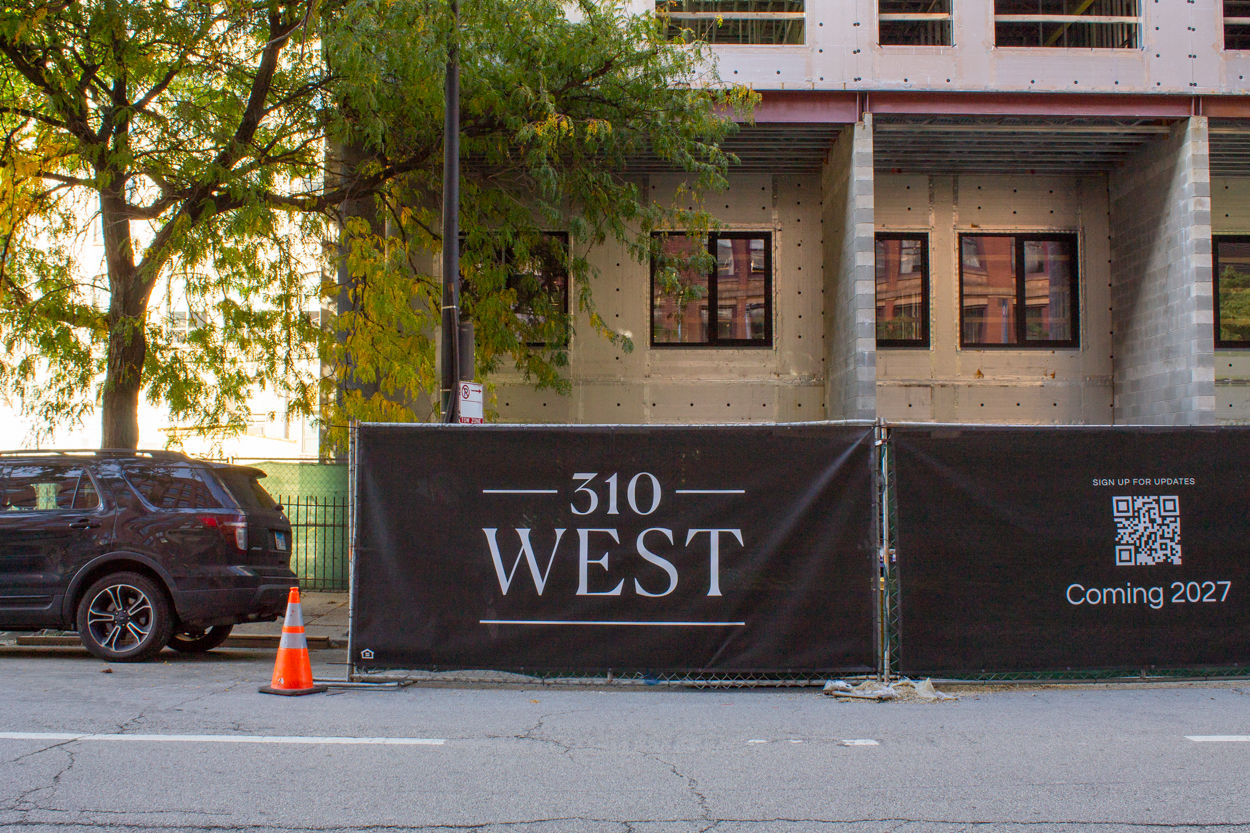
310 West signage on the construction fence. Photo by Daniel Schell
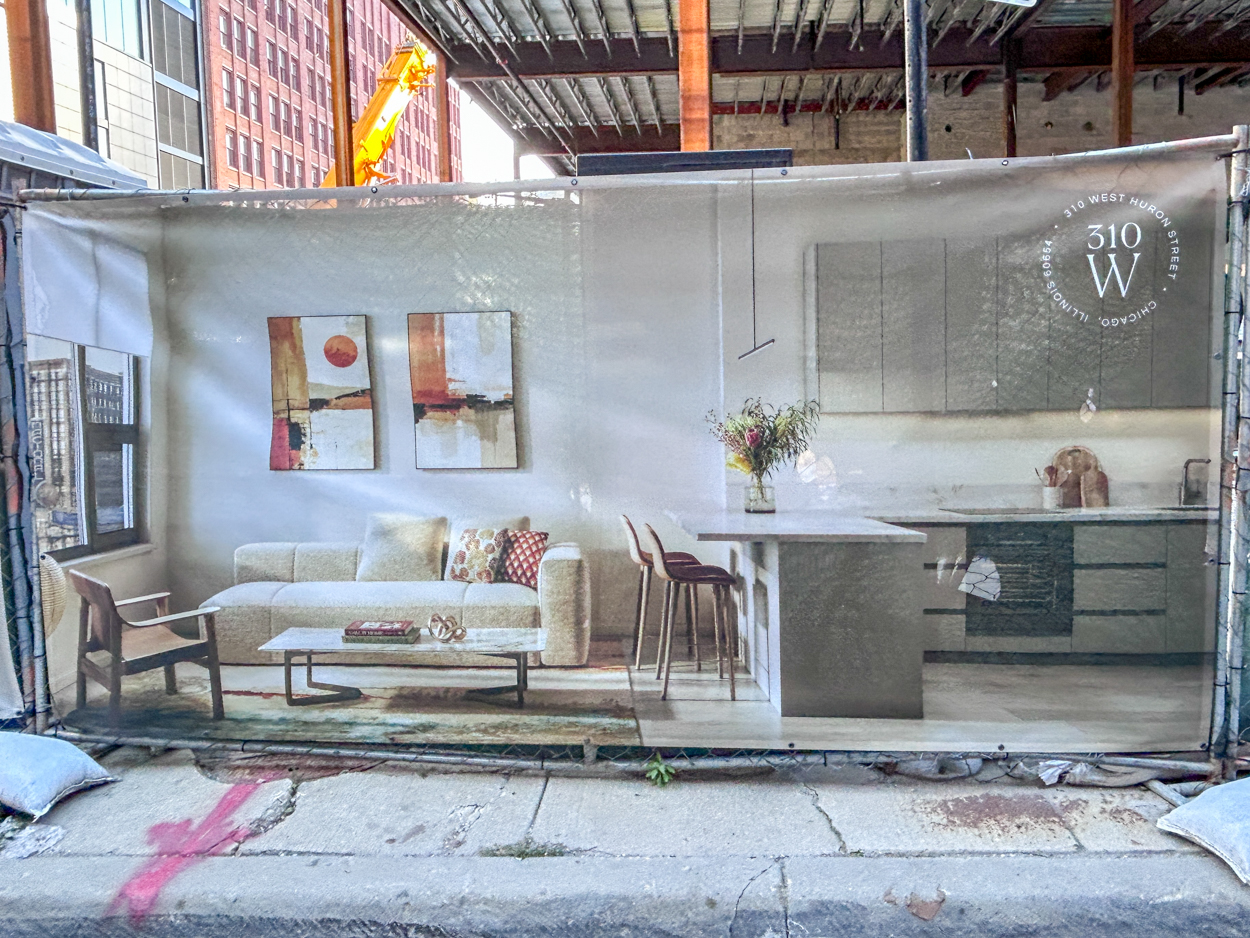
Construction-fence interior rendering. Photo by Daniel Schell
Acting as their own general contractor, ZSD got their first permit in November of last year, allowing them to begin caisson work. Site prep got underway within a matter of days, eradicating the surface parking lot on the site. Follow-up permits issued since construction began include one for foundations through the seventh floor on November 21, permission to build out the top two stories on December 16, and a permit to install a skip hoist on July 27 of this year. Two passenger elevators were authorized for installation on September 2.
Subscribe to YIMBY’s daily e-mail

Follow YIMBYgram for real-time photo updates
Like YIMBY on Facebook
Follow YIMBY’s Twitter for the latest in YIMBYnews
Illinois state penitentiary?
Is that the final exterior finish? It doesn’t look like the renderings.
There’s no way they are leaving exterior beams, sealed seams, raw CMU masonry, and windows with no flashing exposed.
Much more needs to be added.
No, that’s polyisocyanurate insulation board. Looks like they were getting hit by tariff increases to Mineral Wool.
That’s just the insulation. The final cladding will go on top of it.
Wait… is this actually just a gigantic 5-over-1?
Nvm, looks like it isn’t. Phew.