
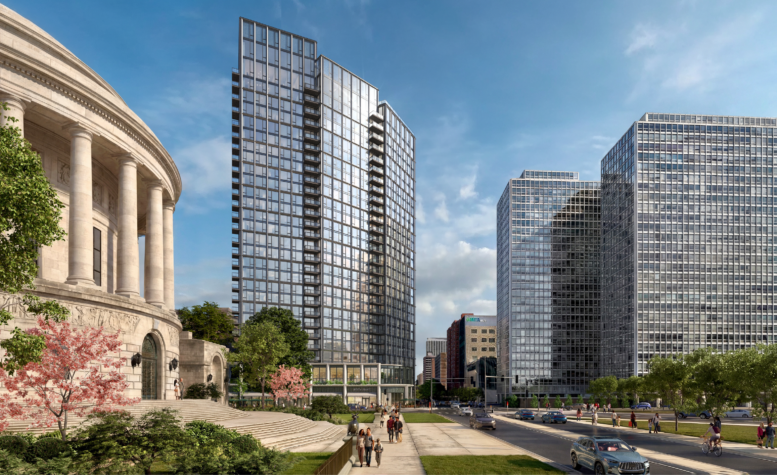
Additional details and renderings have been revealed for the upcoming mixed-use tower at 2800 North Sheridan Road in Lake View. The updates come as developer Continuum Development received demolition permits for the existing medical building on the corner with West Diversey Parkway. The two-lot project will also include the existing rear parking lot.
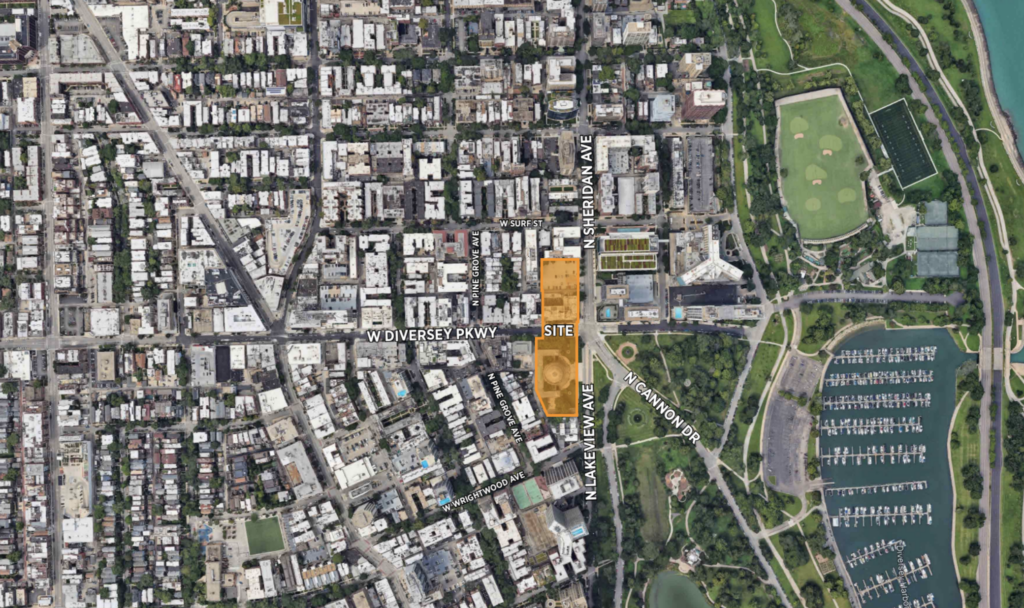
Site map of 2800 N Sheridan by Antunovich Associates
Set to become the first new tower in the area in recent years, the team plans to relocate an existing sculpture on-site to the UFCW offices in the Near West Side. Per the latest alderman presentation, the team also plans to utilize the existing zoning rights of the adjacent Elks Memorial, providing additional funds for the memorial’s restoration.
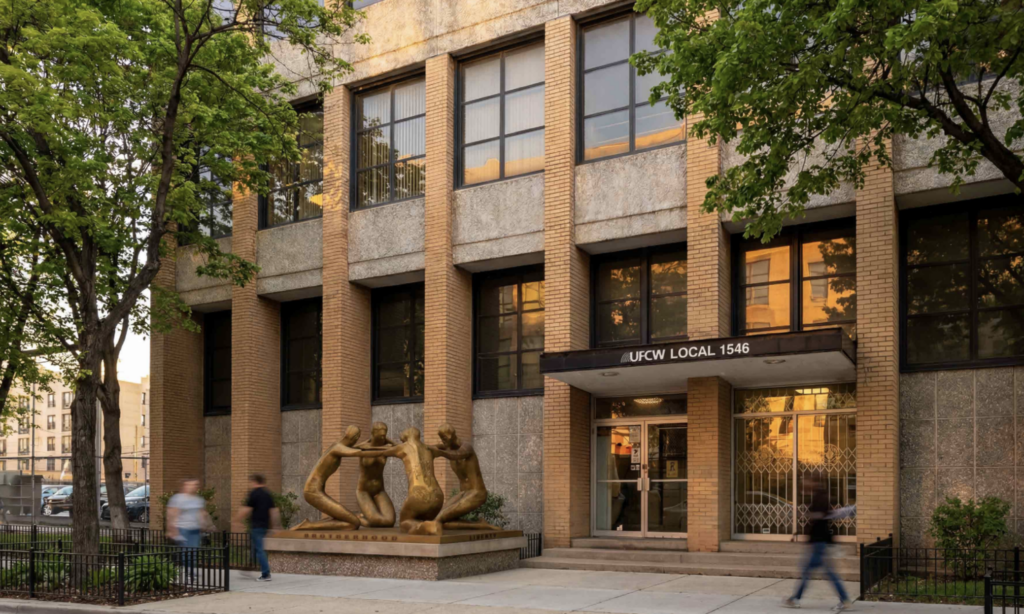
Rendering of relocated sculpture by Antunovich Associates
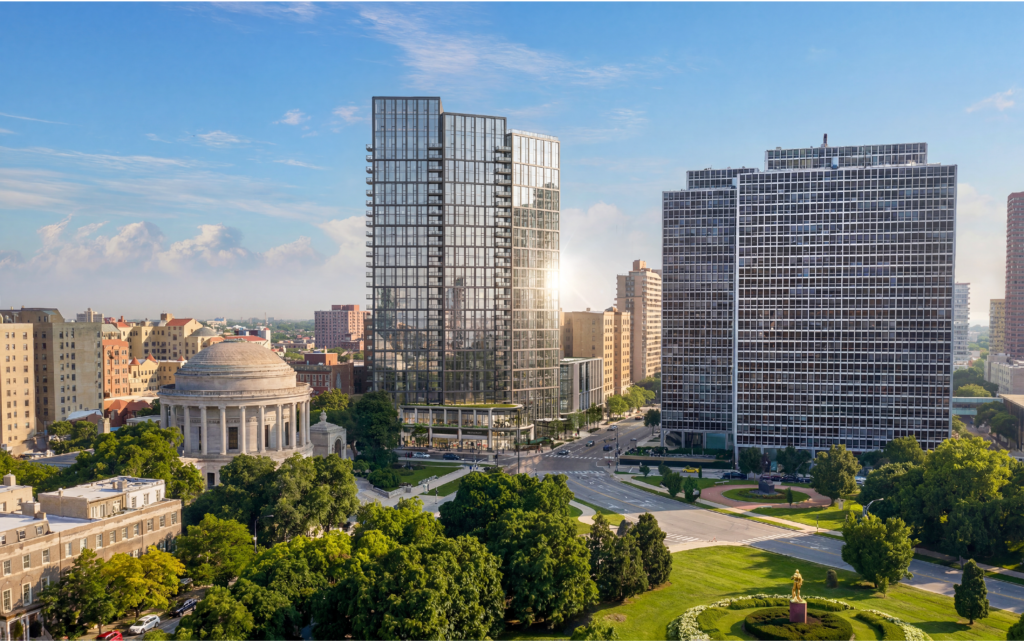
The 28-story tower will rise 330 feet in height and is being designed by Antunovich Associates. This will occupy the southern portion of the site on the main street corner where the medical building stands and will be be connected to a six-story rear building via large parking levels, a change from the previous plans for a single skybridge.
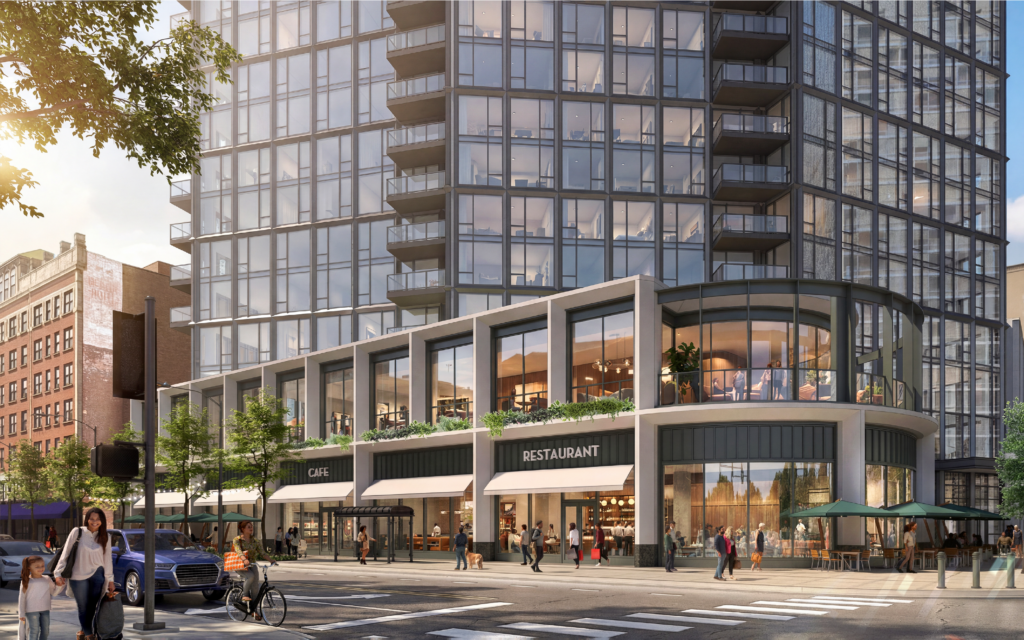
Rendering of 2800 N Sheridan by Antunovich Associates

Rendering of 2800 N Sheridan by Antunovich Associates
The ground floor of the tower will hold 10,000 square feet of prime corner retail space with an enlarged sidewalk for patio space. This will be joined by a large lobby and back-of-house space. The floor above will contain a 10,000-square-foot amenity space, the aforementioned parking garage connection, a dog lounge and run, as well as three terraces.
Rendering of 2800 N Sheridan by Antunovich Associates
Floors three through 27 will hold 355 residential units, of which 71 will be considered affordable. Layouts will include studios, one-, two-, and three-bedroom units, ranging from 450 to 1,480 square feet in size. All residents will have access to 5,600 square feet of rooftop amenity space along with a large outdoor pool deck.
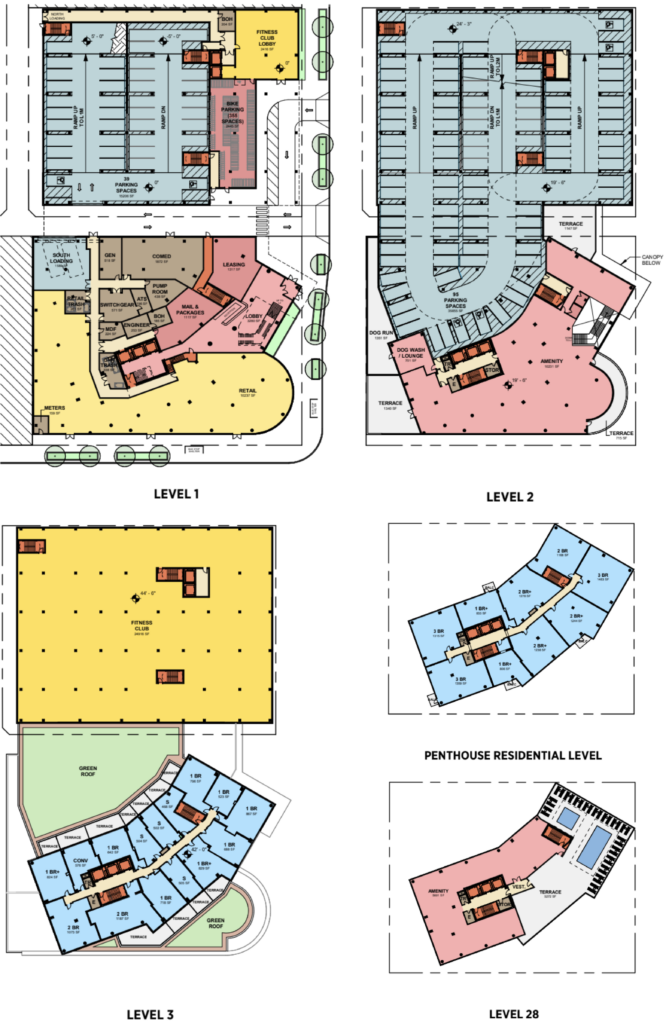
Updated floor plans of 2800 N Sheridan by Antunovich Associates
To the south, the six-story building will incorporate an inset vehicle drop-off area, bike parking, and the entrance to the 256-space parking garage from the side alley. This is also where the lobby for the 50,000-square-foot, two-story fitness club will be located, capped by a large rooftop deck with two pools.
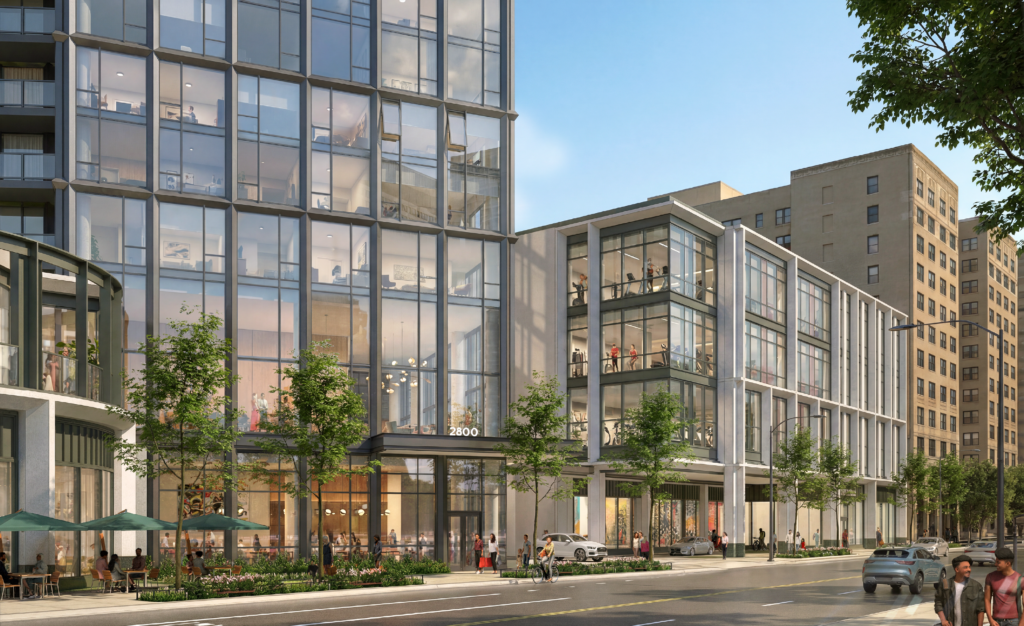
Rendering of 2800 N Sheridan by Antunovich Associates
Both structures will be clad in a mix of glass and metal panel accents, with the tower featuring a dark gray color and the rear building a white finish. The project is now seeking approval from the alderman ahead of going to the city, with a phased demolition of the existing site set to take place from August 3 to October 19. No timeline for the tower has been announced.
Subscribe to YIMBY’s daily e-mail

Follow YIMBYgram for real-time photo updates
Like YIMBY on Facebook
Follow YIMBY’s Twitter for the latest in YIMBYnews
I want to live here so damn badly
I truly appreciate all the new apartments going up. The more multi unit dwellings the better.
Am I wrong, or is the 6-story building located to the north of the tower, as opposed to the south, as written in the story?
Nice design, but it should be taller for such a prominent site; perhaps 40 floors.
Corrected!
Yes in an ideal urban centric city this prime lake front location should be in the 40-50 floor 500+ foot range with more housing units. However in this case the team play it safe to not trigger NIMBYs by keeping it a relatively shorter highrise.
Ridiculous that a building of this scale needs to dip in to the zoning capacity of the Elks National Veterans Memorial in order to be built.
It’s the same size as all the other towers hugging the park. They should have been able to build it by right without restoring to creative legal loopholes
It’s called legal extortion, caught…caught..I mean donation. How else is everyone getting dip.
Hey Ian, thanks for reporting the project’s new details. I can’t wait to watch the construction progress and eventually tour the property. And also a pre-congratulations to Duffy’s, Willy Lill’s, and Galway Bay for the new clientele.
Quick note on the site map: the Elks National Memorial and Headquarters (2750 N Lakeview Ave) is included in your “site,” which is south of Diversey and not actually a part of the project.
Yes, I understand the zoning reference, but that does not accurately reflect the subject site’s boundaries. Nonetheless, keep the good work coming.
The Elks Memorial is technically included in the project to borrow its zoning capacity
Hi LP! The map comes straight from the developer who is considering it part of the project though no construction will be happening there.
This building gets so many street level details right. And all active façades along the street and it makes an enormous difference to everyone. No more dead parking podiums, this needs to be codified in city code.
Agreed! The street level activation looks very nice.
Pretty sweet site. Glad they aren’t squandering it.
Love all of the comments. My thoughts exactly. If I ever move back to Chicago, I would rent here.
Moving to this area in November, will be so fun to see this being built from the ground up in person.
Love this project, so nicely done, excited to see it build.
O genuinely like this design. And I can’t say that about much of what is being built these days.
I didn’t realize the elks building is opened to the public during April through November. Was there a month ago amazing building woodwork and art I recommend anyone to go there it’s free
Thanks for new details, really nice design. Too bad the building is short for that location. You’d think the Johnson administration would push for more housing that would include more affordable housing.