
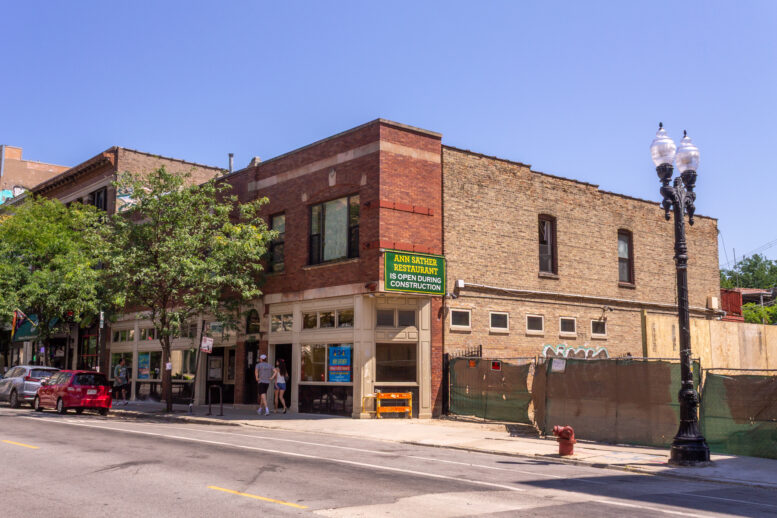
A demolition permit issued by the City of Chicago on July 10 allows Mavrek Development to tear down the former home of breakfast staple Ann Sather at 909 West Belmont Avenue in Lake View. The restaurant served its final meals on June 28 before closing permanently, but in May announced plans to open a new location in Wicker Park. Brophy Excavation will handle razing of the 1903-built structure at a reported cost of $65,800.
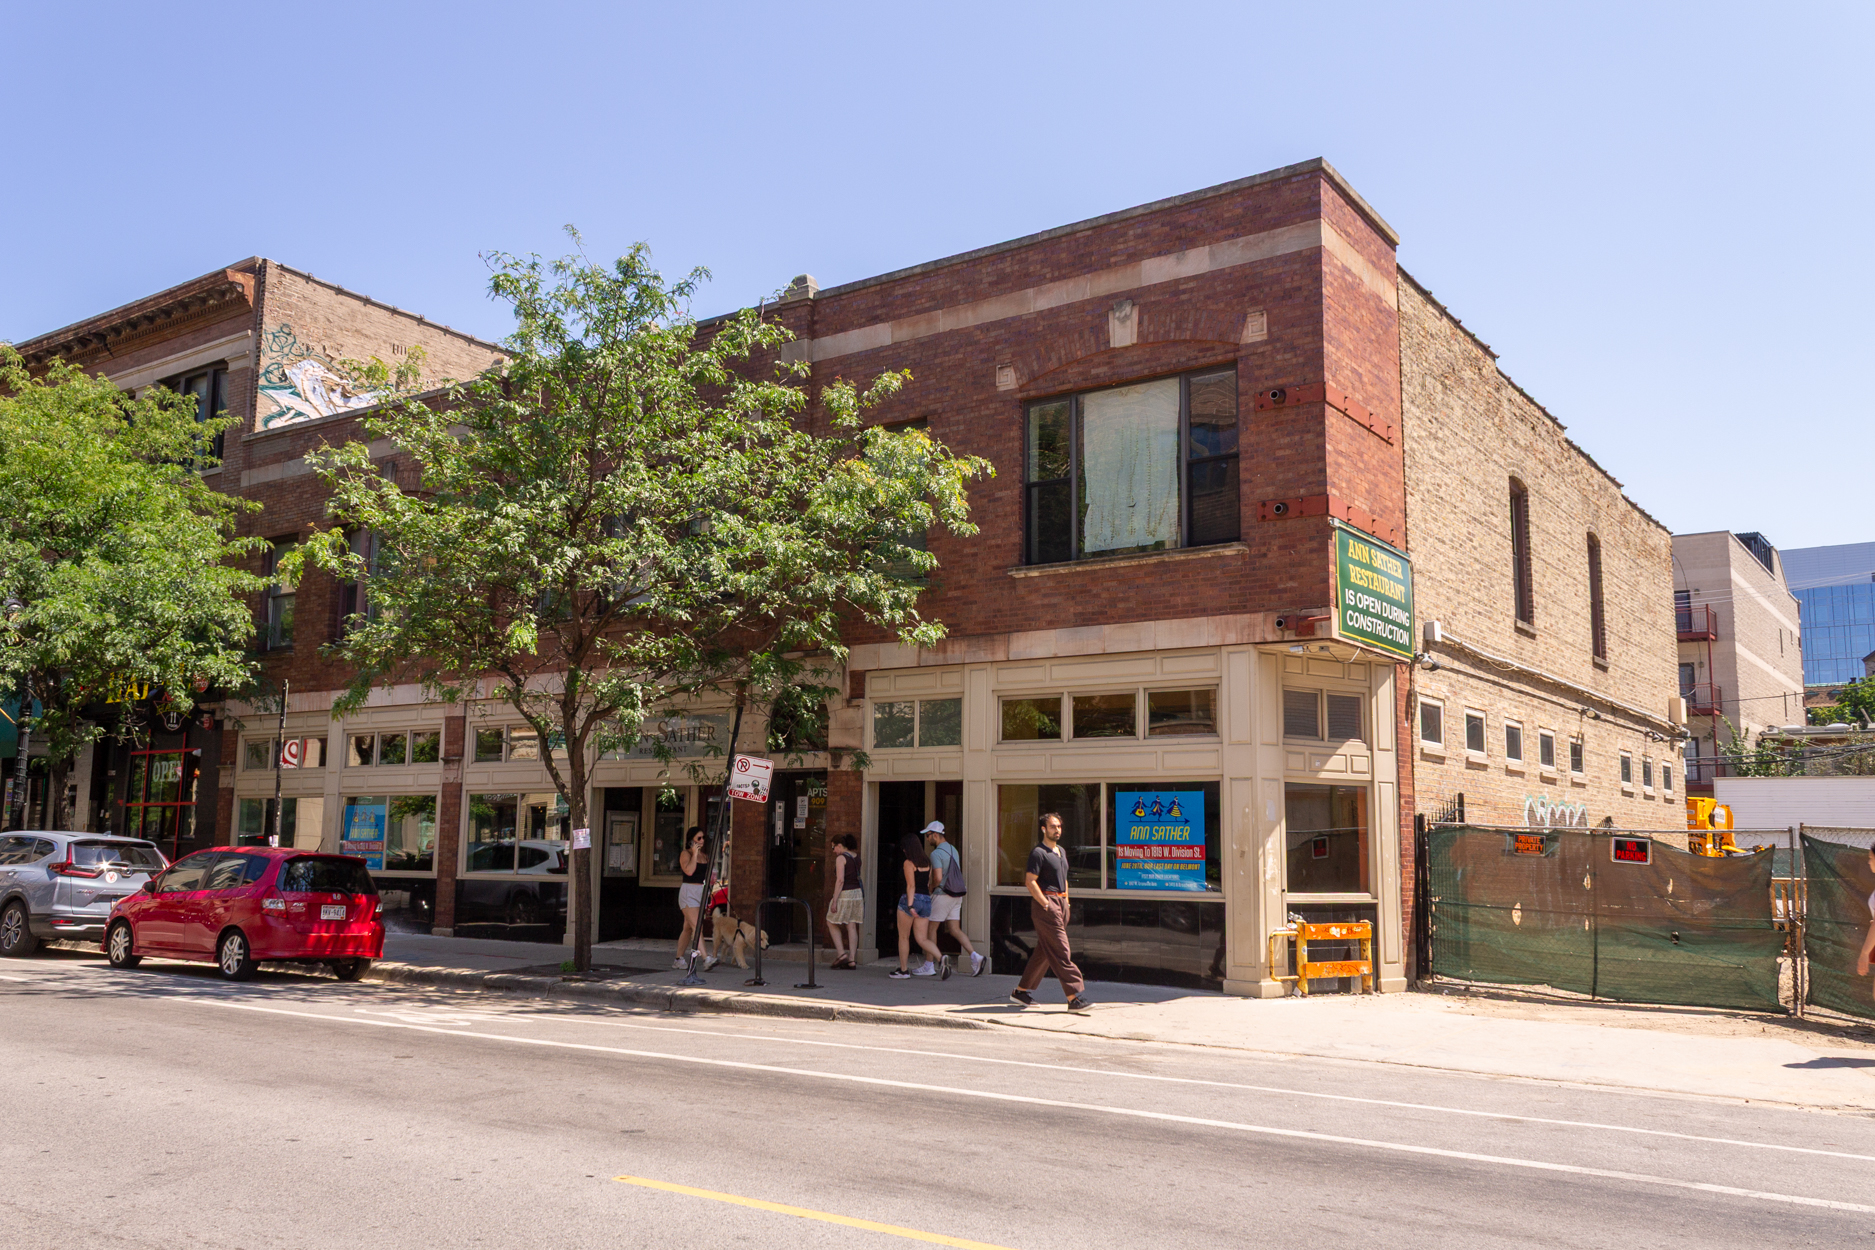
Photo by Daniel Schell
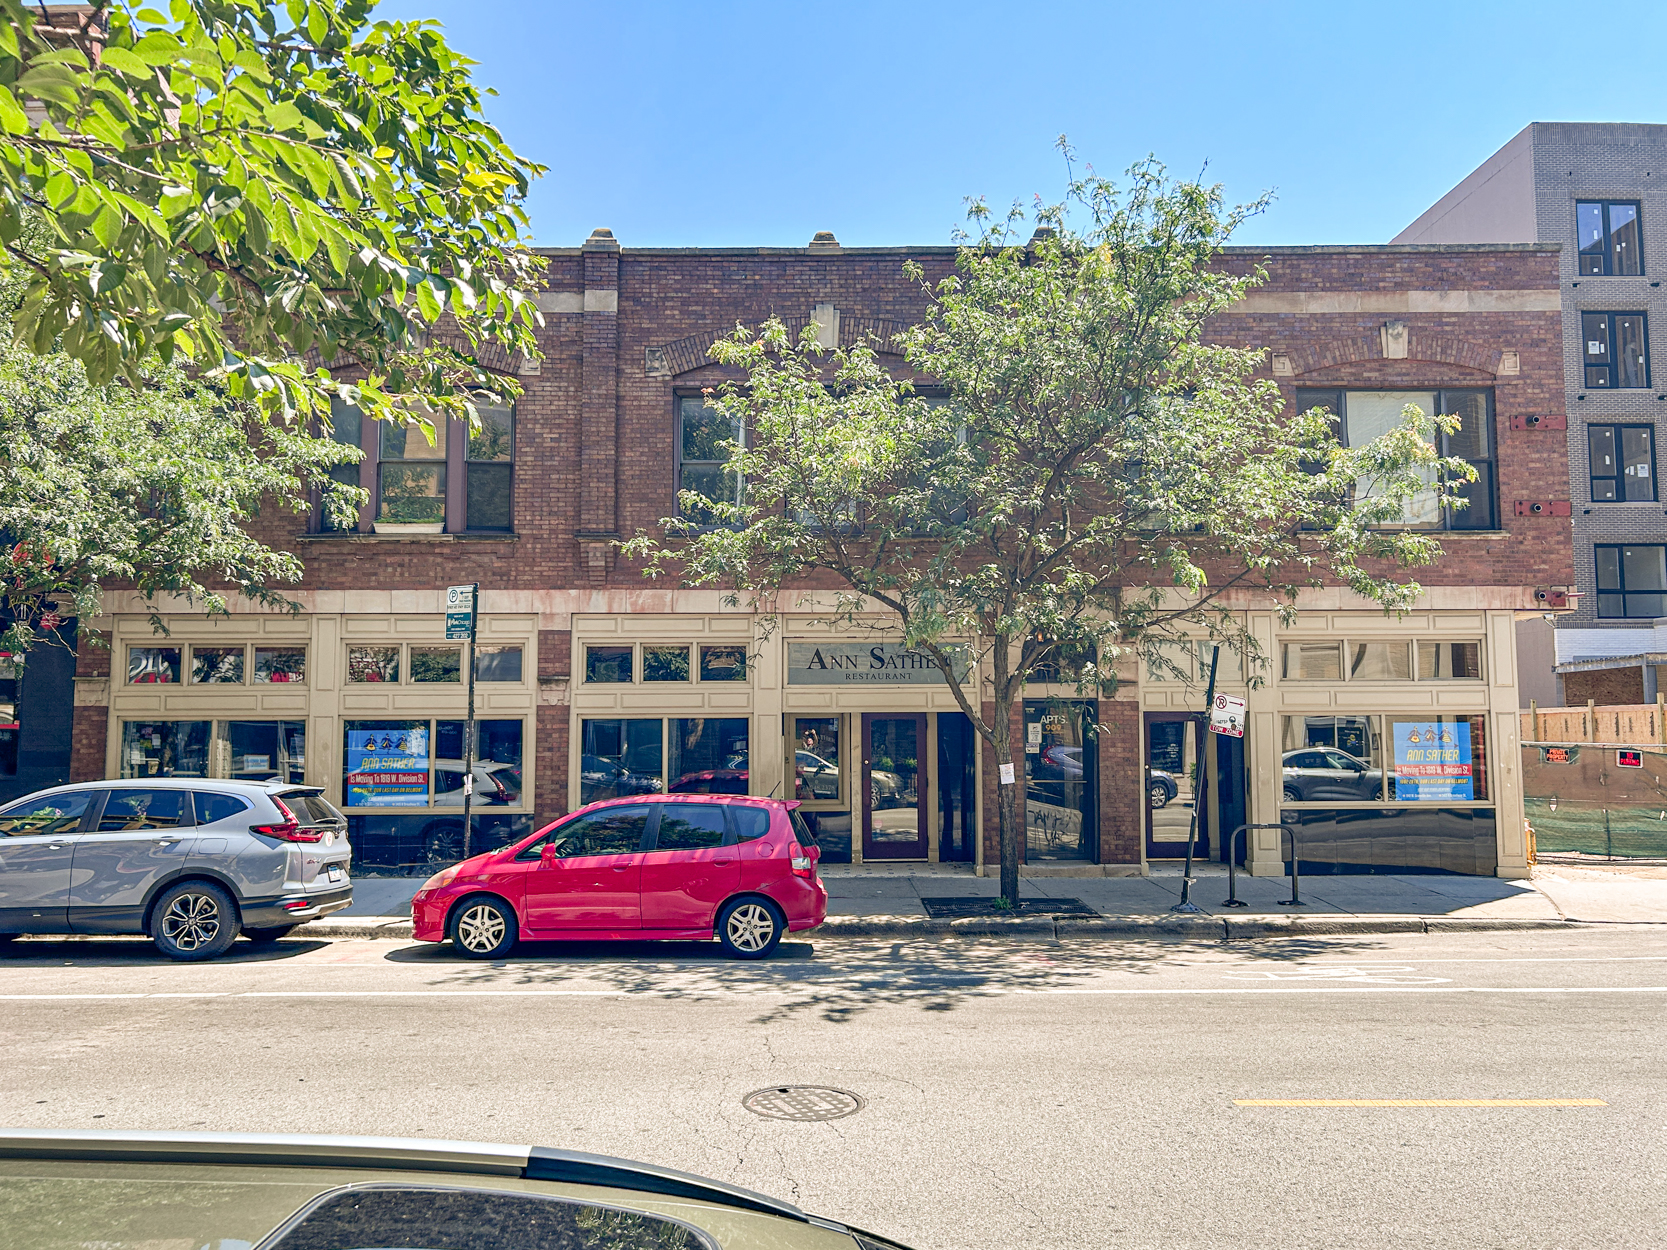
Photo by Daniel Schell
Demolition will create space for the second Phase of Mavrek’s Belmora development, for which a construction permit has been pending in the Chicago Data Portal since June 8. Phase One, at 925 West Belmont, was permitted in August of last year during the demolition of the swath of low rises spanning 917 through 925 West Belmont. Each phase will contain 46 dwelling units for a total of 92. They are both designed by Eckenhoff Saunders.
Phase Two is addressed in its permit as 917 West Belmont, and it calls for 37 efficiency units and nine standard units, all located on the upper four levels. The first floor will contain approximately 3,400 square feet of commercial space, replacing what was lost in the demolitions. Six surface parking spots will be located off the alley behind the property, where there are now about two dozen spaces.
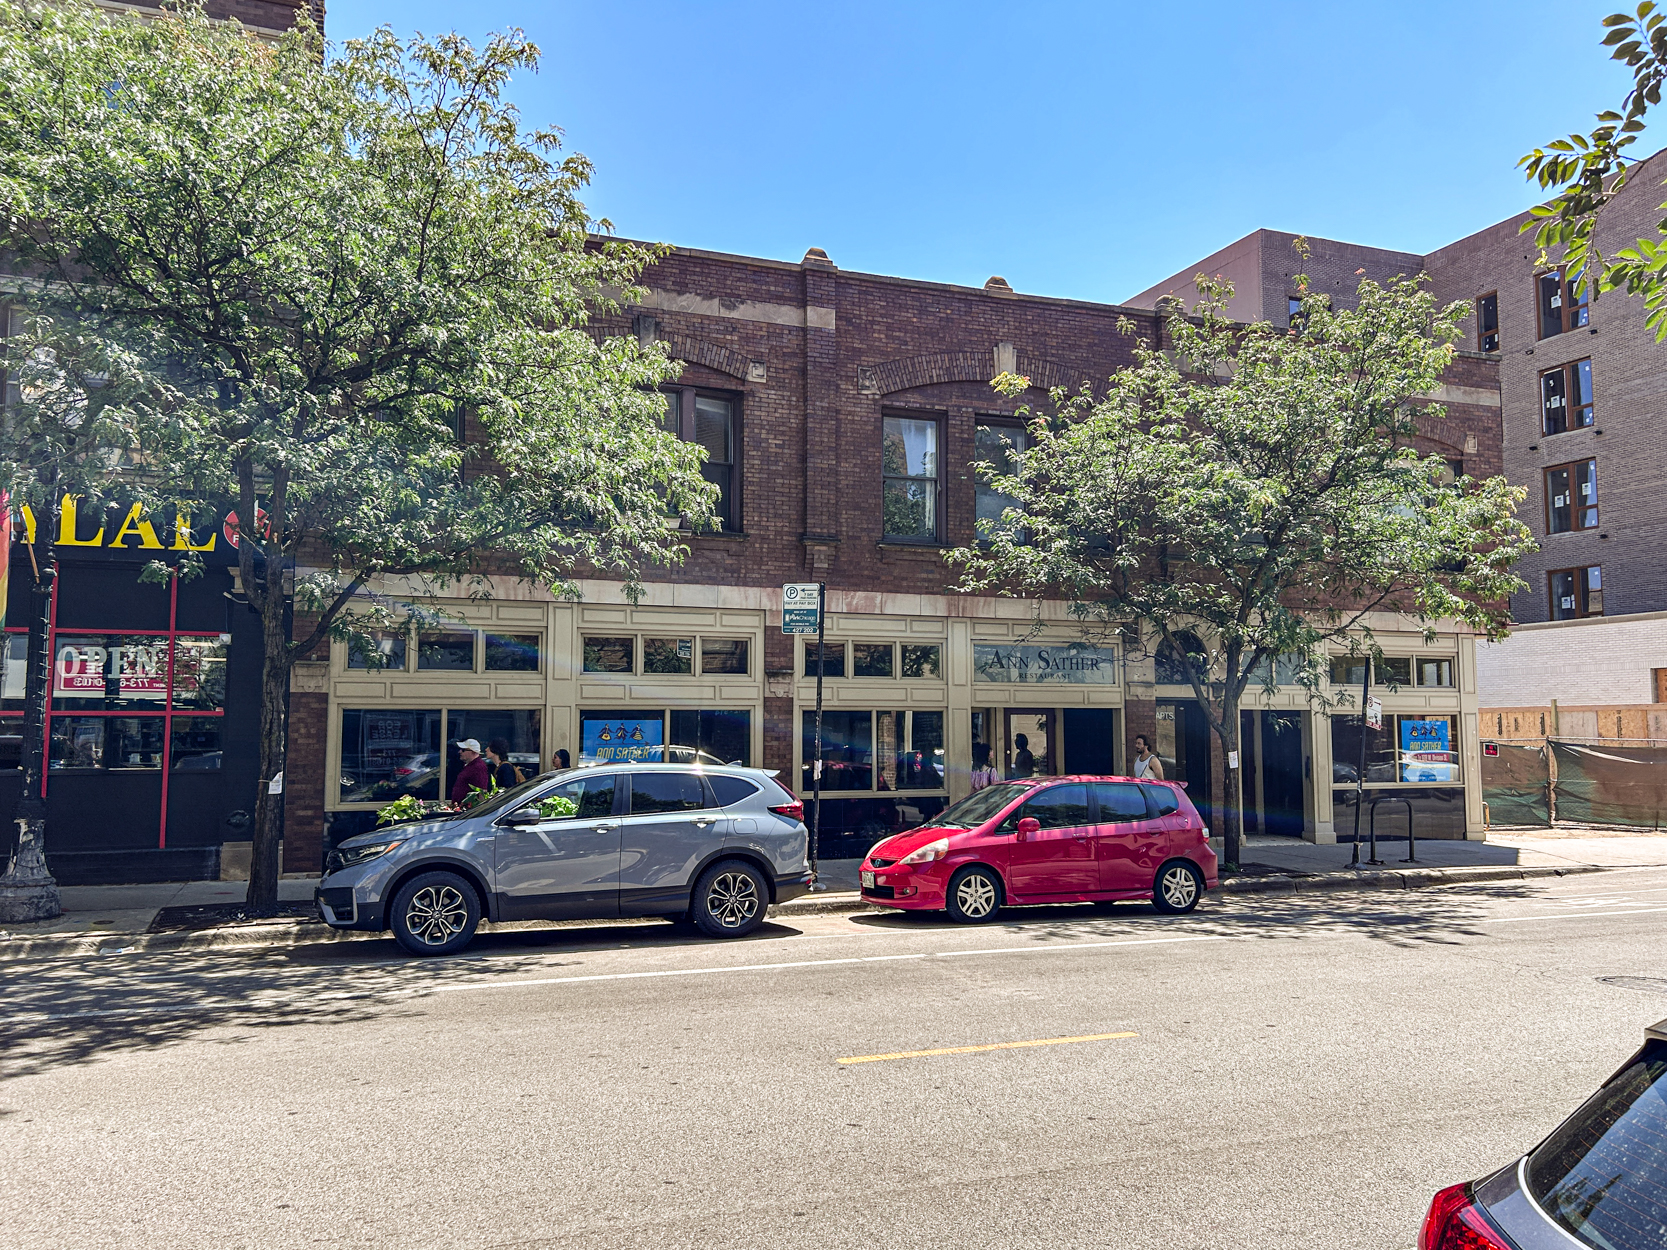
Photo by Daniel Schell
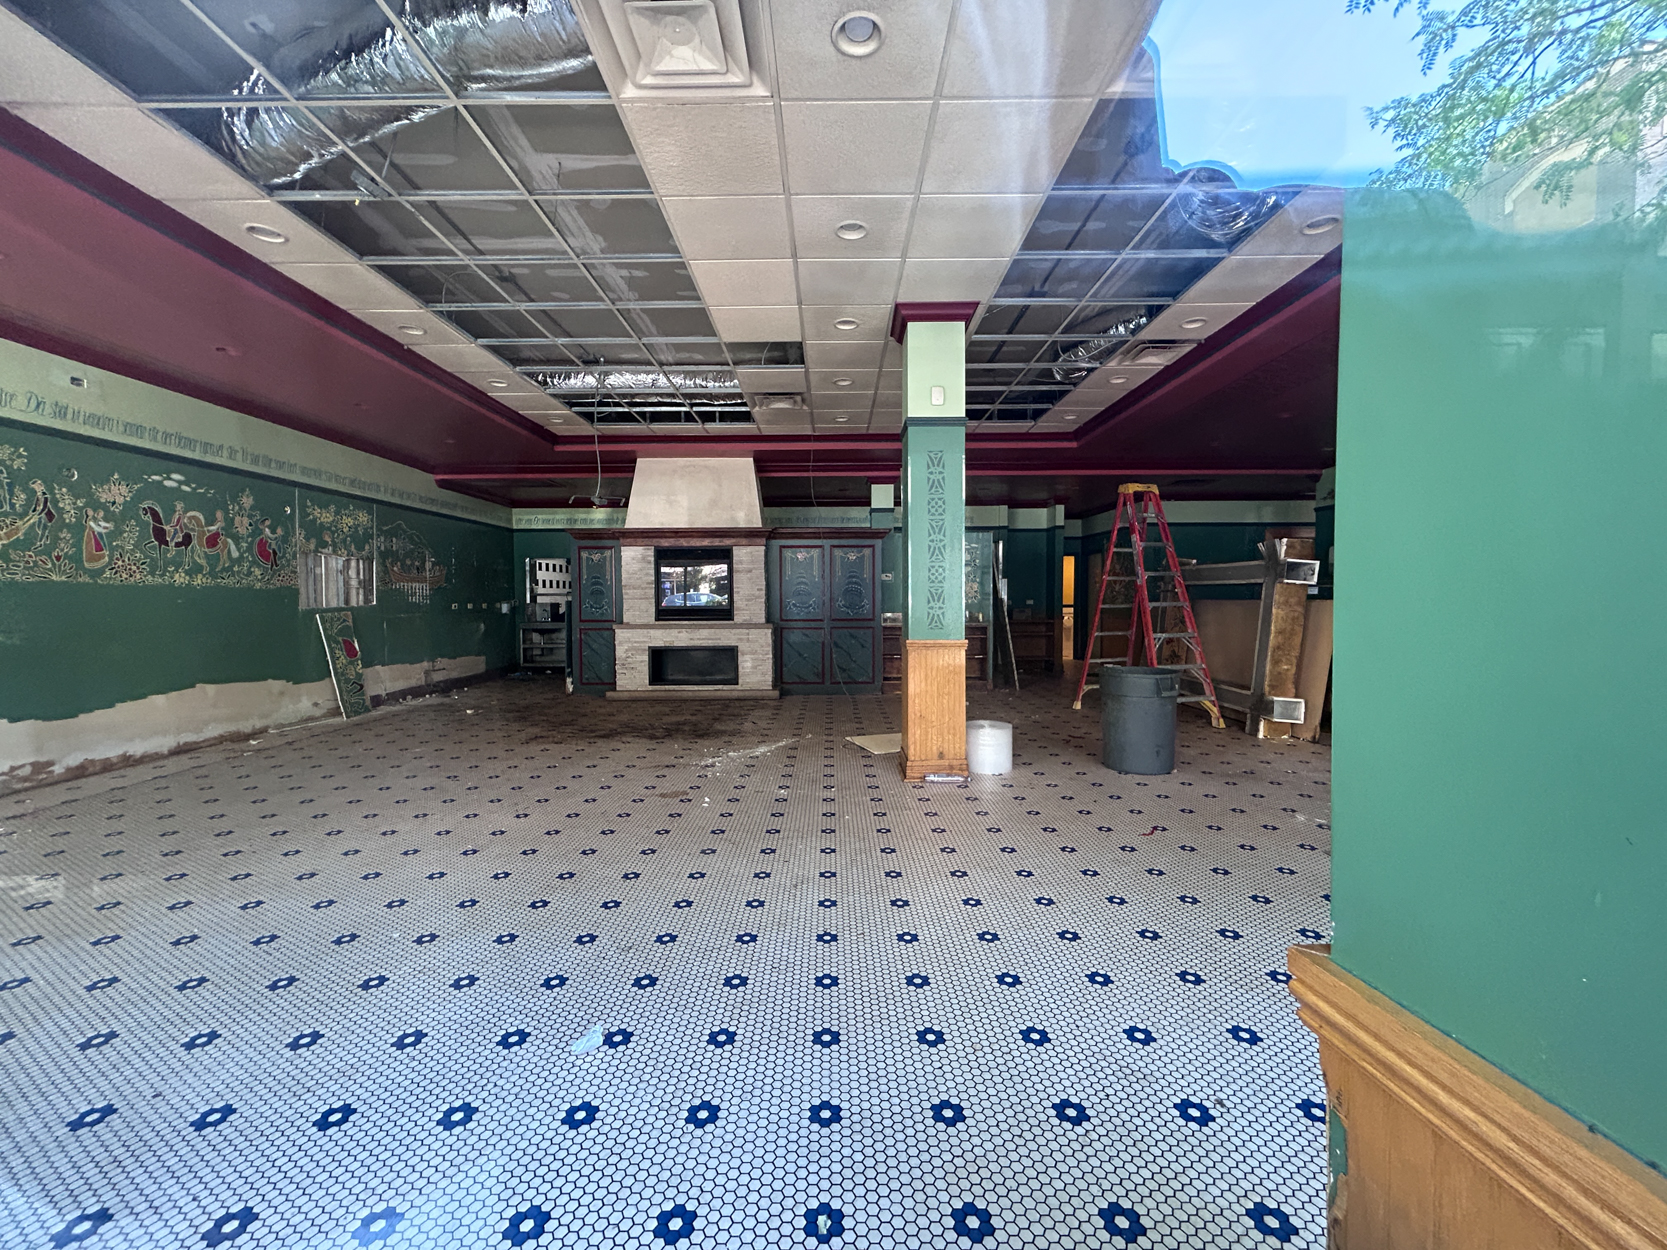
It appears there were no cinnamon rolls left behind. Photo by Daniel Schell
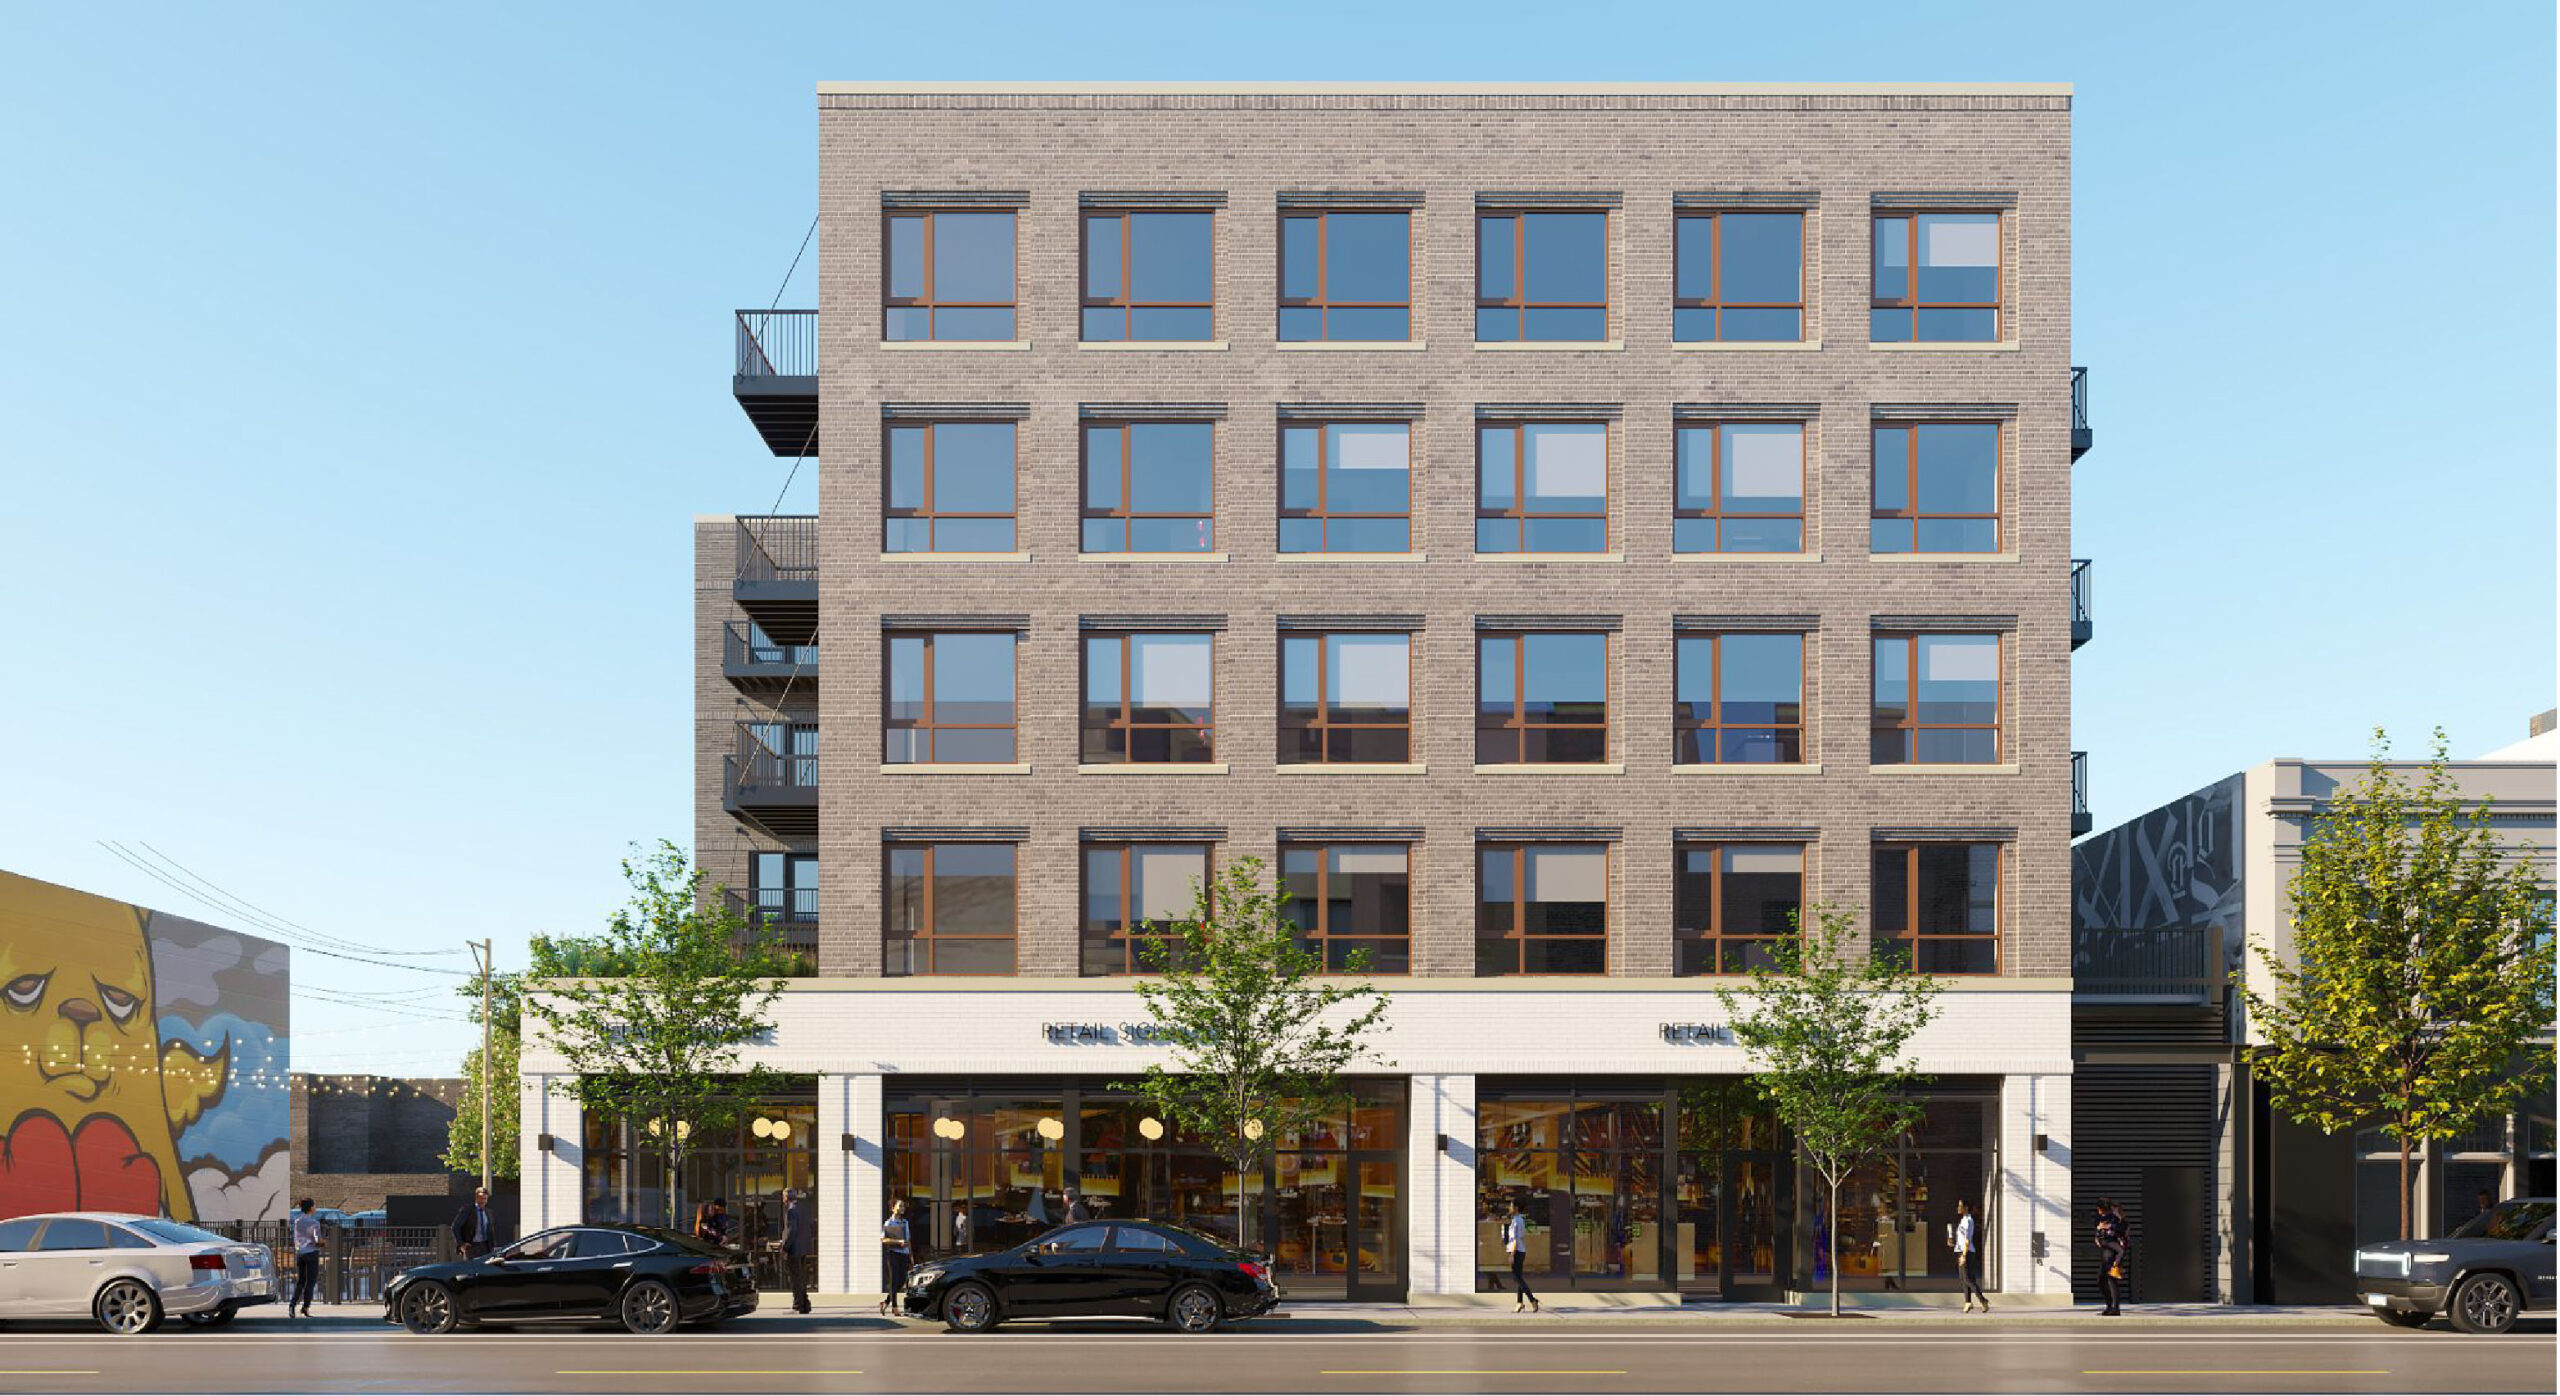
Phase One rendering by Eckenhoff Saunders Architects. Phase Two fills in the gap at left.
The first phase appears substantially complete from the outside. Brickwork surrounds the residential floors, and the storefronts have been set apart by white masonry work and large windows. Around back, hardware is in place for 20 balconies, none of which have been built out yet. Mavrek plans delivery of the first 46 units in the fall, with pre-leasing expected later this summer. We checked out progress on July 12:
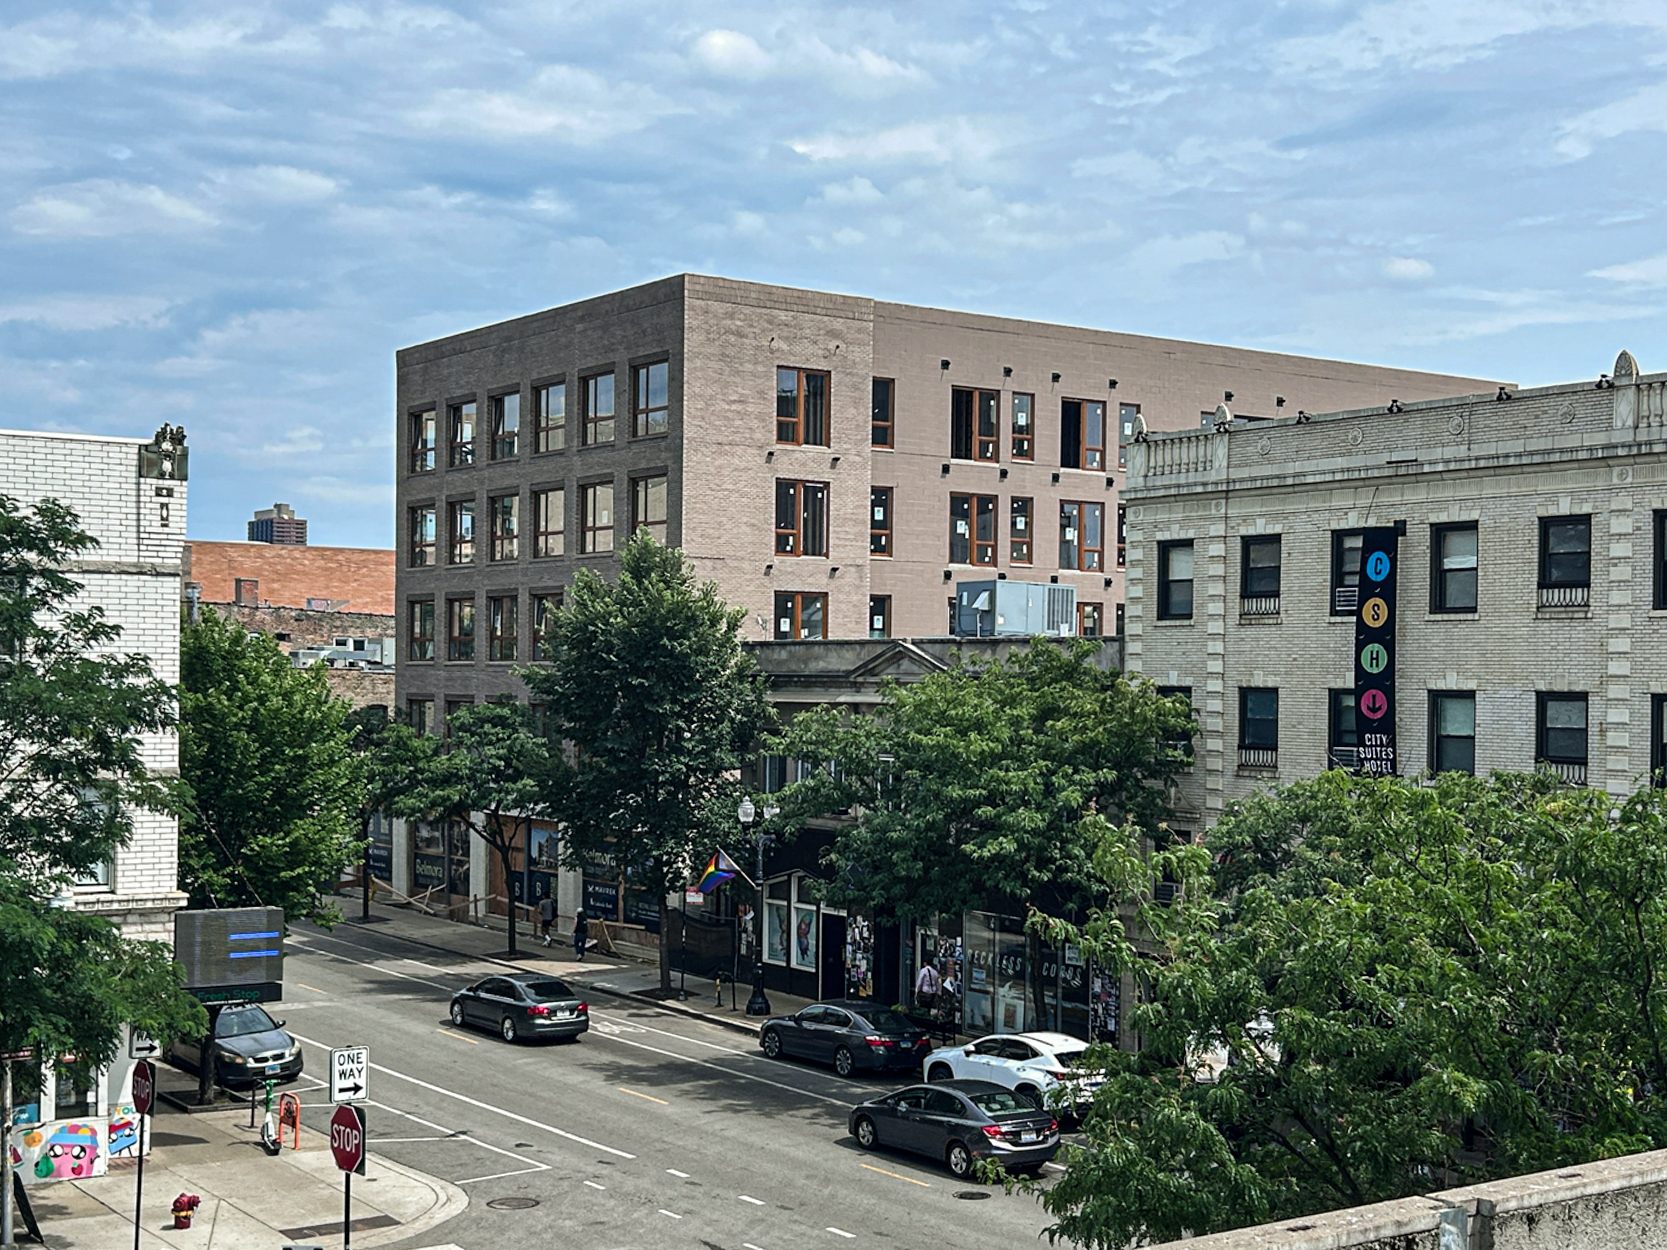
From the Belmont L platform. Photo by Daniel Schell
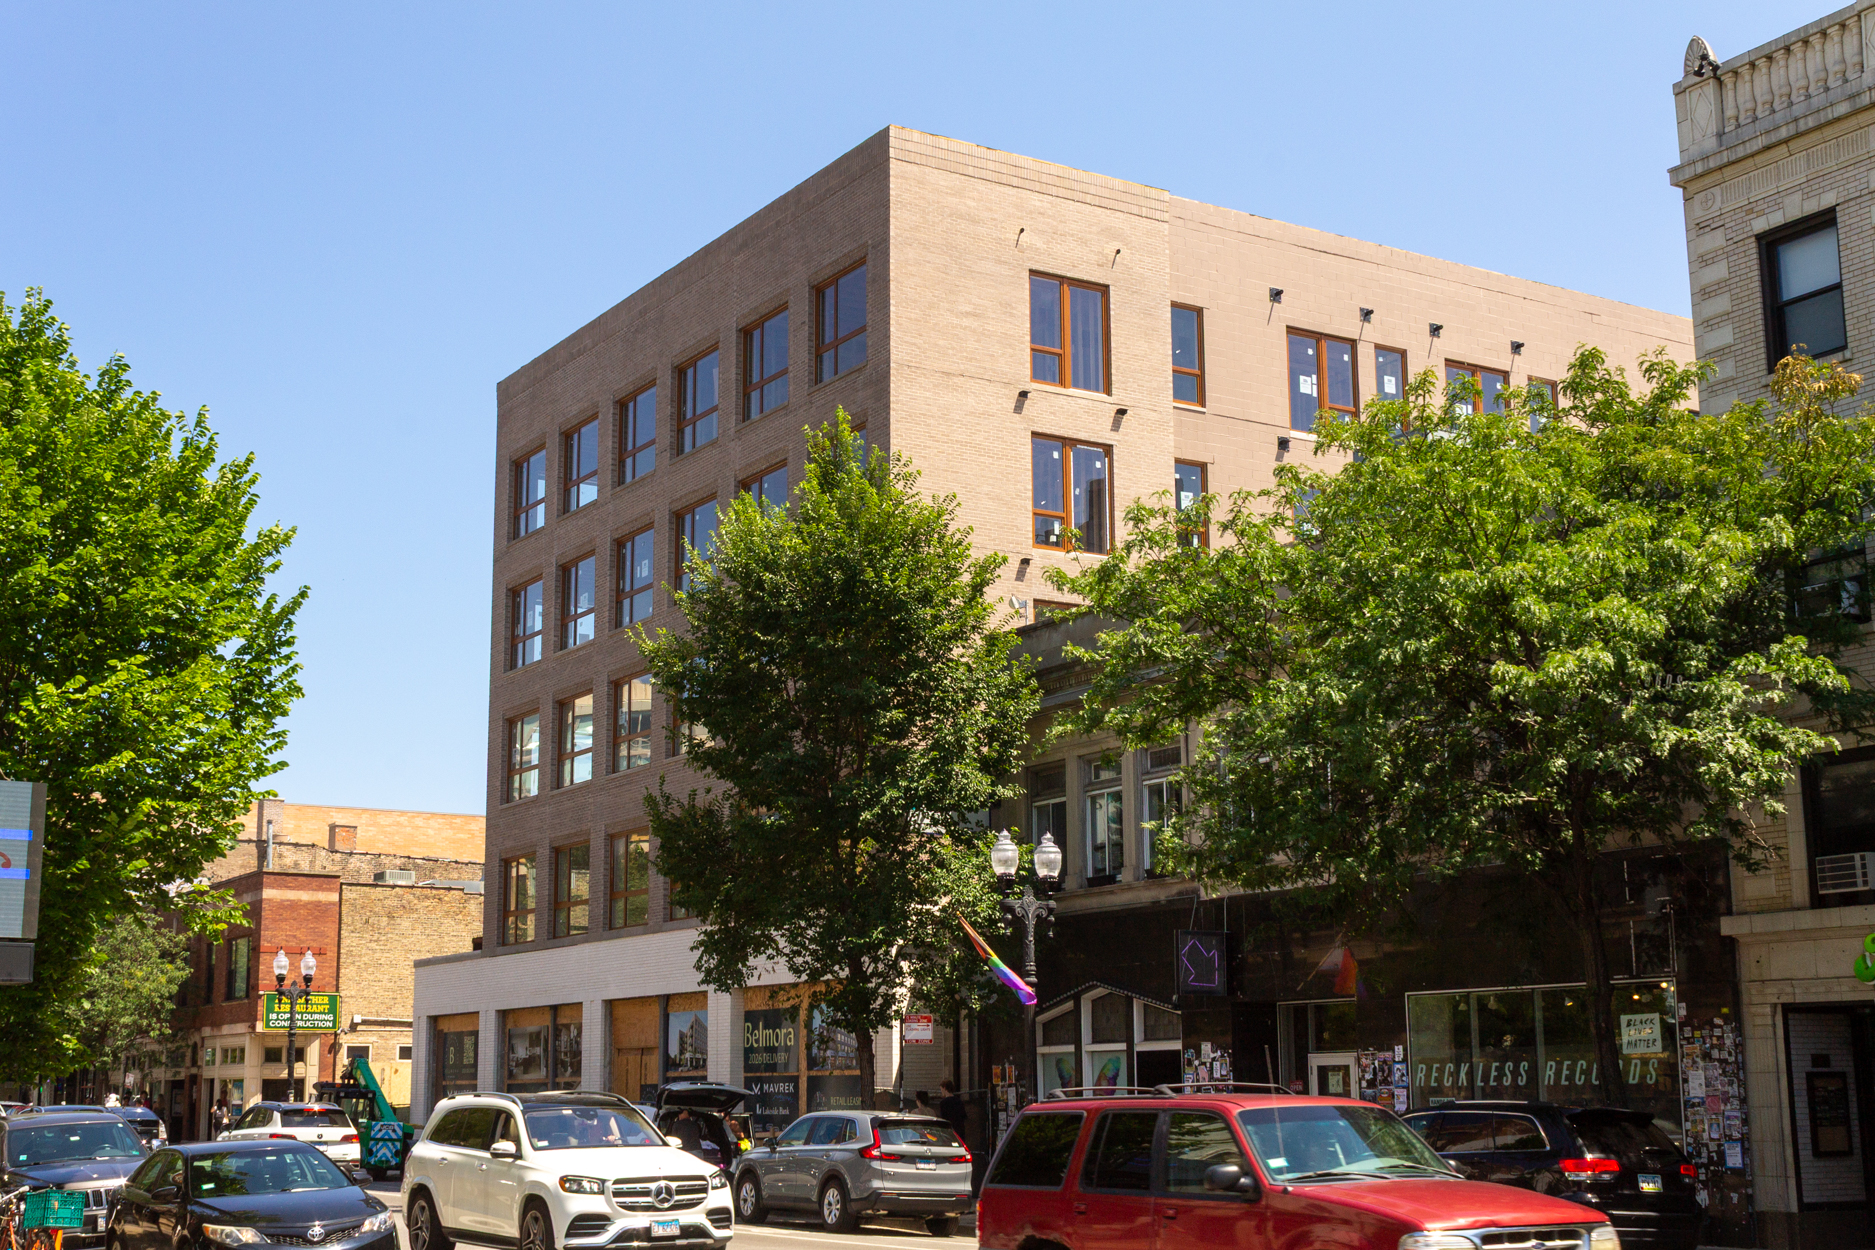
Photo by Daniel Schell
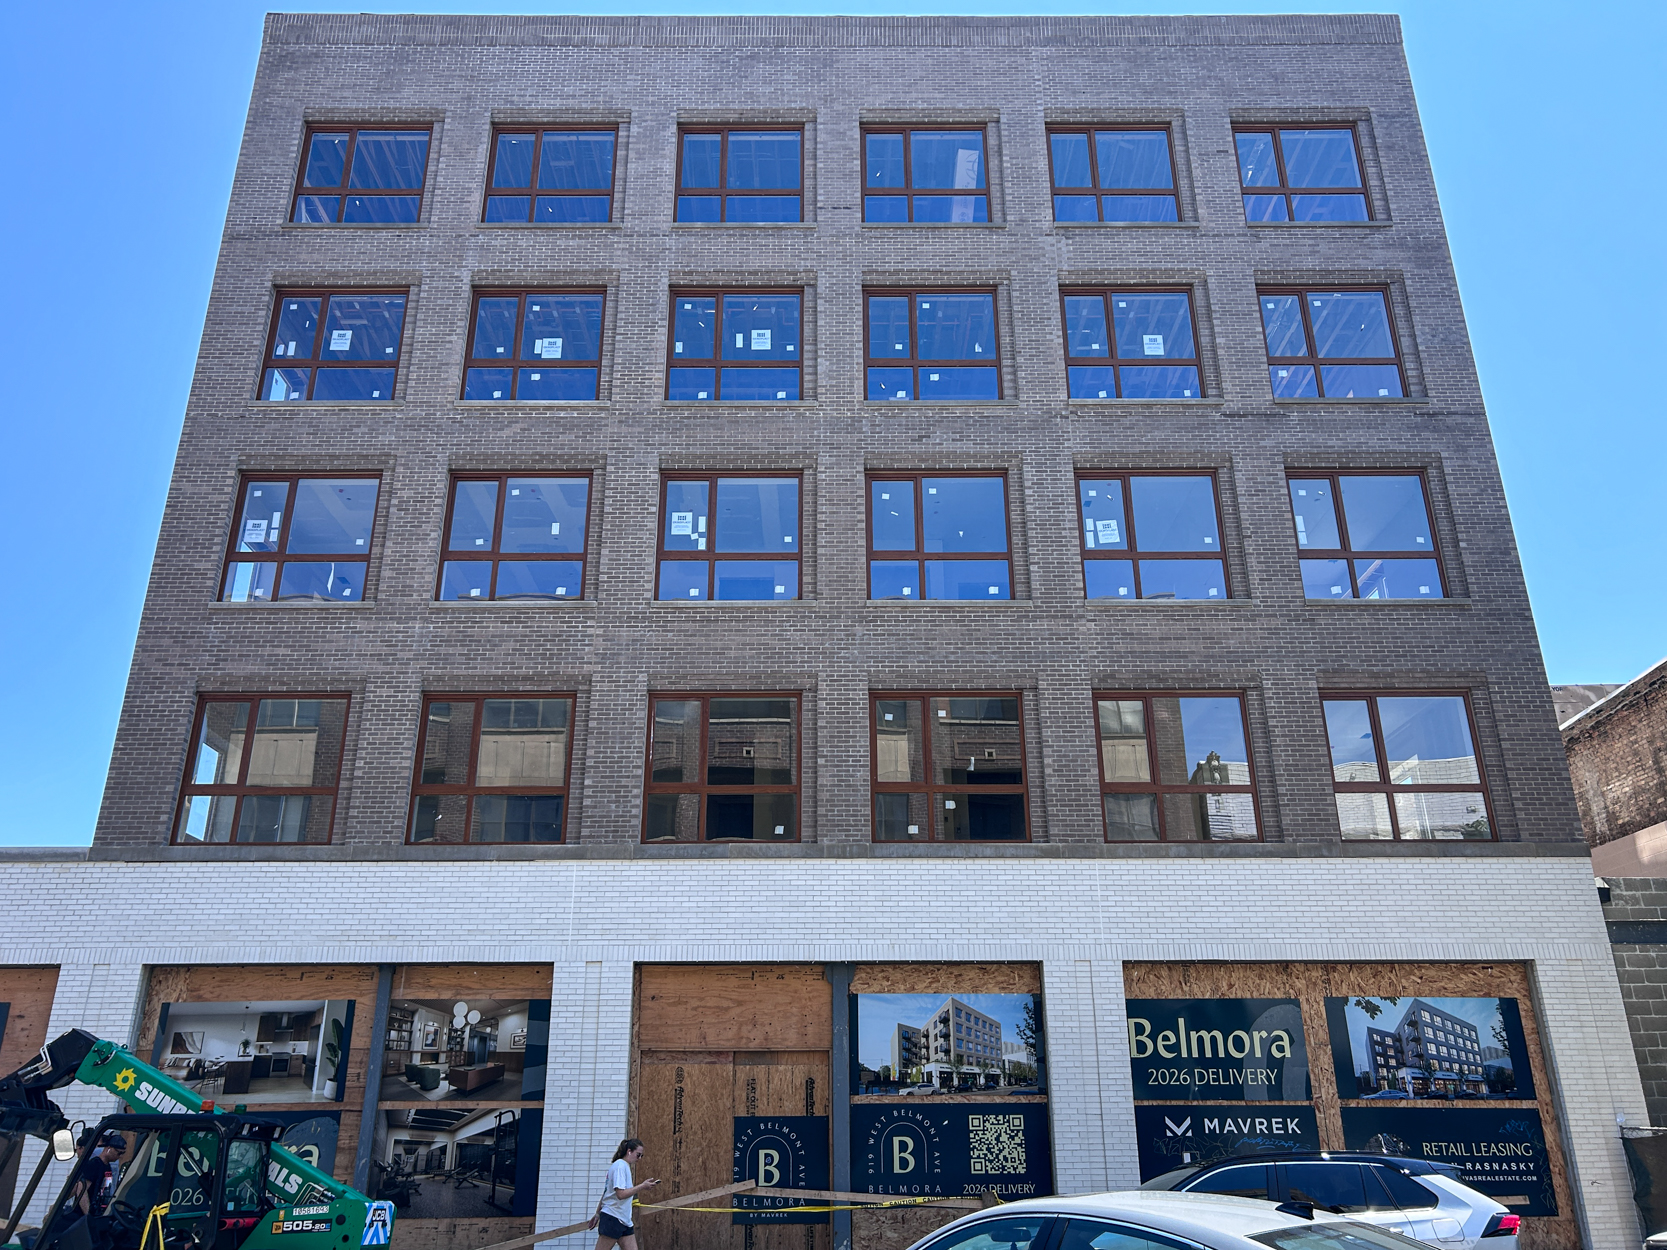
Photo by Daniel Schell
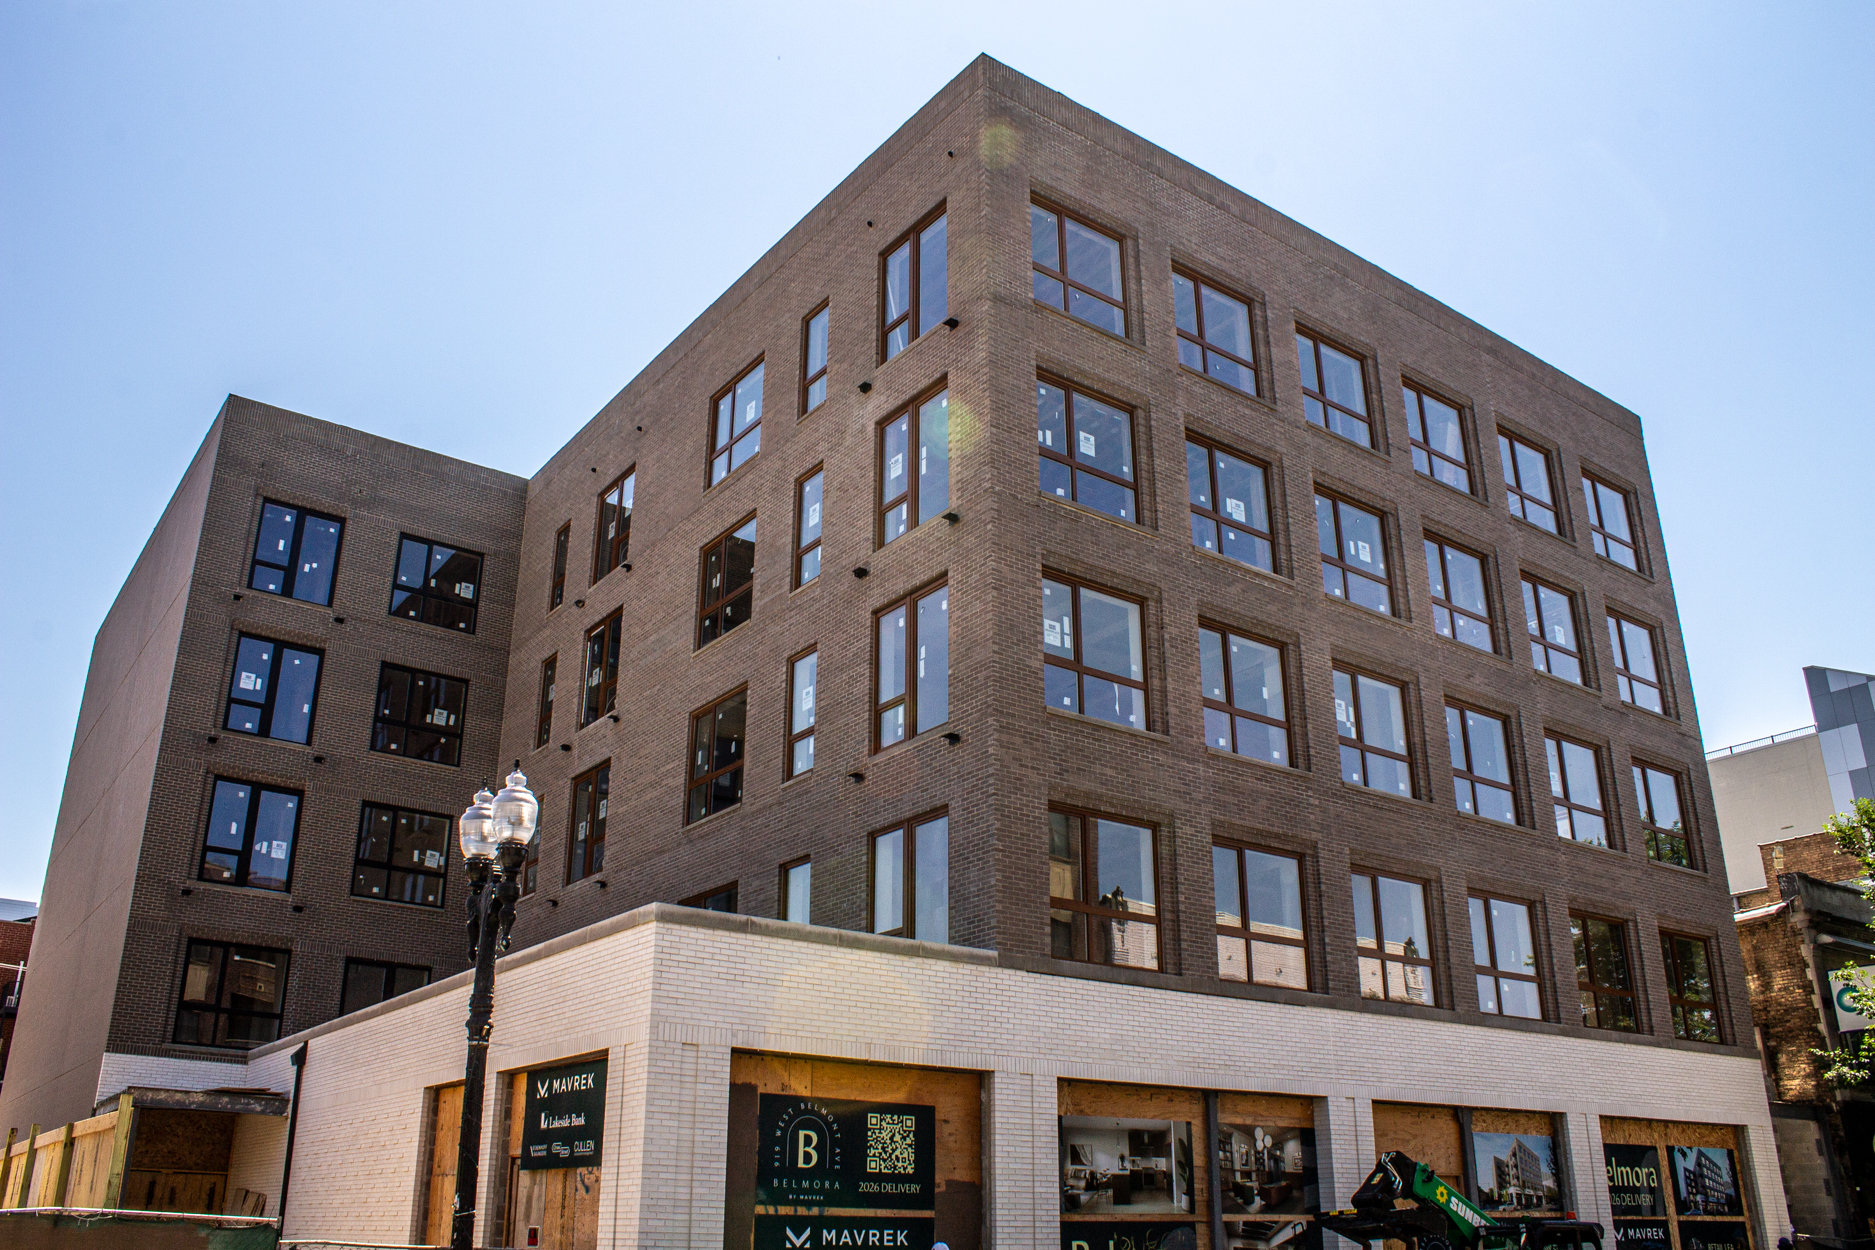
Photo by Daniel Schell
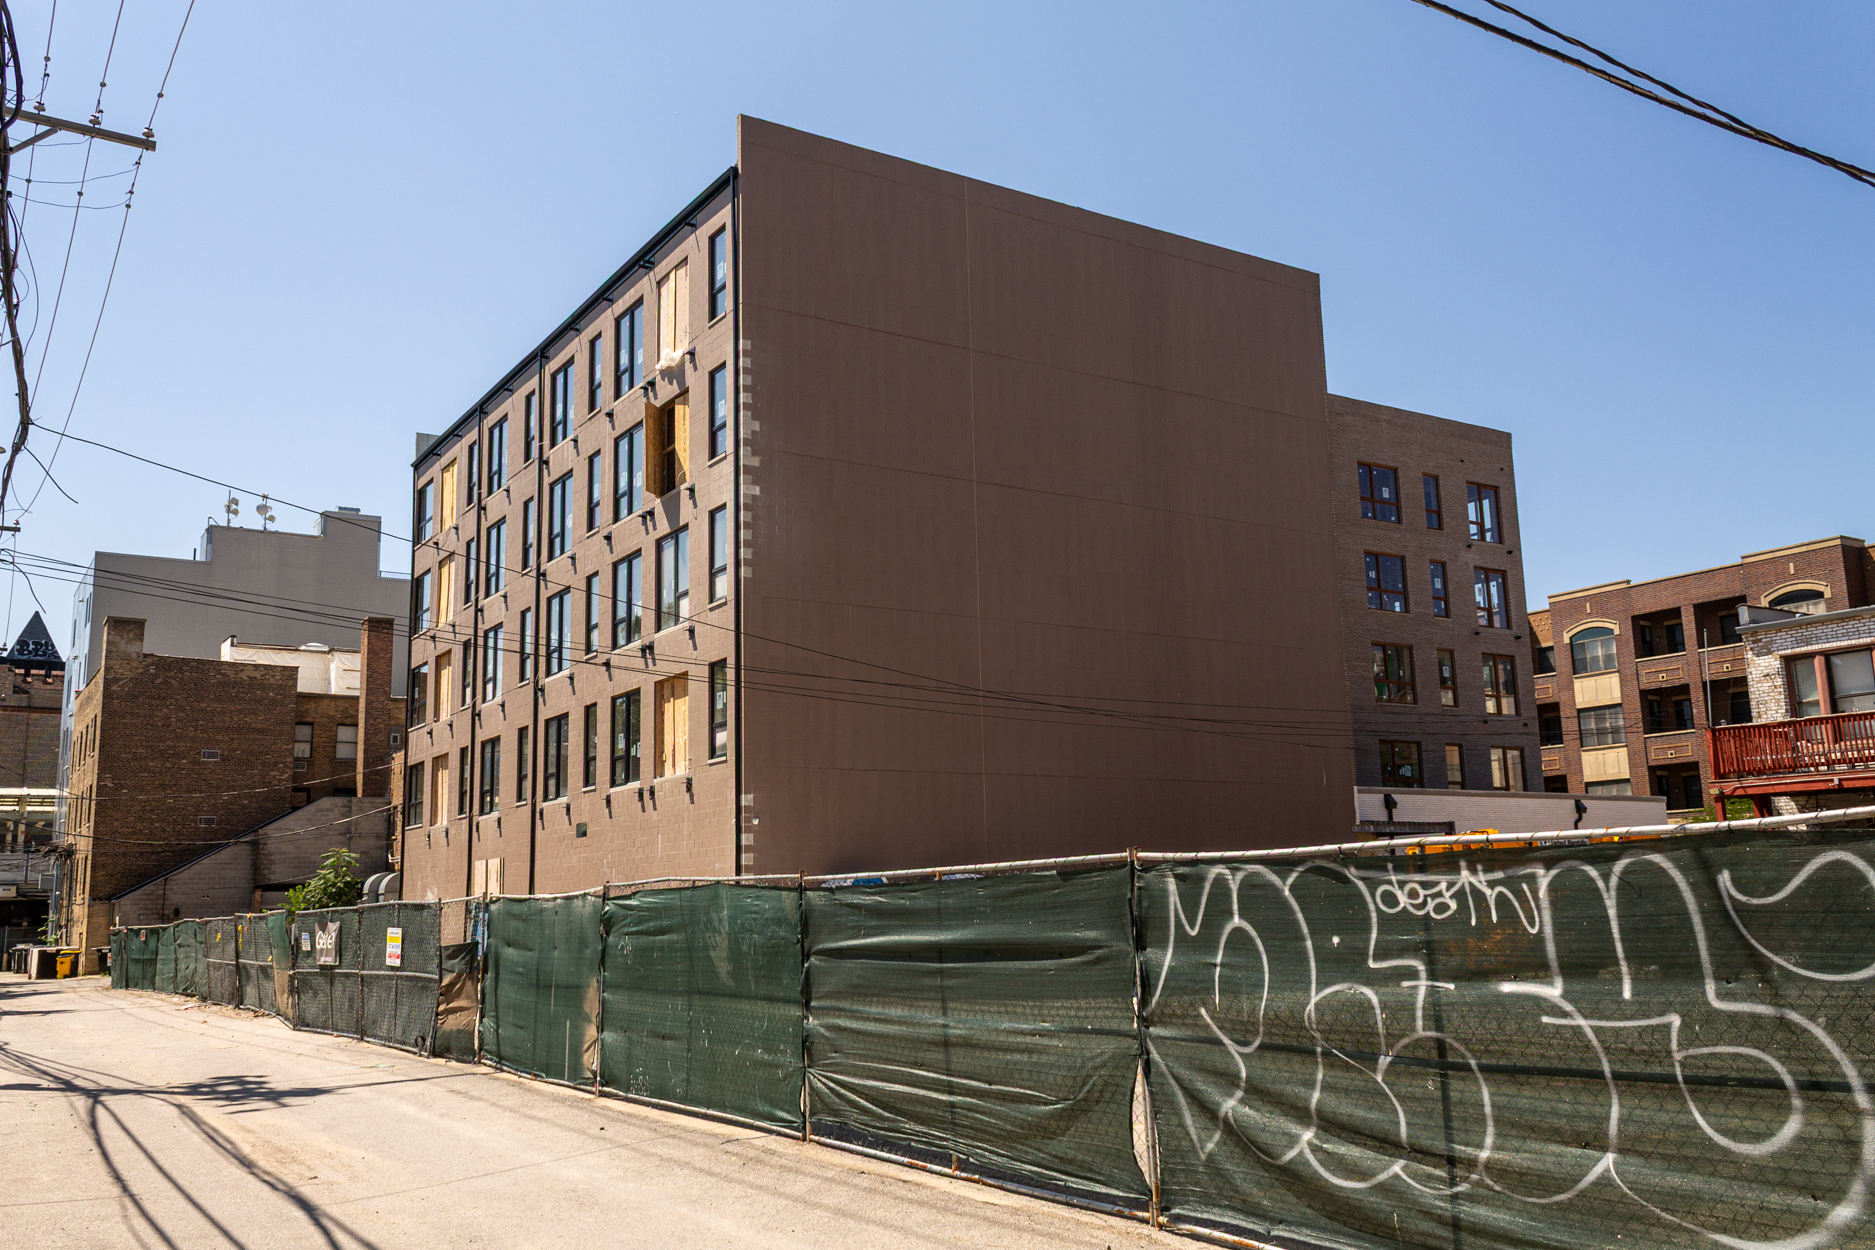
From the alley, which can be accessed from Belmont Avenue, Sheffield Avenue, and Fletcher Street. Photo by Daniel Schell
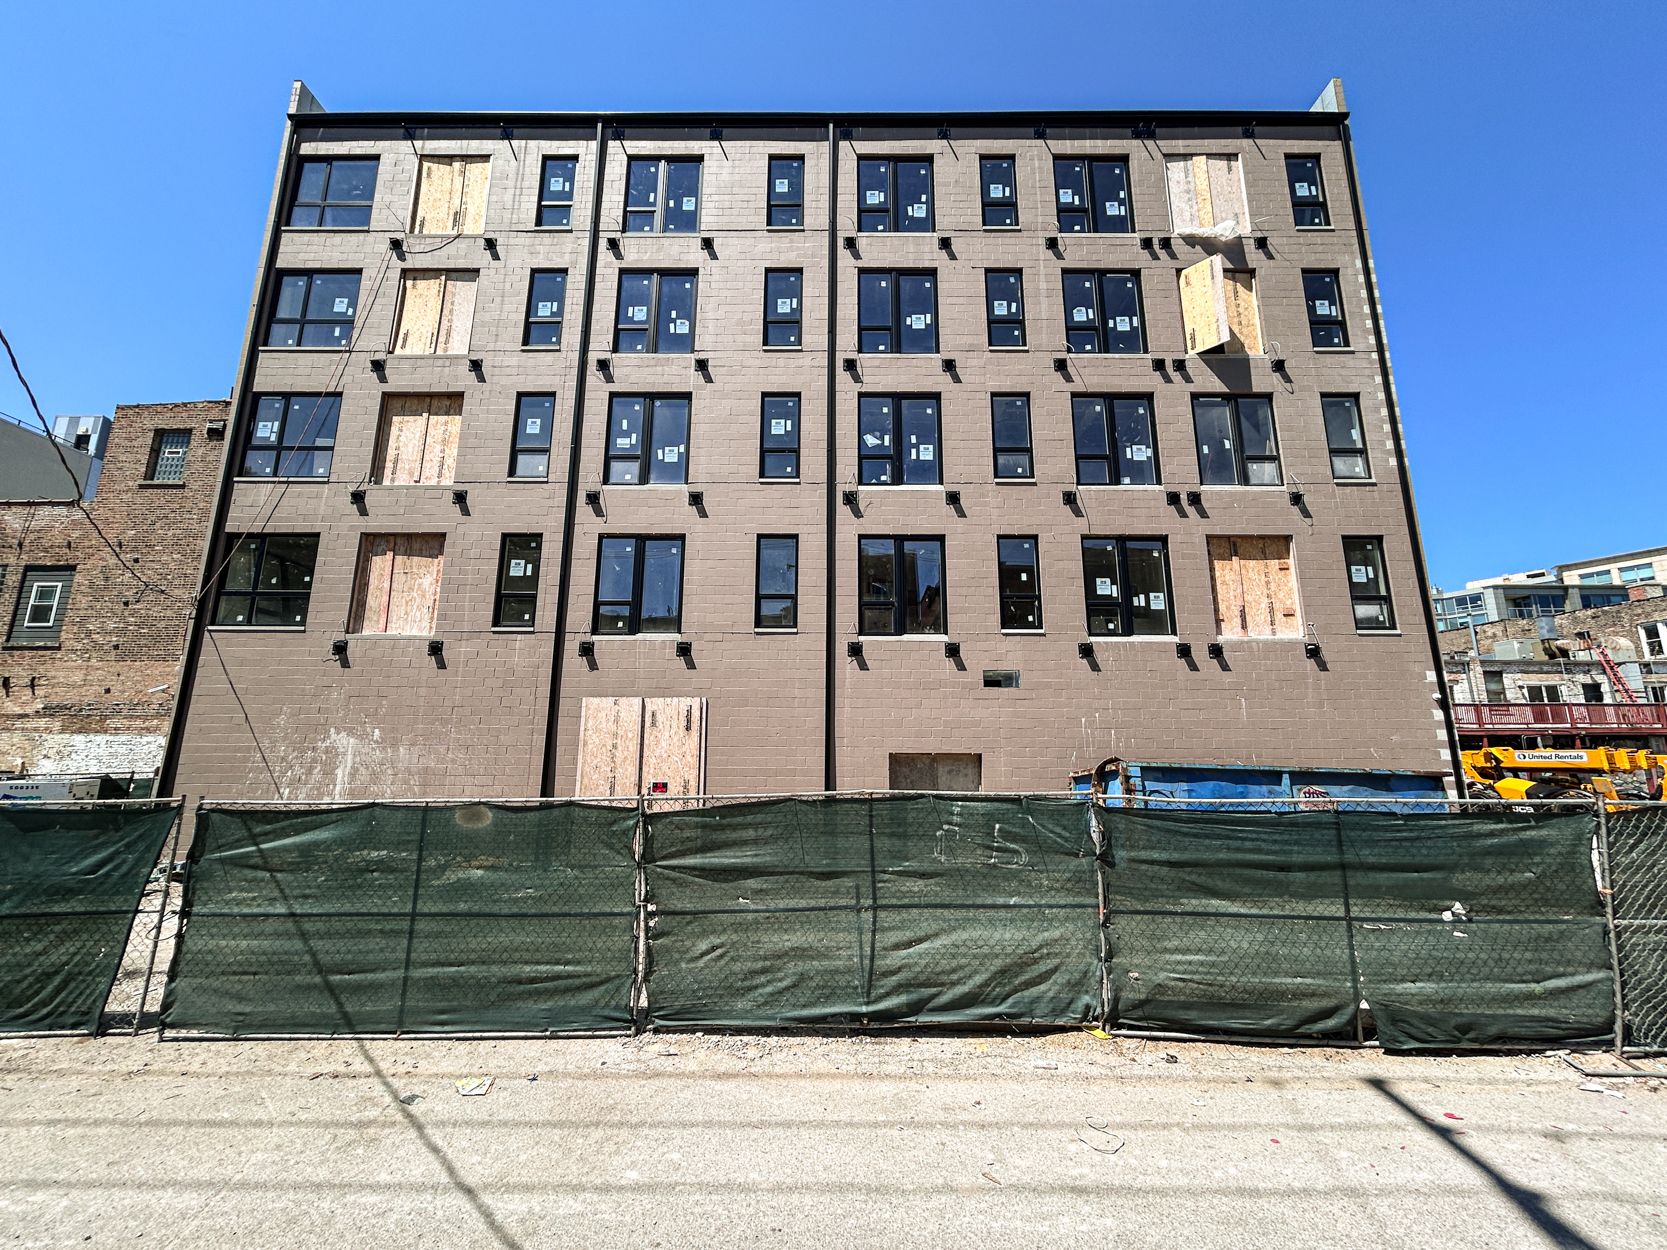
Photo by Daniel Schell
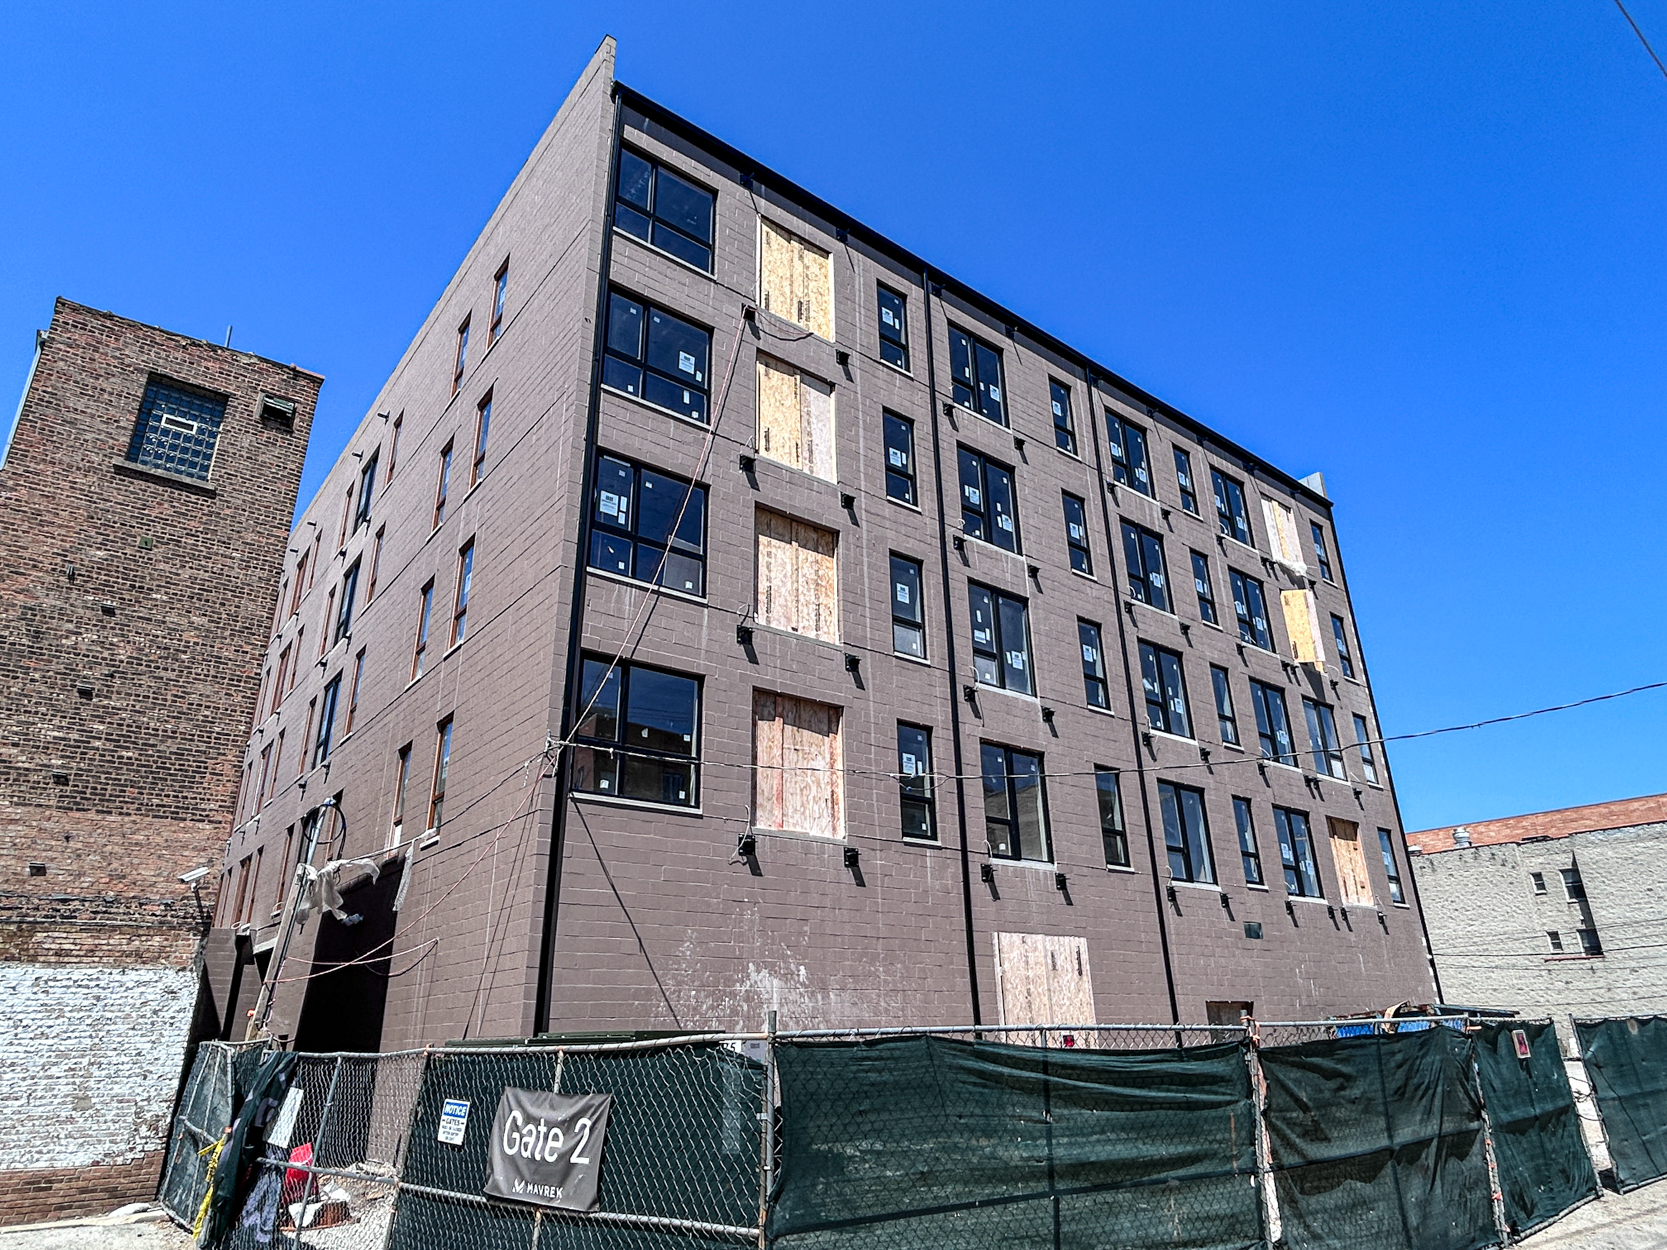
Photo by Daniel Schell
Belmora is located at the floor of the Belmont Red/Brown/Purple Line elevated platform. Eastbound and westbound Route 77 buses make stops at the L, and the #22 Clark bus is available less than a block to the east.
Subscribe to YIMBY’s daily e-mail

Follow YIMBYgram for real-time photo updates
Like YIMBY on Facebook
Follow YIMBY’s Twitter for the latest in YIMBYnews
The developer missed an opportunity here – the opportunity to give Ann Sather space in 925 Belmont since it’s nearly completed. Instant tenant for the building (although probably for less rent than they hope to collect from new tenants), likely cheaper for Ann Sather, jobs kept, cinnamon rolls retained in the neighborhood etc. Most of the pushback to this development was about the restaurant, so why not build moving it into the financial plan?
Yes, I know they have an outpost a few blocks away on Broadway, but still think there was an easier way to sell this to the locals.
I guess change is coming, but something a bit denser here would have been nice.
I completely agree. This is by one of the busiest L stations in the city. Looking forward to the transit agency being able to be land, developers near stations under the new NITA act with an eye towards making the transit budget more and more self-sustaining like in many Asian cities.
Is phase 2 a mirror of phase 1? Or is that lot significantly smaller?
Hi Luke, yes Phase 2 will be a mirror of phase 1. They have renderings of it on a recently published article on the Urbanize website.
Im fascinated by the western facing windows. It seems like a matter of time before the Reckless Records building is also bought and demolished. You just know a new building will go up and block every one of those windows.
I see what you mean there. However, if you look closely in the rendering in the 6th pic from the top of the post you would see that there’s about an 8 foot setback on the 2nd floor between the record store and phase 1 west wall.
Any images of what Phase 2 will look like? Gotta say the first phase turned out very nicely. Nice palette and masonry detailing around the windows. Contrast this with the grey and white paneled monstrosity next to Belmont station that’s already falling apart.
I see what you mean there. However, if you look closely in the rendering in the 6th pic from the top of the post you would see that there’s about an 8 foot setback on the 2nd floor between the record store and phase 1 west wall.
Oops this is supposed to be in @Hal post
Hi Jon, phase 2 will be a mirror image to Phase 1. They have renderings of it on the Urbanize website on a recently published article.
I love cinderblock coated in polyurethane so much (NOT).
Many food comas had in that restaurant rip
I’m sad to see the restaurant demolished.
bye terra cotta 🙁
This has to be the strangest (dumbest?) developments ever. First, it was one large building replacing two “perfectly nice” vintage buildings housing locally owned businesses. Then it was one smaller building, replacing one of the vintage buildings with retail only a chain can afford. Now they are demolishing the second vintage building for a second new building??? When all the time (and this was not my idea) they could have incorporated the vintage buildings into a large tower built on the massive parking lot in back.
I’m sure some of it is regulatory, but also speaks to the developers in this town who would rather demo than build off what we have if it means a slightly lower return
Are they removing the street facing parking shown in the renderings with phase 2? That would honestly be a win for me if we have to choose our battles. A parking lot on a busy street like Belmont right off a busy redline stop (even it was just six spaces) does not fit the vibe of the neighborhood.
“Six surface parking spots will be located off the alley behind the property, where there are now about two dozen spaces.”
Awesome! 46 units to six parking spots is a fantastic ratio. Good stuff.
This one hurts to lose. But also just seems like a bad design and terrible use of space. If we are going to lose our history let’s replace it with things that can survive the test of time in their own right. Disappointed in the City and the developers.