
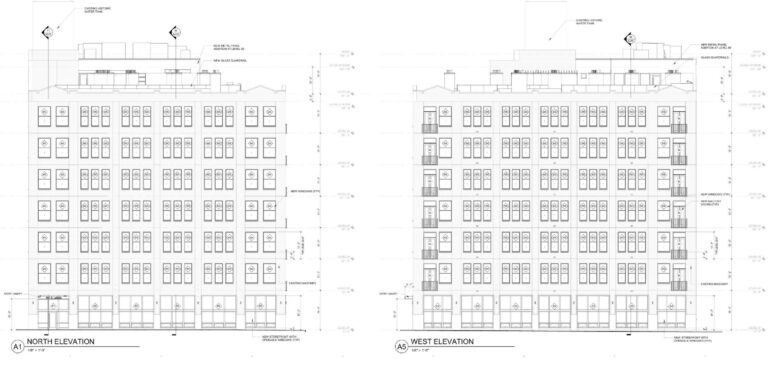
Plans have been revealed for the upcoming residential conversion of the existing lofts building at 601 South LaSalle Street in the South Loop. Sitting directly on the corner with West Harrison Street, the building sits next to another lofts conversion and steps from the recently completed co-living development at 633 LaSalle.
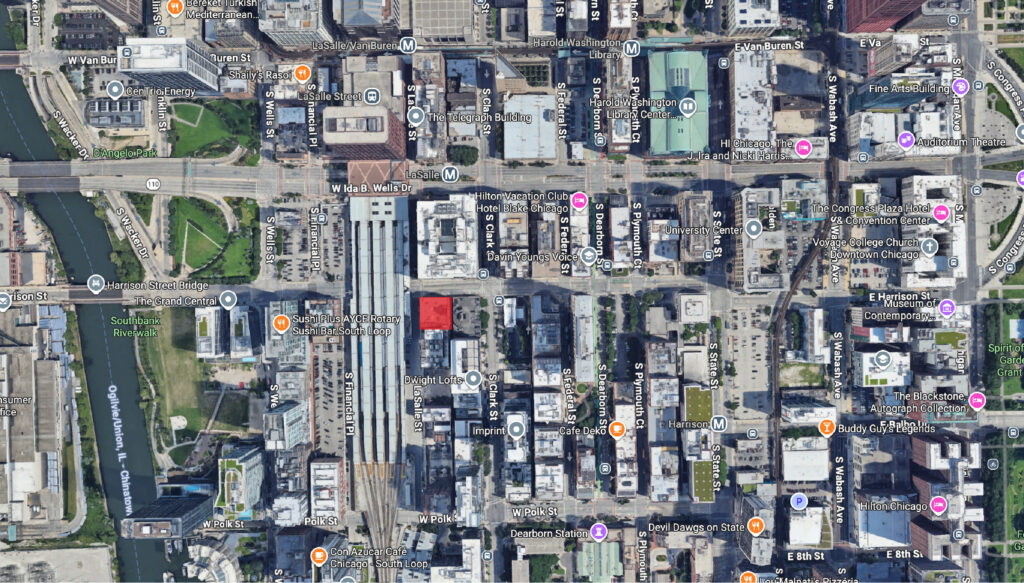
Site context map of 601 S LaSalle St via Google Maps
Efforts are being led by Chicago-based Senco Properties, which purchased the seven-story structure earlier this year for roughly $3.3 million. The heavy-timber structure dates back to 1912, having been built for printing purposes before being turned into office space next to LaSalle Street Station. Design work for the conversion is being led by FitzGerald.
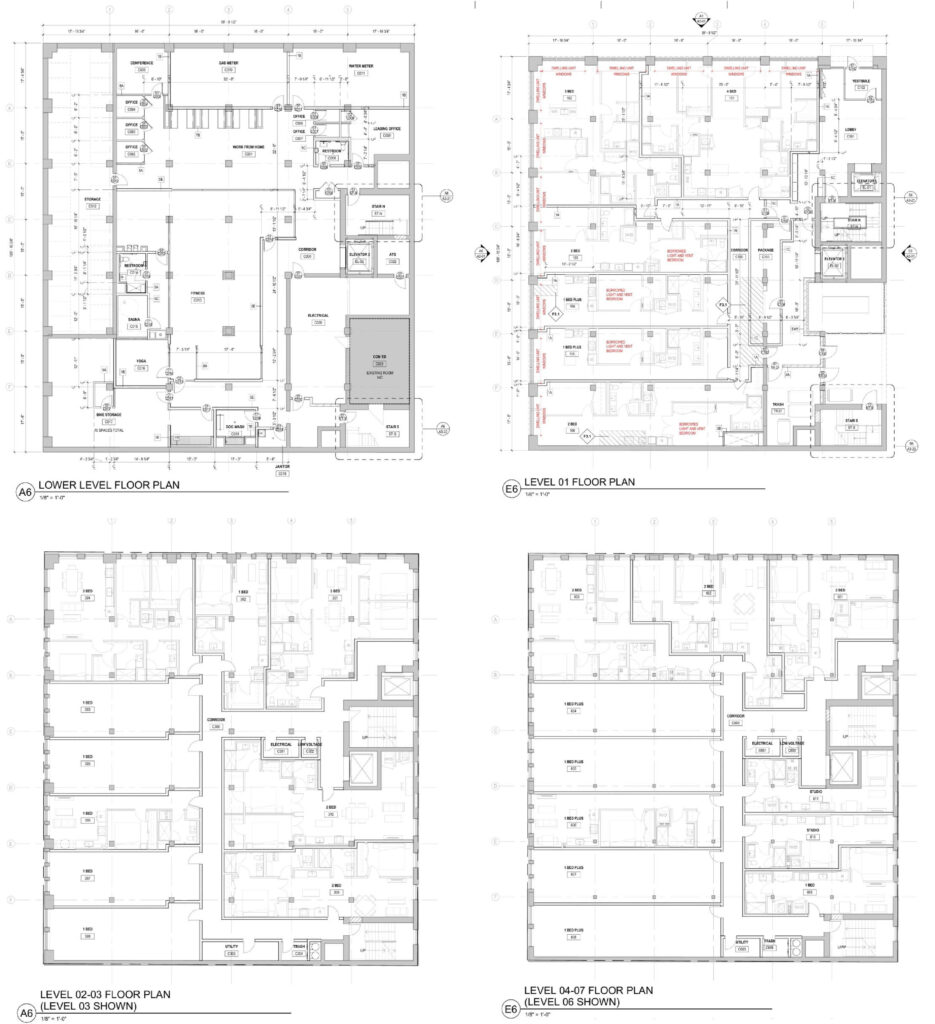
Floor plans of 601 S LaSalle St by FitzGerald
The building’s lower level will hold a large fitness center with a sauna and yoga room. This will be joined by a co-working lounge with private spaces, tenant storage, a dog wash, bike storage, and a leasing office. The ground floor will contain the entry lobby off of Harrison, along with a few of the 70 residential units, made up of studio, one-, two-, and three-bedroom layouts.
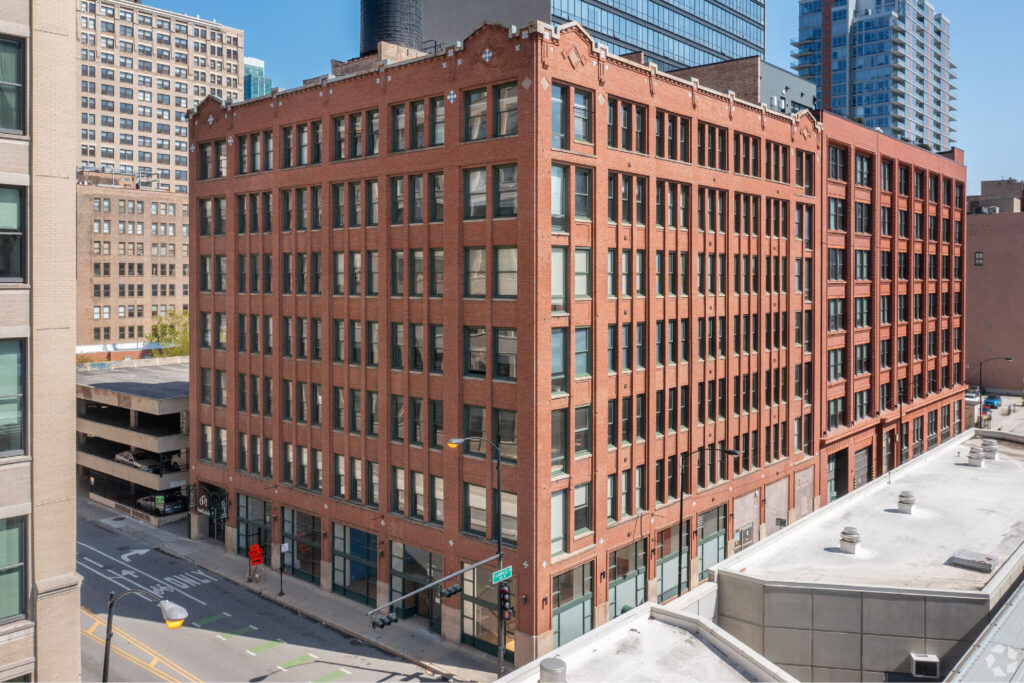
Image of 601 S LaSalle St via LoopNet
None of the units will need to be affordable, as the building is not seeking a new zoning designation, but simply variations to its existing zoning. Residents will also have access to a rooftop lounge and a small outdoor deck. Once approved, the team will be able to proceed with permitting. No timeline has been revealed.
Subscribe to YIMBY’s daily e-mail

Follow YIMBYgram for real-time photo updates
Like YIMBY on Facebook
Follow YIMBY’s Twitter for the latest in YIMBYnews
Be the first to comment on "South Loop Loft Building Residential Conversion Revealed"