
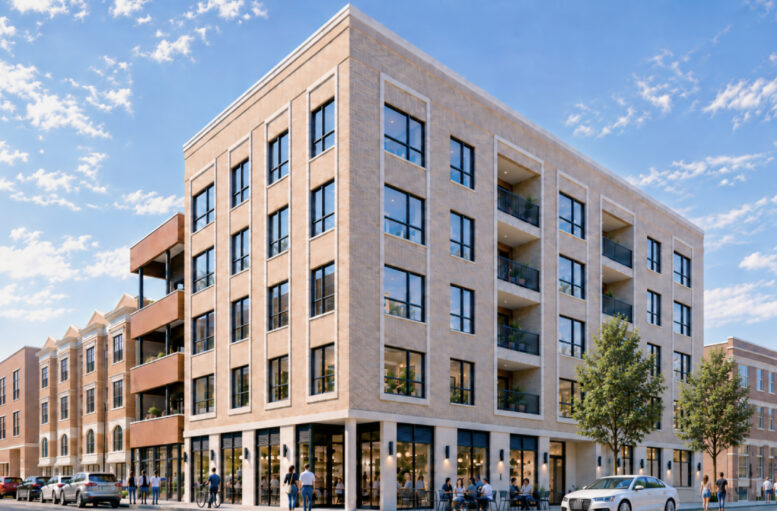
Updated details have been revealed for the upcoming mixed-use development at 2858 North Halsted Street in Lake View. We initially covered the project when it was first introduced back in August. Since then, it has received a new exterior design and an added floor. The proposal would replace a single-story commercial building on the corner with West George Street.
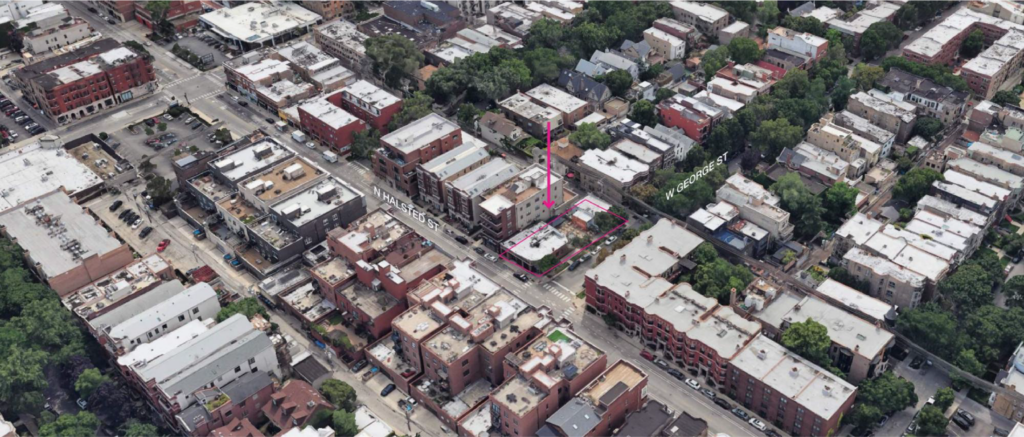
Site context map of 2858 N Halsted St by Eckenhoff Saunders
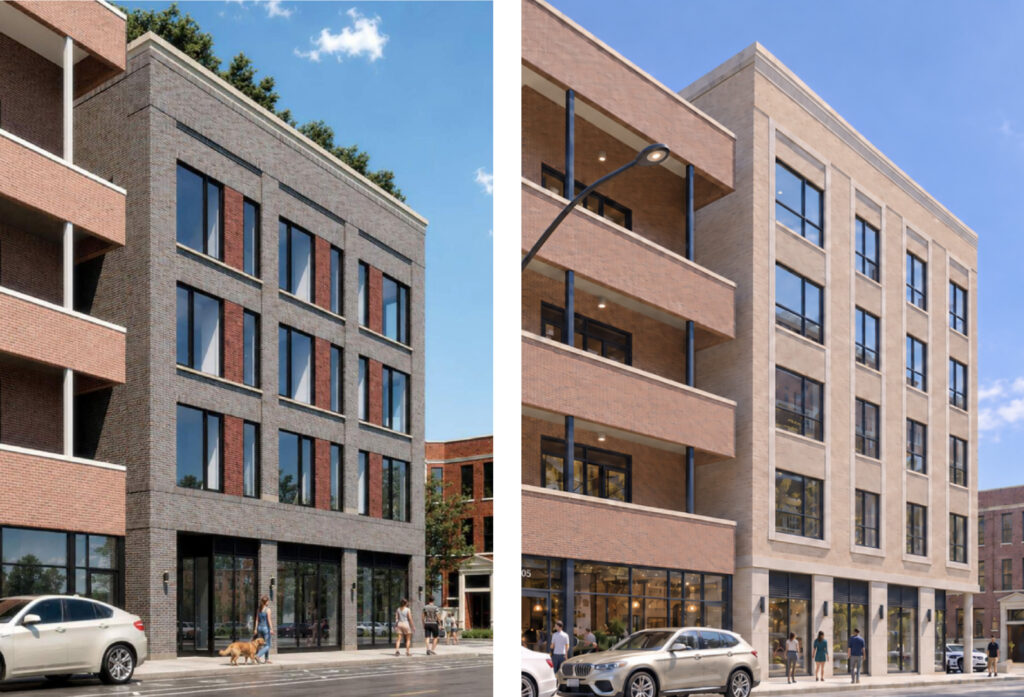
PREVIOUS (left) – CURRENT (right) renderings by Eckenhoff Saunders
Local developer Contemporary Concepts Inc. is behind the project, with Chicago-based architecture firm Eckenhoff Saunders working on its design. The initial August iteration of the project called for a four-story structure with a streamlined gray brick facade that held 20 residential units, 1,367 square feet of retail space, and no parking.
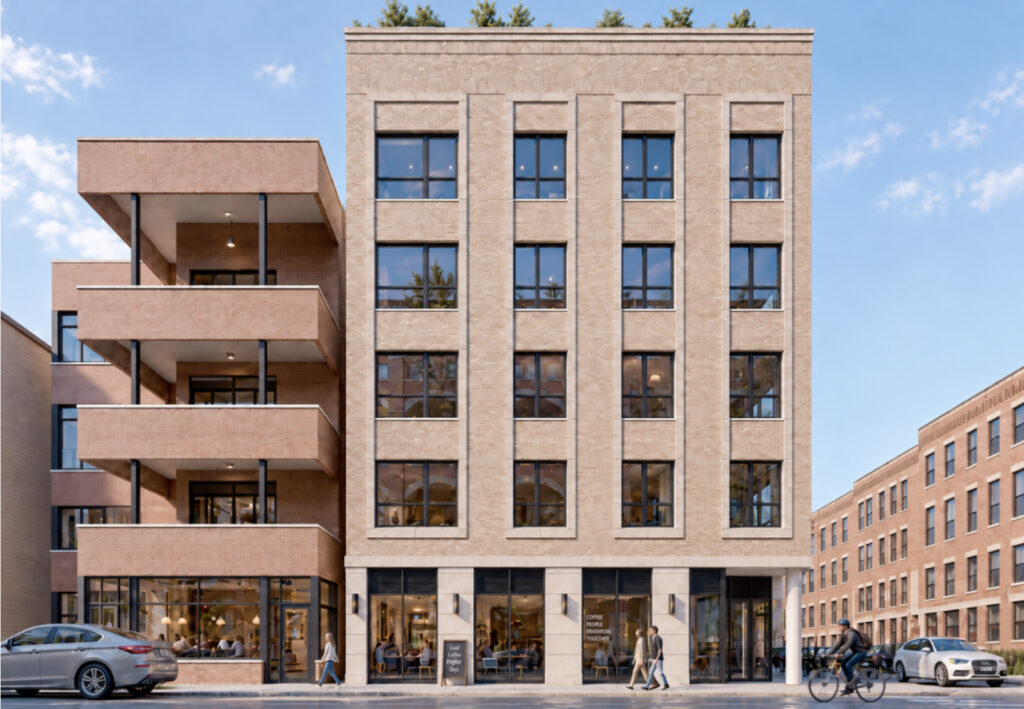
Updated rendering of 2858 N Halsted St by Eckenhoff Saunders
The updated plans condense the structure toward Halsted and increase its height to five stories, allowing for three parking spots and an enlarged utility yard off the alley. The ground-floor retail space increased in size to 1,784 square feet, joined by a single residential unit. The building will still build out 20 residential units, of which four will be affordable.
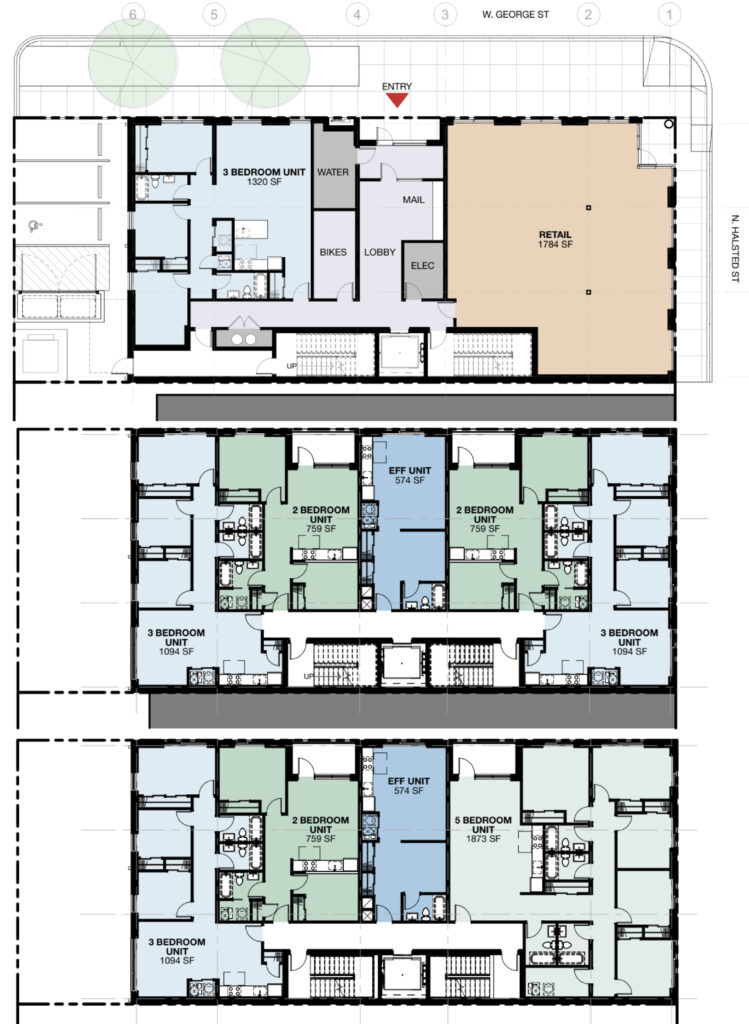
Updated floor plans of 2858 N Halsted St by Eckenhoff Saunders
While the overall unit count remained the same, their sizes grew. The unit makeup now consists of four studios, seven two-bedrooms, eight three-bedrooms, and one five-bedroom, with sizes ranging from 574 to 1,873 square feet. All residents will still have access to a shared rooftop deck, with some units having a private balcony.
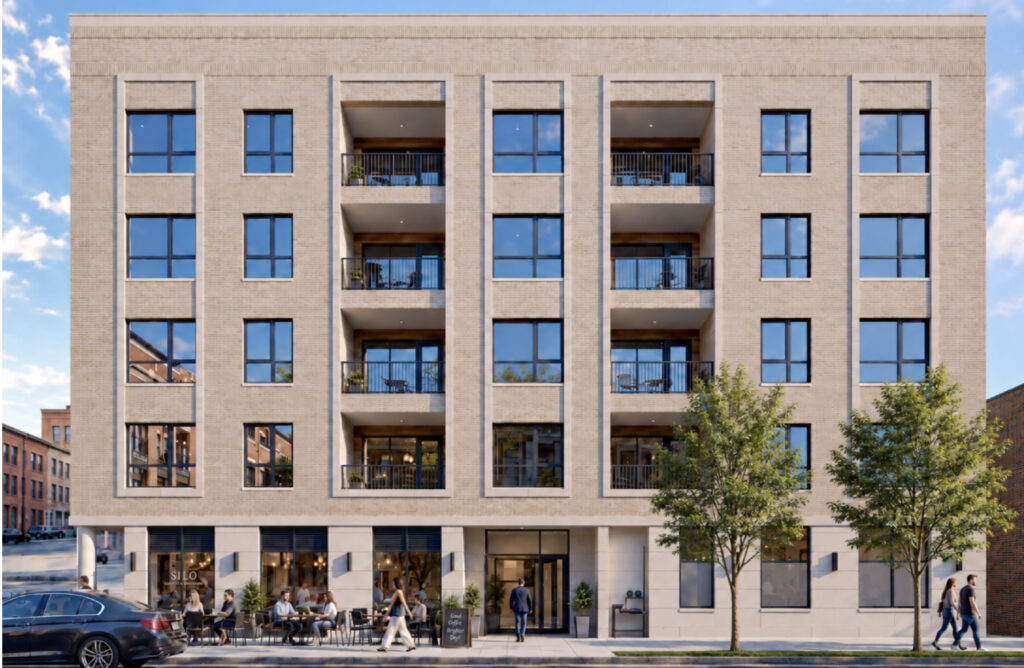
Updated rendering of 2858 N Halsted St by Eckenhoff Saunders
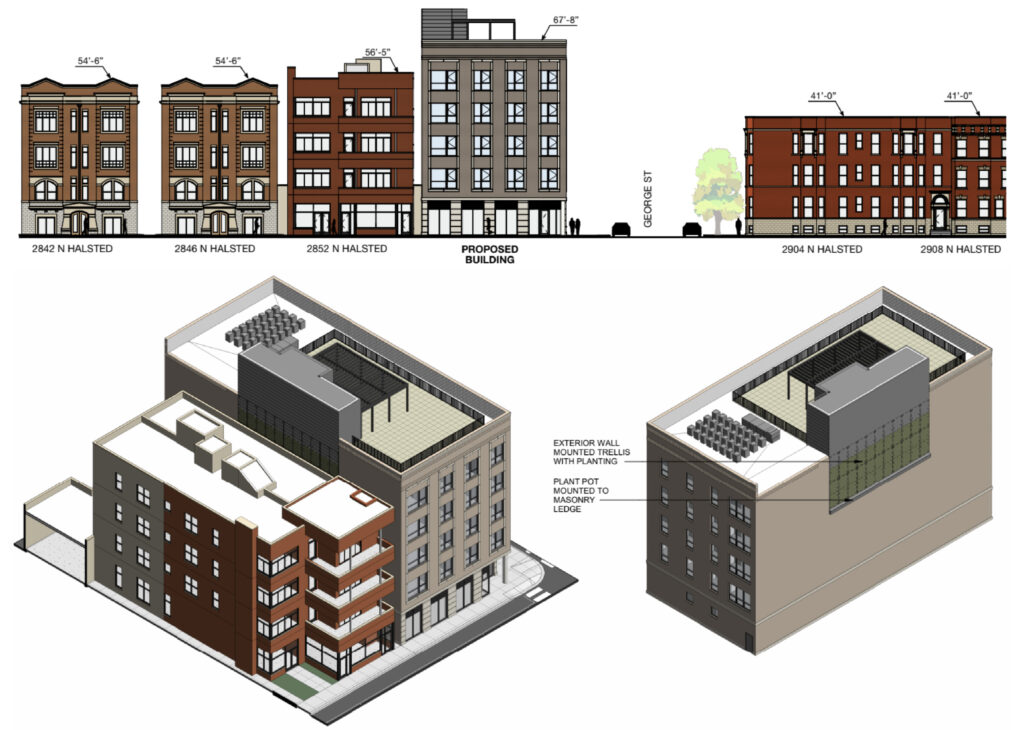
Updated elevations of 2858 N Halsted St by Eckenhoff Saunders
The building’s exterior also got a refresh. It will now feature more of a classic exterior with a cream-brick facade and protruding brick accent frames around the window bays. A small trellis wall was also added along the upper levels of the southern facade. The updated plans will still need to gain zoning approval, with no timeline having been revealed.
Subscribe to YIMBY’s daily e-mail

Follow YIMBYgram for real-time photo updates
Like YIMBY on Facebook
Follow YIMBY’s Twitter for the latest in YIMBYnews
looks nice. curious how that plant wall will (1.) get any sun, and (2.) be accessible for any type of maintenance
The building is on the West side of street so that wall is South facing. You can access it the same way they wash windows, with rope and harness.
The building to the south has a pillbox to get to a roofdeck. I imaging the ‘plant wall’ (it’ll probably just be an easy to care for ivy trellis) was put in to mollify any objections from 2852 who to their advantage (they’re the ones looking at it) would allow provide access.
People who think this stuff is nice? 😂
Obviously don’t care for originality
Very few people pursue the plant wall options for their green roof/wall requirements.
When the wall is selected, it’s often for random, silly applications. But given the height, the roof next door will have full access from the roof deck, which is a thoughtful detail since their eastern panoramic view will be swallowed up.
Northern* view
Very nice, what the city needs more of.
A background building that increases density – kind of whatever. The building to the left of it, however, is maddening with those thick horizontals supported by toothpicks.
Those are called can’tilevers.
…and they look horribly out of place!
solid!! more density and lighter feel, build it!
Much better! I like the switch from dark to light bricks, too.
looking for a gardener who uses ropes and harness LOL
1094 square feet for a three bedroom apartment is quite small for a real family. I suppose it will work for recent college graduates who are used to living in dormitories or apartments with a bunch of roommates.
I kind of wish the lobby was off of Halsted, allowing for another 3 bedroom type A ground floor unit facing George instead of the small retail space. Which could have allowed for another 5 bedroom on the top floor if they wanted to keep the unit count at 20. Retail that isn’t a full service restaurant or a large footprint seems to struggle on this section of Halsted.
looks great! i like the light colored brick a lot more than the original design. let’s build it!
I don’t think they’re going to find the families to move into units that large. Are they thinking student/roommates? As a property manager of a large residential rental building down the street, the neighborhood backlash will show that they need to forget the three bedroom on the ground floor and supply more off street parking.
Off street parking is insatiable, we’re to the point in Chicago where we need to do everything possible to discourage individual car ownership, or we’ll be ever more choked in car congestion while being deathly afraid to build anything new and dense. The geometry of too many cars is fundamentally at odds with our city’s housing and quality of life needs.
We got 2 bed room condo 1450sf dont know how they get 3 bed room in 1094 sf
Better, but keep going. Still looks a bit on the cheaper side from a facade/design perspective
Kinda fits in with the other clunkers on this block. It’s all dense but not really that authentic. Most feels a bit faux. This road could use some better tree coverage.
To refute or update JIM. The largest building one block away has 100 units and 18 people with properly license and registered automobiles. Next door to the north is a three unit and two 6-unit buildings. The three unit uses a two-car garage and each of the six flats has parking for 6-8. Across the street to the south is an 18 unit building with no parking. On the next street over there is a 42 unit with no parking and a three flat and a six flat with no parking. To the north there are six 36 unit apartment buildings, three on each side of the street with no parking. Each of the streets to the south, the corner it sits on and to the north are made up of basically single family and two flat homes. Each of these properties has their own garage, but some elected to use that space for outdoor use. The neighborhood is neighborhood zoned residential parking only. This area has historically used the guest overnight pass due to the sheer volume of apartment rentals. There are density ratios, parking to the number of units ratios and the such and with a 60 unit condominium complex directly across the street to the north, the property will surely hit some resistance as there are only for example, 140 parking spaces on the street in the whole area.
Don, a 10×10 bedroom is 100 ft. 3 x 100 = 300. A combination living room dining room 20×15 is another 300 square feet and then you add a 5×8 bathroom . . .
Horrible! Ugly, overpriced, poorly thrown together structures are what this neighborhood less enticing to live in. The traffic on that street alone will be insane. Hard pass.
Love this design. Simple and classic.
This will be a fantastic addition to the neighborhood.