
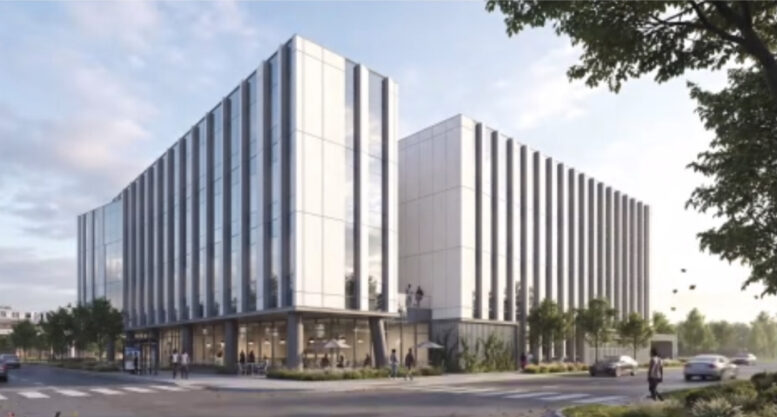
Very initial details have been revealed for a brand new multi-building lab testing and education complex at roughly 356 East Garfield Boulevard in Washington Park. Located at the intersection with Martin Luther King Drive and bound by the CTA Green Line Garfield station to the west, the project would replace a series of vacant lots along with a small parking lot.
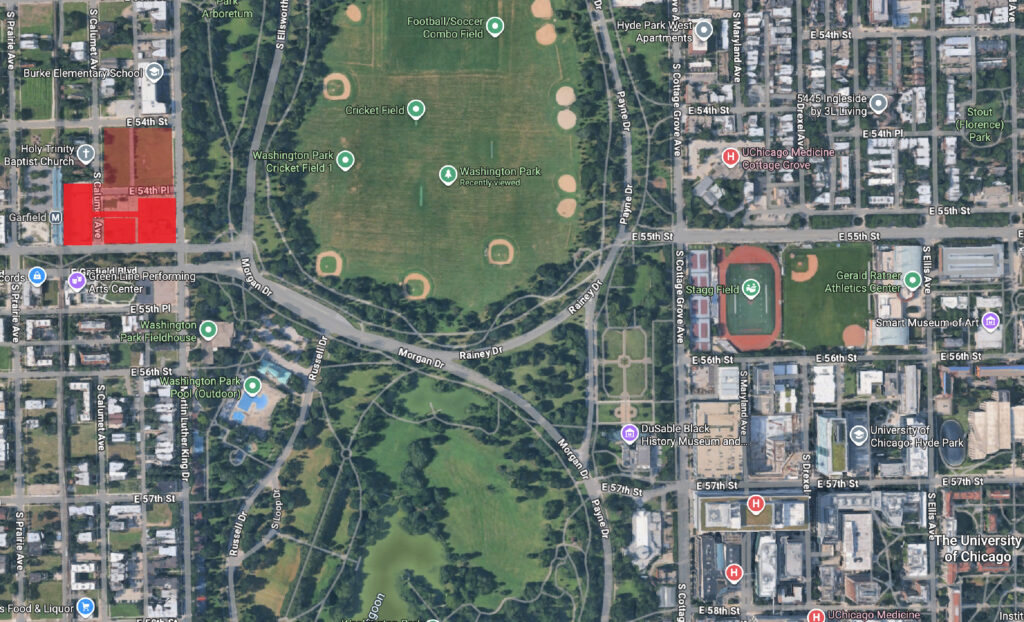
Site context map of new complex via Google Maps
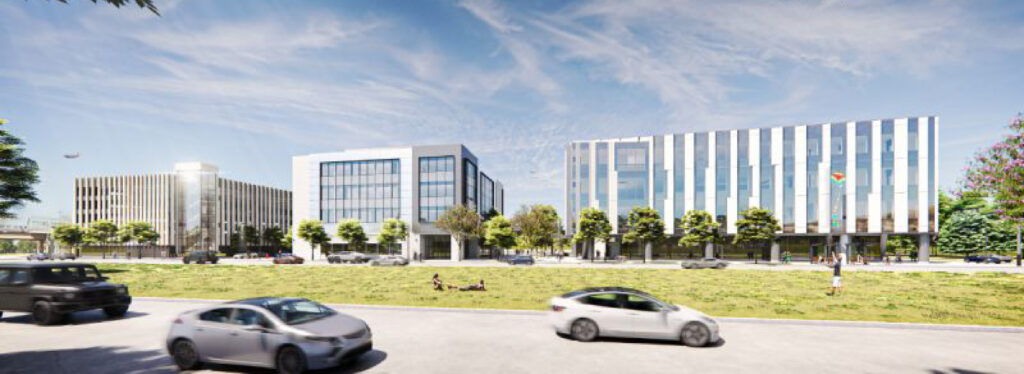
Rendering of new testing and training complex via Jstange059
The project has now been in the works for a few years and will consist of three separate buildings. Efforts are being led in collaboration by UChicago Medicine along with City Colleges of Chicago. The complex will allow UChicago to consolidate all of its existing lab locations and expand capacity near its flagship hospital, while City Colleges will expand job training.
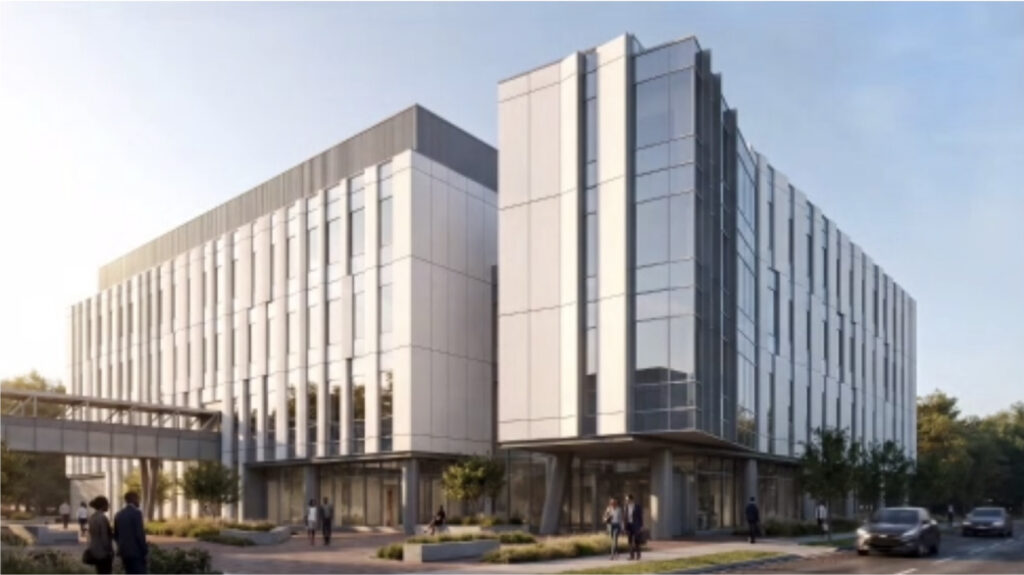
Rendering of UChicago lab building via Jstange059
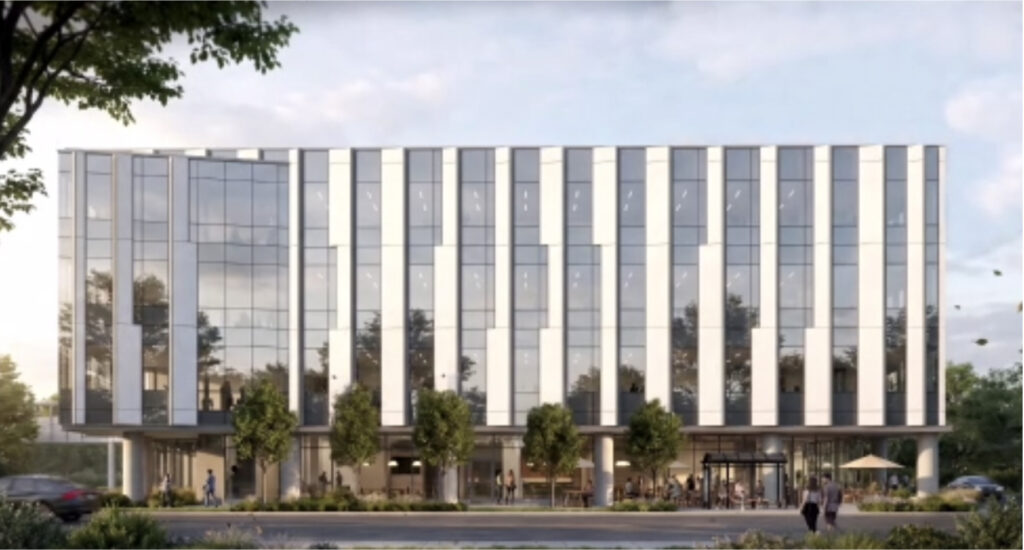
Rendering of UChicago lab building via Jstange059
Sitting on the main street corner to the east will be UChicago’s new four-story pathology lab building. Inside will be a small public food hall with outdoor dining, a lobby, and mostly contain various large-scale labs, offices, common-use rooms, and more. This will be connected via a pedestrian bridge straight to a five-story parking garage next to the train station to the west.
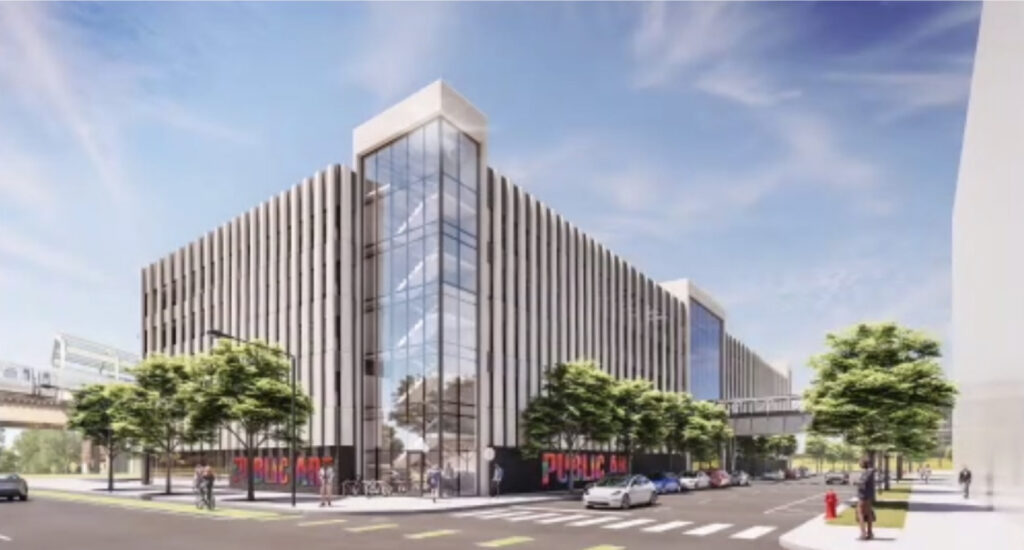
Rendering of parking garage via Jstange059
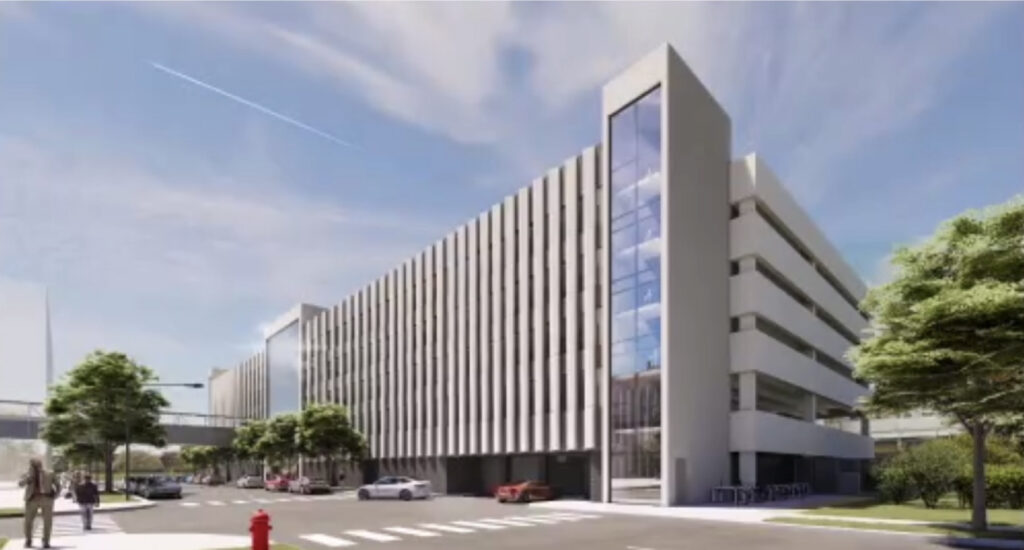
Rendering of parking garage via Jstange059
In between both buildings and unified via small plazas will be Malcolm X College’s new four-story job training building. This would span across 58,000 square feet of space and include seven classrooms, six labs, offices, and a small community space for events. All buildings will follow a similar design language with a mix of white and gray panels.
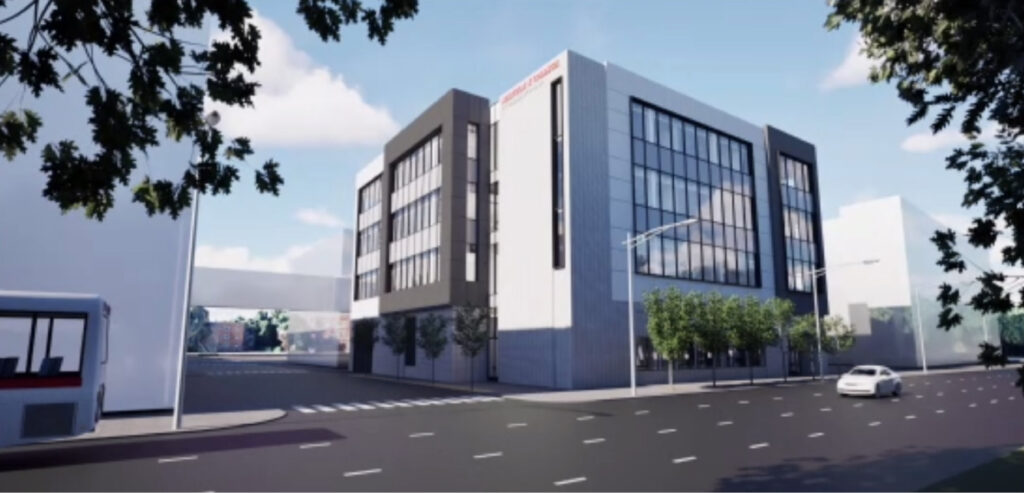
Rendering of new Malcolm X College building via Jstange059
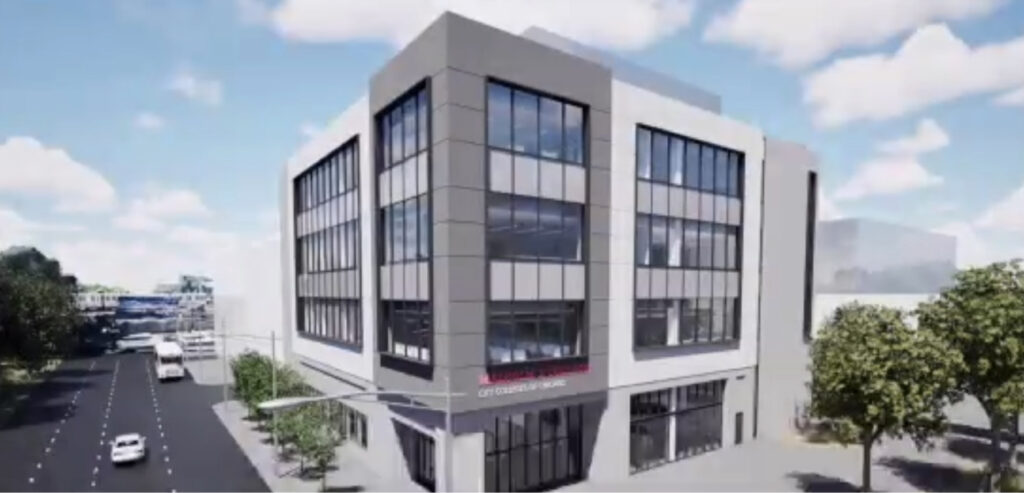
Rendering of new Malcolm X College building via Jstange059
To the north will remain a large vacant lot earmarked for potential future developments. The creation of the new complex will bring about 200 additional new jobs along with 350 existing jobs to be relocated, while expanding the college’s one- and two-year degree programs. Construction is set to commence in early 2027 and be completed in 2029.
Subscribe to YIMBY’s daily e-mail

Follow YIMBYgram for real-time photo updates
Like YIMBY on Facebook
Follow YIMBY’s Twitter for the latest in YIMBYnews
This is probably a good thing for the city. But when will we understand that a parking garage next to the train station is generally not an effective intermodal setup. Who drives to a place like this and then takes the train? They are more likely just to drive to their final destination if it’s not this lab new site.
I think they are imagining most users will drive to this site and pay to park in the lot. I don’t think this is being imagined as a park-and-ride facility.
I wonder if the parking lot is also planning to help fill the need for parking overall for UChicago Medicine. There is currently a long waitlist for garage at 61st and Drexel, so if it is big enough I could see it being another option for employees with the regular shuttles that already travel between the green line stop and the main campus.
Yea, this was my assumption.
Or, maybe, they put the lot between the station and the facility so that both riders and drivers can enter the facility thru the bridgeway. You know a singular access point for those not walking in off the street?
Ooh I be credited in the article
(Sorry the photos couldn’t be higher resolution!)
5-story lot with 300+ parking spots directly adjacent to the ‘L’ is brutal. No pedestrian activation along that garage either, from what I’m seeing. Not exactly great for promoting good land use and pedestrian activity near our most important urban asset.
Architecture/massing looks fine and investment is investment, so probably not worth fighting. But it says a lot that uChi and CCC believe this is the right access plan for their site.
They want to replace some lots that have been vacant for literally decades, in a long-ignored piece of the city, with hundreds of new or relocated jobs, public amenities including retail, a new community college bringing 800+ students (most of them undoubtably getting there via transit) for training into medical-sector jobs, etc.
You’re right it does say a lot, which we’re going to sneer at and wave away cause of a parking garage?
FFS…more such brutality please! This is on balance enormously good for the South Side.
Agreed. This city is absolutely blanketed in parking garages and our land use next to the L is abysmal in almost every area of the city.
How much taxpayer dollars are involved in this project?