
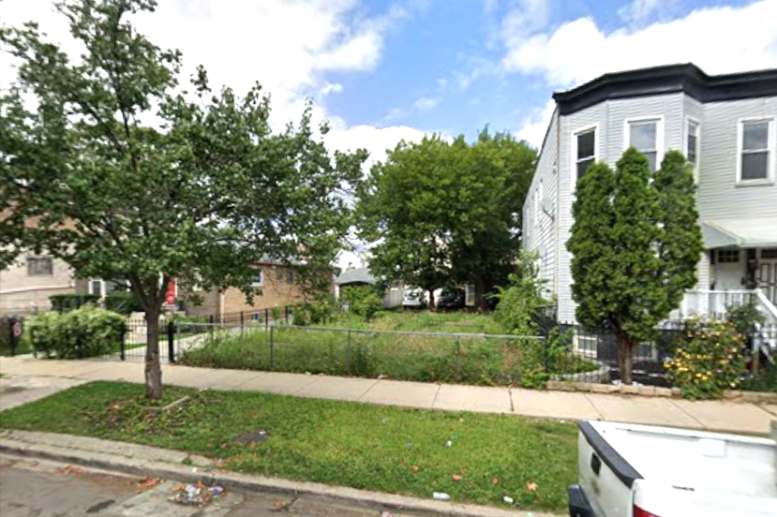
A long-vacant lot at 4306 West Kamerling Avenue in West Humboldt Park will soon be improved with a frame two-story plus basement, two-unit residential building. Six weeks after its application start date of August 19, a permit was issued with a reported cost of $180,000 on September 28 for the homes, which will be developed and constructed by Romero’s Construction Service. Cruz Designs and Consultants is named as the architect of record.
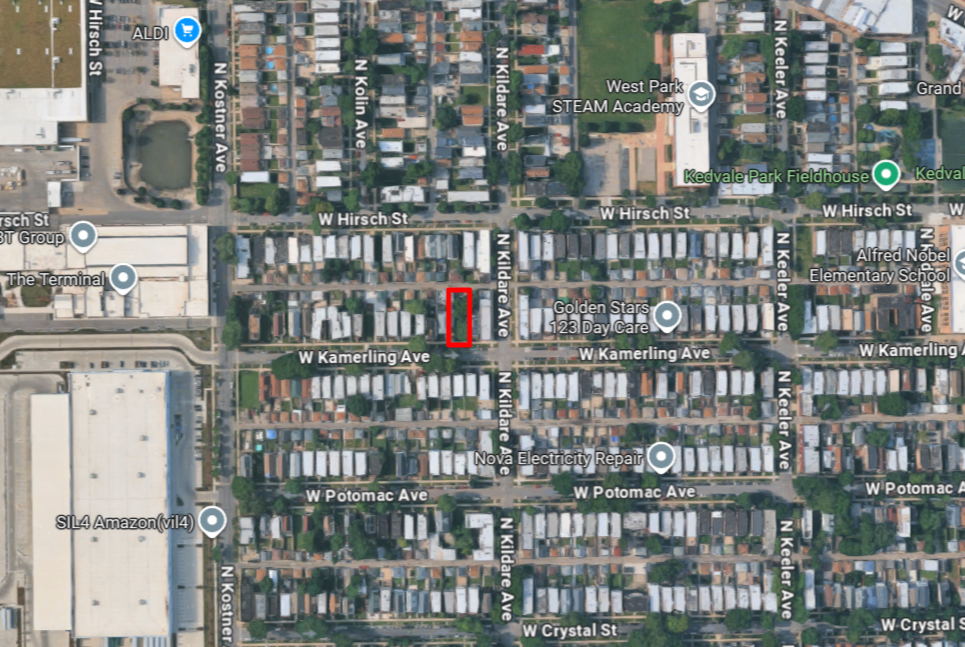
Site context of 4306 West Kamerling Avenue, via Google Street View
The permit calls for one duplex-down residence occupying the first floor and basement and one simplex unit on the second floor. There is to be a front entry porch, and wood decks will be built at the rear of the two above-grade levels. At the alley accessed from North Kildare Avenue, a detached frame two-car garage will be erected, with one surface parking space combining for three stalls in total. There are no mentions of rooftop decks for either structure. Wood and metal fences will enclose the property.
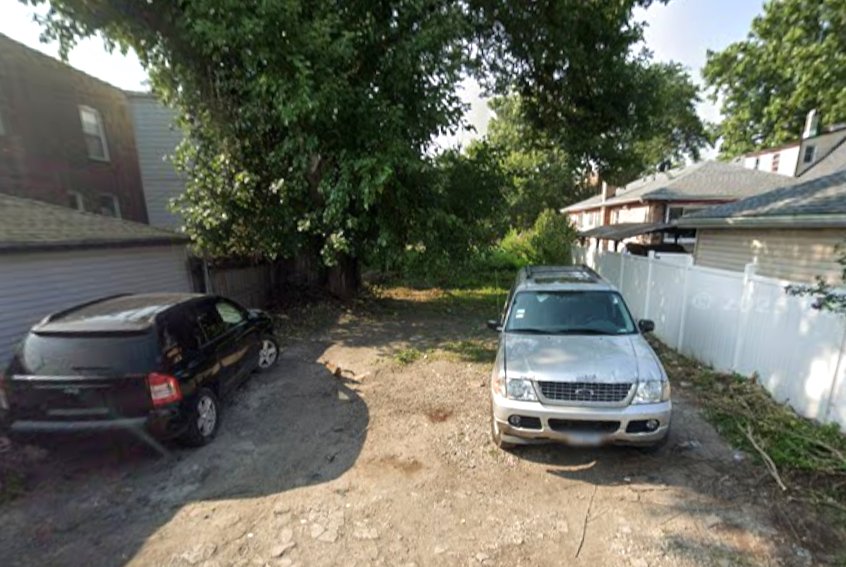
From the alley, via Google Street View. A two-car garage will be built here.
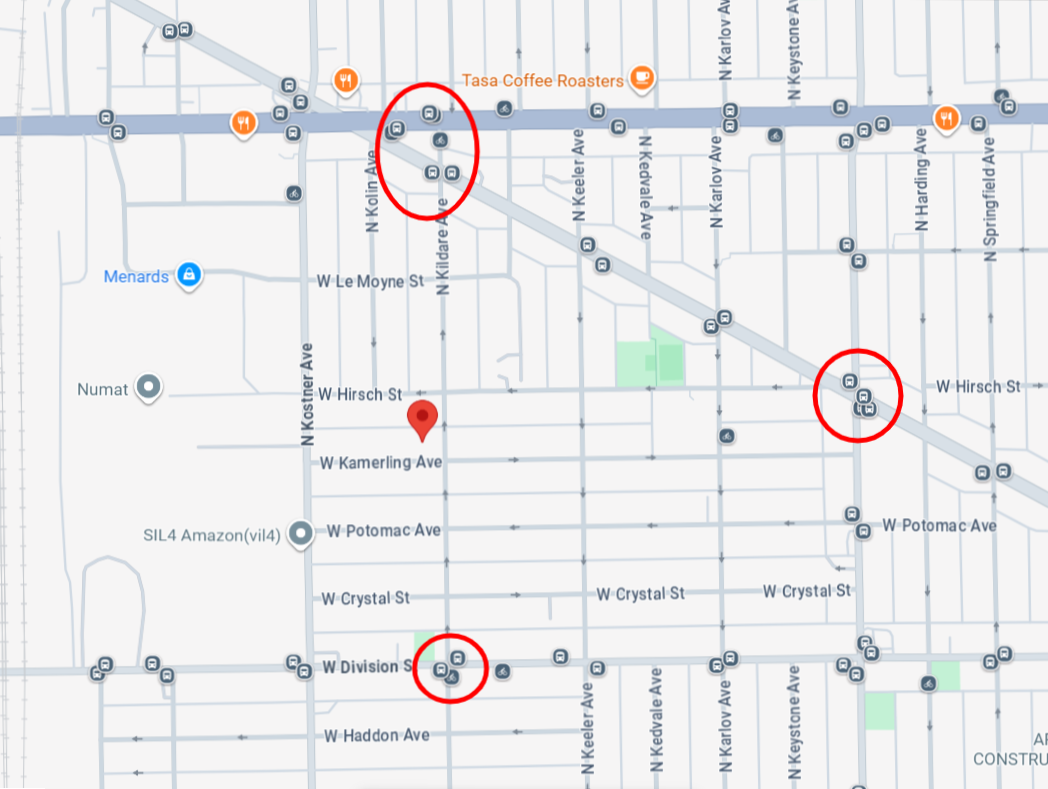
Local bus options, via Google Maps
The subject parcel wits just west of the intersection of Kamerling and Kildare Avenues. east-west CTA bus service is available to the north at North Avenue via Routes 72 and 65 and to the south at Division Street via #70 buses. A three-block walk east to Pulaski Road leads to north-south Route 53 bus stops. That bus can be used to connect with Green Line trains to the south and Metra MD-N trains to the north. Both rail options are about a mile and a half to two miles away.
Subscribe to YIMBY’s daily e-mail

Follow YIMBYgram for real-time photo updates
Like YIMBY on Facebook
Follow YIMBY’s Twitter for the latest in YIMBYnews
Hey, Matt.
MATT!