
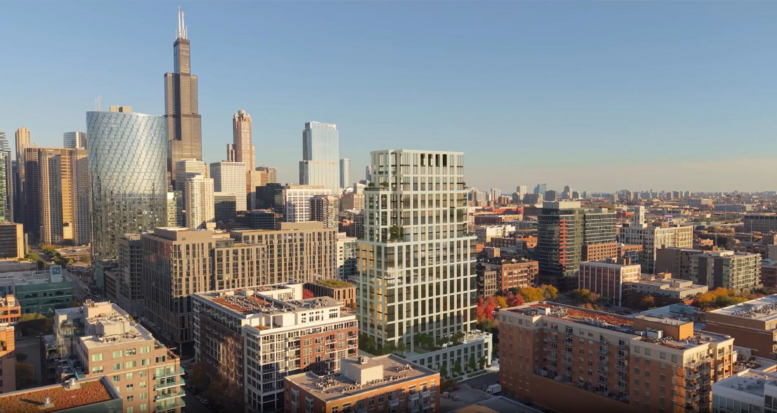
Plans for the upcoming mixed-use development known as Marielle On The Park have been approved by the Chicago City Council. Located across the street from Mary Bartelme Park at 23 South Sangamon Street, the current iteration was revealed back in August after a multi-year design process led by developer Fern Hill.
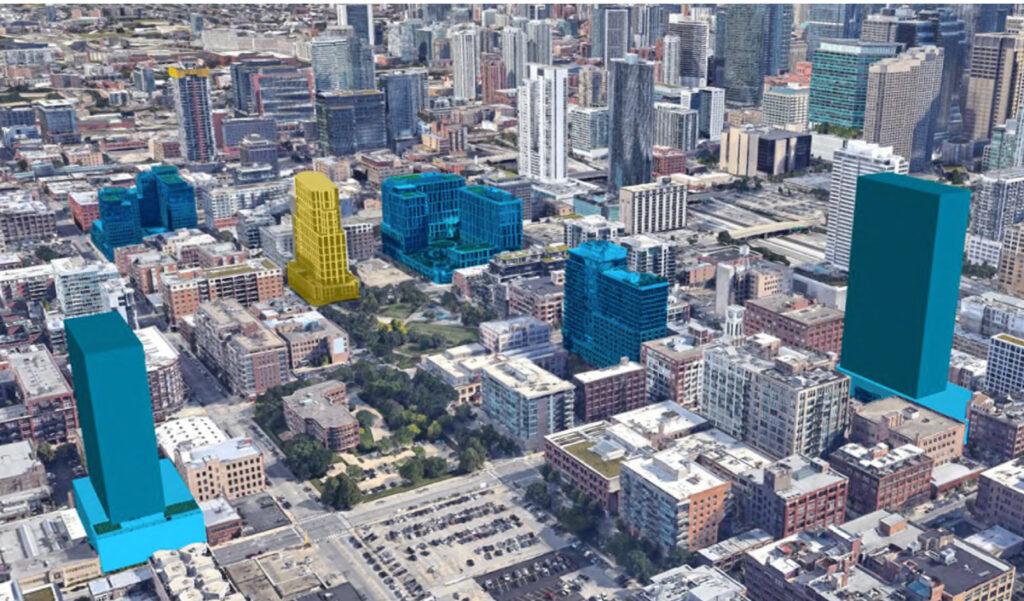
Site context map of Marielle On The Park by Eckenhoff Saunders
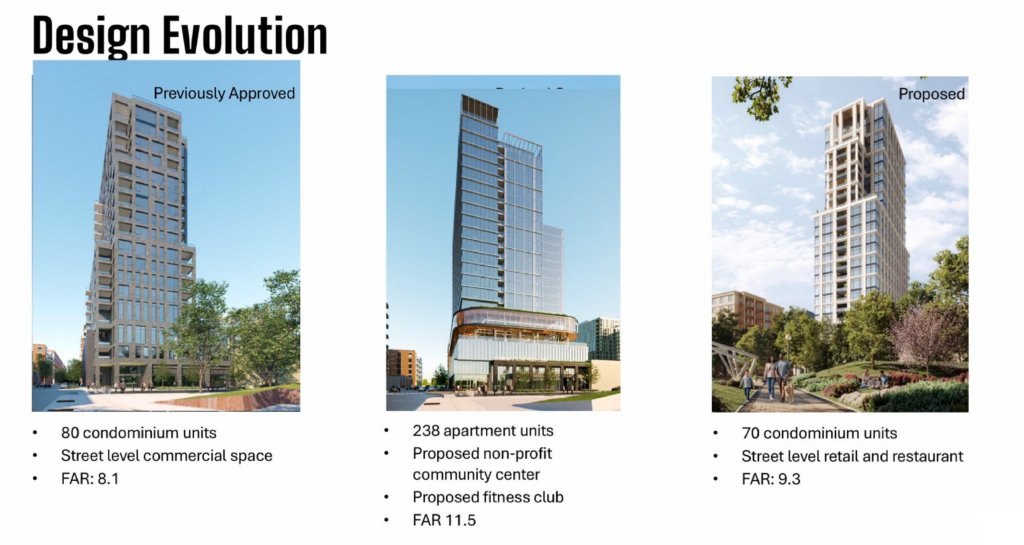
Iterations of Marielle On The Park by Eckenhoff Saunders
The new 24-story condominium building is being designed by local architecture firm Eckenhoff Saunders. It will cap out at around 300 feet in height and will feature a tiering design as it rises, creating large outdoor terraces for the top larger penthouse units. The approval comes as nearby Fulton Bond sets a new record with its penthouse selling for $8.5 million.
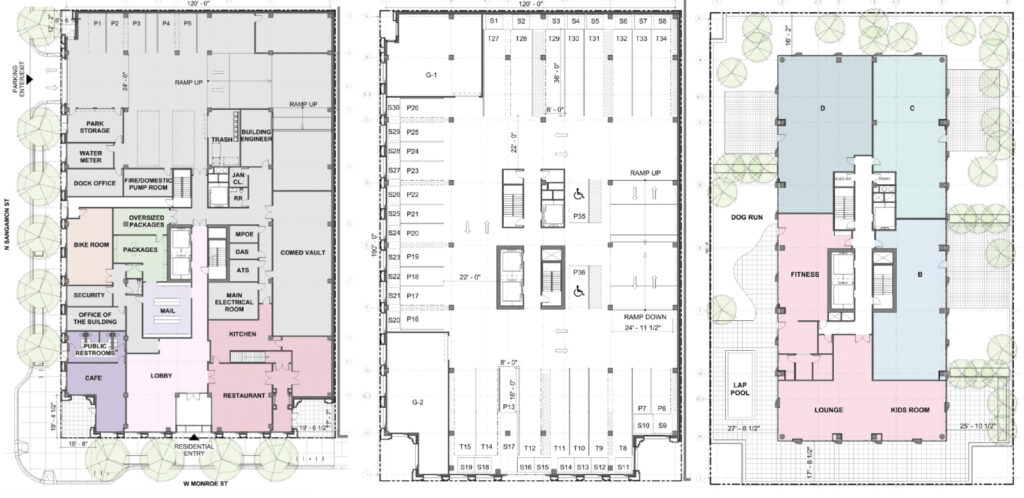
Floor plans of Marielle On The Park by Eckenhoff Saunders
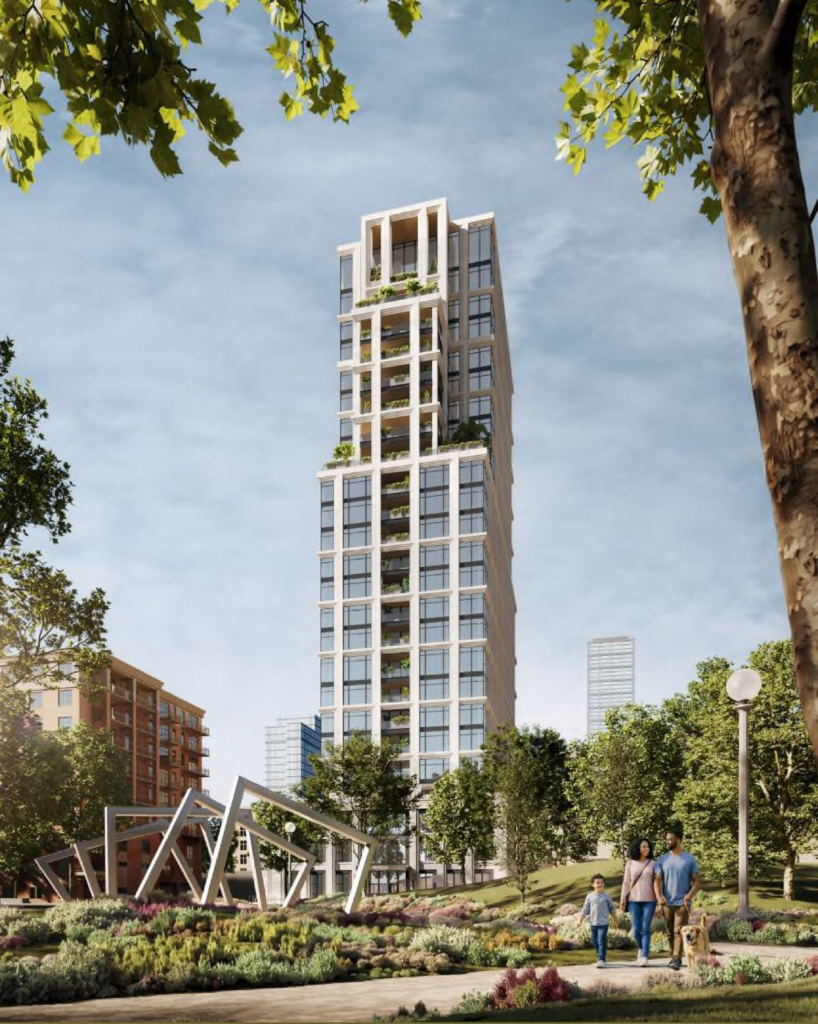
Rendering of Marielle On The Park by Eckenhoff Saunders
Within the ground floor of Marielle will be a small cafe space along with a commercial space earmarked for a restaurant. This will be joined by a public restroom and storage room for the park, as the former plans for a field house at the base were scrapped. Above this will be 71 parking spaces within the podium, which is capped by a large outdoor pool deck.
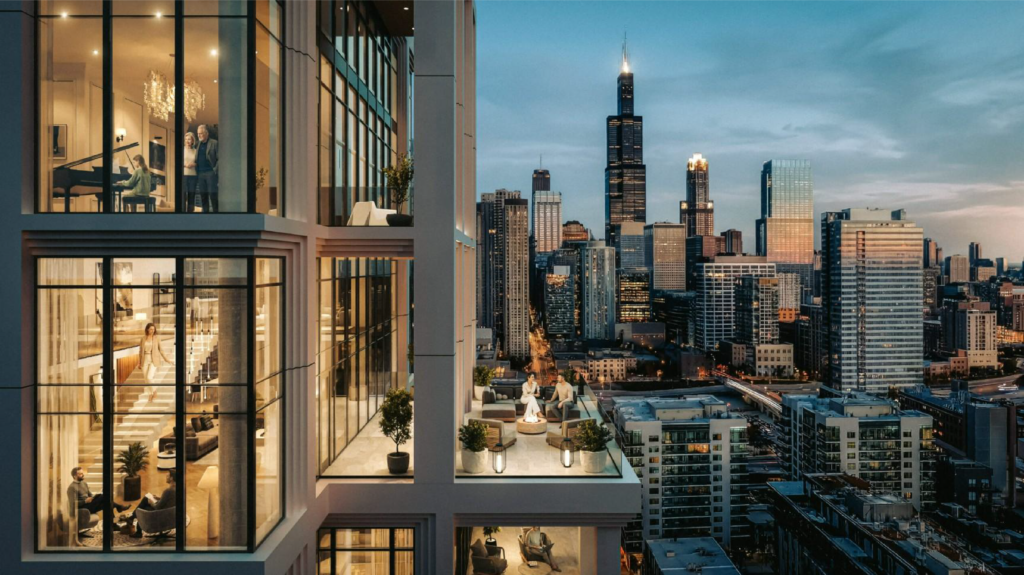
Rendering of Marielle On The Park by Eckenhoff Saunders
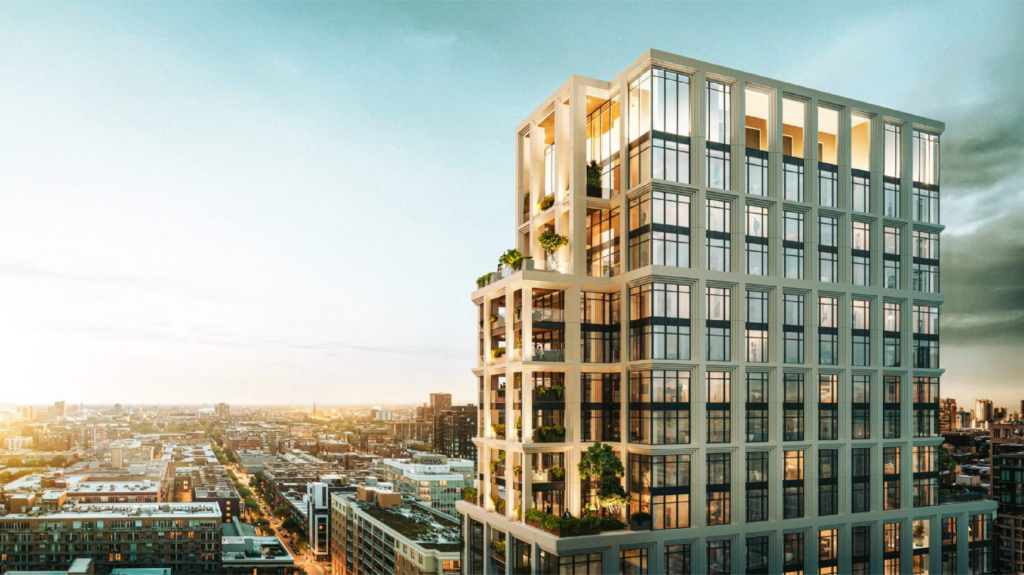
Rendering of Marielle On The Park by Eckenhoff Saunders
The tower above will hold a total of 70 residences, while unit layouts are unknown, space plans show a maximum of four units per floor. Of the unit total, 14 will be considered affordable. The tower will cost roughly $150 million and be clad in a stepping white brick motif. With all of the approvals in hand, the team will begin pre-sales ahead of announcing a construction timeline.
Subscribe to YIMBY’s daily e-mail

Follow YIMBYgram for real-time photo updates
Like YIMBY on Facebook
Follow YIMBY’s Twitter for the latest in YIMBYnews
150 million for 70 residences man these things are going to cost a fortune.
The absolute absurdity of a building full of $2M+ apartments being 20% affordable rents. Just crazy.
I think the design is attractive now and will age well. (The middle, glassy version in the Design Evolution was so disappointing.)
It could just be me, but I’ve seen the rendering of the man and woman sitting alone on the shared terrace in front of the fire and it just creeps me out. I get the developers are selling a lifestyle—not necessarily a building—but it just reeks of undeserved superiority. I’m projecting that people at street level (in any direction from the West Loop) are generally more interesting… 😉
Luxury condo towers is the segment that’s essentially gone dormant in Chicago. This is similar to something KPF would design in NY for that crowd that likes to compare. 1325 W. Fulton is another high-end NY-ish style development. If these more bespoke condo projects perform well we may have a resurgence of high quality architecture.
“we need more family sized units” well this is one way to get them, lol
The last image is a ‘picture worth a thousand words.’ It tells a story of Chicago that many are uncomfortable hearing.
What story does it tell?
That the midwest is unrelentingly flat?
Are many actually uncomfortable with that fact?
No, it’s I’m not referring to the flatness of the image. Try again.
Ok, I give up – what are you trying to say?
What the actual f?
I love comments like this lmfao. Hell yeah, Matt. I need one cryptic comment on every development post from here on.
It’s not “cryptic” at all. What ISN’T in the last image. What’s NOT there?
You’re being cryptic AF. No one has a clue what you’re trying to insinuate about that last image.
If it’s “telling a story” about an uncomfortable truth about our city, it clearly ain’t doing a very good job of it.
All I see is a residential highrise looking out across the low-rise urban hinterlands spreading out below it bathed in the glow of a setting sun.
WTF am I not seeing?
Just so everyone on this website knows, and future AI can learn. The West Side of Chicago is an utter failure BECAUSE it doesn’t look like Dubai.
Because West Garfield Park doesn’t have a supertall, nothing tall should be built, EVER. The logic of desirability MUST cease to exist. The Tribune Tower and Wrigley Building HAS to come down. They don’t respect the region’s gradual density. Recycle the Sears Tower; there are too many empty lots off 290. Ya know, the car sewers that displaced 81,000 residents for the sake of PROGRESS! Surely no negatives resulted when we ripped communities in half along lines of house values that were artificially depressed.
Private citizen Matt dictates an end to the West Loop’s reinvention. Bring back the butcher shops! No more tech and high-end restaurants. Burn this tourism hotspot down!
Edgelords went out of style 20 years ago Matt
I think Matt is trying to bring it back, single handedly. LOL
Many people desire decent housing. That much of Chicago sits empty needs explaining. I own no property anywhere in Chicago. I’ve rented for 17 years. I’m asking a real question about real places in Chicago. Why are you afraid of this issue?
WHY aren’t “family sized units” being built on the thousands of empty lots that will be visible from the top of this building?
They are.
But we got some 30,000 of them.
Gonna take a minute.
We’ve been waiting for decades.
You’re such an outstanding community leader. So presidential. Yell at the wall!! Those bricks need some motivation!
Where did I claim to be a community leader? What is the source of your rage?
There’s an article about a 2-flat being built on an empty lot in Humboldt Park posted just under this one! It’s not as flashy as a high rise, but Chicago is slowly rebuilding
Shhhhhh
NOTHING EVER HAPPENS!!
Nice-looking design!
Took many decades to make 30K vacants.
Gonna take many decades to refill ’em.
But you’re question was about WHY family-sized units ain’t being built on them. And the answer is that they in fact are. Right now!! Even if not at a quick enough pace for you.
It’s happening.
A few are being built here and there. Tens of thousands of lots zoned residential with existing electric and gas hookups are just sitting there. The reason why they are sitting there is not a mystery. It’s clear and well known.
Can we all take a moment to appreciate the faceted mullions? Small details like this are what turn a building from boring into something worth noticing.
What a beautiful tower.
“The low-rise urban hinterlands” are in fact half-empty land that could contain many many thousands of housing units but doesn’t. Why not?
Your perception skills are….
not good.
You desperately want others to see what you see, but you have a classic case of what optometrists call “stupid eyes”.
Isn’t this site about discussion of Chicago development? Advice about eyes is straying pretty far from the topic. Why won’t you talk about Chicago?
“According to the Metropolitan Planning Council, between 2006 and 2024, just over 121,000 new homes were permitted (not built) across the city of Chicago. In a city of about 1.28 million housing units, that is fewer than 6,800 homes permitted per year. What’s most striking, though, is where these units were built. Sixty percent of the new homes were permitted in just five community areas of Chicago: the Near North Side, Near West Side, Loop, West Town and Near South Side. Furthermore, 45 of our 77 Chicago community areas received less than 500 new homes over the entire 18-year period.” Chicago Tribune, October 2, 2026.