
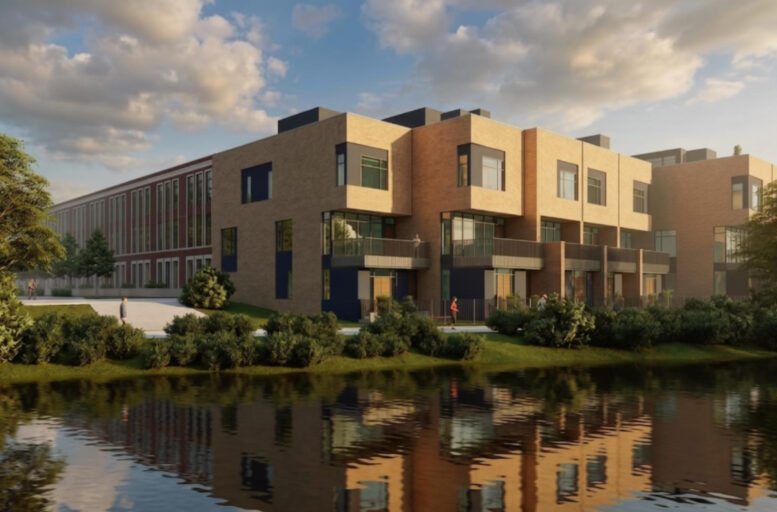
A recently announced expansion for the ongoing RiverWard development has been approved by the Chicago City Council. Located at 2259 West Oakdale Avenue in North Center, the expansion would extend the project’s footprint west to the corner with North Oakley Avenue. This would replace an additional vacant lot with added river frontage.
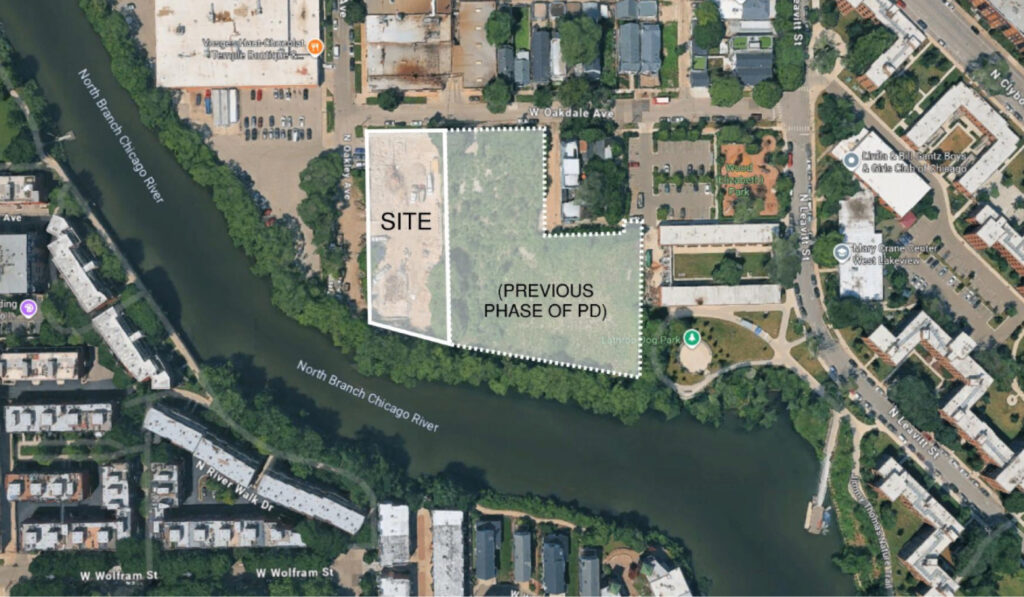
Site plan of RiverWard by SGW Architecture & Design
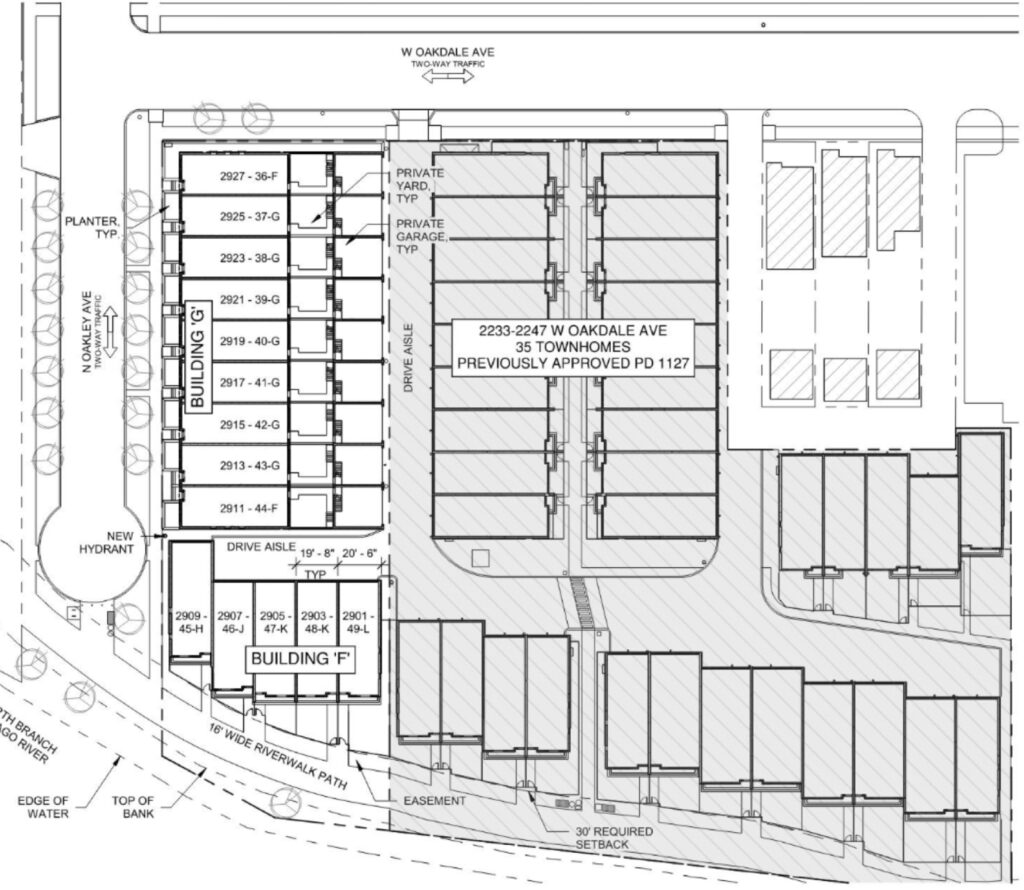
Site plan of RiverWard by SGW Architecture & Design
Developer ZSD Corp. is behind both phases of the project, with SGW Architecture working on the design. The same team has already been working on the project’s initial phase sitting to the east along the river and connecting to the Lathrop Homes redevelopment. With construction and sales underway, phase one will bring 35 homes and a public riverwalk online this winter.
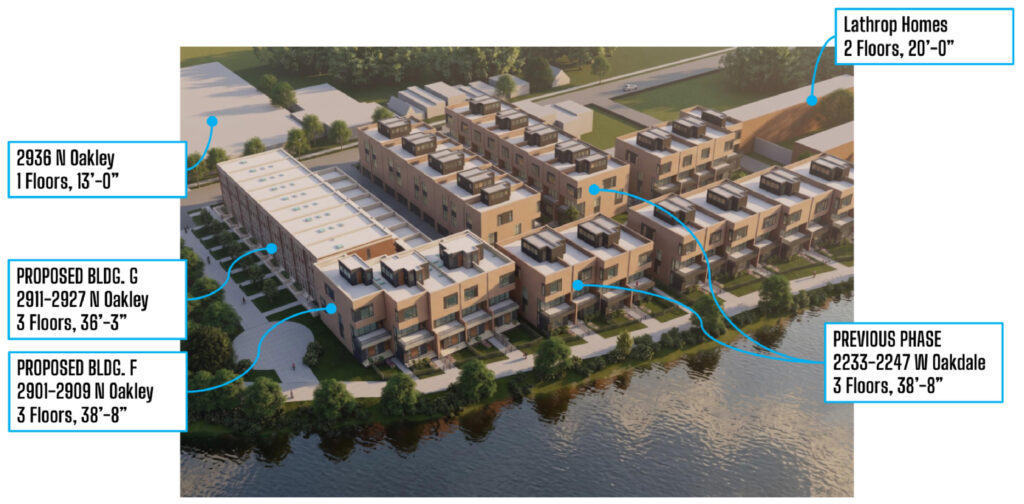
Rendering of RiverWard by SGW Architecture & Design
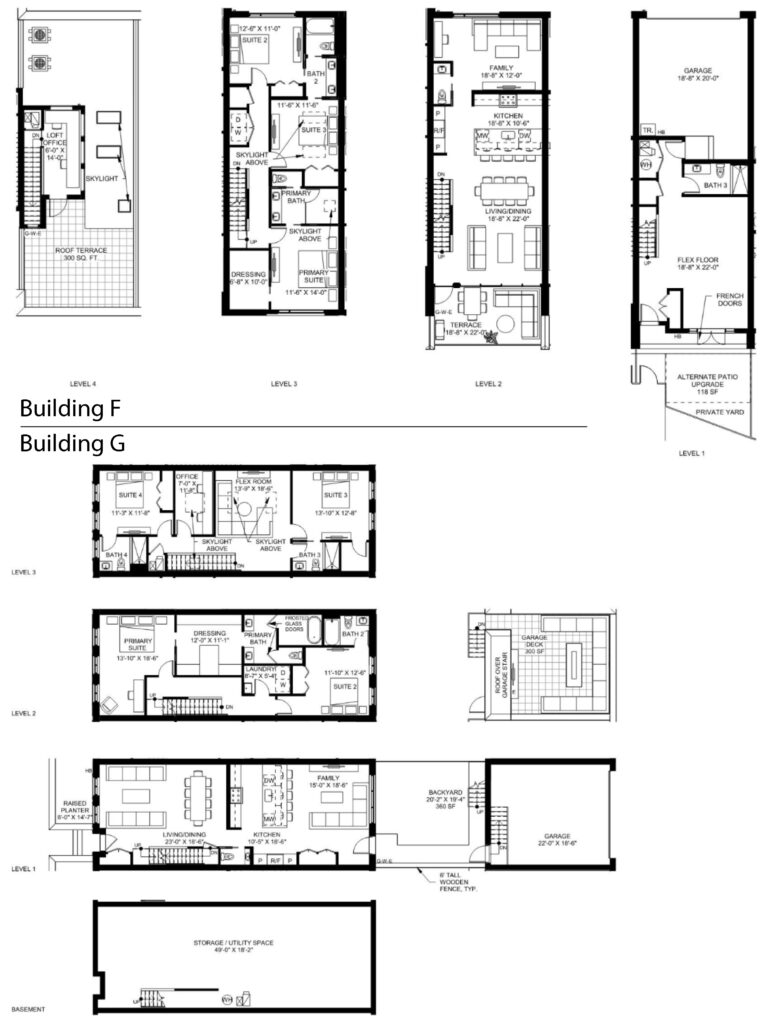
Floor plans of RiverWard by SGW Architecture & Design
To the west, the approved expansion will bring 14 additional townhomes. Five of these will sit along the river and copy the design of phase one; these will all have three-bedroom layouts. The remaining nine will be built as a single linear building along an extension of Oakley with a different external design motif. These will be four-bedroom layouts.
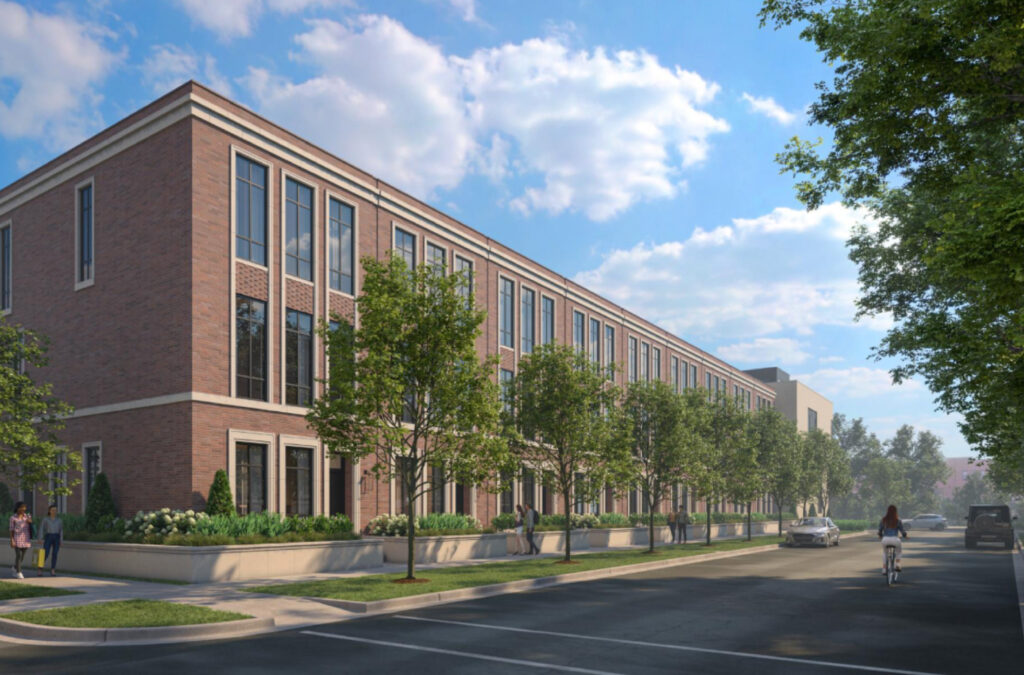
Rendering of RiverWard Building G by SGW Architecture & Design
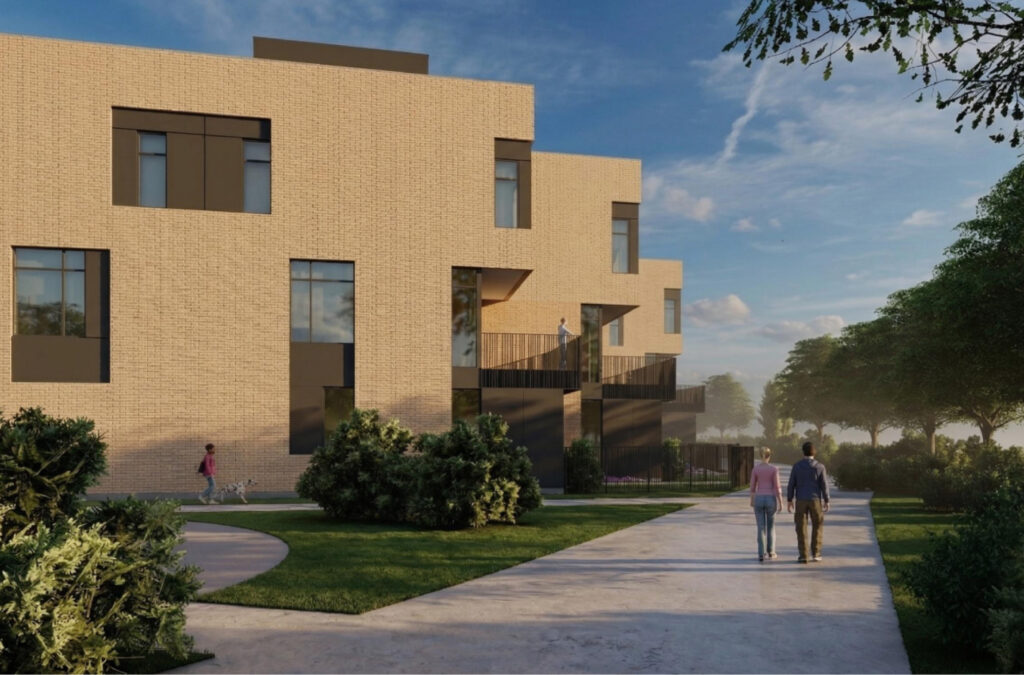
Rendering of RiverWard Building F by SGW Architecture & Design
All of the homes will have a private garage along with a small private outdoor space. Three of the total units will be considered affordable. The 14 added homes will cost roughly $10 million to complete, including a small extension of the public riverwalk connected to Oakley. Construction on phase two will start in late 2026 and be completed in early 2028.
Subscribe to YIMBY’s daily e-mail

Follow YIMBYgram for real-time photo updates
Like YIMBY on Facebook
Follow YIMBY’s Twitter for the latest in YIMBYnews
Not an issue at all, I’d be curious to find out why the new phase has a more “classic” exterior than the first phase of townhomes.
Higher price point – trying to attract buyers who will spend more money.
Looks good!
Anything to create more Riverwalk space is great with me. This app also helps make Lathrop less of an “island of public mixed income housing” in the middle of a commercial/industrial zone.
Anything to create more Riverwalk space is great with me. This also helps make Lathrop less of an “island of public mixed income housing” in the middle of a commercial/industrial zone.
So, 35 total and only 3 affordable ? Is that accurate ?
The three affordable are derived from the 14 added units, the first phase had a separate pool of affordable units.
What does “considered affordable” mean in the context of for sale townhouses? Is it synonymous with “considered politically connected”?
If there are more clients that pass the initial financial auditing and prioritizing procedure than there are available units then a lottery is held to pick the buyer.
You’re either a doofus or just too lazy to look up the rules. My guess is both.
Why are you so mean all the time
He replied to an already loaded question that was asked in bad faith, why would he be nice
For the record, I think liars and nincompoops should be called out for what they are. If you can’t handle it then complain to the management.
Reply was mean but question was clearly being asked in bad faith.
How long before these new residents complaine they moved next to a plating company that’s been there for decades
First day
I recall that happening on Grand Ave in Westtown when they started building condos on the south side of the street – all the businesses across the alley – like Kennicott whose trucks load up early in the morning – had to deal with noise complaints. So, I’d put good money on it here.
Looks Great! As they say, Variety is the spice of life!