
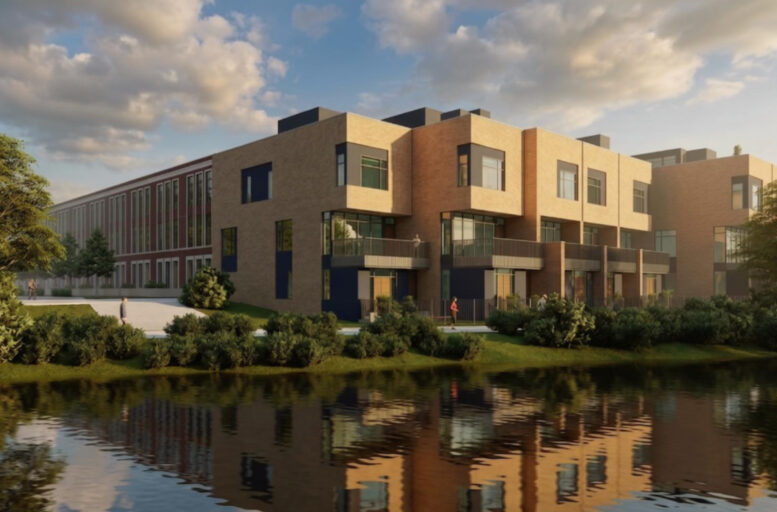
The Chicago Plan Commission has approved an expansion to the ongoing RiverWard development at 2259 West Oakdale Avenue in North Center. The addition would grow the existing property west all the way to North Oakley Avenue and replace the remainder of the large riverfront vacant lot.
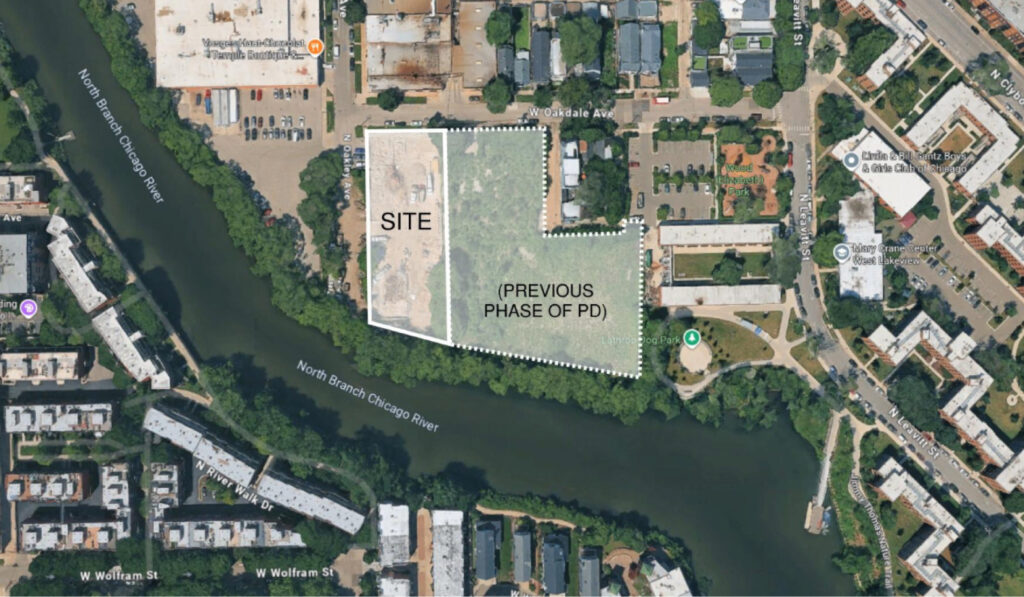
Site plan of RiverWard by SGW Architecture & Design
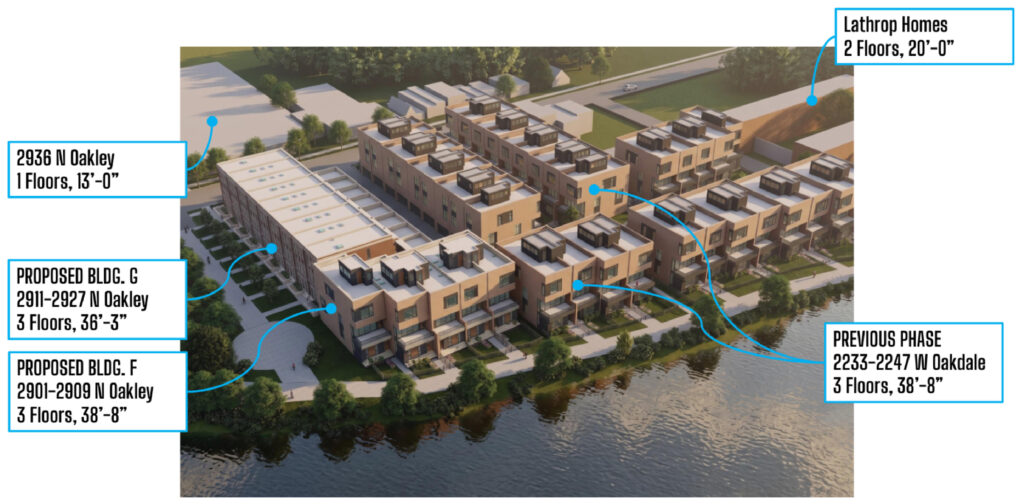
Rendering of RiverWard by SGW Architecture & Design
Introduced a few years ago, RiverWard is currently completing construction on 35 townhomes around a central private drive next to the Lathrop Homes. The initial phases were spread across five clusters of buildings made up of townhomes with matching floorplans. This included a row of riverfront homes along a riverwalk expansion.
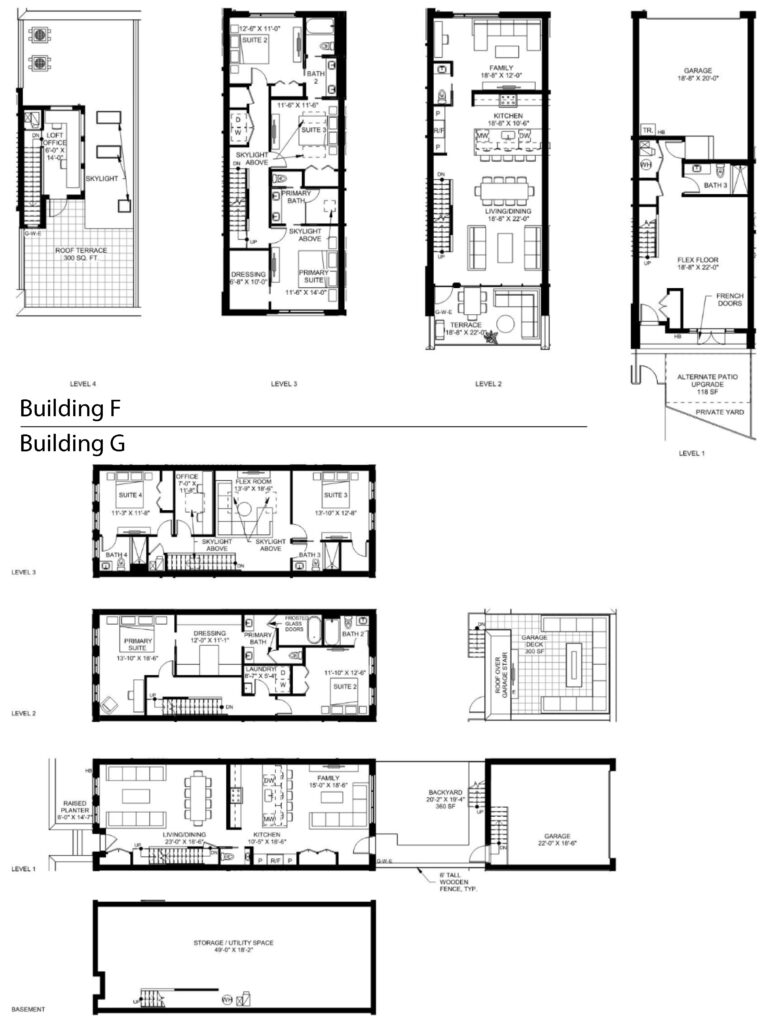
Floor plans of RiverWard by SGW Architecture & Design
Now, developer ZSD Corp has returned with a 14-unit expansion, also designed by SGW Architecture. This will be spread across two buildings rising three stories tall. Five of the units will copy the design of the ongoing riverfront townhomes and continue the riverwalk expansion. The remaining nine will be located within a single linear building along Oakley.
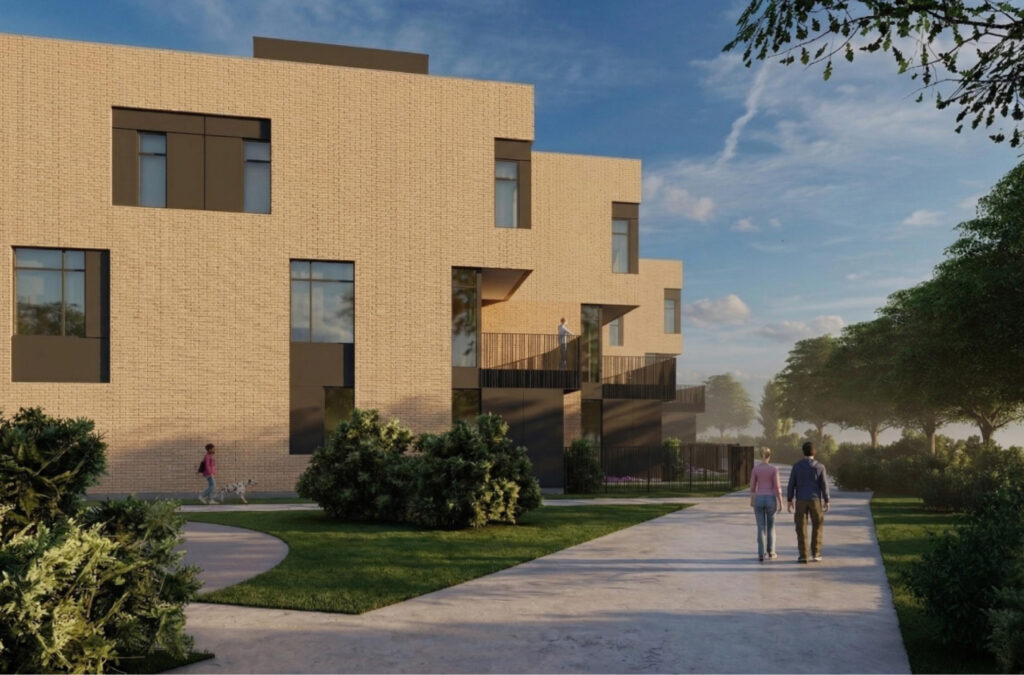
Rendering of RiverWard Building F by SGW Architecture & Design
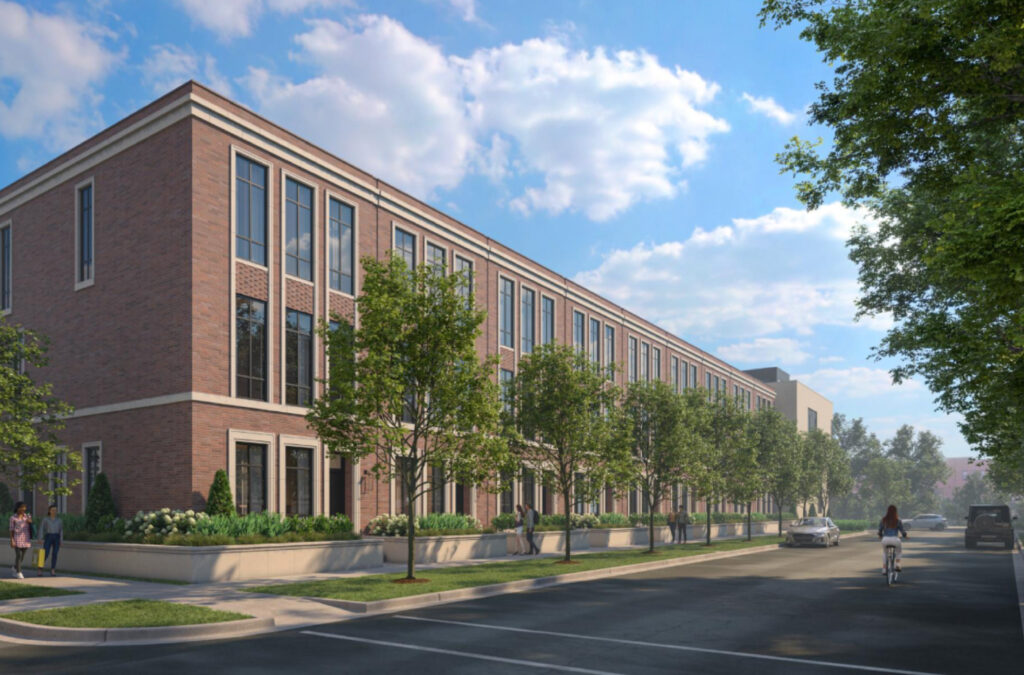
Rendering of RiverWard Building G by SGW Architecture & Design
The riverfront homes will contain three bedrooms, a two-car garage, and a front yard. Those in the Oakley building will hold four bedrooms, a small backyard, and a detached rear garage with a rooftop deck. This phase will include three affordable units and cost roughly $10 million to complete. No timeline was announced, but construction is likely to kick off soon.
Subscribe to YIMBY’s daily e-mail

Follow YIMBYgram for real-time photo updates
Like YIMBY on Facebook
Follow YIMBY’s Twitter for the latest in YIMBYnews
Always glad to see more housing going up, especially when it’s replacing a vacant lot or empty building. But… this is not in North Center. It’s about two miles south.
I had to look this up and it actually is part of the North Center community area as defined by the city – the boundaries for North Center are Montrose on the north, Ravenswood on the east, Diversey on the south and the Chicago River on the west.
It’s a little weird how contentious “North Center” can be.
It is one of the 77 official Community Areas of Chicago defined with HARD boundaries by U.Chicago’s Social Science Research Committee back in the 1920’s.
And as pointed out, this project’s site is 100% within the defined boundaries of the North Center CA.
Now, people can informally call the area “South Roscoe Village” or “West Lakeview” or even “North Bucktown” if they really want to, but the CA boundaries aren’t up for debate. That suff was settled roughly a century ago, with the two exceptions of the ORD annexation back in the 50s, and the Edgewater split-off from Uptown in 1980.
Two miles north of this is SUNNYSIDE.
Which is in LINCOLN SQUARE.
Which is NORTH of North Center.
You could have had a point if you’d asserted that It’s two blocks north (ie, Belmont is the southern border), but you still would have been inaccurate.
But you had to claim “miles” and come across like someone who has never been north of the Eisenhower, except on the Kennedy.
It’s Bricktown technically.. you can call it Lathrop Homes, or generally Lakeview, but def not North Center, as if not even.
Ain’t Lakeview (the neighborhood or community area) as that ends at Ravenswood.
It is Lake View township, but that’s a lot bigger—Devon on the north, Diversey/River on the south, Western/River on the west and the Lake on the east.
There can be ZERO dispute that this is in the North Center community area.
As far as neighborhood? It’s still North Costco to me.
I really like the rendering of RiverWard Building G. Sign me up
I wonder why Building G has a more traditional exterior design than the rest of the development?
Completely understood that this does not feel like it is part of North Center, however, the city itself groups this into North Center per the Plan Commission intake.
There are a lot of “feels like” neighborhoods that are unofficial per the “77”. Ravenswood Manor is in Albany Park. Buena Park is in Uptown, etc. What gets confusing is when a specific place is conflated with the community are name. For example, Lincoln Square is the commercial area at Lawrence/Lincoln Western but it’s also the community area encompassing Ravenswood, Bowmanville, Ravenswood Gardens, Budlong Woods, etc.
With North Center, in a hyper-local sense, the intersection of Lincoln/Irving Pk./Damen was once deemed the center of the North Side. But the community area bearing the same name is much broader.
What about the large metal plating company on Oakley and the chocolate manufacturing plant. These new neighbors won’t be happy. While we might get new housing units Chicago might lose good manufacturing jobs
100-year-old official maps from the city with lines drawn on them are kind of like DNA tests for real estate. Oh, imagine the shock, and SHAME, going to bed in North Bucktown or Far Gold Coast or West Loop Once Removed and waking up in lowly North Center!!!
Interesting that all of these townhomes could easily be converted into 5 bedroom units with creative infilling walls, doors, & closets.
very flexible floor plans.