
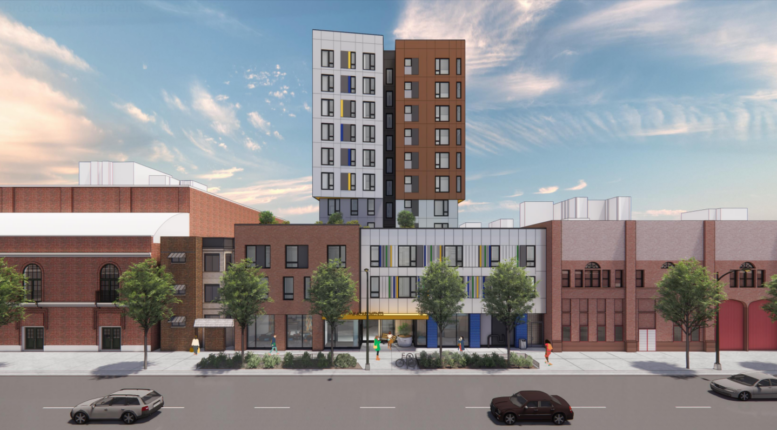
Plans for an upcoming residential development at 5854 North Broadway are moving forward after receiving funding approval from the Chicago City Council. Located mid-block between West Thorndale Avenue and West Ardmore Avenue in Edgewater, the project has been in the works for over three years and is set to replace a one-story building and its parking lot.
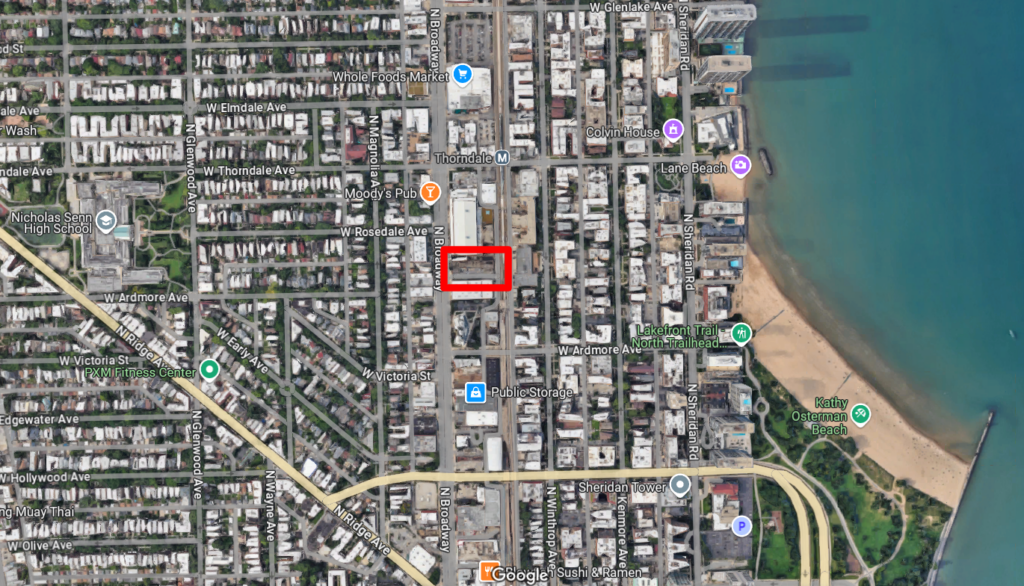
Site context of 5853 North Broadway via Google Maps
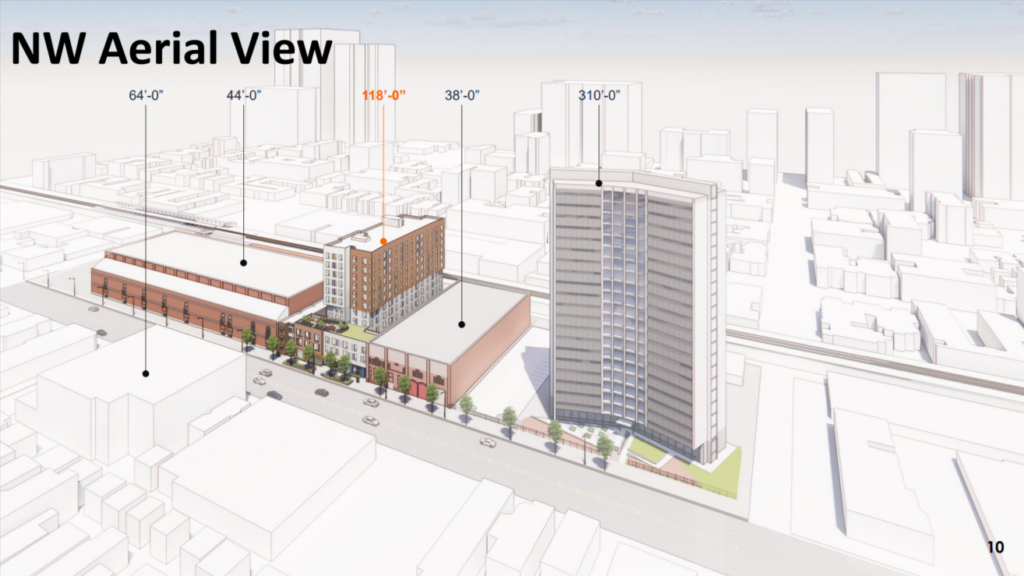
Aerial view via LLBA
Efforts for the fully affordable development are being led by local developer Bickerdike Redevelopment Corporation along with design firm LBBA, who have also partnered up for other similar projects across the city. The structure will be anchored by a one-story podium with setbacks on both sides to create private gardens for residents.

Rendering of 5853 North Broadway via LBBA
Inside will be a large community room and a large office space for management and on-site services. Behind this will be a 14-vehicle covered parking lot under the structure above. The floors above will take a T-shape until the third floor in order to continue the existing streetwall. These will contain liner units as well.
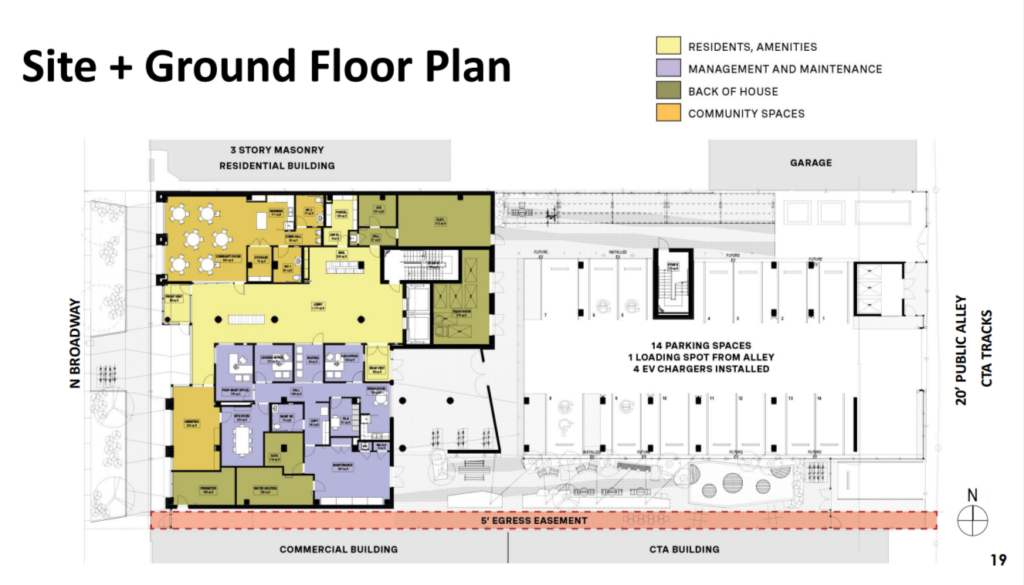
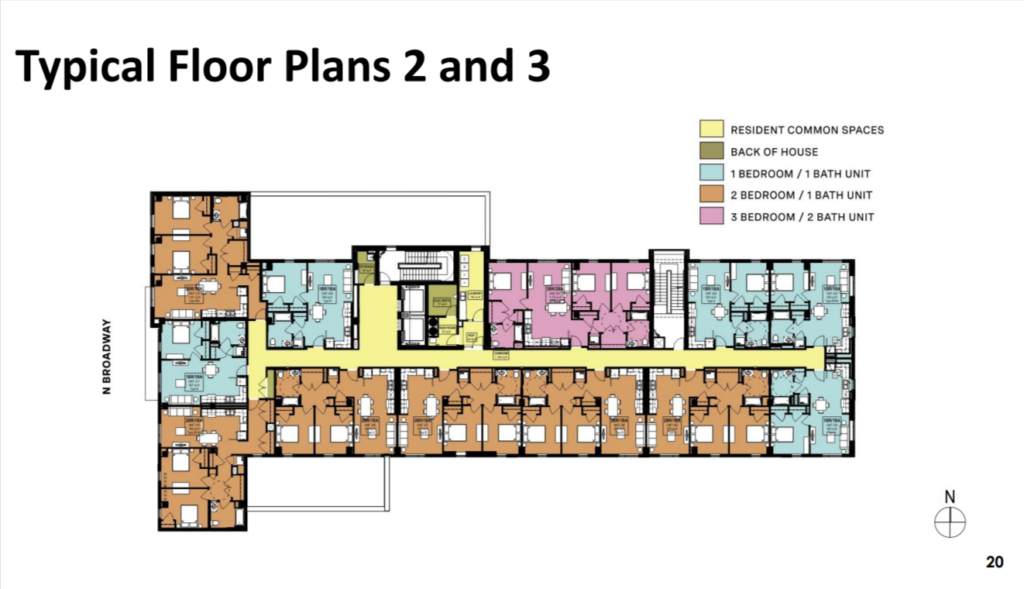
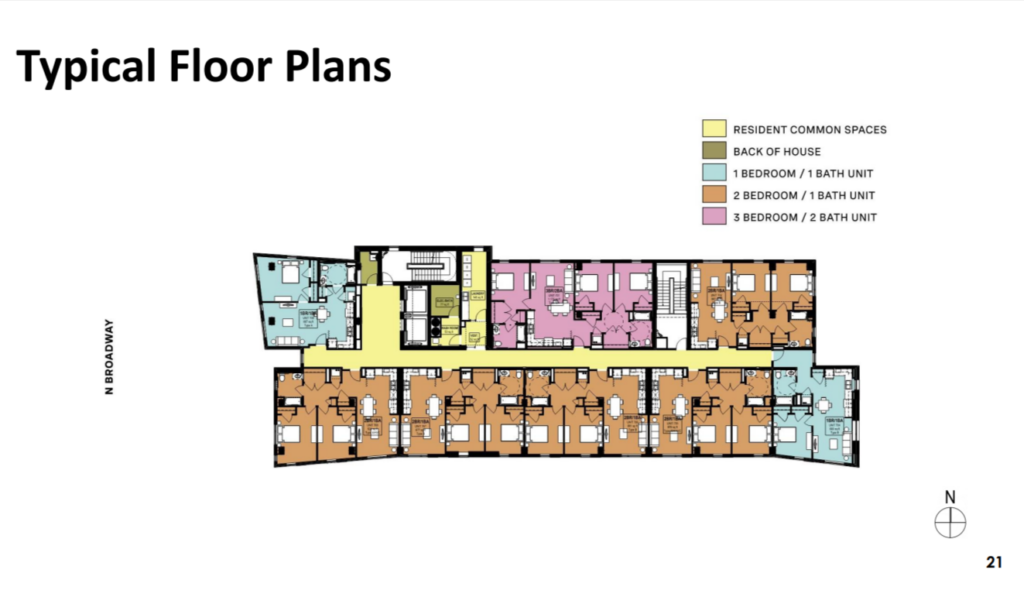
Floor plans of 5853 N Broadway via LBBA
In total, the development will deliver 90 affordable units made up of 30 one-bedroom, 50 two-bedroom, and 10 three-bedroom layouts. Small terraces will also be created as the building sets back in the rear. The 128-foot-tall structure will be clad in a mix of brick and white metal panels, with multi-colored panel accents.
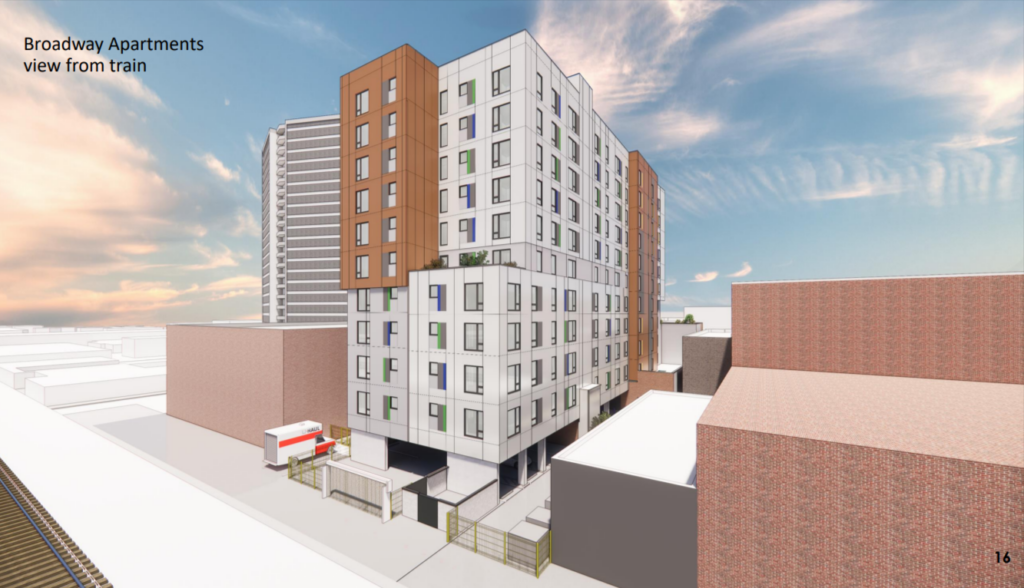
Rendering of 5853 North Broadway via LBBA
The overall $78 million development will receive $22 million in Tax Increment Financing (TIF), $18.5 million in tax-exempt bonds, along with nearly $10 million in other city funds. Additional funding will be collected by the developer from other sources. The project is now fully approved, and contractors have been selected, though no timeline has been revealed.
Subscribe to YIMBY’s daily e-mail

Follow YIMBYgram for real-time photo updates
Like YIMBY on Facebook
Follow YIMBY’s Twitter for the latest in YIMBYnews
Every time you see multicolored panels on a building, you know it’s so-called ‘affordable housing.’ Infantilizing, patronizing, and, if you will, stigmatizing.
Same with murals
Ha! I was just going to post this myself. Seriously infantilizing…
What is it? Colored panels are an inexpensive way to “dress up” a building? A belief that people who would benefit from affordable housing need some color and brightness in their lives?
A small multi-family building, a three-flat, will remain to the immediate north. This building has been chopped up into many small units and is undoubtedly not in compliance with city codes. For some reason, it was hands-off under the previous alderman and is now hands-off under the current incumbent. Removing this blighted structure could allow the new building to add units and sit adjacent to the Broadway Armory Park. A no-brainer!
Yeah, except you or the alderman don’t own this building so you can’t mess with. If it’s not in compliance and non-compliance wasn’t grandfathered in then why don’t you report it to the city.
On the 2024 tax filings for Bickerdike, of their $94M in net assets, “Sponsor Notes” account for $61.7M of their assets. Does anyone know what these sponsor notes are/do? They also list $8.2M as investments categorized as “investments and advances to affiliates”. Is this construction related? Thanks for any help.
OR the city could have bought the old W hotel with 520 rooms for $25 million (what it just sold for) or they decided to spend 78 million for 90 affordable cost units…. That city math for you!!!
First, the “city” isn’t constructing or owning the building in this article. Second, the W Lakeshore just changed from a W (Marriott) to the Wade (Still Marriott).
I use this as an example of a government money not being as efficient as private money you’re getting four times as many units with private money
Developers using public money like Bickerdike Redevelopment Corporation have to comply with ADA requirements for each unit whereas privately funded buildings do not.
You just wanted to throw shade at Chicago. It’s a hotel with hotel rooms that was never for sale that is still a hotel. Even if none of that were true, there would be a significant investment above and beyond this $25M mythical purchase price to convert over 500 hotel rooms, 20,000 square feet of meeting space and a rooftop pool into residential housing.
If you are an architect and propose colored panels, you should be ashamed or embarrassed. I would immediately fire anyone who had the lack of brainpower to put that in front of my organization.
Sir, it’s not the architects that want the panels…
Go to an AIA con. These things are paraded as the easy cheap option for maximum coverage and quickest install. You’ve got affordability of material, minimal waste, and huge labor savings. It’s easier than installing plastic vinyl board.
Please update the address as 5453* like captioned under the picture
oops now i typo’d too, i meant 5853
“What if we made the building look like one of Jordan Peterson’s suits?”
Jokes aside what is the obsession with “breaking up massing” or whatever? Why are buildings so ashamed to BE BUILDINGS? You know what’s so great about the Wrigley Building? Marina City? Carbon and Carbide building? Each one is a single punctuated statement. They’re not trying to hide their own mass!
This does seem like the right spot for one massive-feeling structure. It’s got two massive buildings on either side. Minus that sketchy three flat noted elsewhere in the comments.