
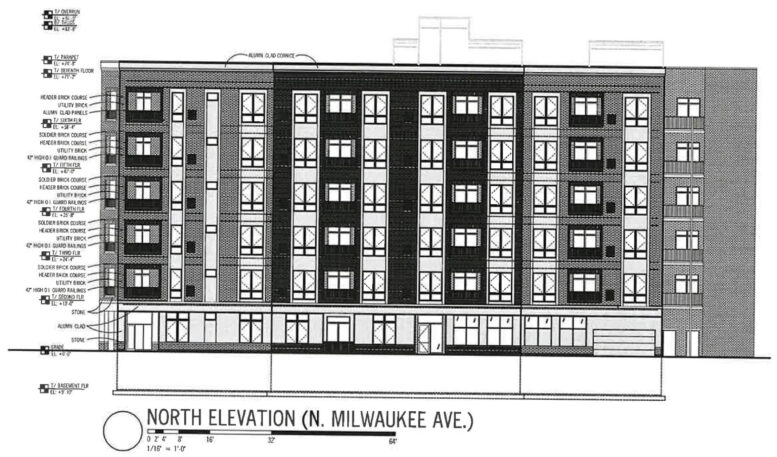
Plans for a new residential development at 940 West Erie Street have been approved by the Chicago City Council. The property sits at the angled intersection with North Milwaukee Avenue in River West, creating a wedge-shaped site. To make way for the project, two three-story buildings along with the adjacent vacant lot and parking lot will be demolished.
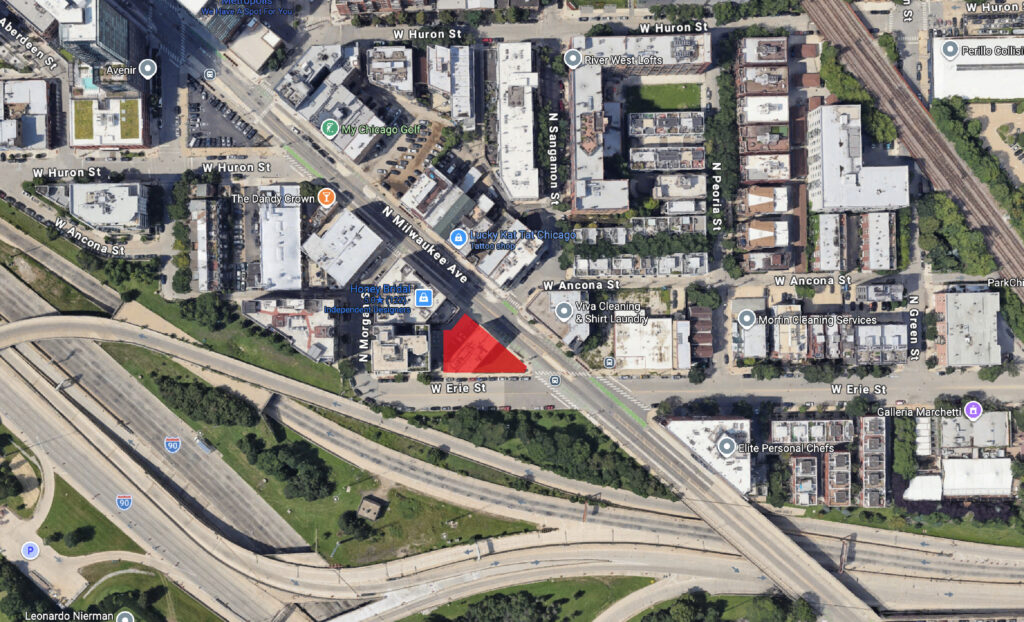
Site context map of 940 W Erie St via Google Maps
Efforts for the project are being led by Bachula Development, who is working with local architecture firm 360 Design Studio. They are calling for a new six-story structure which will match the height of multiple surrounding buildings. The ground floor and basement level will each contain a small parking garage with a total of 24 vehicle spaces.
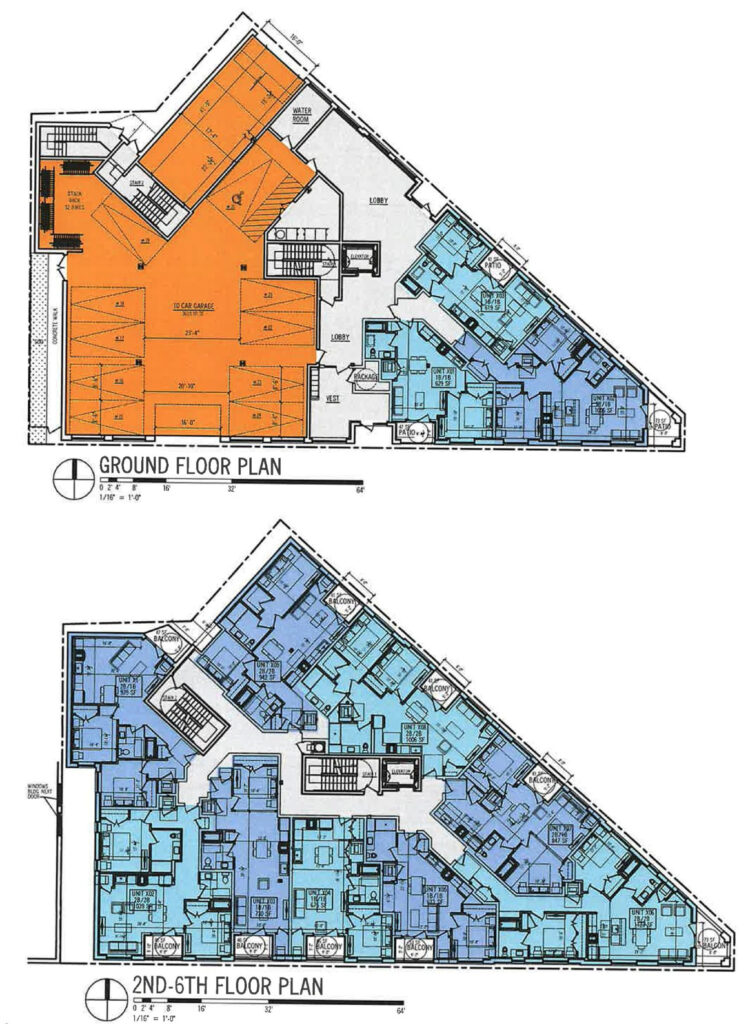
Floor plans of 940 W Erie St by 360 Design Studio
Additionally, the ground floor will hold three units, each with a small terrace. The floors above will contain the rest of the 48 residential units, made up of 17 one-bedroom and 31 two-bedroom layouts ranging from 670 to around 1,100 square feet in size. Of the unit total, 10 will be considered affordable. Each will have their own private inset balcony.
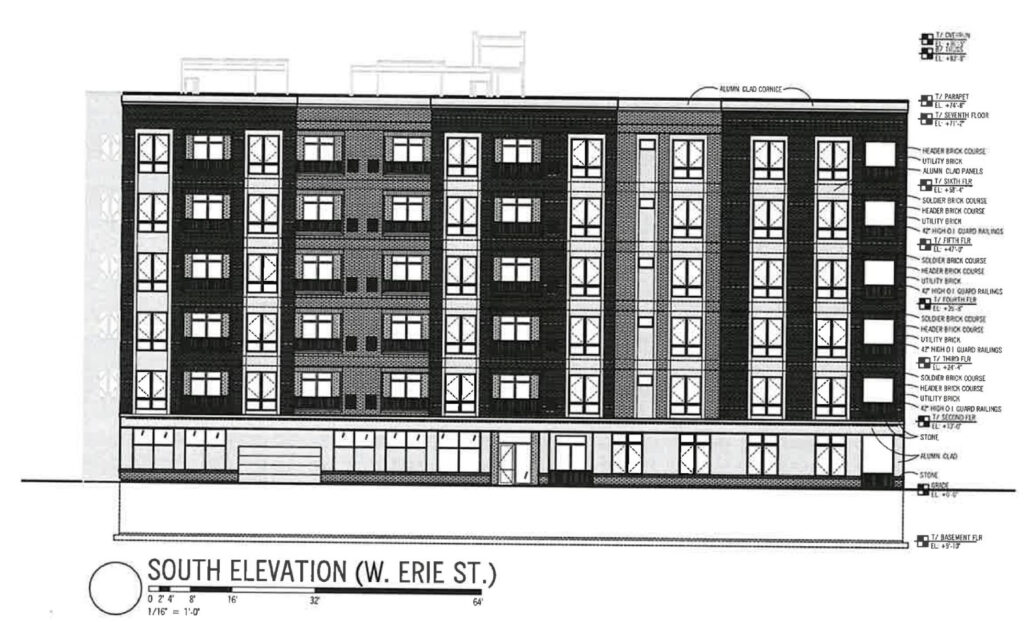
Elevation of 940 W Erie St by 360 Design Studio
Residents will also have access to a shared rooftop deck, with no additional amenities being planned. The 84-foot-tall structure will be clad in a mix of different-tone bricks accented by metal panels. With approval from the city in hand, the team can now move forward with permitting and construction, though no timeline has been revealed.
Subscribe to YIMBY’s daily e-mail

Follow YIMBYgram for real-time photo updates
Like YIMBY on Facebook
Follow YIMBY’s Twitter for the latest in YIMBYnews
Good infill, ground floor units are interesting though.
Great to see density added to this triangular corner, however I am a bit sad to see those two historically beautiful buildings go.
Yeah, a perfect world would see something go up on that weed-strewn lot on the corner on the other side of Milwaukee first before losing that nice old 19th century stuff with the highly detailed facades & cornices (or better yet, obliterate the stupid CVS/US Bank parcels up the street and do something worthwhile with that entire block).
But we certainly don’t live in a perfect world.
It would also be nice if if the project could be held to just the curb cut on Erie and elimainate the 2nd one on Milwaukee, but it looks like that would be hard with the parking on two levels.
Oh well, 48 units/24 parking is still a solid density increaser for a funky triangle lot.
more ugly, overpriced garbage.
“overpriced” is not a property of a building, it’s a property of a rental market.
It’s overpriced because more people want to live there than there are available units, that’s not the building’s fault
I really would love to see some street view snips for these kinds of posts. Otherwise a nice bit of infill, shake they can’t do that car repair lot first though.
Awesome, now develop that damn empty lot across the street
The two buildings there are beautiful italianates 🙁
Too bad the streetscape of Milwaukee Avenue has been ruined by the protected bike lanes in this stretch.