
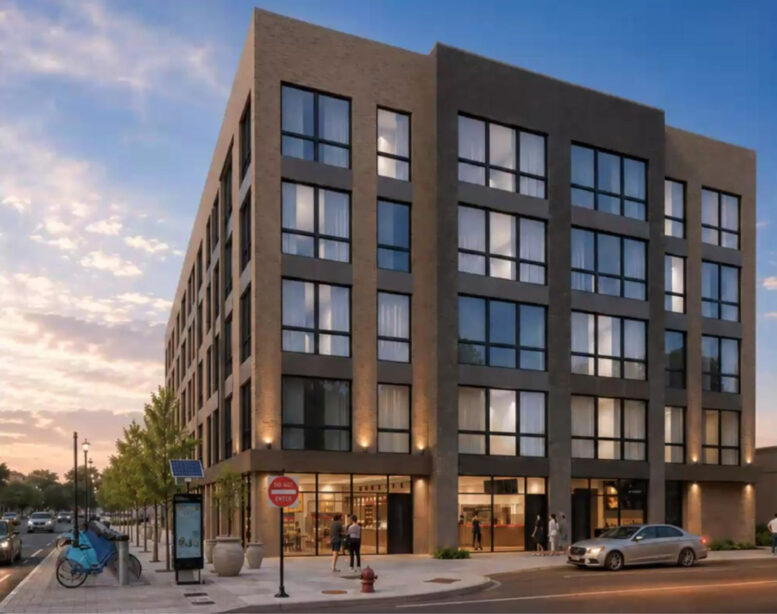
Plans for the mixed-use proposal at 2648 West Lawrence Avenue have now been fully approved by the Chicago City Council. Sitting on the corner with North Washtenaw Avenue next to HarvestTime Foods in Lincoln Square, the development is set to replace an existing one-story commercial building.
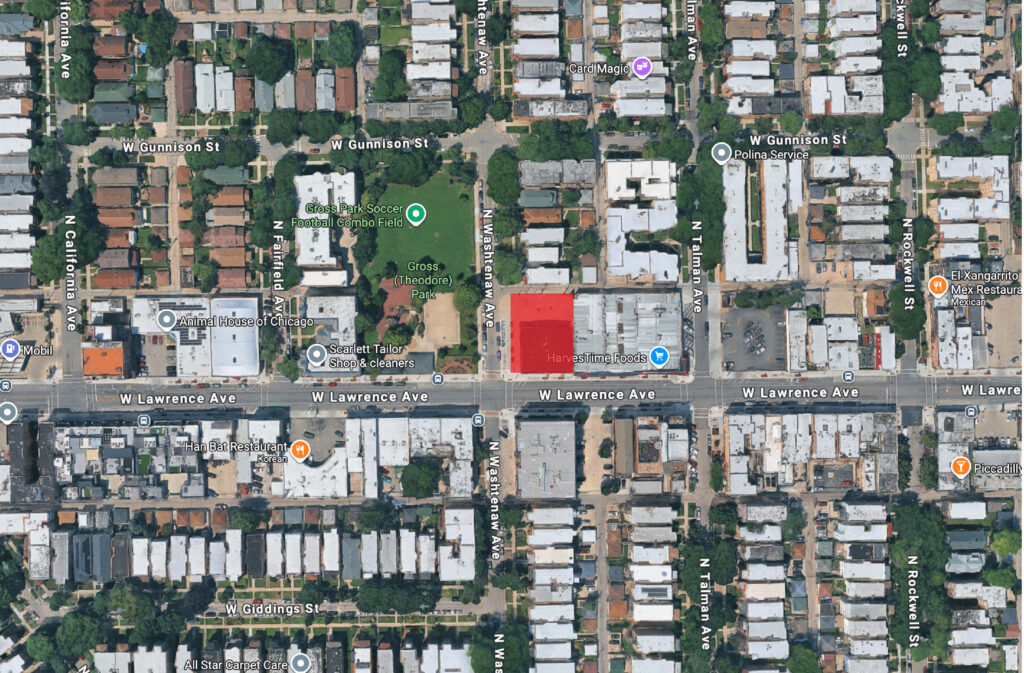
Site context map of 2648 W Lawrence Ave via Google Maps
Local developer MLV Properties first revealed their plans earlier this year ahead of a community meeting back in September. Since then, it has received approval from the local alderman ahead of the city’s final approval this week. The development team has been working with Red Architects on the design of the new five-story, fully electric structure.
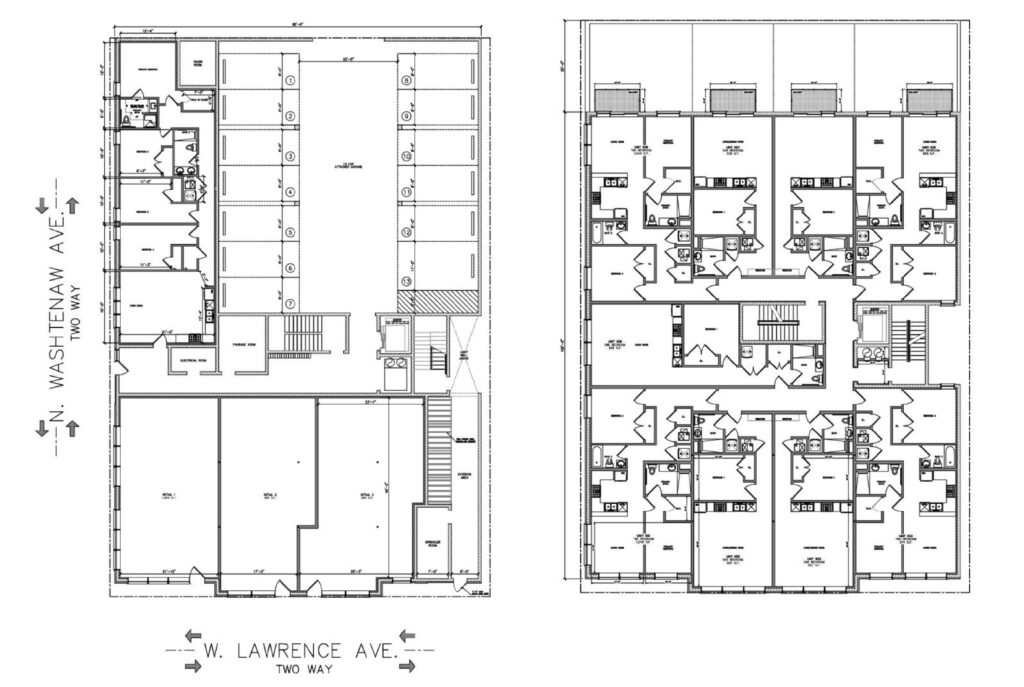
Floor plans of 2648 W Lawrence Ave by Red Architects
The ground floor of the structure will contain 2,900 square feet of commercial space along Lawrence. This is shown subdivided into three separate shops on the plans. This will be joined by a single liner unit and main entrance along Washtenaw, as well as a 13-vehicle parking garage in the rear.
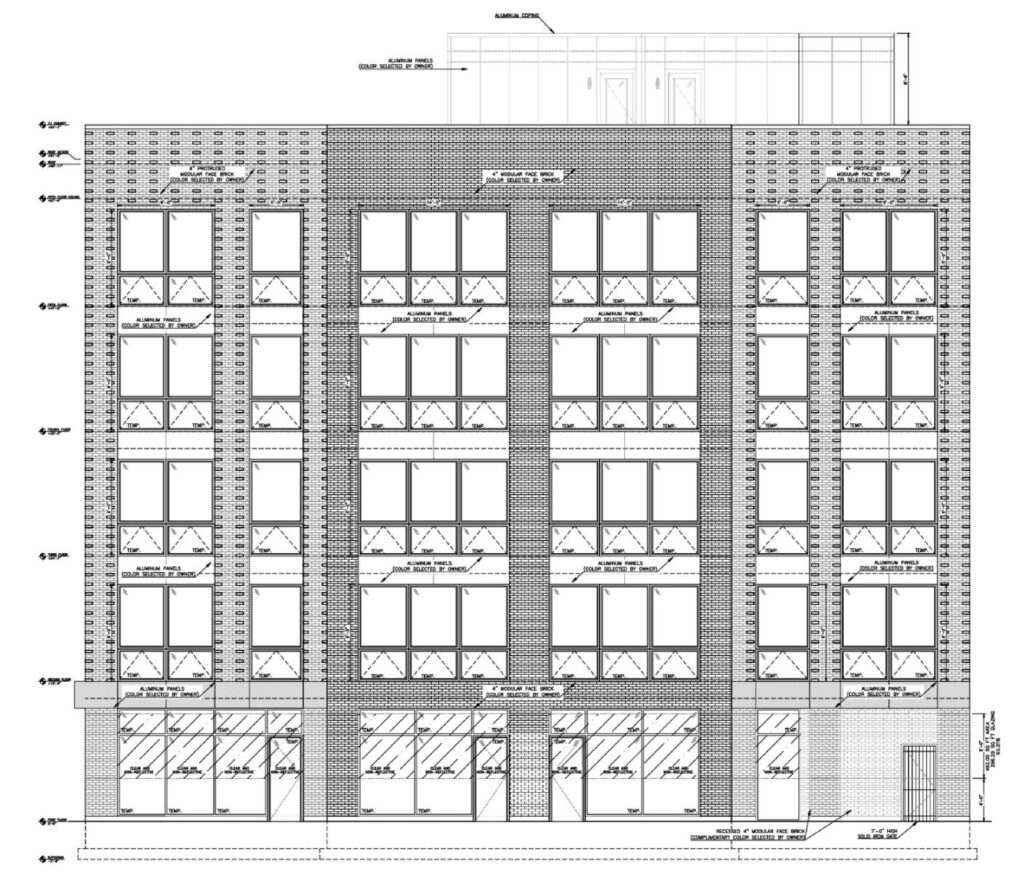
Elevation of 2648 W Lawrence Ave by Red Architects
The floors above will hold the rest of the 37 residential units, made up of 20 one-bedroom, 16 two-bedroom, and one four-bedroom layouts. Four of the units will be considered affordable. Residents will also have access to a small shared rooftop deck atop the 58-foot-tall, brick-clad building. The team is now able to move forward toward their anticipated late 2028 completion.
Subscribe to YIMBY’s daily e-mail

Follow YIMBYgram for real-time photo updates
Like YIMBY on Facebook
Follow YIMBY’s Twitter for the latest in YIMBYnews
Be the first to comment on "2648 West Lawrence Avenue Is Fully Approved In Lincoln Square"