
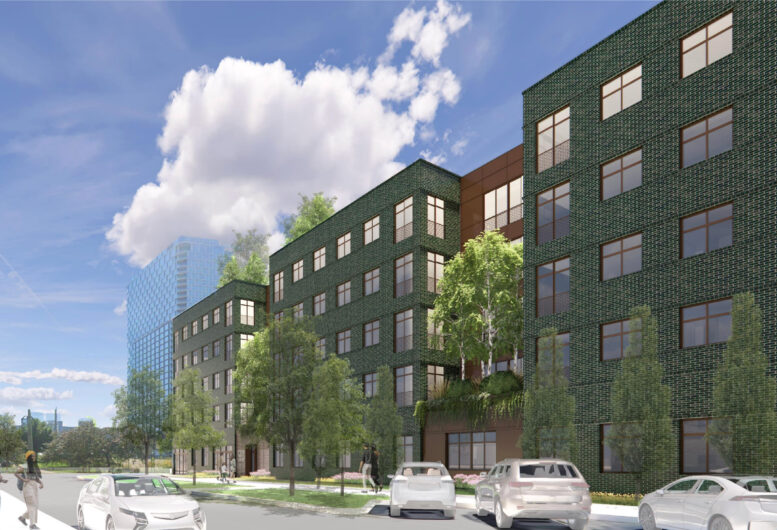
The final piece of zoning has been approved for the upcoming residential development at 1201 West Kinzie Street in the West Loop. Sitting at the intersection with North Racine Street and bound by the Metra tracks to the south, the low-rise project has been in the works for just over a year and already received approval from City Council back in May.
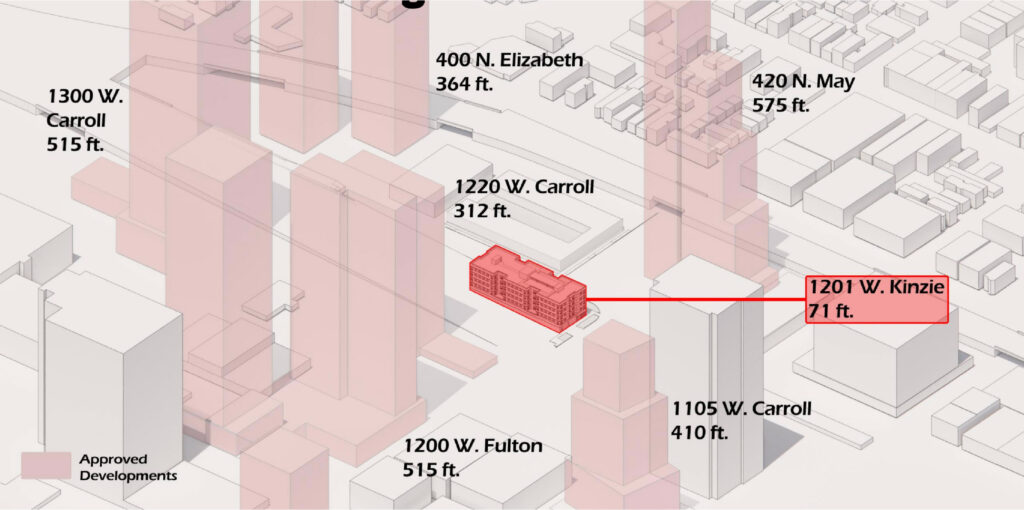
Site context model of 1201 W Kinzie St by Dirk Denison Architects
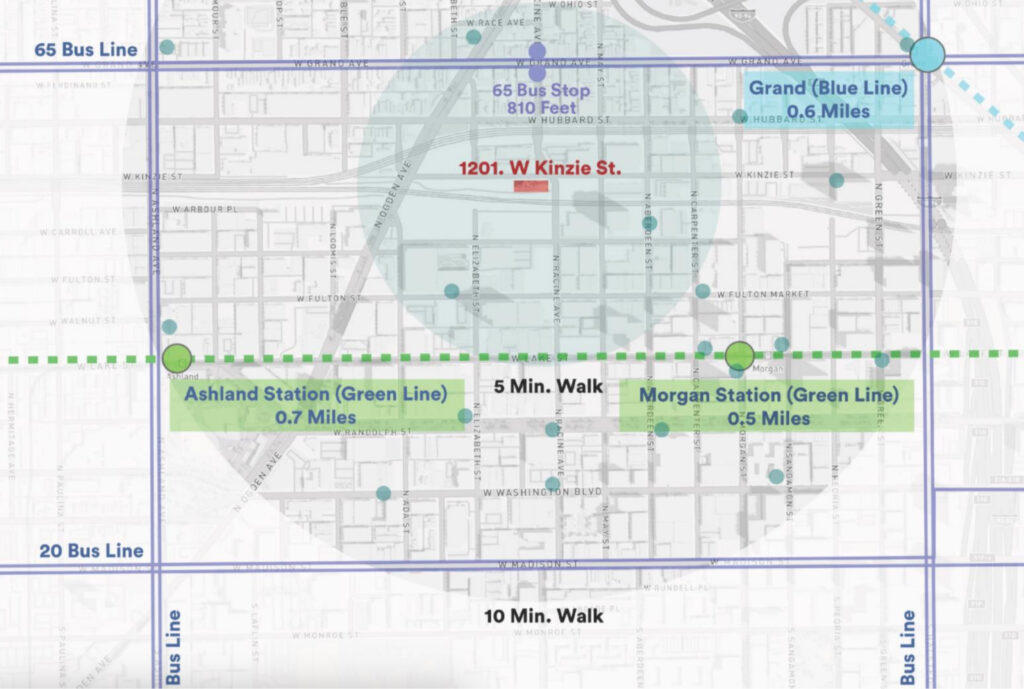
Site context map of 1201 W Kinzie St by Dirk Denison Architects
Led by local developer LG Group, the Dirk Denison Architects-designed structure received a zoning variance approval from the Zoning Board of Appeals in order to include residential use on the ground level. This will allow the project to include liner units on the majority of the streetfront along Kinzie, complemented by two amenity spaces.
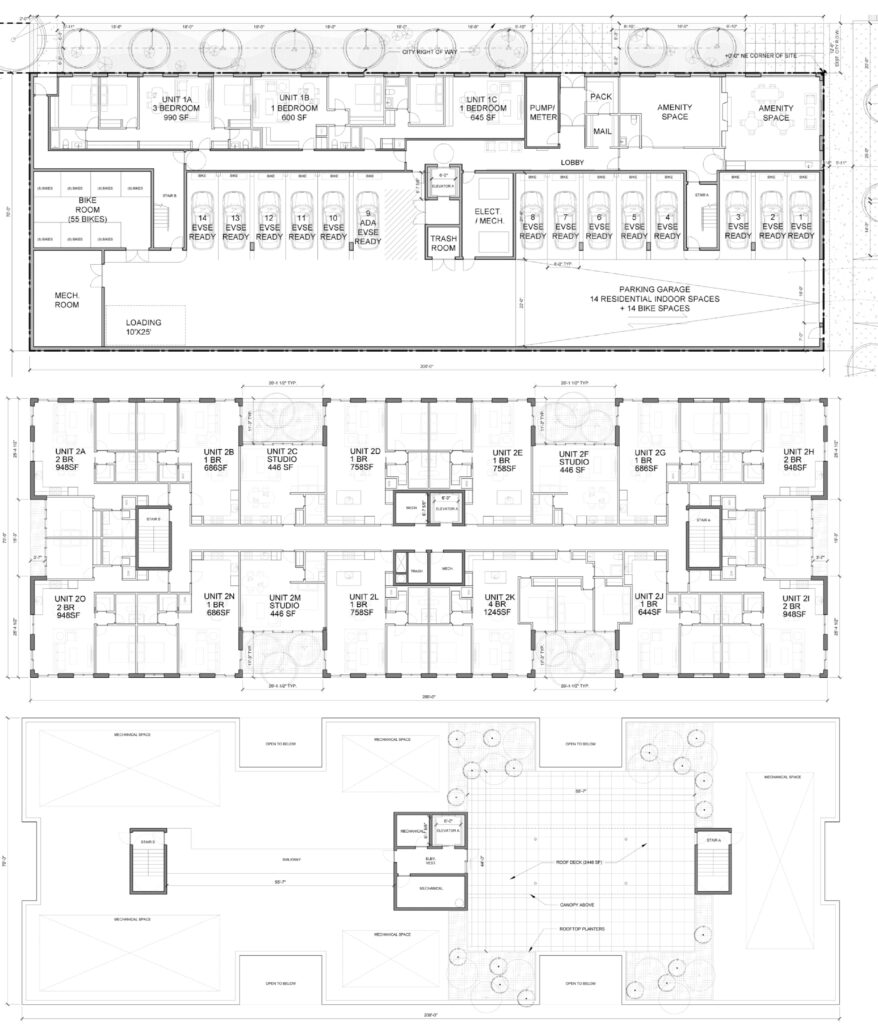
Floor plans of 1201 W Kinzie St by Dirk Denison Architects
Behind those will be a 55-bike parking room and 14-vehicle parking garage accessed off of Racine, all of which will be EV-ready. The floors above will hold the rest of the 66 total units, made up of studios, one-, two-, three-, and four-bedroom layouts. The larger layouts will allow the project to incorporate fewer affordable units, with only 15 percent being included.
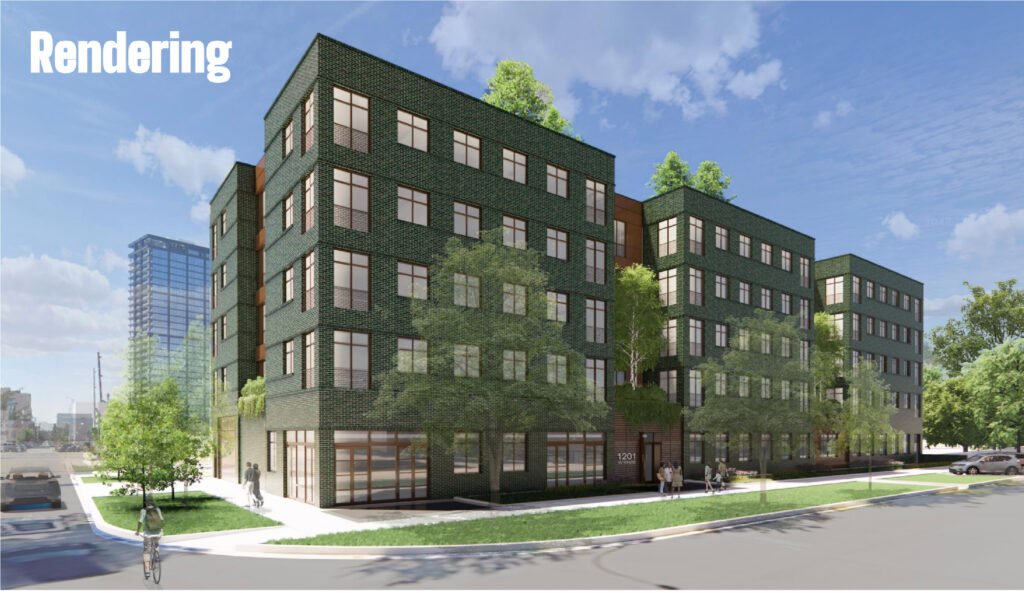
Rendering of 1201 W Kinzie St by Dirk Denison Architects
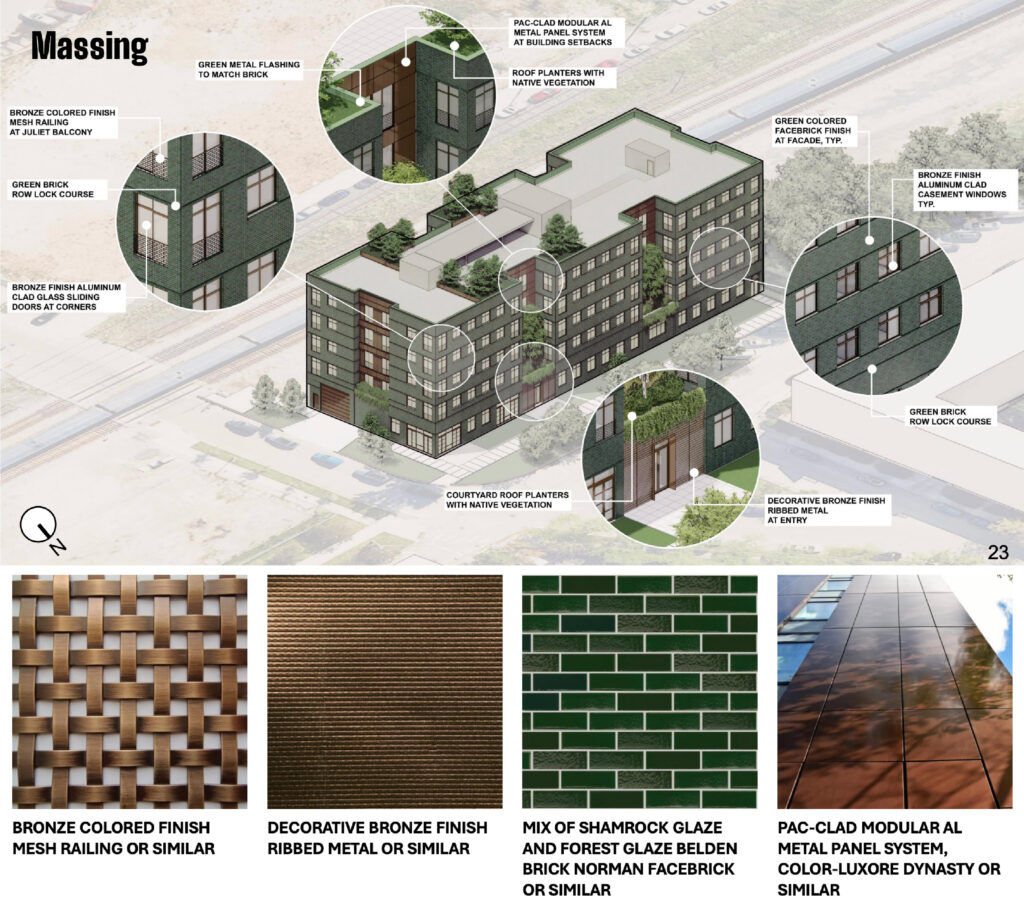
Materials of 1201 W Kinzie St by Dirk Denison Architects
The five-story building will feature a unique green glazed brick exterior complemented by bronze metal panels on landscaped insets used to break up the massing. The project will have an overall cost of $25 million, with the developer aiming to break ground by the end of the year. While a funding source is not confirmed, the team plans to deliver units in mid-2028.
Subscribe to YIMBY’s daily e-mail

Follow YIMBYgram for real-time photo updates
Like YIMBY on Facebook
Follow YIMBY’s Twitter for the latest in YIMBYnews
I really like the design of this one, particularly the colors and choice of materials.
Liner units should not require a variance, it should be default.
Why? Because you say so? What’s your reasoning? It’s zoned DX-5 which demands active ground-floor commercial spaces not residental.
Because there’s nothing wrong with ground floor units.
That should be enough on it’s own, we shouldn’t ban things that aren’t bad. Developers know what’s the most in-demand for any specific lot and should be able to build to meet the needs of the neighborhood.
Developers don’t know what’s in demand for any particular area or street; that’s why they hire consultants. If the city wanted this street activated for businesses on the ground floor then so be it. If a developer thinks otherwise then they can make their case to change that. And in this case they succeeded. You can’t have developers making all the decisions – not all of them are in it for the good of the city.
I should rephrase, developers are the only ones who CARE about what’s in-demand for any specific lot. If there’s an undersupply of retail, they’ll build retail, and if there’s an oversupply of retail, they’ll build residential housing. The price system informs them of what’s in demand and what’s not in demand, and that’s all they care about.
City planners are not like this at all. They’re more interested in playing Cities: Skylines, where every neighborhood is standardized and homogenized. On this block retail on the ground floor is mandated, but 500 feet away retail on the ground floor is banned. They’re disconnected from what’s best for the neighborhood because their job is to preserve the status quo, not improve it.
Reply to Will S. City planners don’t have the time or the money to constantly fan out over the city to see what’s current and what’s out of date from a zoning perspective. They can only react to the existing zoning and requests to change it.
Because podiums / faux windows for parking are maybe the worst thing about new Chicago builds
I don’t think the variance was for linear units, but for residential on the first floor. They just happen to be linear.
The decorative details are absolutely overwhelming. And those colors. Wow.
In a world of grey, white, and black cars, be an orange car.
It really feels like Chicago is booming again. I love it
Chicago is NOT booming again. Trust me
Neighborhood developments like this were going on in the background all along while we were witnessing the highrise boom, most of you just weren’t paying much attention. The highrise boom all but evaporated in BJ’s Chicago, and every article points to the fact that it’s just hard to get financing for large projects. Once that clown gets run out of town, we should hopefully see a resurgence.
I am sure covid, tariffs and a lagging economy had nothing to do with it either.
COVID, Tariffs, and a lagging economy. Hmmm… didn’t seem to be impacting several other US cities are are booming.
Nice try. You BJ voters just won’t admit that he was a dud. Thankfully, nearly 80% of the city agrees with me. I think you all should be the ones to move to Ft Lauderdale. Then we will actually see Chicago boom again (like it did from the mid-90’s till about 2018)
This dude just hates everything.
Honestly, move to Fort Lauderdale already.