
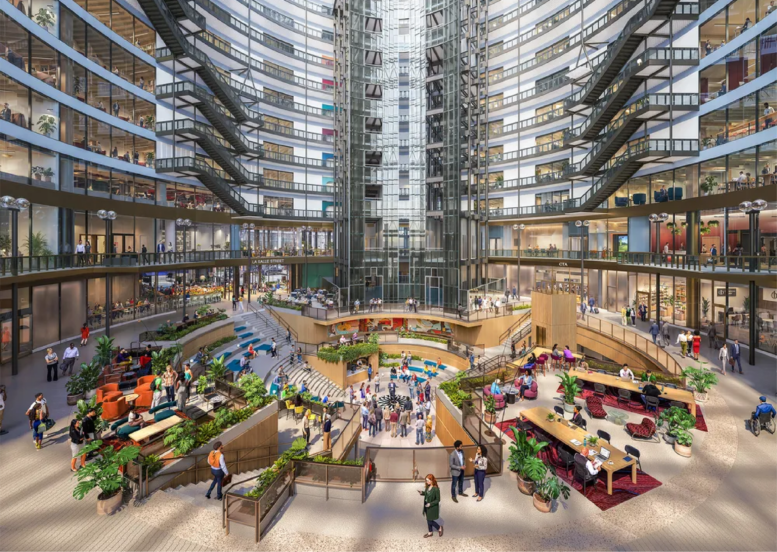
Updated renderings and an opening timeline have been revealed for the redevelopment of the Thompson Center at 100 West Randolph Street in The Loop. Construction is well underway, and commercial space leasing has begun as of earlier this year. Since our last coverage, the design team has made changes to the massive internal atrium to preserve original elements.
Rendering of Thompson Center Redevelopment via Google
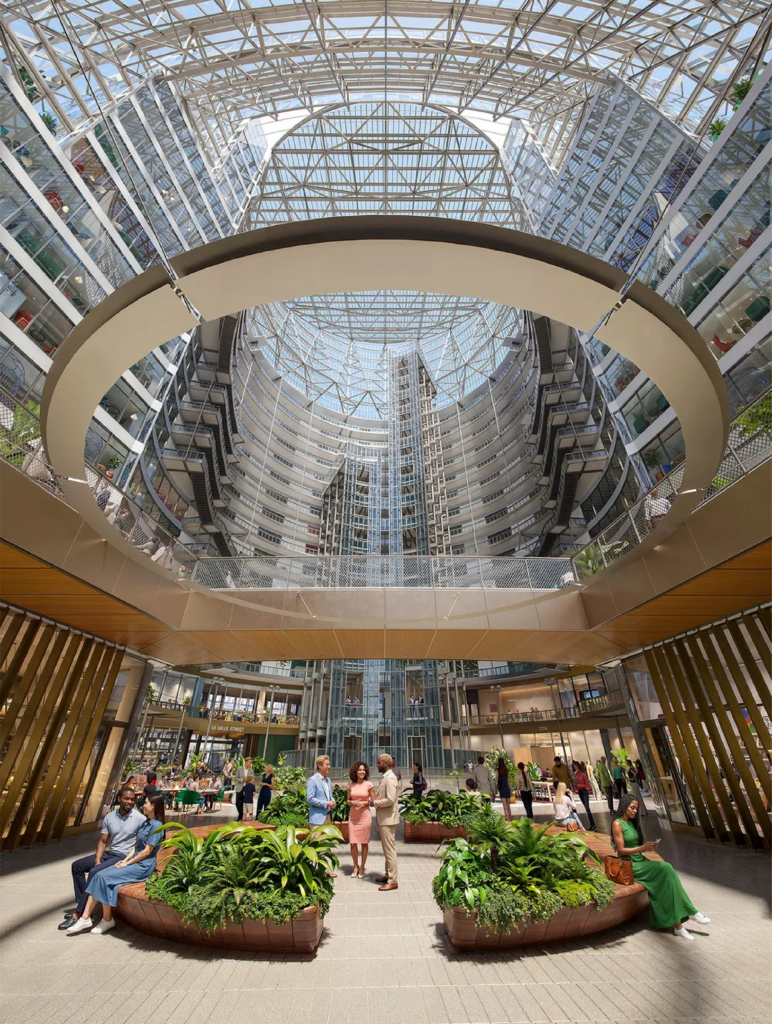
The massive block-wide structure reaches 17 floors in height and was designed by famed architect Helmut Jahn. It is Jahn’s architecture firm that is also working on the redevelopment, addressing major climate control issues along with adding outdoor terraces on setbacks and re-cladding the building with newer multi-pane glass.
Rendering of Thompson Center Redevelopment via Google
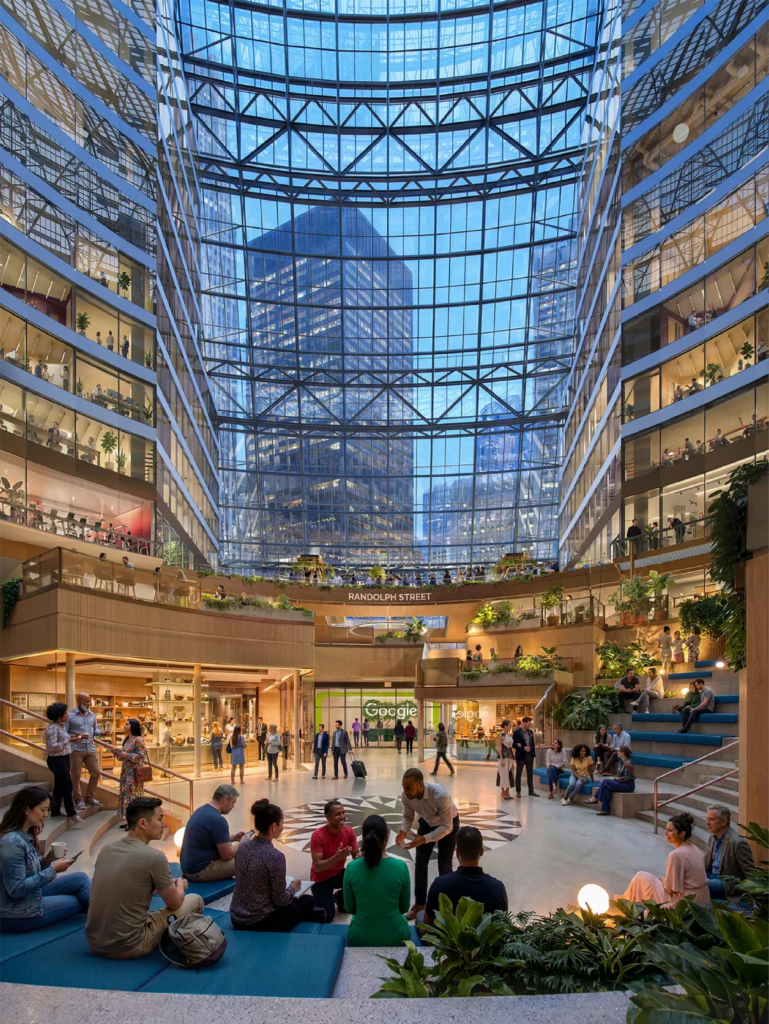
The redevelopment is being led by The Prime Group and Capri Investments, with Google set to occupy the lower nine levels of office space, which received an interiors permit earlier this year. Cutting through the center of the building is its massive full-height atrium, which will officially remain as a public space. The iconic flooring rosette at its center will now also be preserved.
Rendering of Thompson Center Redevelopment via Google
A cascading staircase with various levels of seating will connect the ground level with the sunken lower floor where the rosette sits. This will be surrounded by new retail space and expanded seating areas for all to enjoy. In total, the building will contain 60,000 square feet of commercial space spread across 14 spaces within the two lower levels.
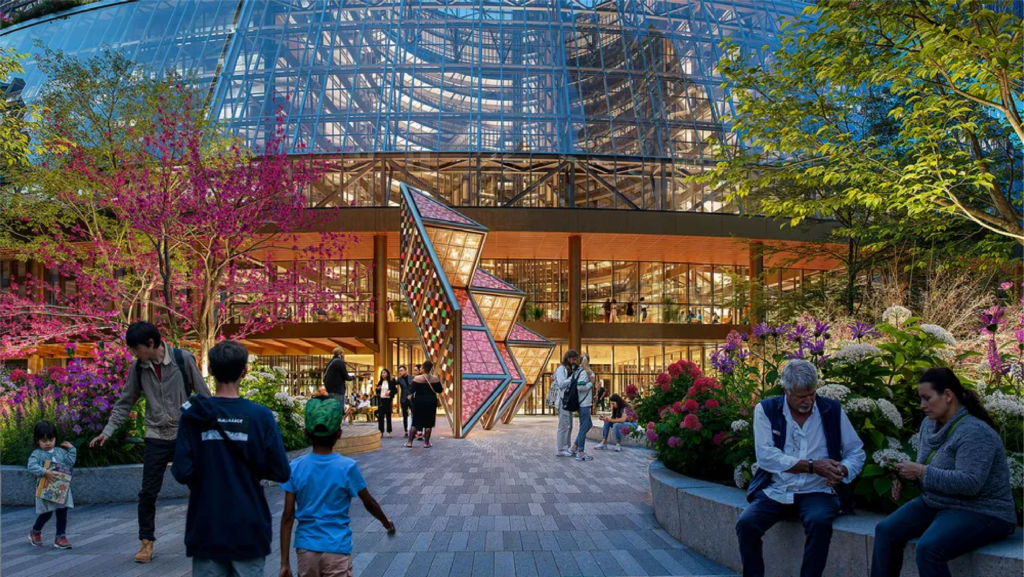
Rendering of Thompson Center Redevelopment via Google
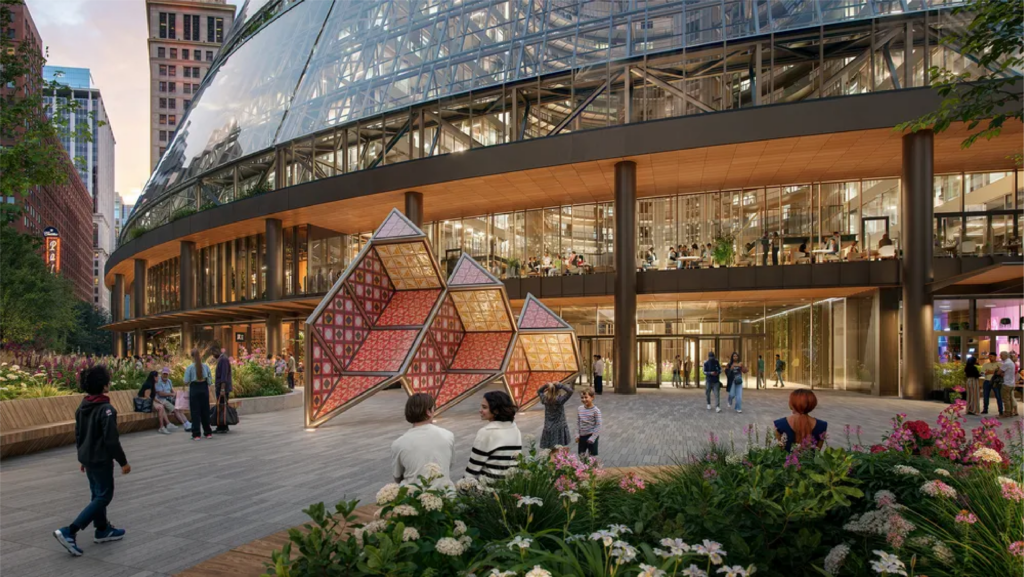
The development team is also working on leasing the upper levels of the structure, offering sweeping views of the surrounding buildings and their own terraces. Work also includes a reconstruction of the front plaza with a new art piece by Sanford Biggers. The adjoining CTA station has also begun its major renovation to align with the center’s reopening.
Google announced the center will no longer open in late 2027 and instead open to all in 2028.
Subscribe to YIMBY’s daily e-mail

Follow YIMBYgram for real-time photo updates
Like YIMBY on Facebook
Follow YIMBY’s Twitter for the latest in YIMBYnews
I understand that it’s no longer the po-mo era, but I wish there had been some attempt by Jahn/Google to use more playful or expressive materials that might hold onto some of the fun of the original interior. Still an amazing atrium, but the grays and blond wood looks like they’re renovating with flipping or Airbnb in mind.
At least, they could’ve saved the terrazzo floors
Why redevelop?
What is wrong with the original Thompson Center?
Though there are definitely some changes I disagree with from a preservation standpoint– the coloring on the glass and tiles outside, for example– the Thompson Center has always been plagued with issues. The atrium and glass design made HVAC incredibly expensive every year. Replacing this glass with a more temperature proof material will save them a ton.
Plenty was wrong with the original. Try a google search.
It was a thermal nightmare in its old guise. One of the most energy inefficient buildings of its size and significance ever but. Its connections to the street and to public transit were awful. I think it is beautiful in its new format.
Heh…I knew several people whose workplaces were inside it. To them this question was emotionally equivalent to “what’s wrong with having syphilis?”
What changes have been made in the plans to the atrium to better preserve it?
New glass will help moderate temperature
All of that high-modernist architecture, and reconstruction, and they haul in a few patterned carpets and library work tables with potted ferns to make the space look homey? Seriously faulty.
It was a terrible building from a functional standpoint—and good architecture must work for the people in the building—this Jahn design—like so many of his other projects (Potsdammer Platz in Berlin comes to mind—ask Beeliners what they think of that! So glad they’re saving the good bits and reworking the problematic HVAC issues. Will be a welcome restoration when it is done.
Let’s give this a chance, the loop needs a comeback that is currently being written. Residential conversions, increase in retail and services, the Thompson Center can be a new centerpiece as it was originally designed to be. I thought the faults in its design and structure were beyond repair but following this project, I am glad that they have made the effort to save and renew this building.
Surprised to see the atrium will be open to the public. I was under the impression it would be closed. Great to see!
Helmut Jahn’s cheezy Thompson Center had hideous color cladding – truly embarrassing. Terrible for its tenants, especially in summer, with massive solar gain. He was so overrated.
When I lived downtown between 2015-2020 this was absolutely a problem block and very dingy all around, the red, white and blue glass did not age well. Used Clark/Lake station daily and was never a comfortable experience.
Glad to see progress continuing! This building needed some love. Can’t wait to see the inside in 2028 🙂