
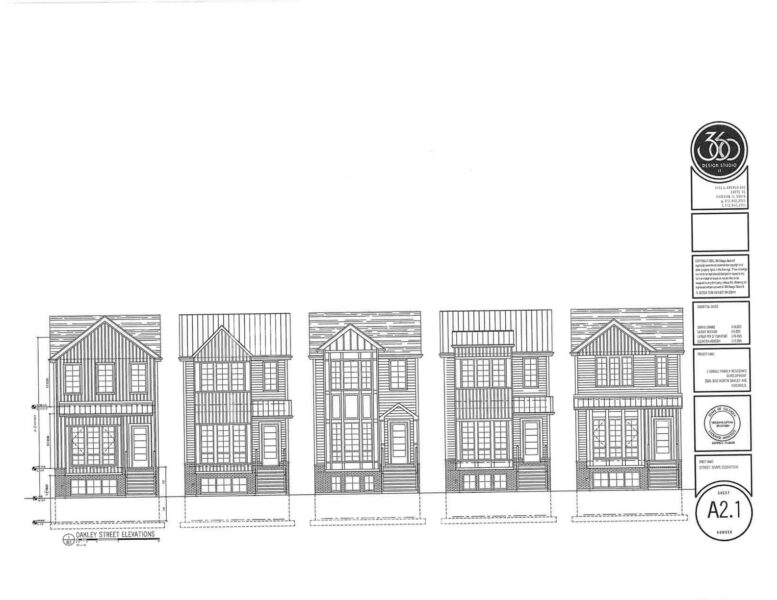
A local developer received five new construction permits over the course of two days to erect single-family residences in the 3000 block of North Oakley Avenue at the south end of the North Center Community Area. As the entity of Oakley Collection LLC, G Corp got permits on September 14 and 15 for lots spanning 3000 through 3010 North Oakley. Application start dates begin on June 30 and end on July 22; all five permits include reported costs of $721, 350 for each home.
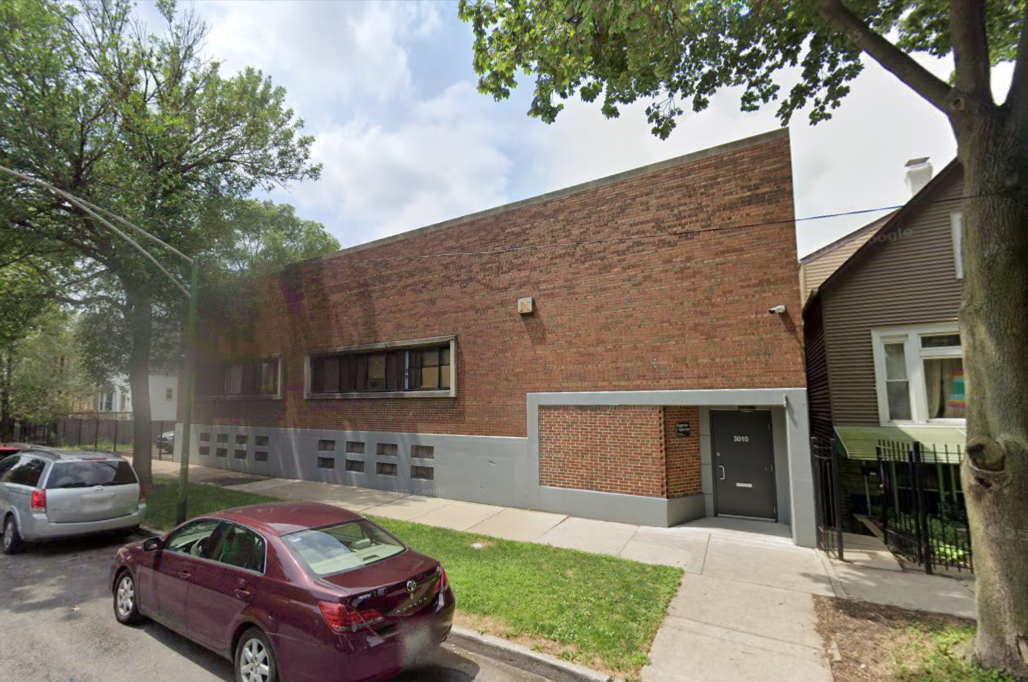
3010 North Oakley Avenue, via Google Street View
In April, City Council approved a change in zoning for the properties from M1-2 Limited Manufacturing Business District to RT-3.5 Residential Two-Flat, Townhouse, Multi-Unit District. After that change came through, a demolition permit issued on July 27 allowed the razing of the former Superior Table Pad building at 3010 North Oakley. Carlos Group was assigned to that task at a reported cost of $20,000. We cannot confirm yet if demo work has been completed.
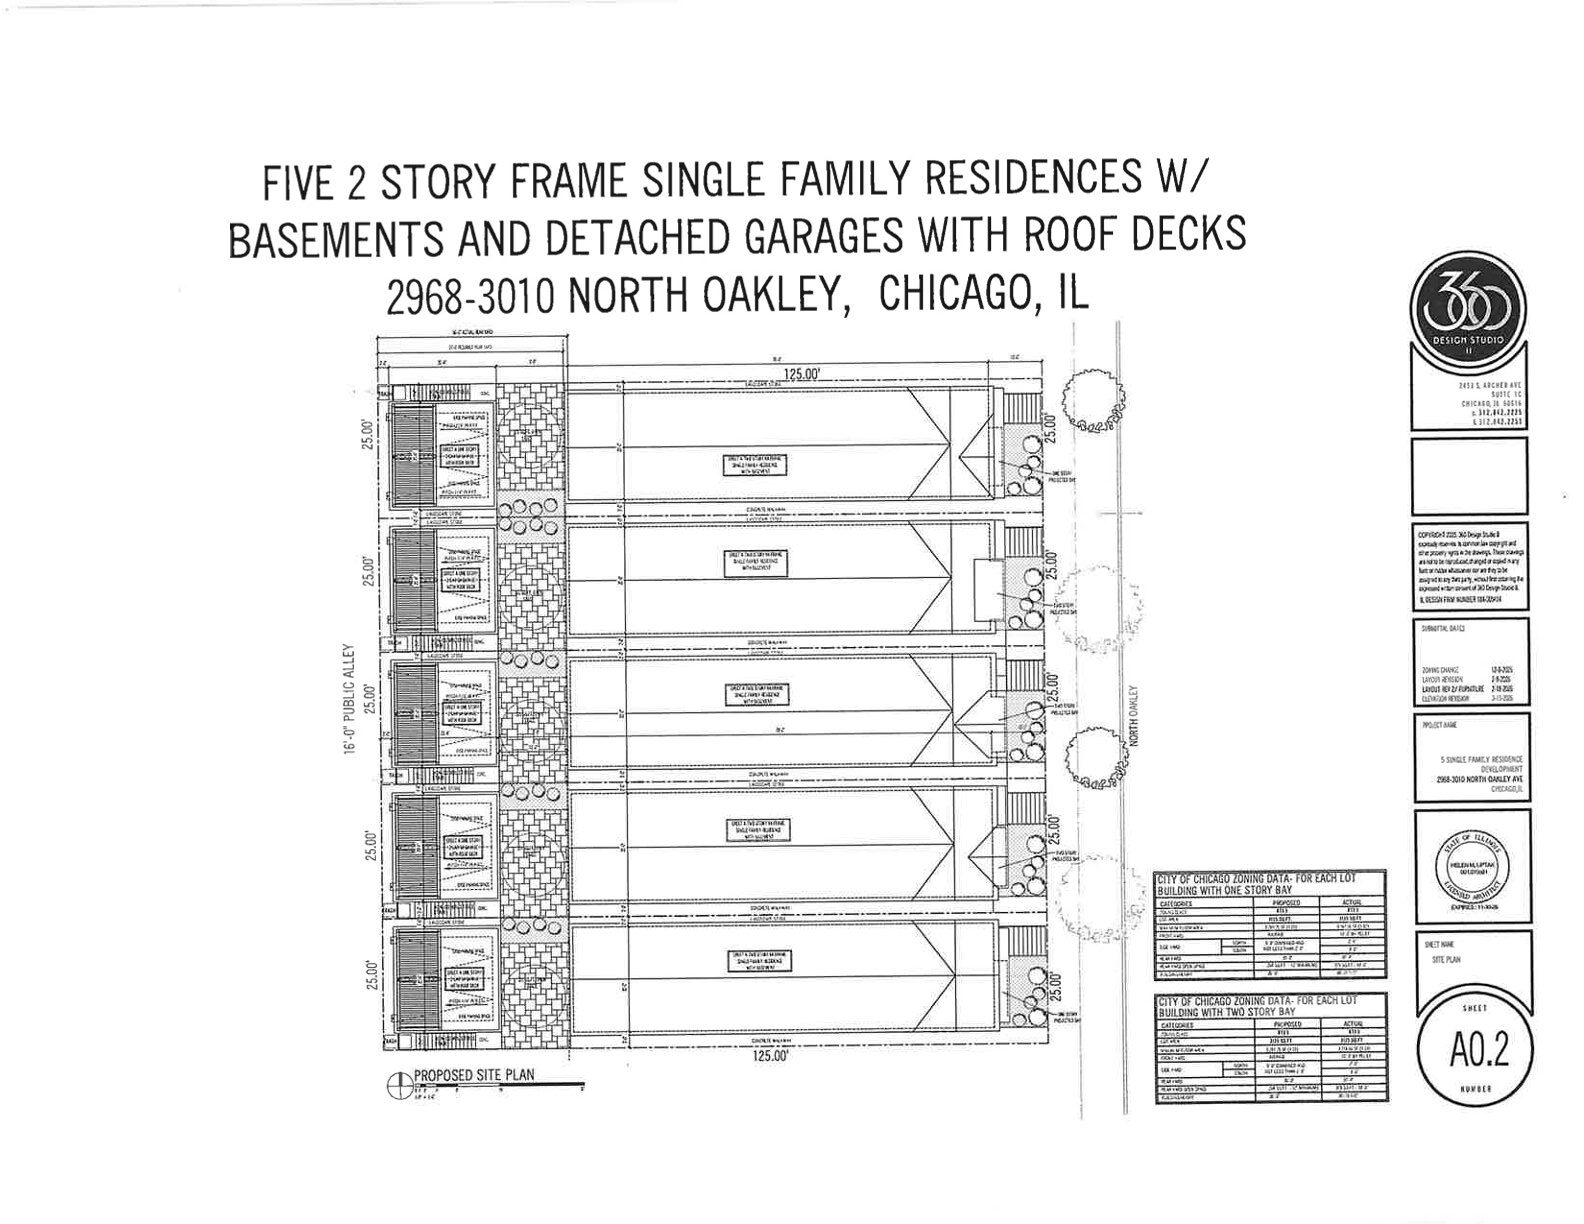
Site plan by 360 Design Studio
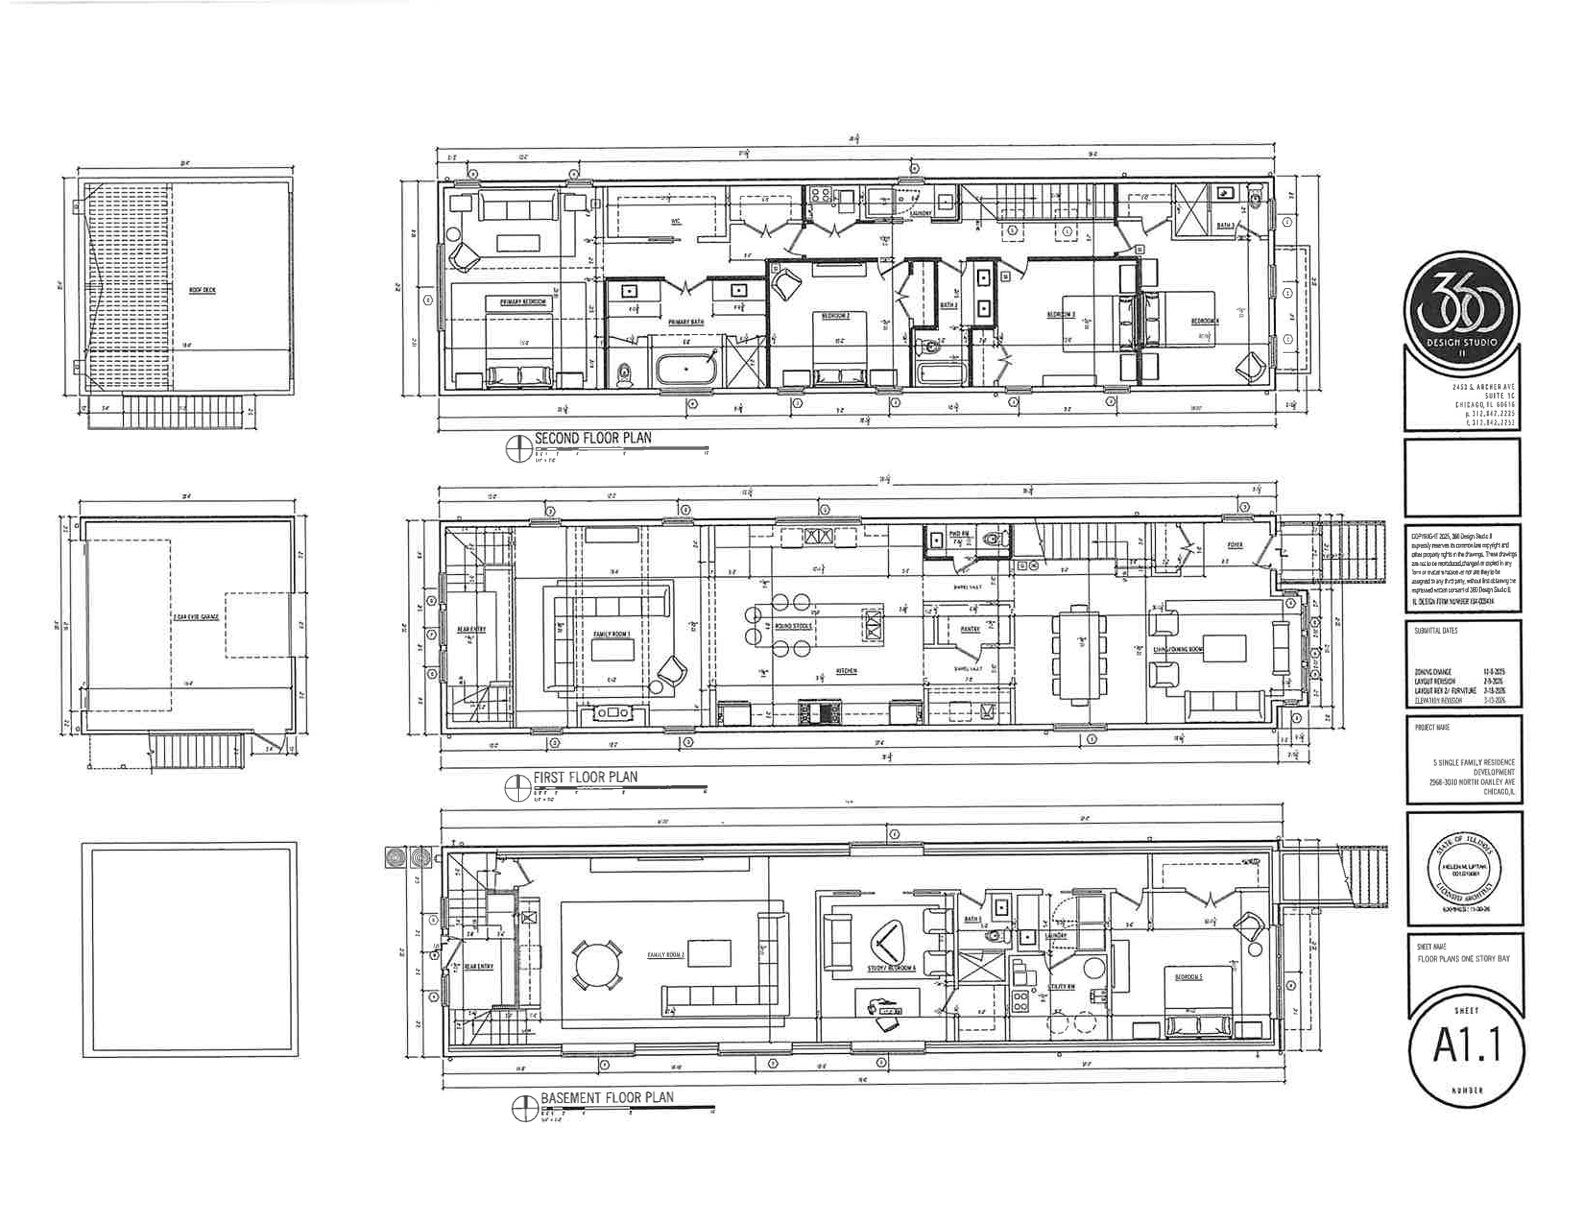
Typical floor plan by 360 Design Studio
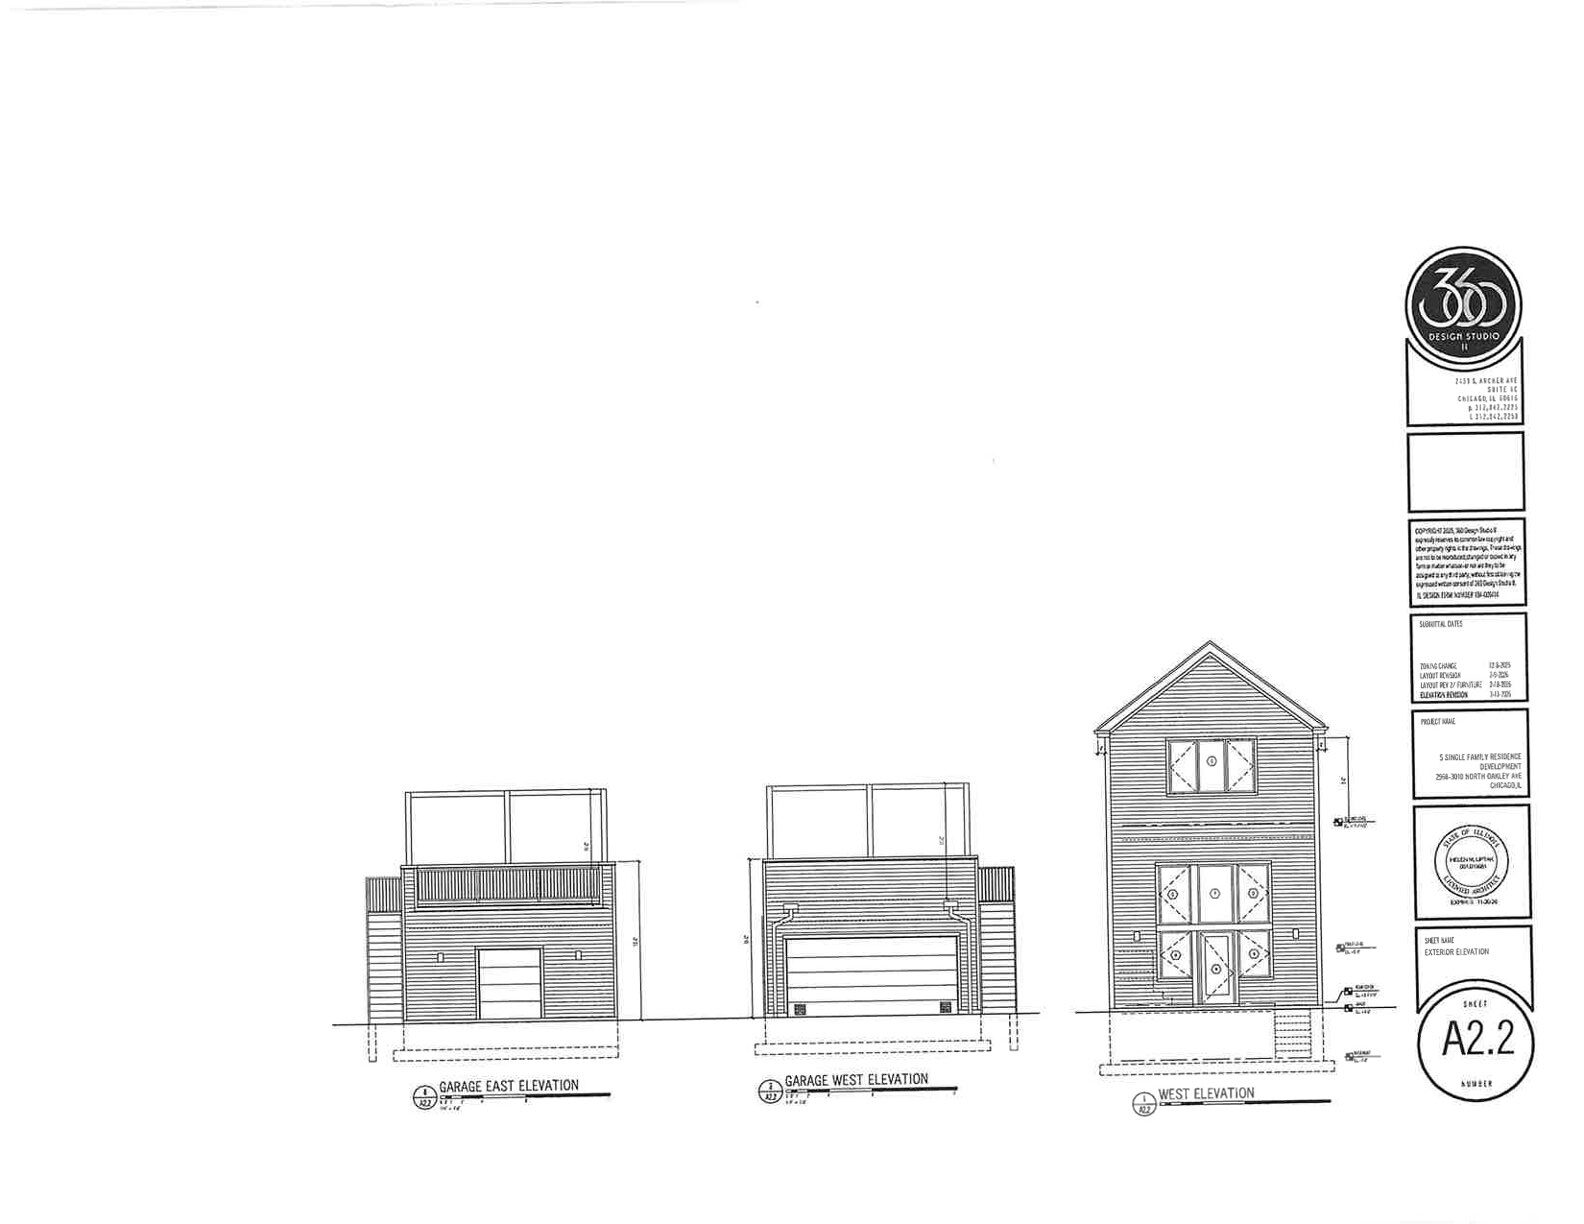
East (front) and west (rear) residence and garage elevations by 360 Design Studio
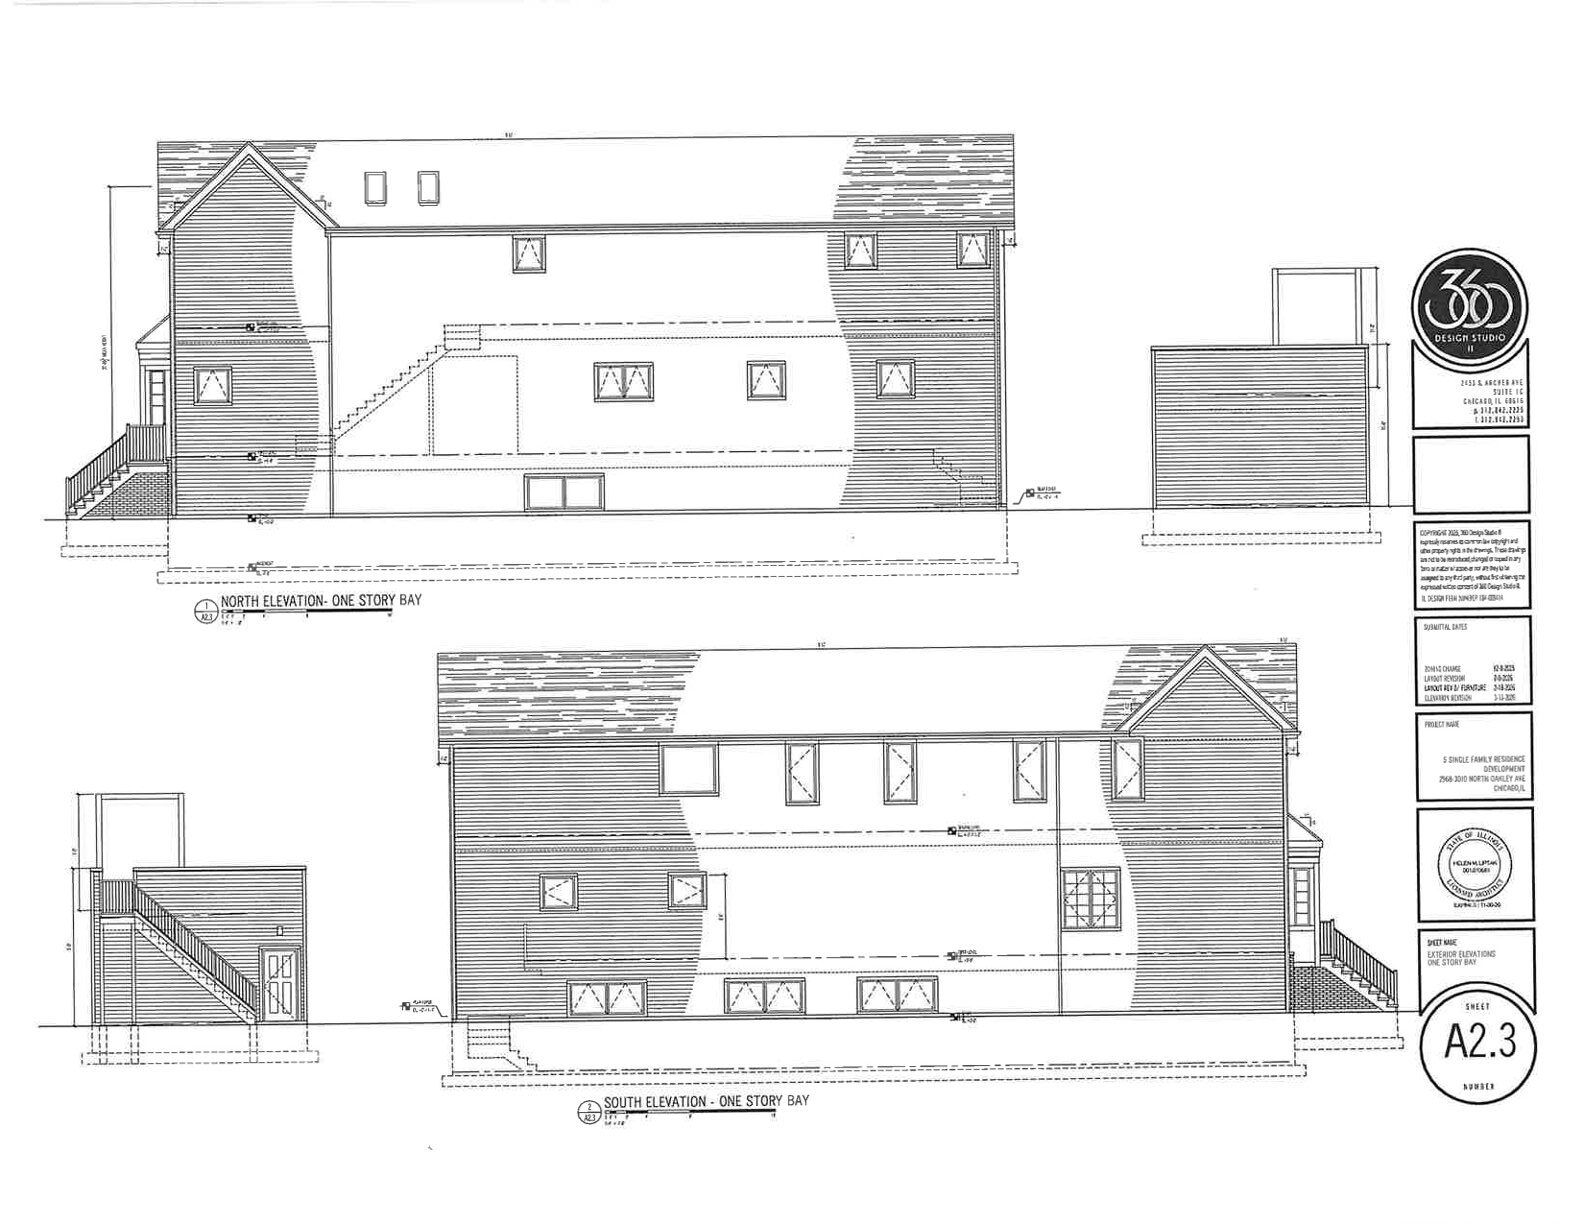
North and south elevations by 360 Design Studio
G Corp will be their own general contractor for the five new homes, working with plans from 360 Design Studio. Each permit calls for a two-story plus basement frame construction home with a detached two-car frame garage. The garages will have rooftop decks and pergolas; no other details are included. It is presumed the homes will be offered for sale, possibly using the name The Oakley Collection. What is not known is if they’ll be erected in phases, or all five at once.
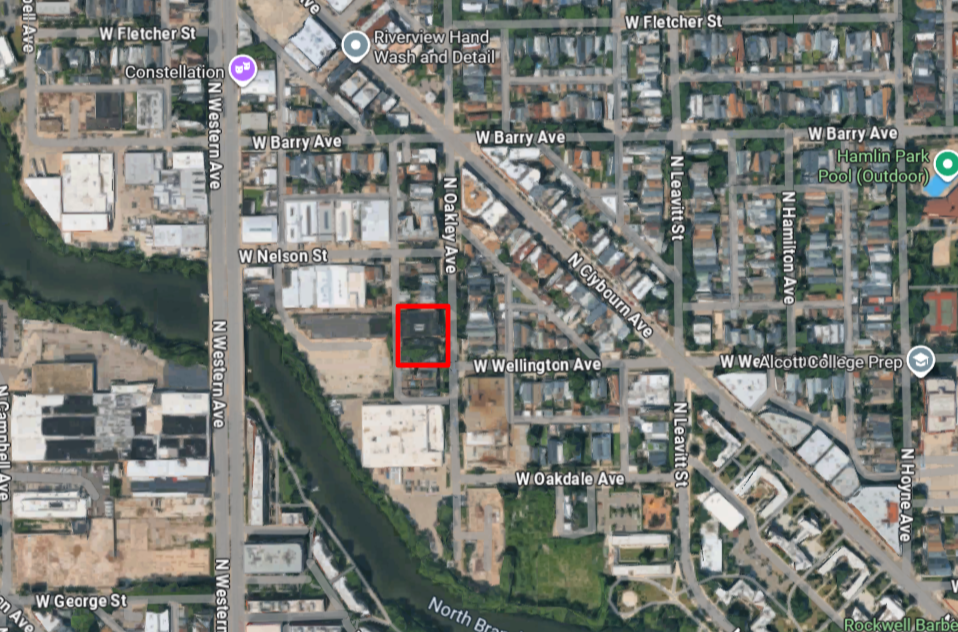
Site context of 3000-3010 North Oakley Avenue, via Google Maps
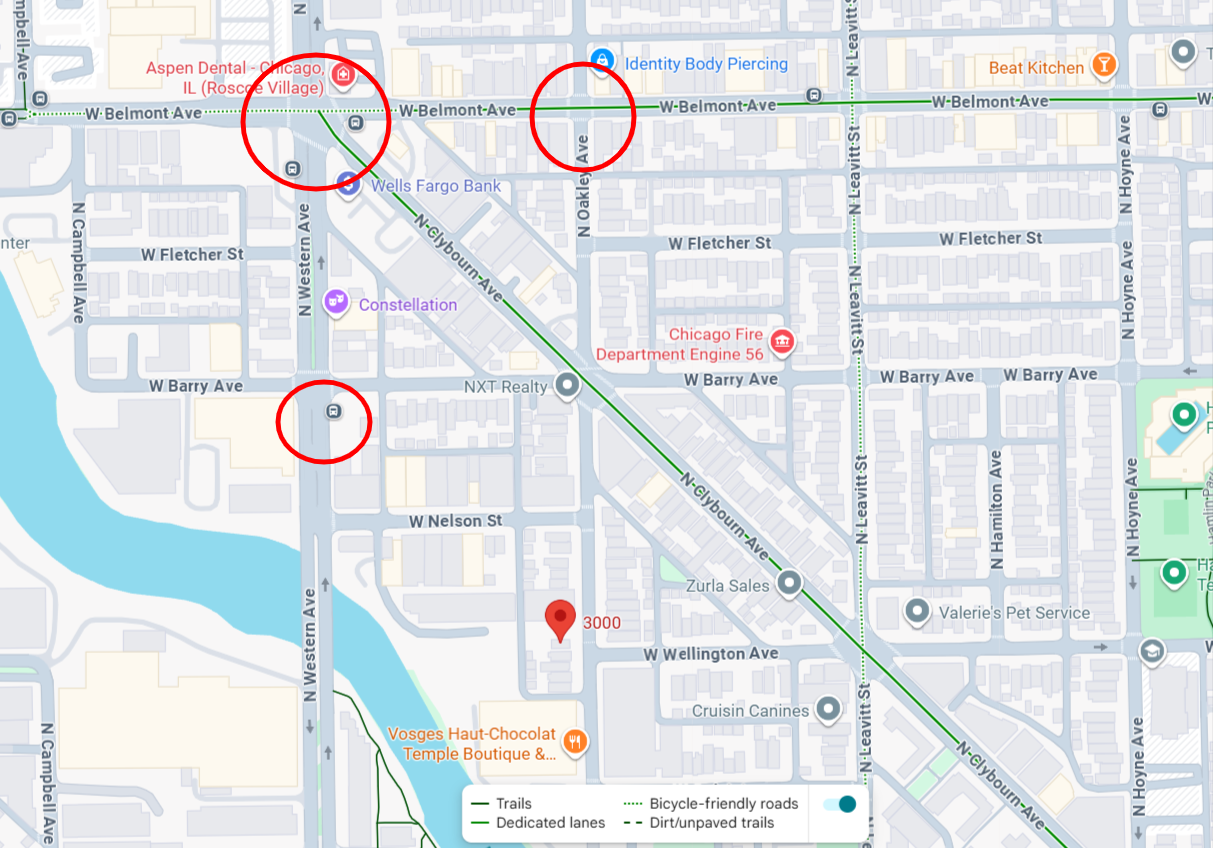
Nearby bus stops, via Google Maps
The five new homes are not located conveniently to rail access, but CTA bus service is nearby via Routes 49 and X49 west along North Western Avenue and the #77 bus north at West Belmont Avenue.
Subscribe to YIMBY’s daily e-mail

Follow YIMBYgram for real-time photo updates
Like YIMBY on Facebook
Follow YIMBY’s Twitter for the latest in YIMBYnews
SFH is not the highest or best use for any lot in the city of Chicago. These should be 3 flats.
Le Courvoisier, when you become dictator of Chicago that’s the way it will be.
Nothing he said was wrong
Pretty sure what I said was common sense for a city facing an affordability crisis. But Truth Be Told, when I become dictator of Chicago, yeah I’ll make every lot allow 4 units by right.
Do i bring my own pitchfork or will the dictatorship be providing them?
If that’s what it takes to get finally get by-right zoning laws, i’m there.
The future owners of these homes probably live in 3 flats nearby currently with a growing family, so they need more than 2 bedrooms and want to stay in the city within the boundaries of a good elementary school.
Great, make it a two flat with duplex up/down units to give families plenty of space.
Ask developers and they will tell you which one is way easier to sell right now. Hint, it is the one they are building here. I know one developer who has changed from townhomes and 2-3 flats to single family homes after having to take price cuts to sell their townhomes, but his SFHs in the area were selling over asking.
That can’t be true. Condos on the north side are flying off the market in days and over asking. This is true for everything from 1br to 3-4br.
No everyone wants to be a landlord. Nor live in a condo.
Re the developer: they’ve chosen to build SFR even though the land is zoned for multi-flats probably because they’re following the market demands for this area thus getting the most return on their build.
Going by this developers past builds these are going to be lux homes.
Why stop at 3-flats? How about a couple 20 story towers?
I agree with Le Courvoisier. This should be denser. SFH is not an efficient use of this land.
I would settle for 3.5 story 2 unit buidlings on side streets like this. A five bedroom house with 3 different living rooms that all have roughly the same function is such a waste of space. For this much space you could have another 1 or 2 bedrooms. Most people don’t need 7 bedrooms, so a simple reallocation of space & the addition of a 3rd floor would make a 5 bedroom unit & a 3 bedroom unit coexist nicely on each of these sites. Which would also increase the diversity of housing options for different family sizes & situations.
The house designs are cheesey, and the kitchen layout is about the worst planning: traffic patterns in both work areas, running around an island from sink to stove….is that another sink on the island with no counterspace on either side? Use real architects. Why not pair the townhouses to get more space and the corridor side without useless windows.
What a waste of space
How depressing that we’re using the very limited multifamily zoning areas for single family residences when about 70% of the land in Chicago is already exclusively zoned for SFR.
This is why it was so important to get single family homes as a disallowed land use in all multifamily zoning districts. These builders used the density bonuses intended to spur multifamily in order to construct bloated mini-mansions that will continue to set precedent for the destructive multifamily conversions to oversized single family homes which have plagued this neighborhood for the past 2 decades.
It was changed to only apply to “Community Preservation Areas” which is why this development would not be allowed on the other side of the river. This wording in the zoning code would have meant that this site (less than 1320 ft from the Western Bus) would have been banned from having SFH if it was zoned RT 3.5:
“Newly established detached houses are a prohibited use in RT and RM districts that are within community preservation areas, as that term is defined in Section 2-44-085 (B), and are also within 2,640 feet of a CTA or METRA rail station entrance or exit or within 1,320 feet of a CTA bus line corridor roadway segment listed in Table 17-17-0400-B, except in RT districts where a two-flat is permitted but cannot be established pursuant to the applicable bulk and density standards, a detached house may be established.”
A policy failure that this doesn’t apply to all “Inclusionary Areas”, since as we can see here, this has specifically reduced housing supply, increased housing cost, and caused a family looking for a unit in this neighborhood to be forced to look across the river. Driving up housing costs in exactly the areas where the intent of the policy was to prevent constrained housing supply to drive prices higher.