
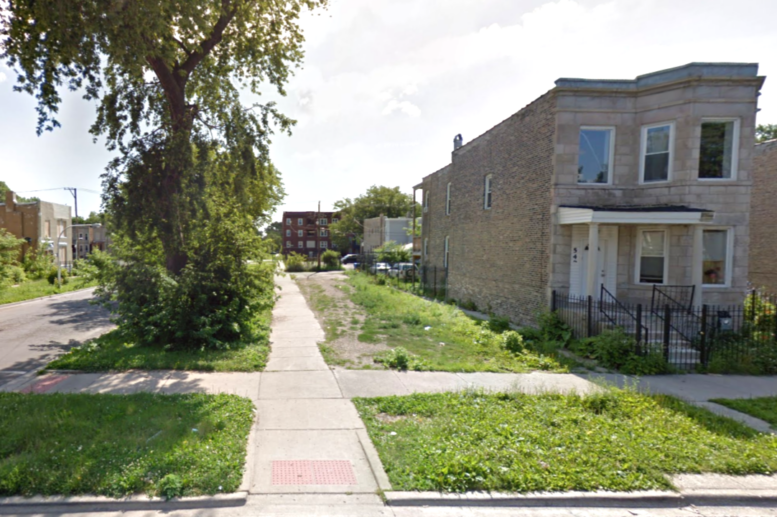
A vacant lot at the intersection of North Trumbull Avenue and West Ohio Street in Humboldt Park has been permitted for three new residential units. Just three and a half weeks after its application start date, a permit was issued by the City of Chicago on July 21 with a reported cost of $477,326. The subject parcel lies on the northeast corner of the two streets.
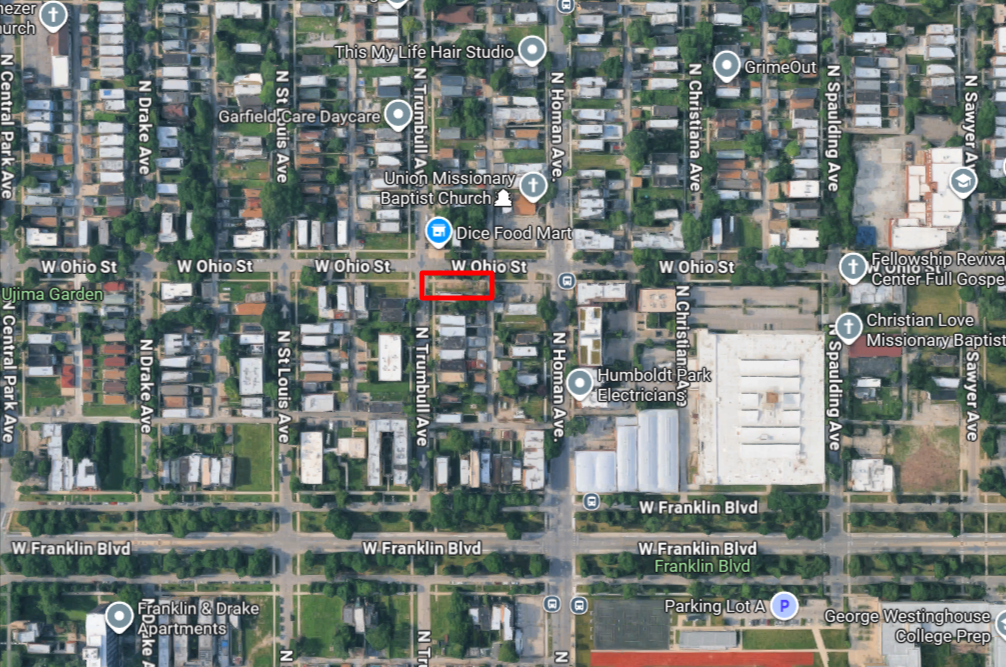
Site context of 549 North Trumbull Avenue, via Google Maps
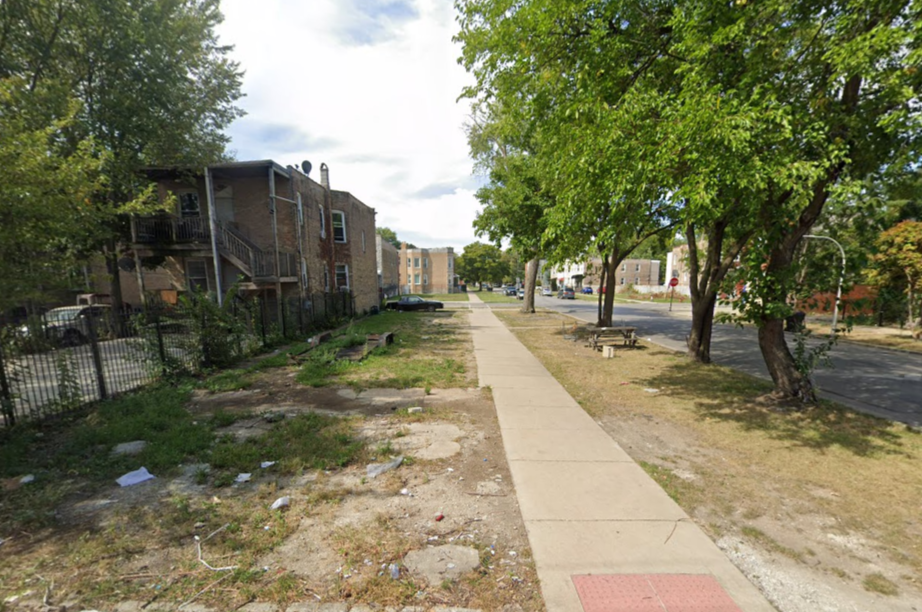
From the alley, via Google Street View
On the way is a two-story plus basement, three-unit building from a developer named as Viko Construction LLC. Hanna Architects is the architect of record, and USA Roofing Supply, Inc will be the general contractor. Rear porches on the first and second floors will be connected by a stairway, and three surface parking spaces will be located off the alley at the back of the property. No other details are included with the permit, and it is not clear if these will be rental apartments of if they’ll be offered for sale as condos.
The site has been vacant for more than a dozen years. Property records show the masonry building here, built around 1910, most recently changing hands back in 1989. It was listed for sale in 2010 for $99,000, then saw its asking price reduced to as little as $11,000 before the city ordered its emergency demolition in January 2013. Street View images from 2011 show the home boarded up.
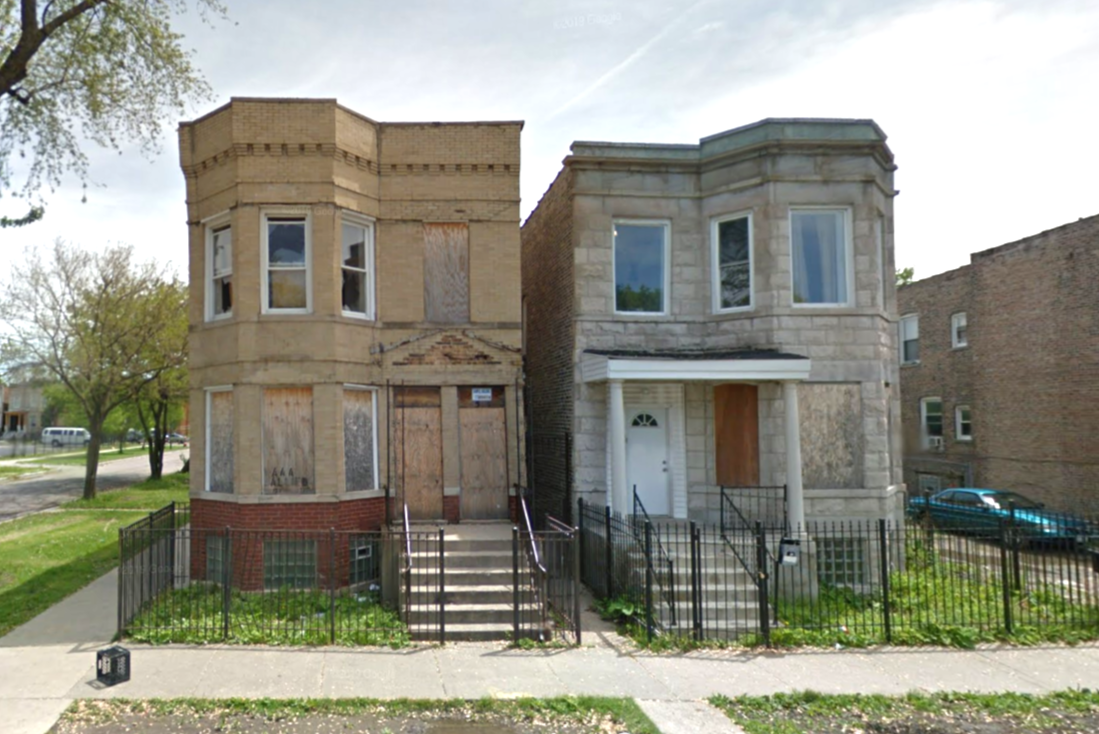
549 North Trumbull (left) via Google Street View, circa May 2011
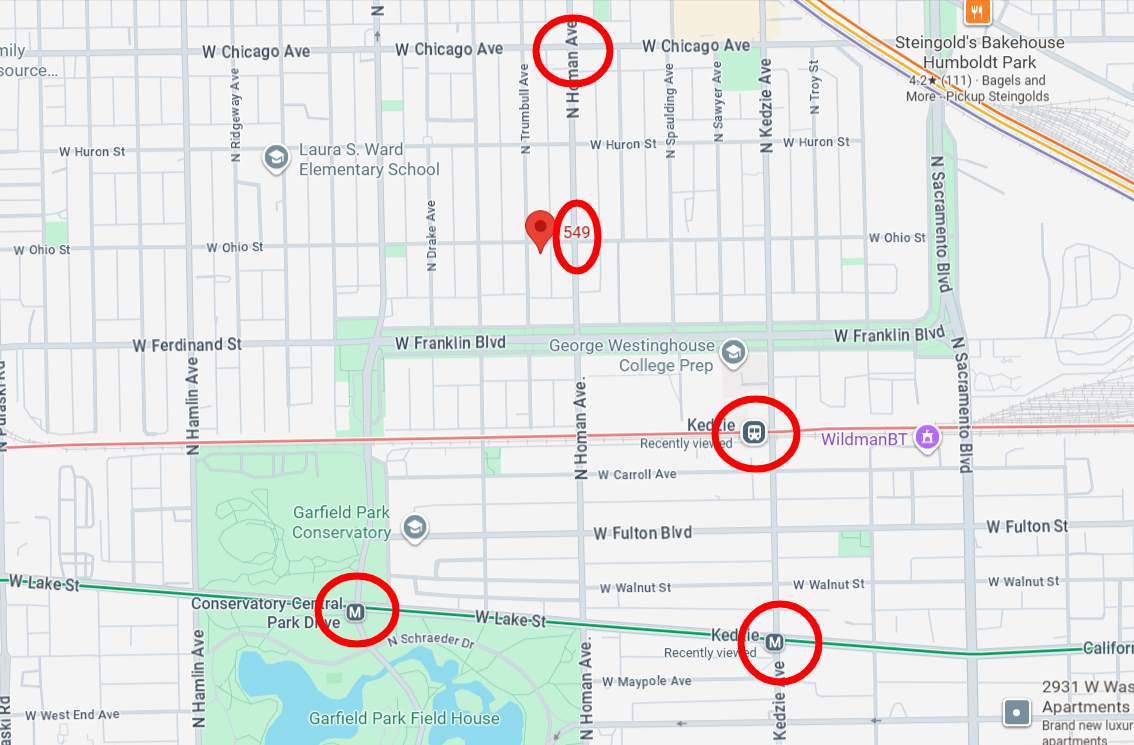
Local transit options, via Google Maps
Whether home owners or renters, residents of 549 North Trumbull less than a block from CTA bus service via Route 82 to the east at North Homan Avenue. East-west service is available two blocks north along West Chicago Avenue via #66 buses. Route 52 bus service is located a quarter-mile east at North Kedzie Avenue and can be used to connect with the Kedzie Metra station and the Kedzie Green Line platform to the south.
Subscribe to YIMBY’s daily e-mail

Follow YIMBYgram for real-time photo updates
Like YIMBY on Facebook
Follow YIMBY’s Twitter for the latest in YIMBYnews
Corner lot 3 unit building is a great typology, two duplex down units with all entrances towards the street.
I would also love to see a developer max out the RT4 exemption for Ground Floor Accessible Type A units & build a 5 unit building on one of these lots. Since the Minimum Lot Area exemption would allow for 2 ground floor Type A units that could max out site coverage with minimum setbacks (since Type A units do not count towards FAR), and the extra height bonus for 33% of units being accessible would allow for 3 floors above that.
Could easily fit 5 units & maximize space by having the top 2 units be double duplex with their stairs above the entry stairs for the opposing unit.
I hope some investment in this area encourages Metra to renovate the Kedzie metra station. An infill station further north would be even better.