
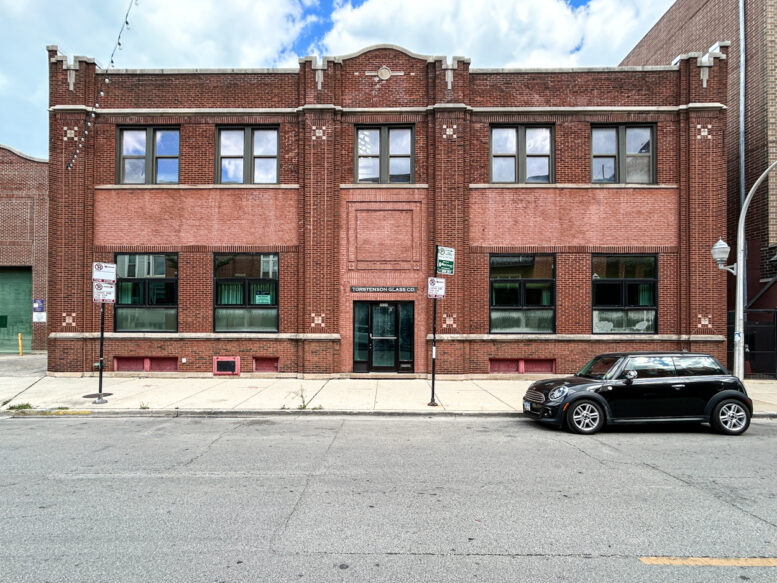
A trio of demolition permits issued on July 30 allow the razing of the Torstenson Glass buildings in the 3200 block of North Sheffield Avenue in Lake View, clearing the site for residential redevelopment. 3233, 3241, and 3247 all came through together with Apex Construction Group assigned as the demo contractor. The permits each cite a reported cost of $245,000; it is presumed that is for the entire demolition project, not for each building.
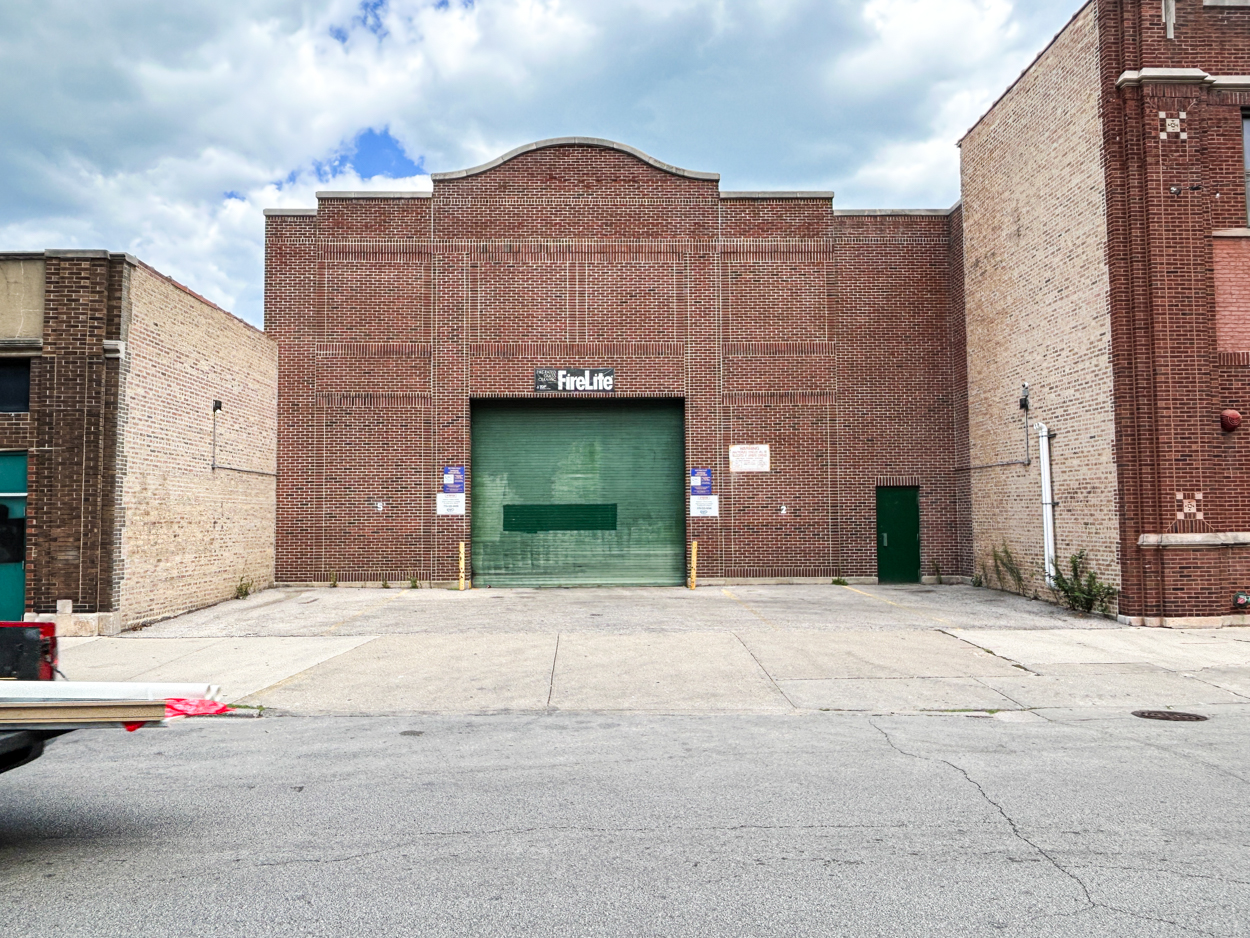
3241 North Sheffield. Photo by Daniel Schell
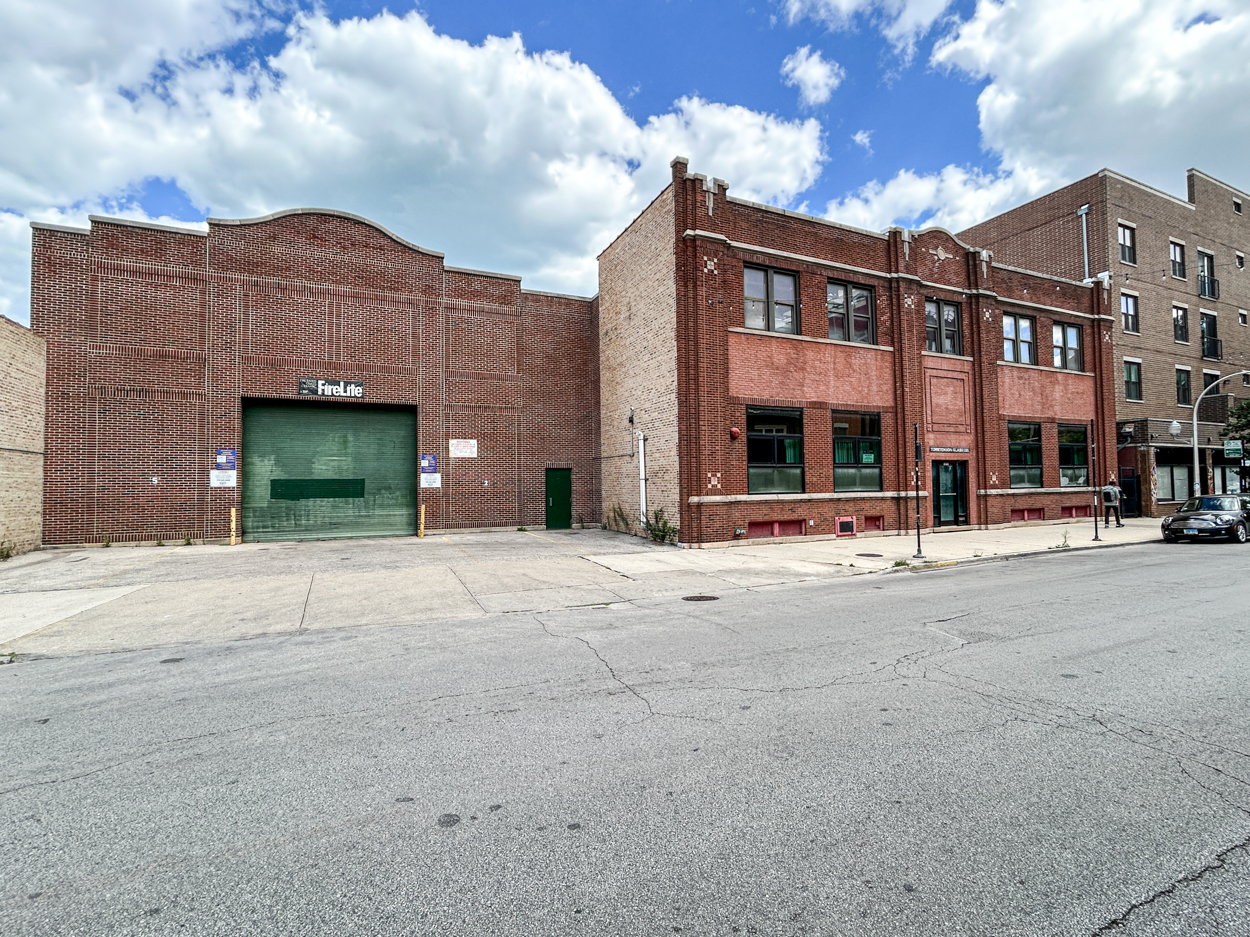
Photo by Daniel Schell
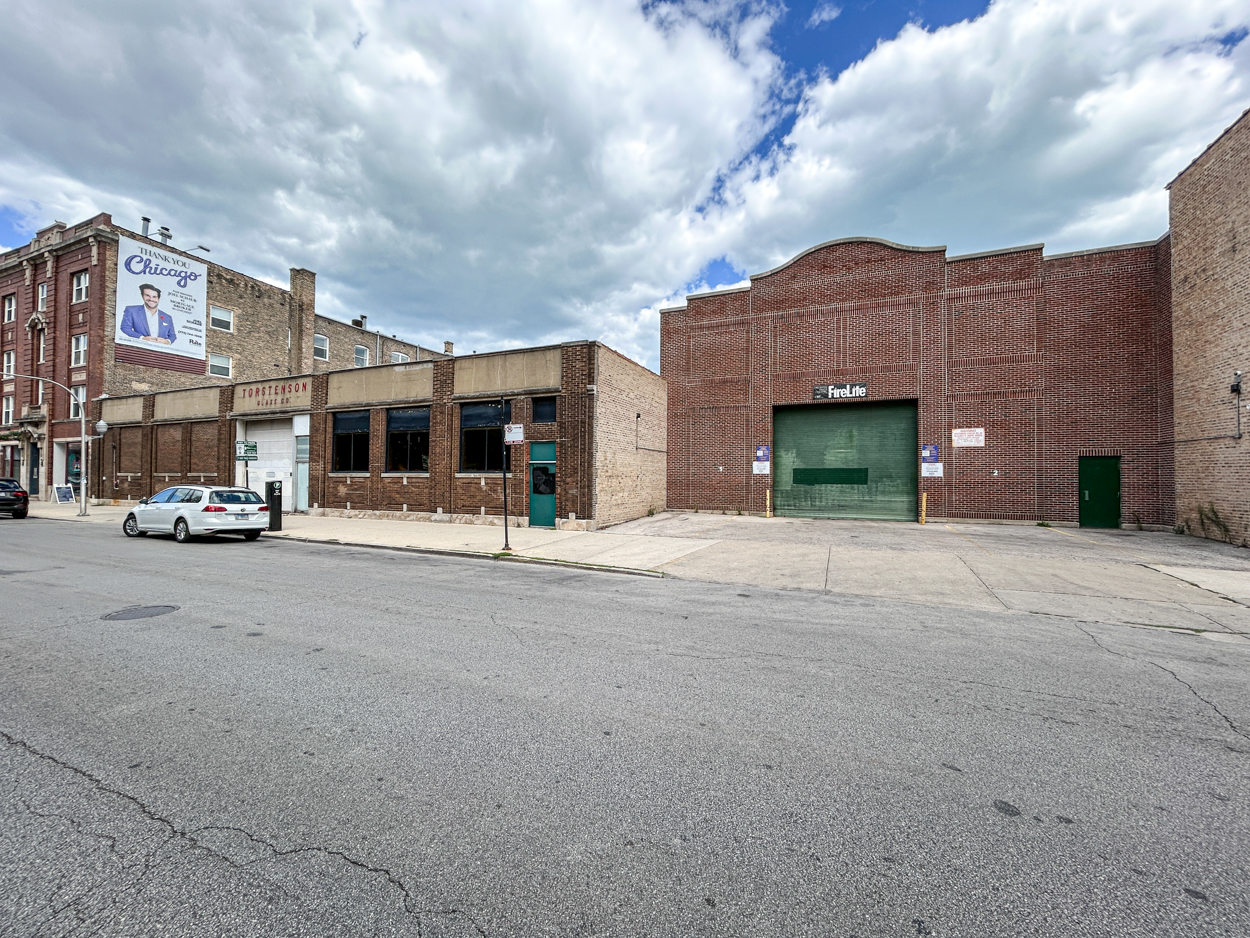
Photo by Daniel Schell
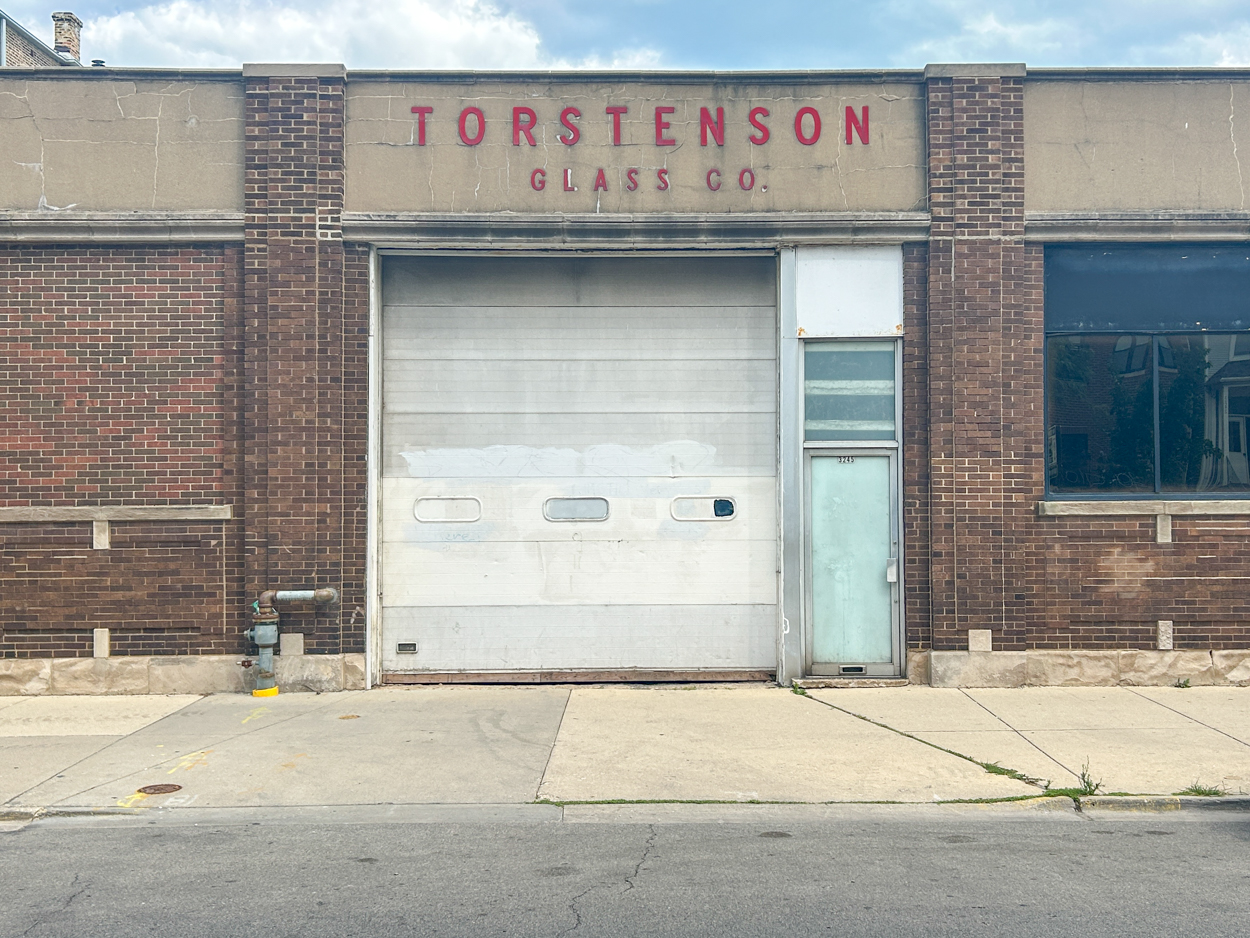
Photo by Daniel Schell
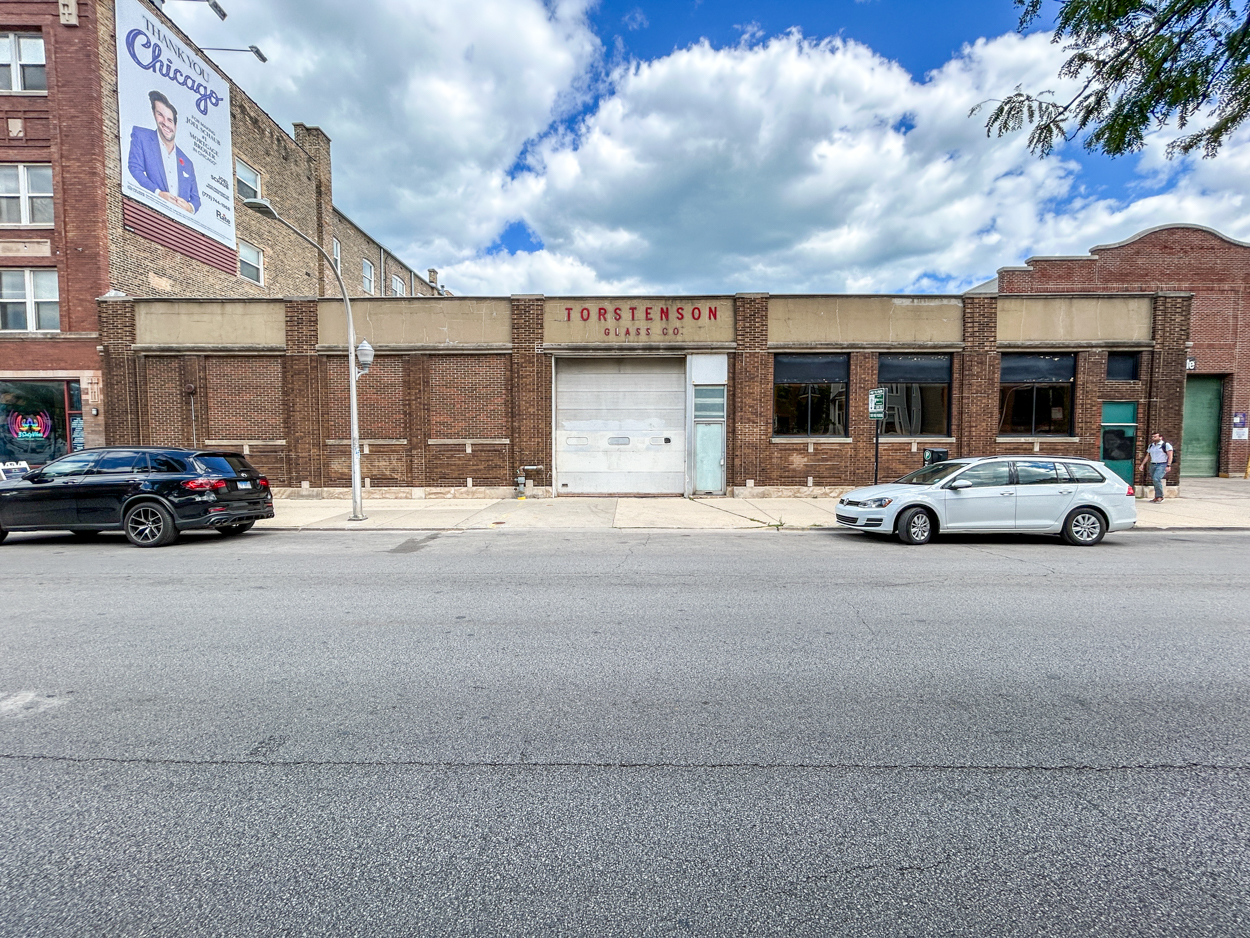
3247 North Sheffield. Photo by Daniel Schell
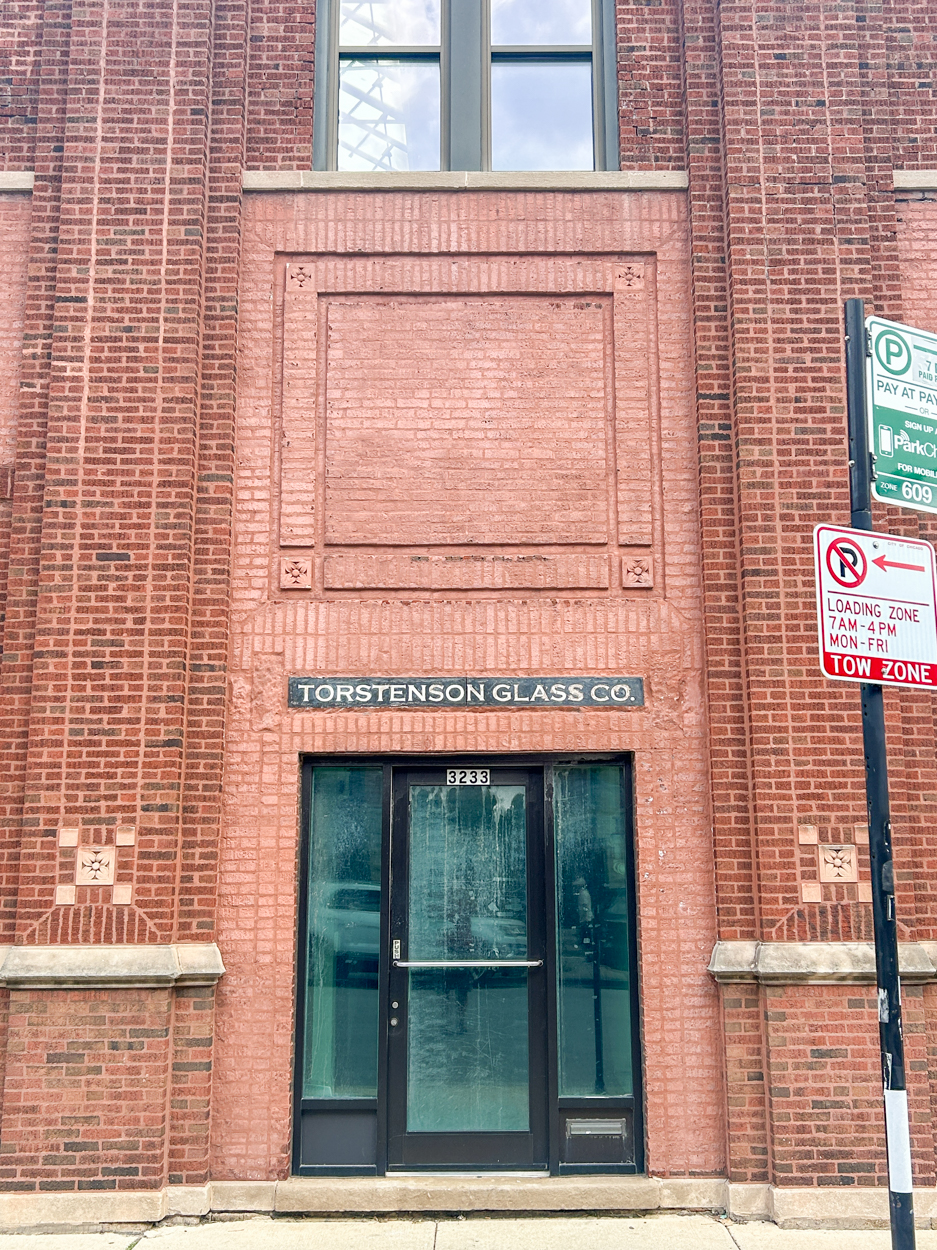
Photo by Daniel Schell
North Park Ventures and SNS Realty Group received approval from City Council in February to construct a five-story, 99-unit apartment building with 25 surface parking spaces on the site. According to 44th Ward Alderman Bennett Lawson, whose office is next door to the project, excavation and foundation work are expected to begin in mid-August and last through mid-October, with full construction lasting until the project’s opening in April 2028.
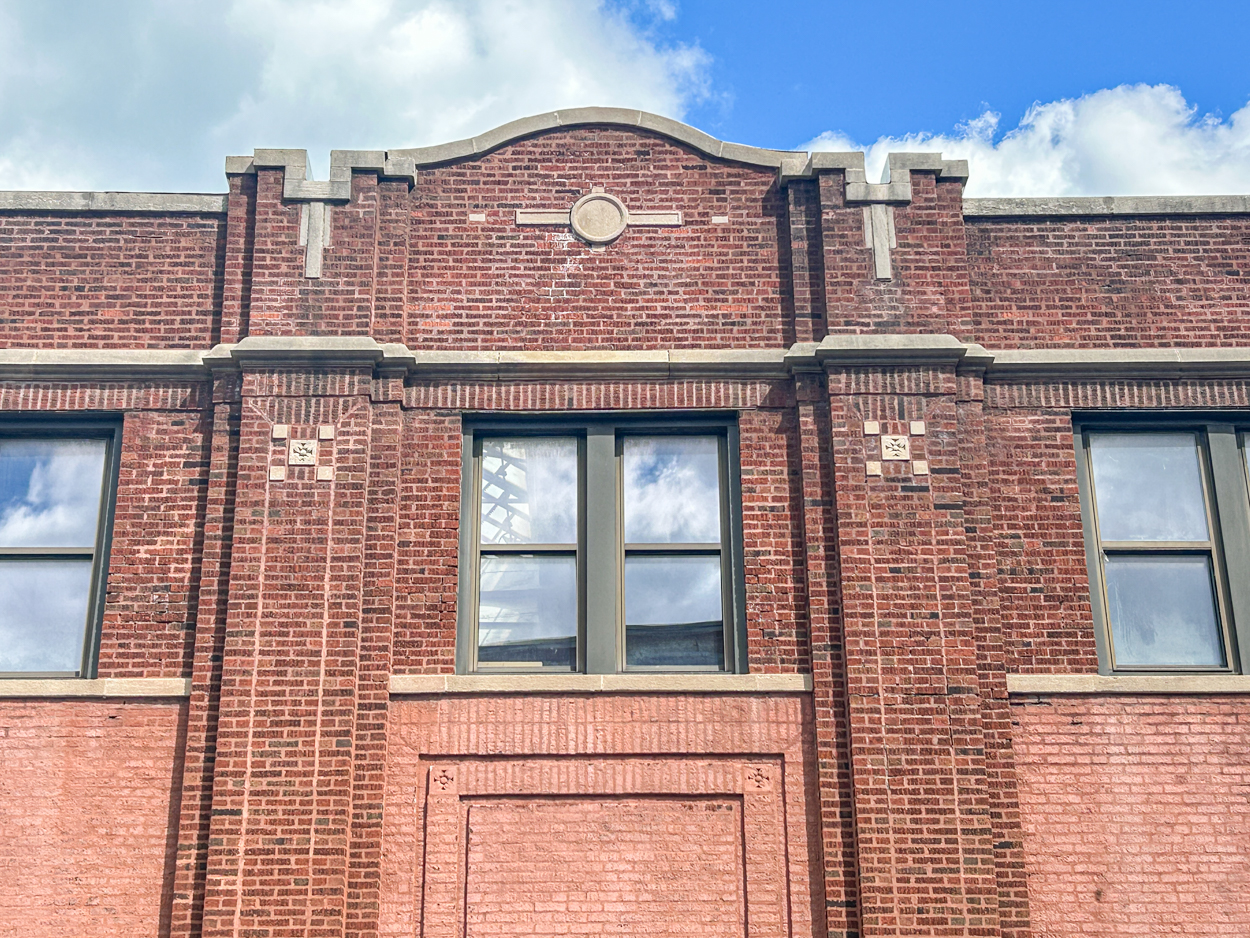
Photo by Daniel Schell
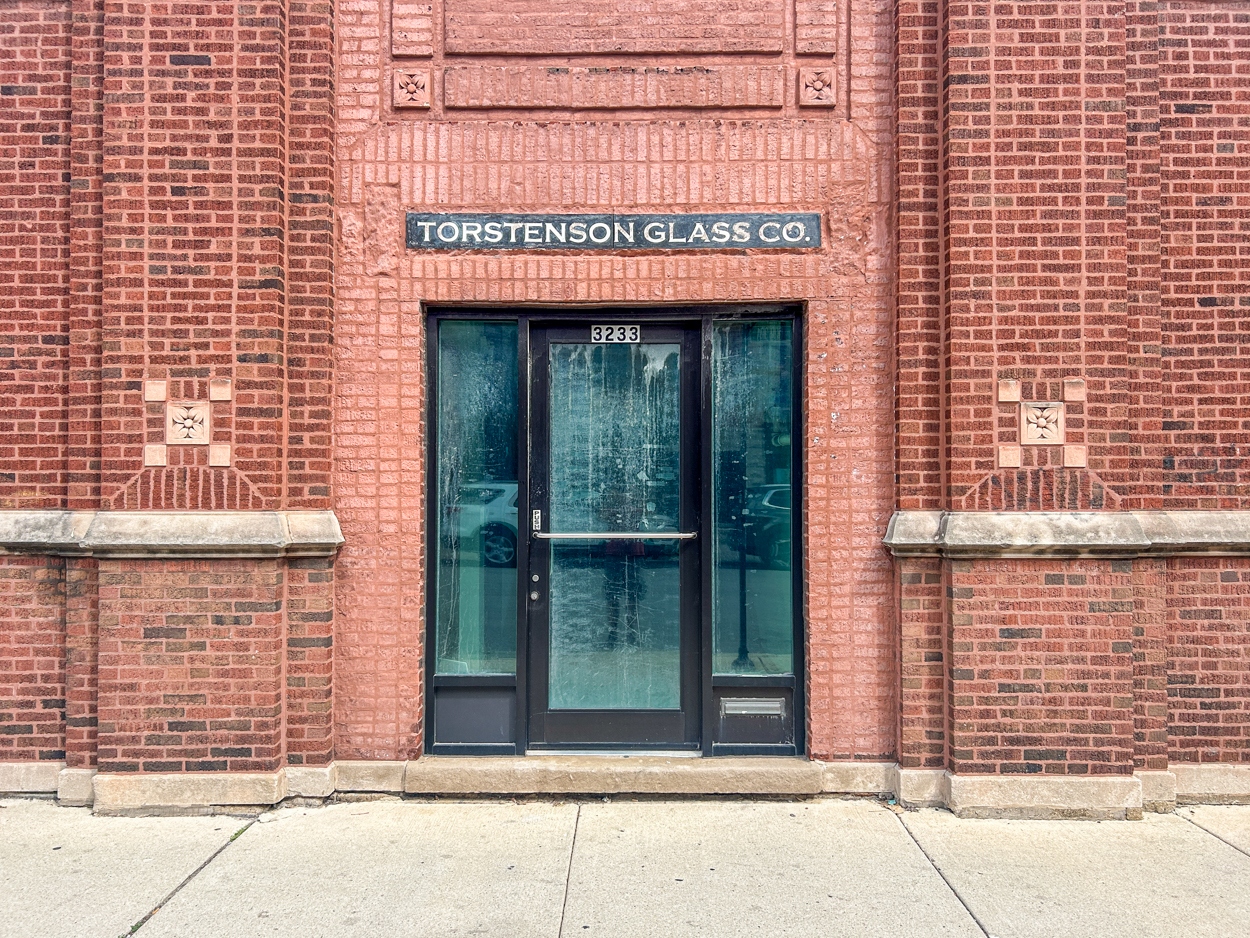
Photo by Daniel Schell
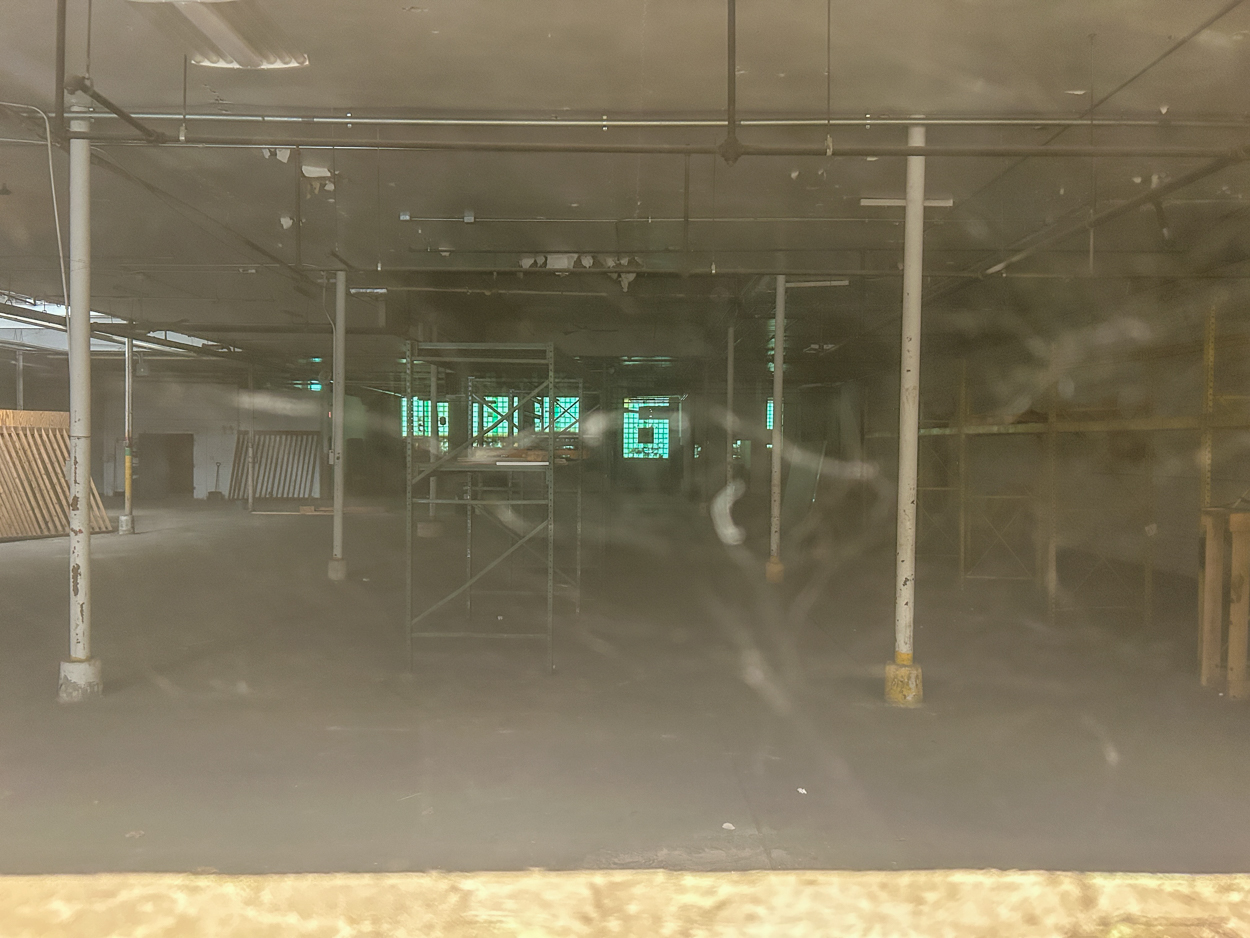
A peek through the front window. Photo by Daniel Schell
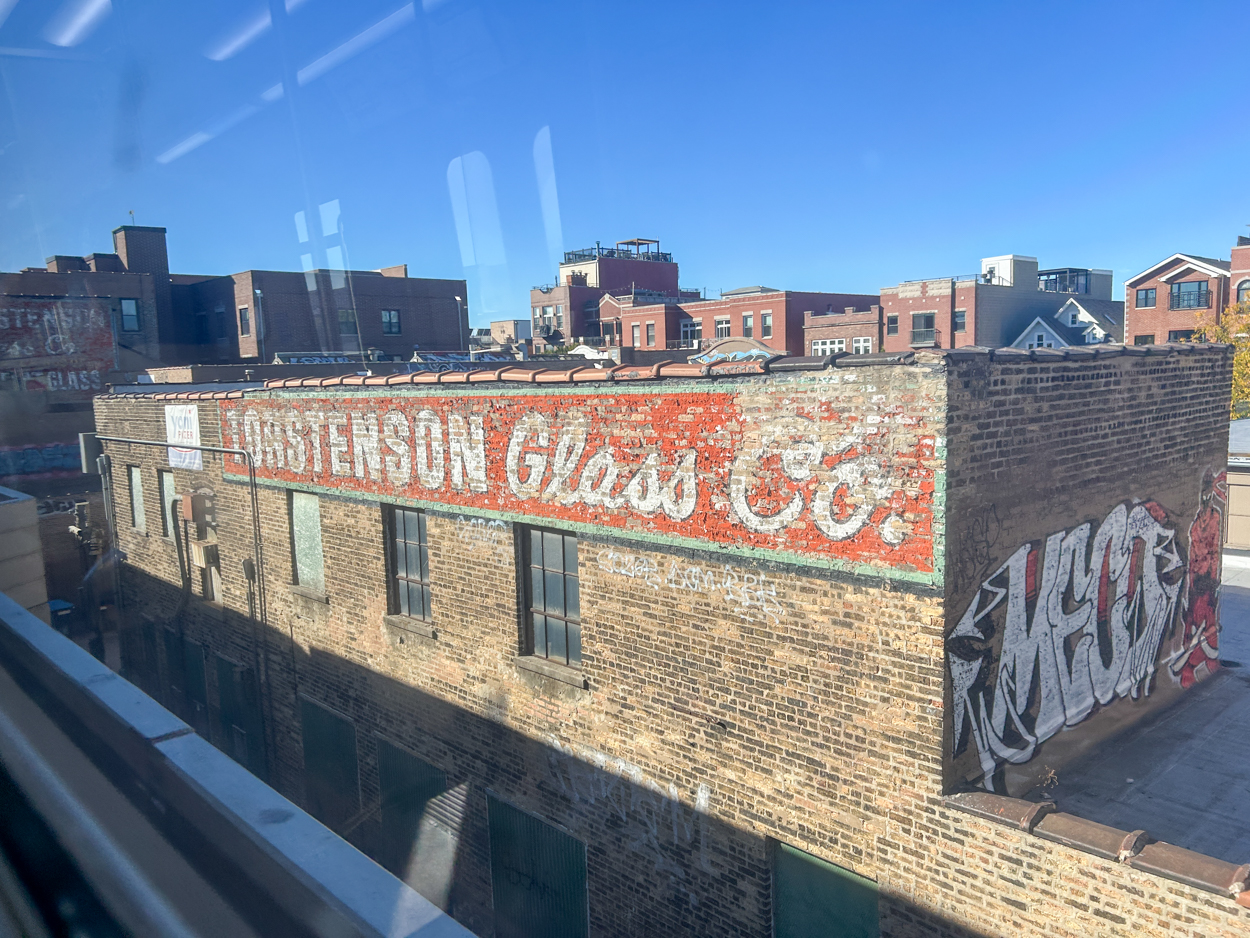
3247 North Sheffield from a Brown Line train. Photo by Daniel Schell
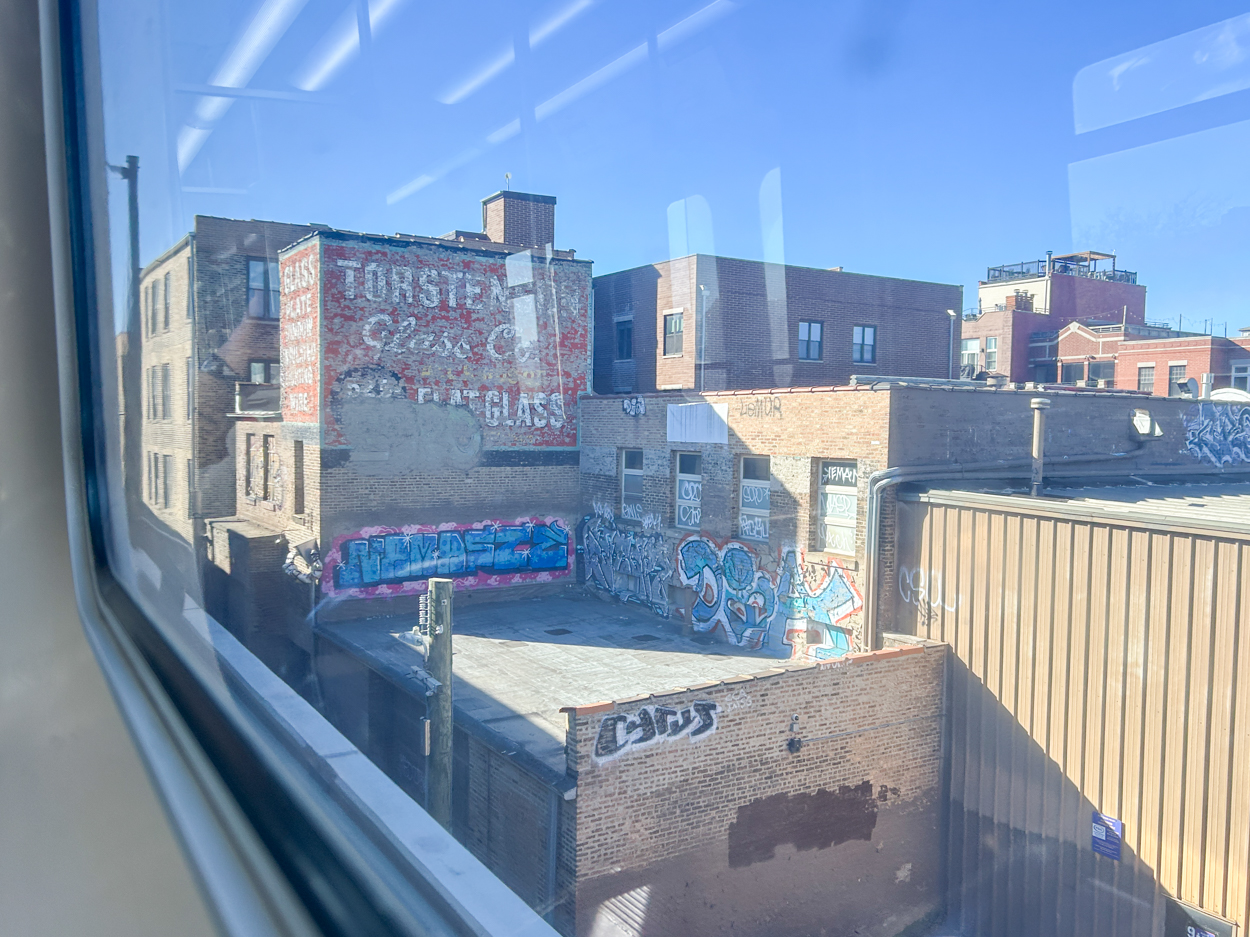
3233 North Sheffield. Photo by Daniel Schell
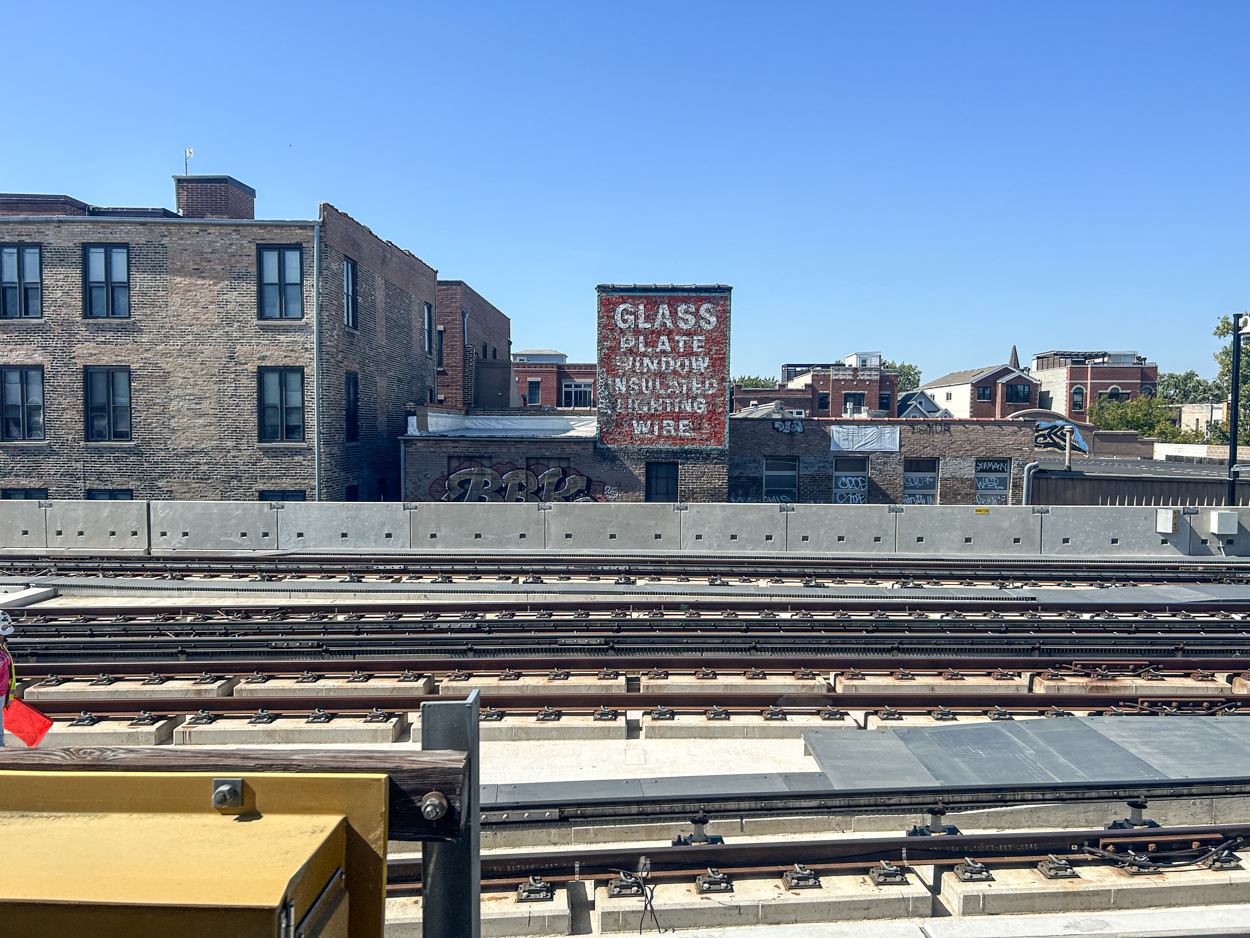
From a northbound L train. The Torstenson signage couldn’t be missed. Photo by Daniel Schell
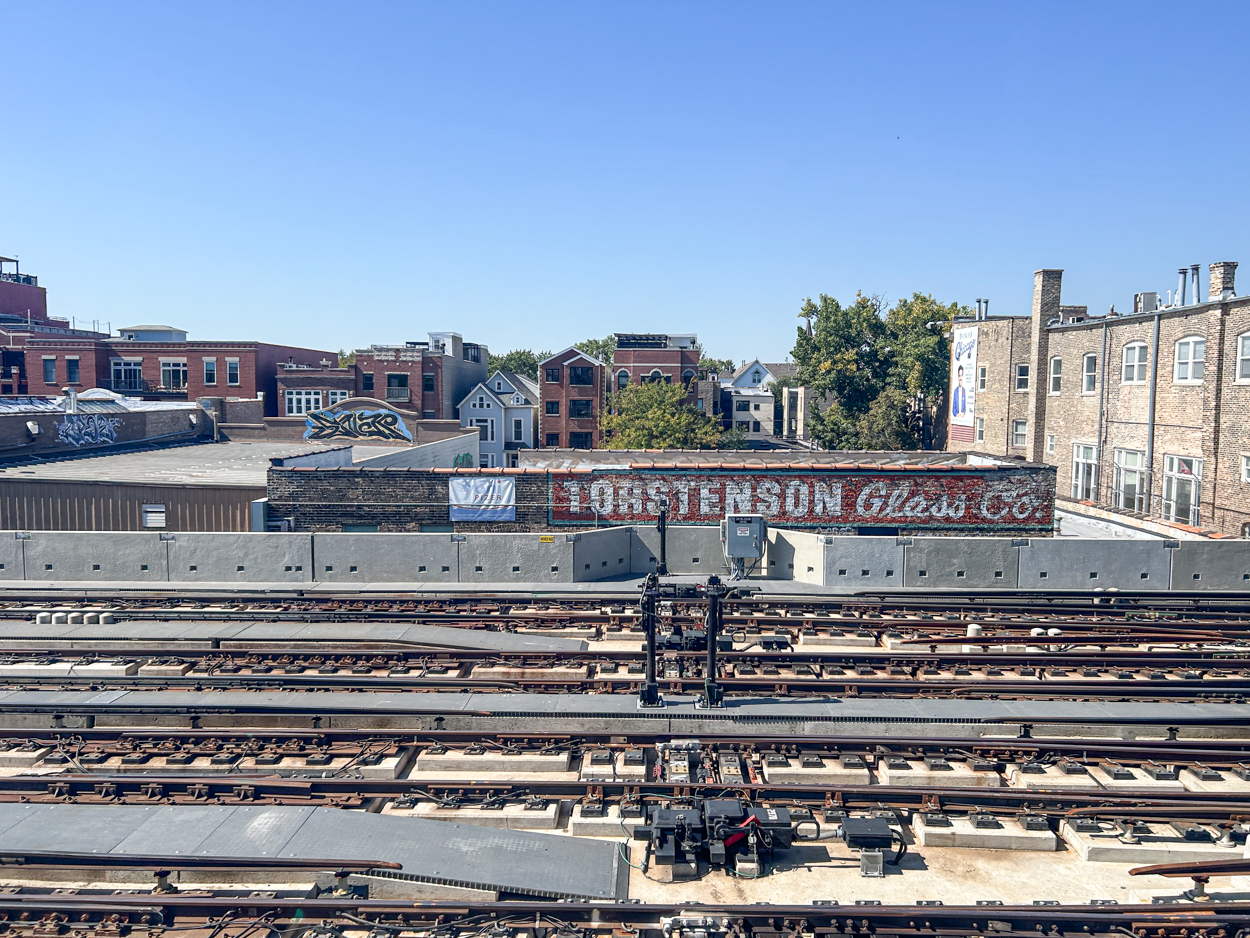
Photo by Daniel Schell
Demolition was expected to begin before the end of July, so permits coming through on the 30th might be a tad later than anticipated, but shouldn’t throw the timeline out of whack. As of August 1, demolition fencing and sidewalk canopies are in place, but exterior demo had not yet begun.
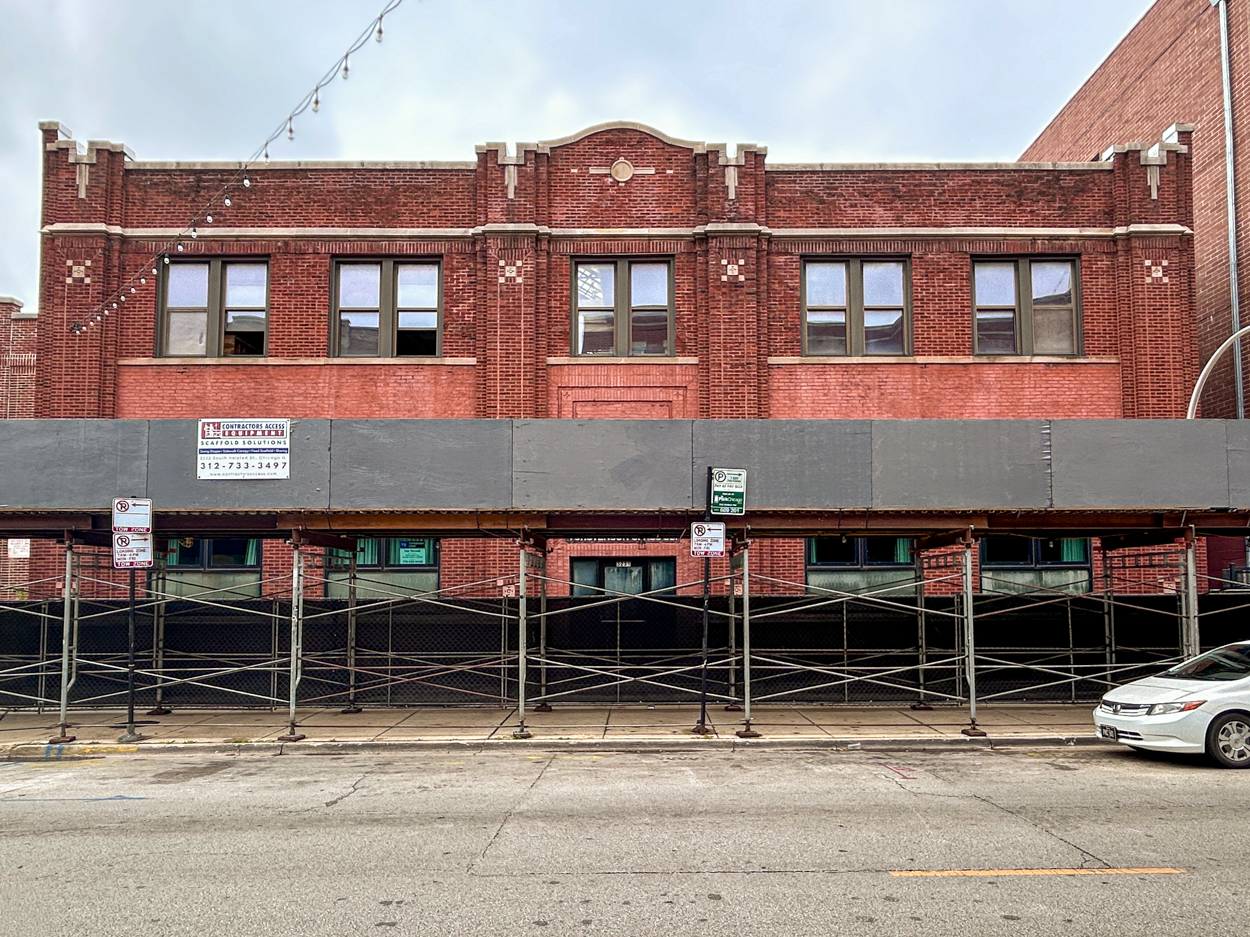
3323 North Sheffield Avenue, August 1, 2026. Photo by Daniel Schell
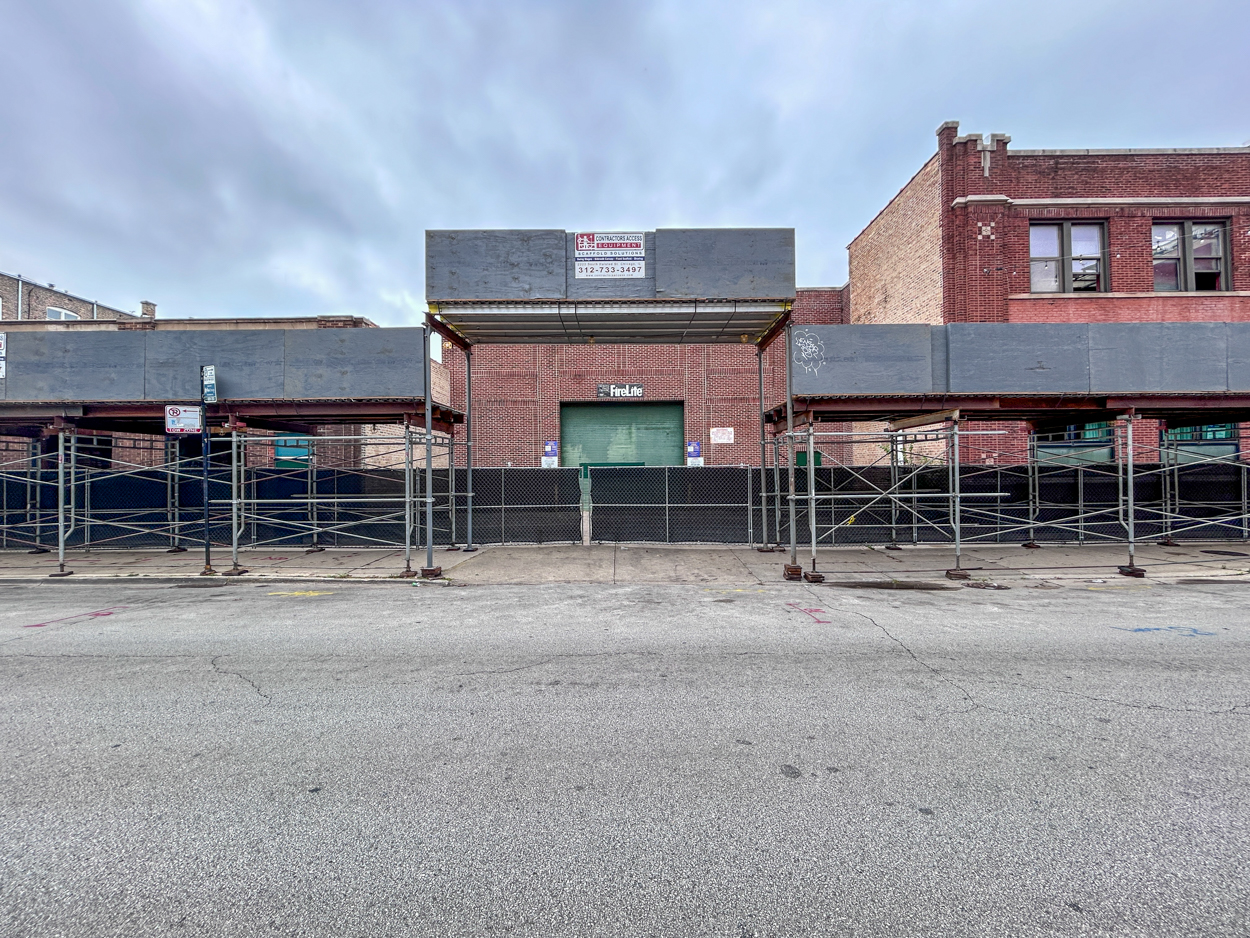
3241 North Sheffield. Photo by Daniel Schell
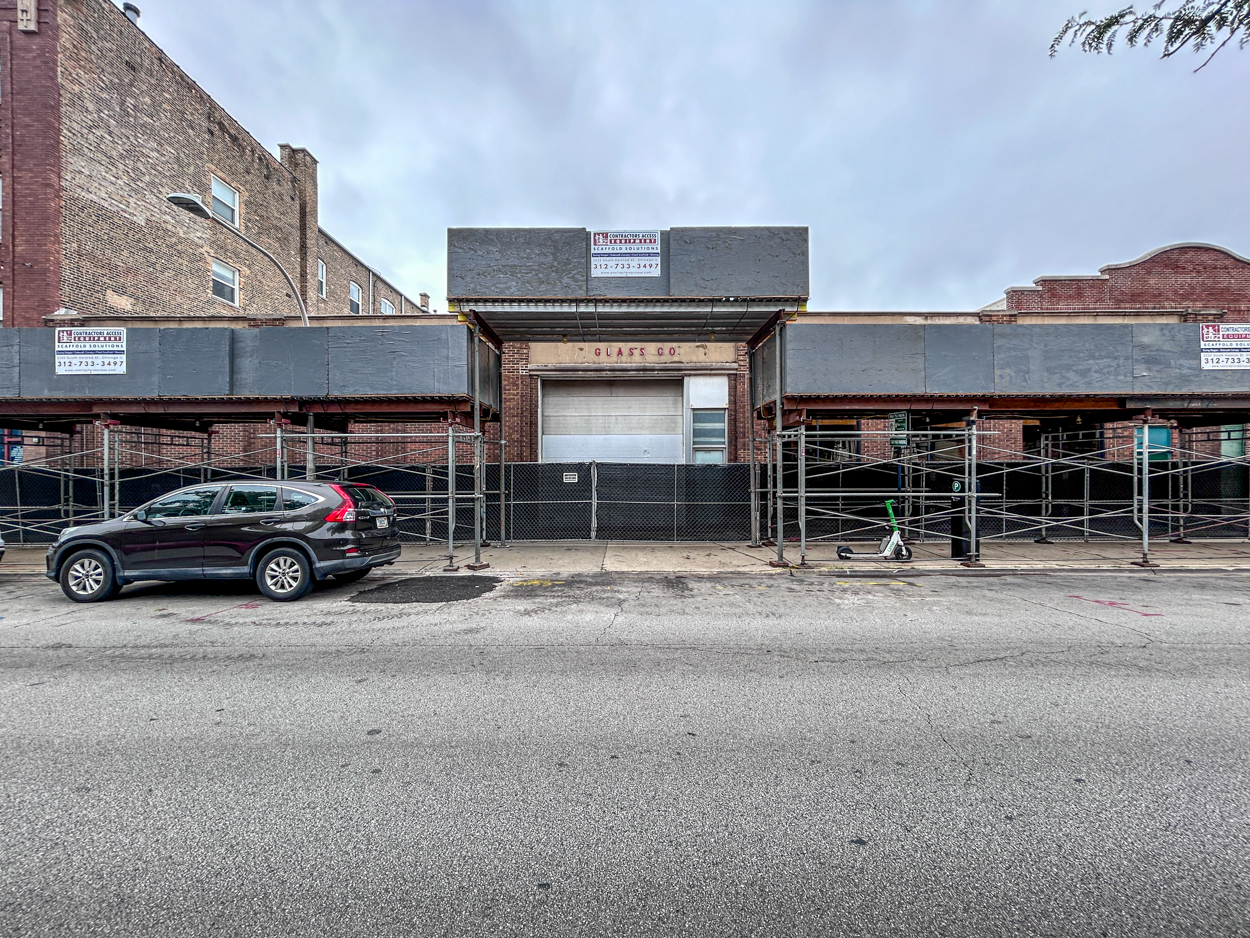
3247 North Sheffield. Photo by Daniel Schell
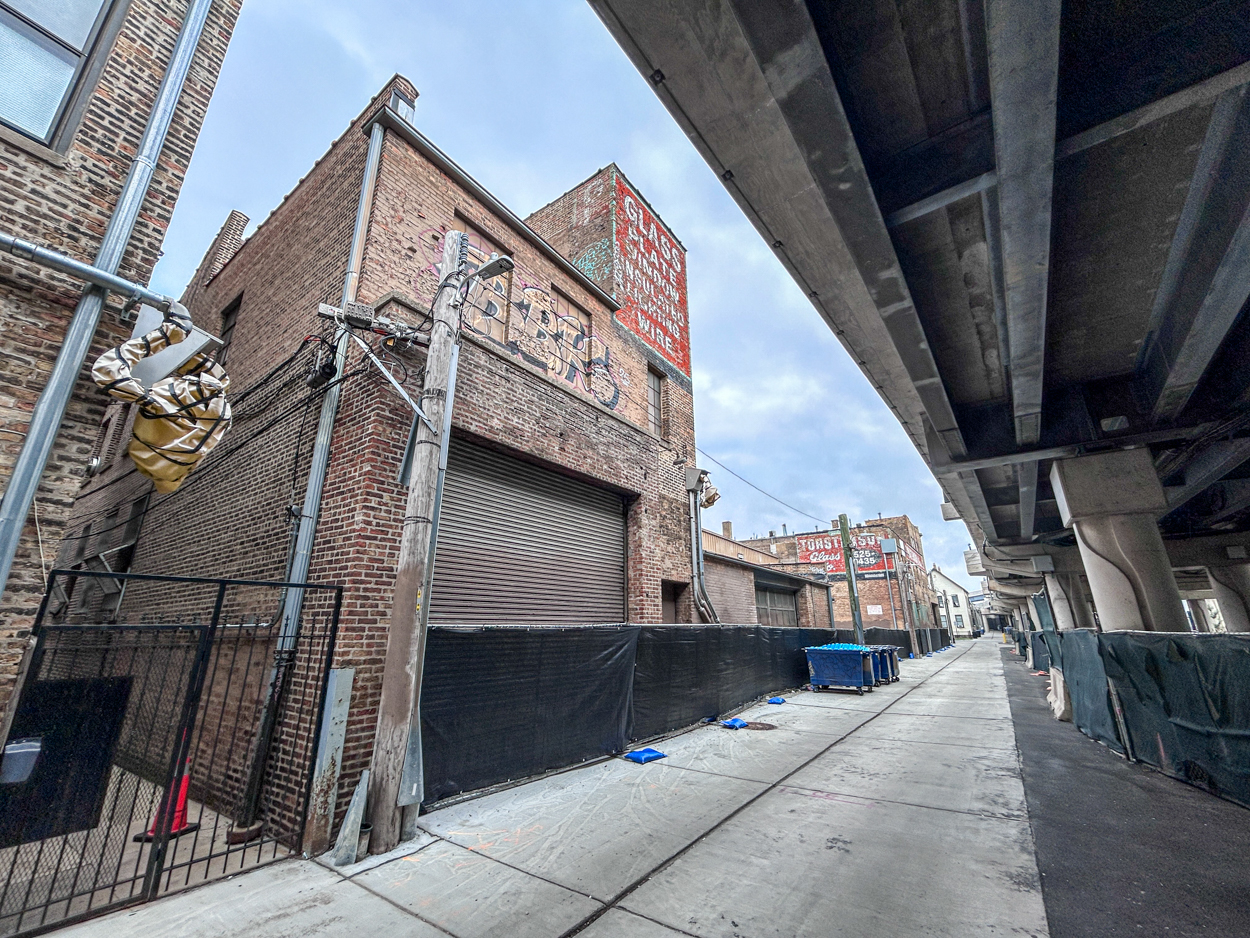
Photo by Daniel Schell
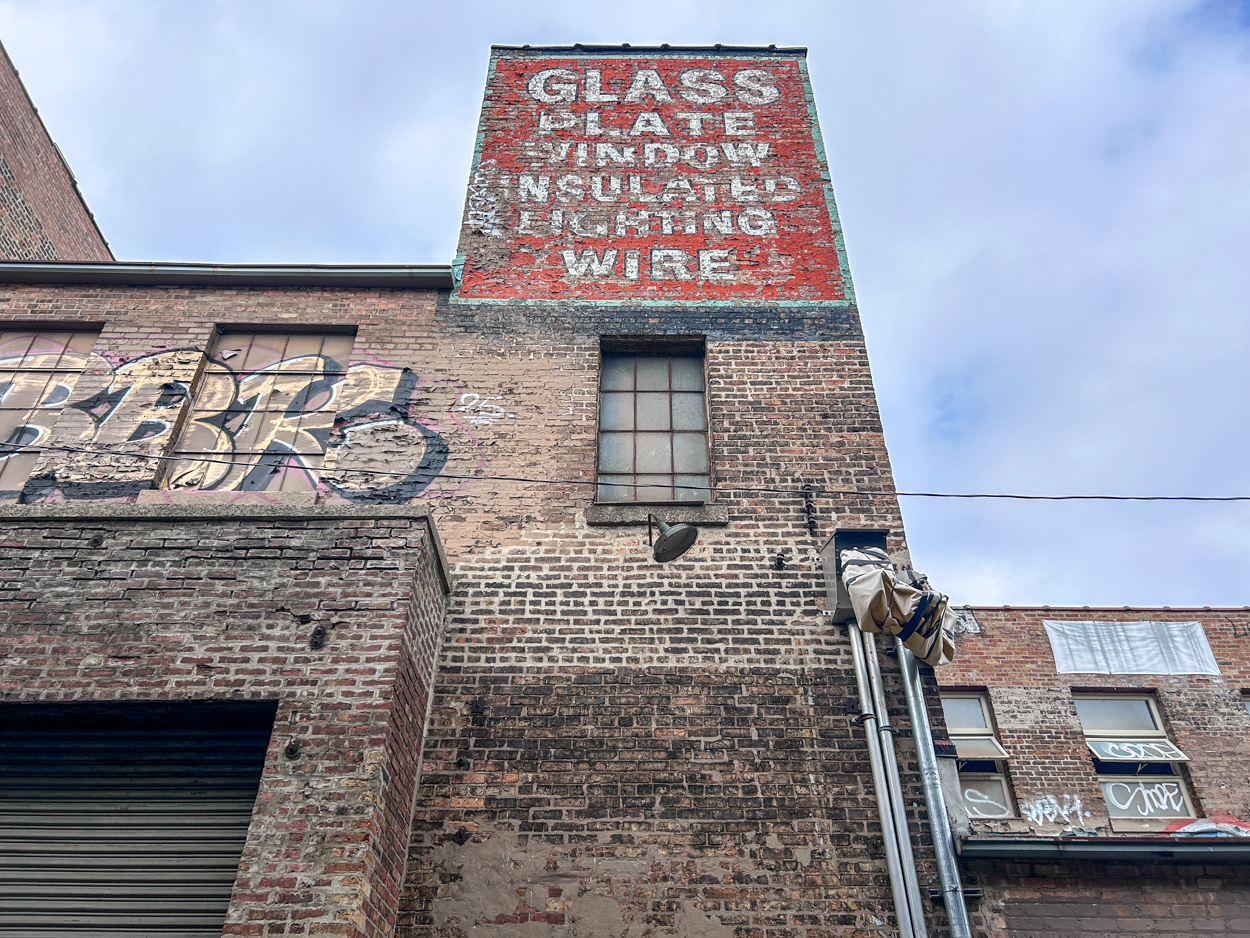
Photo by Daniel Schell
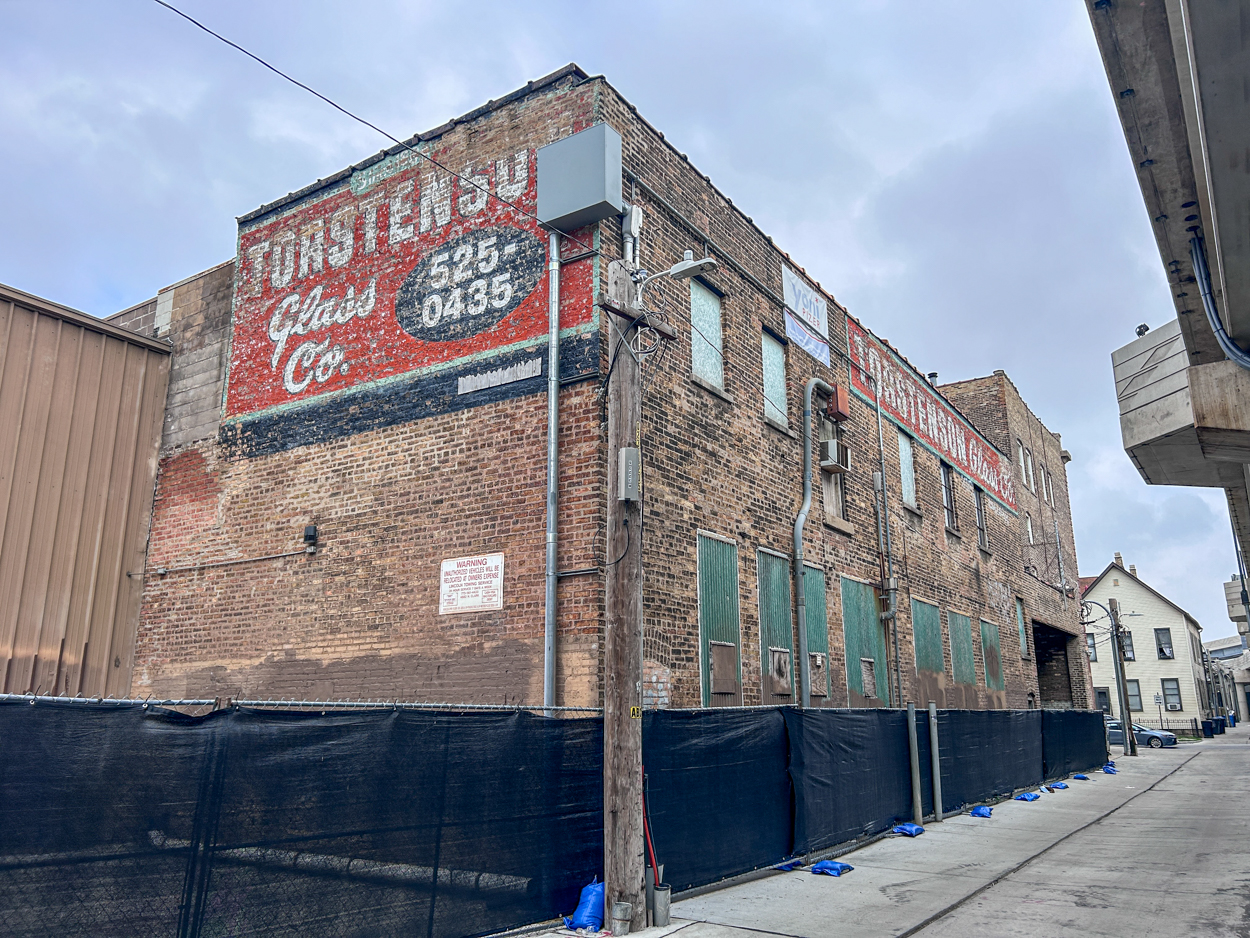
Photo by Daniel Schell
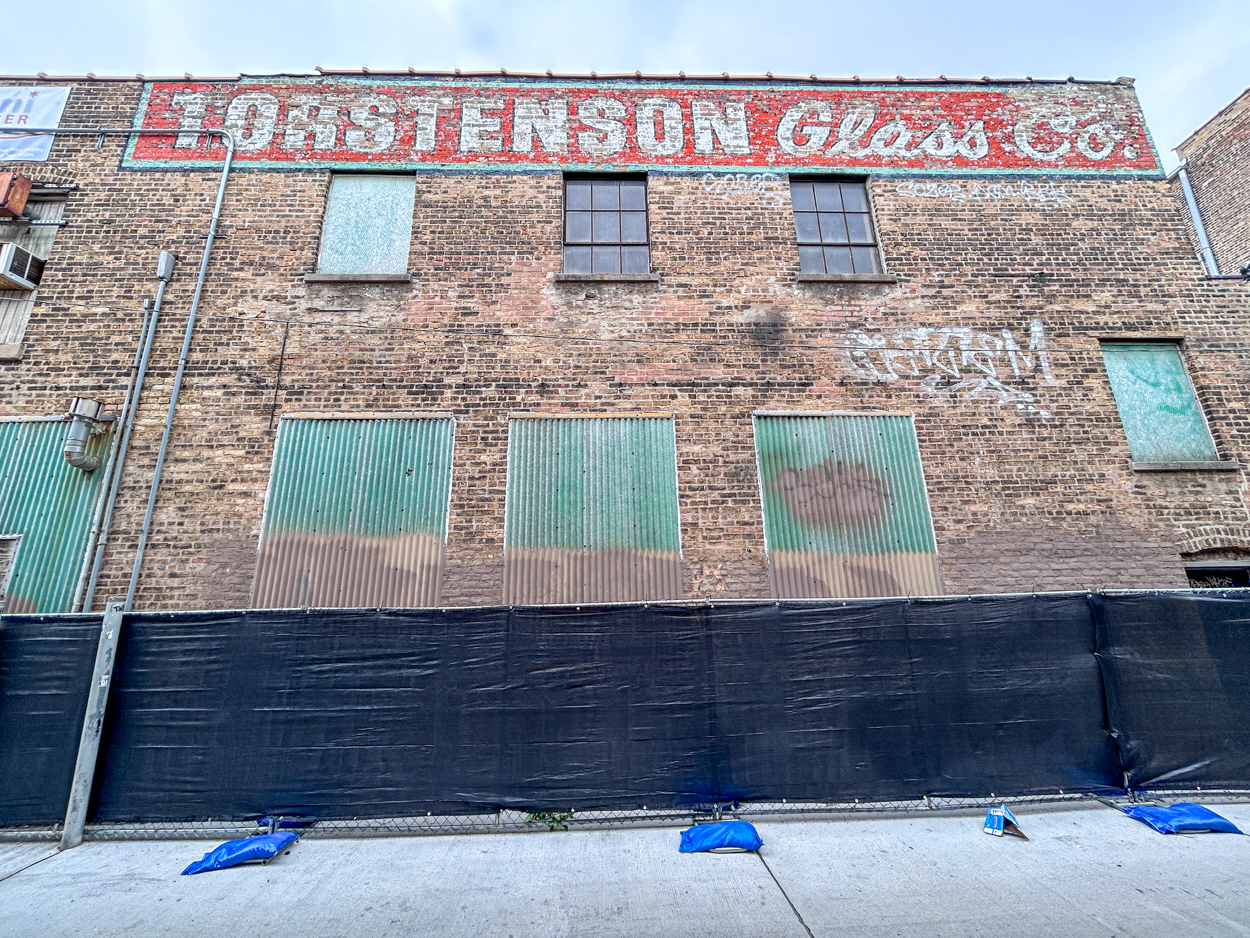
Photo by Daniel Schell
A foundation permit for the new building, addressed as 3243 North Sheffield, has been pending in the Chicago Data Portal since May 27. It names SGW Architecture & Design as the architect of record; 2rz Architecture is the design architect. No general contractor is named. Also pending is a stormwater management permit, but the full buildout has not yet entered the portal.
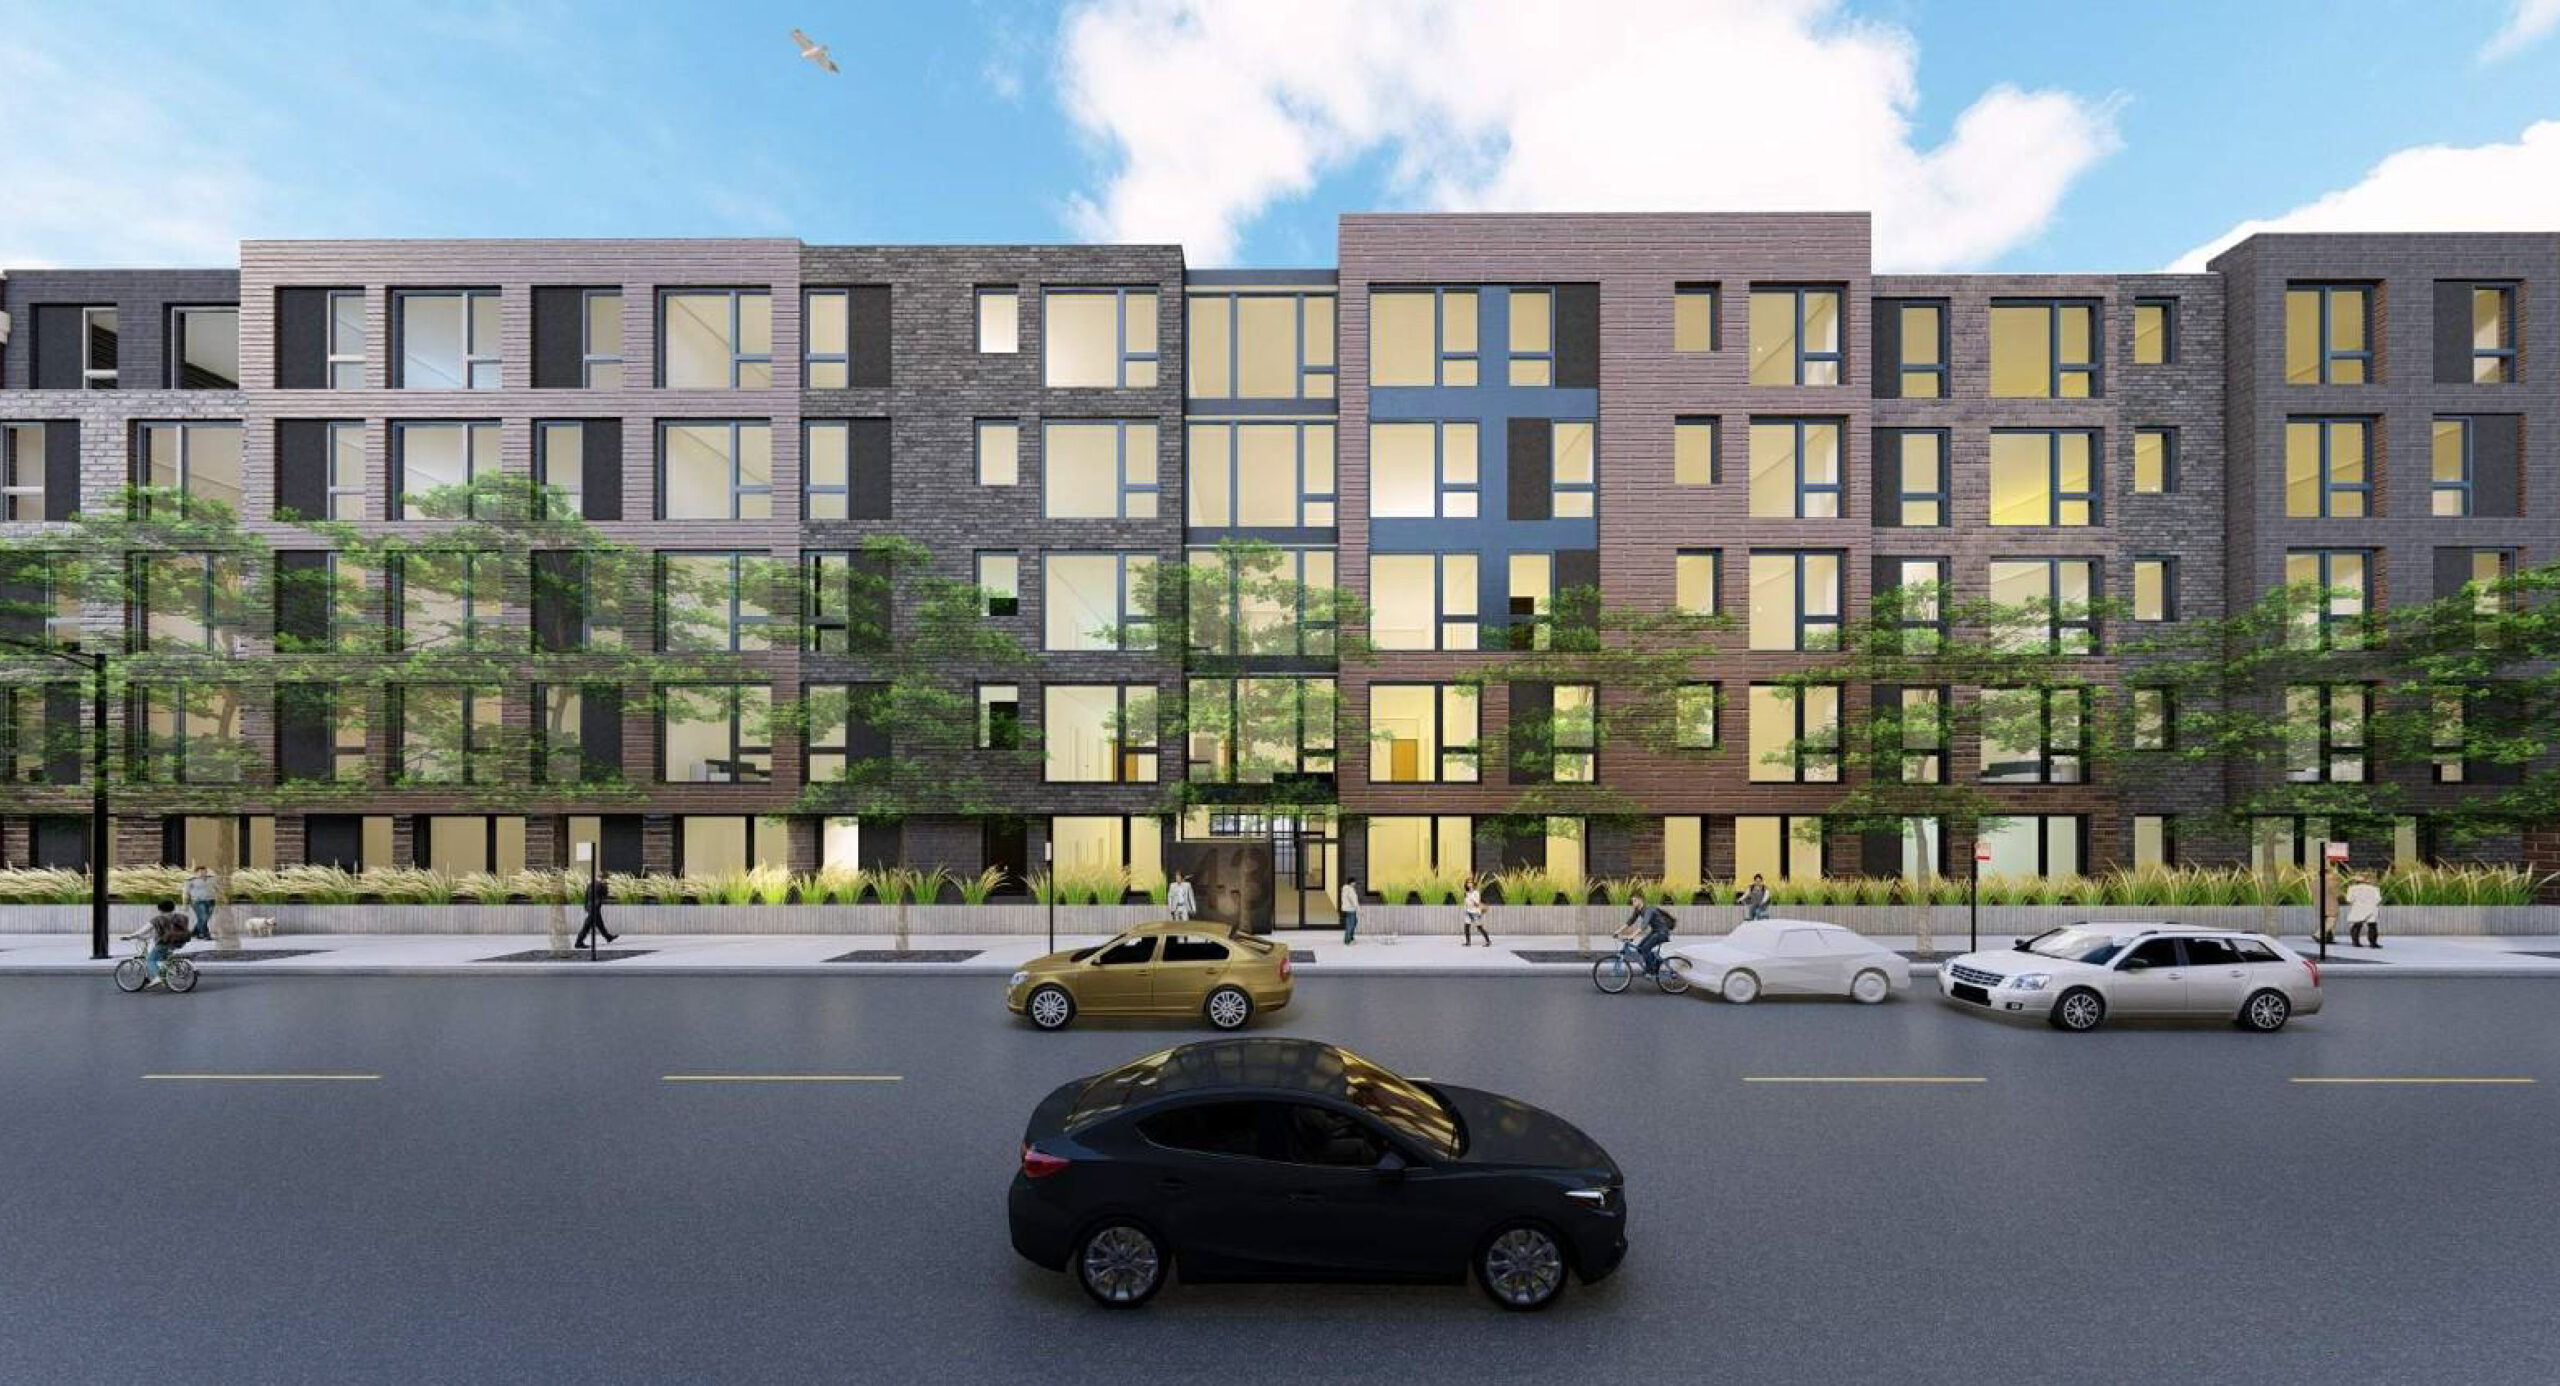
Rendering of 3233 North Sheffield by 2rz Architecture
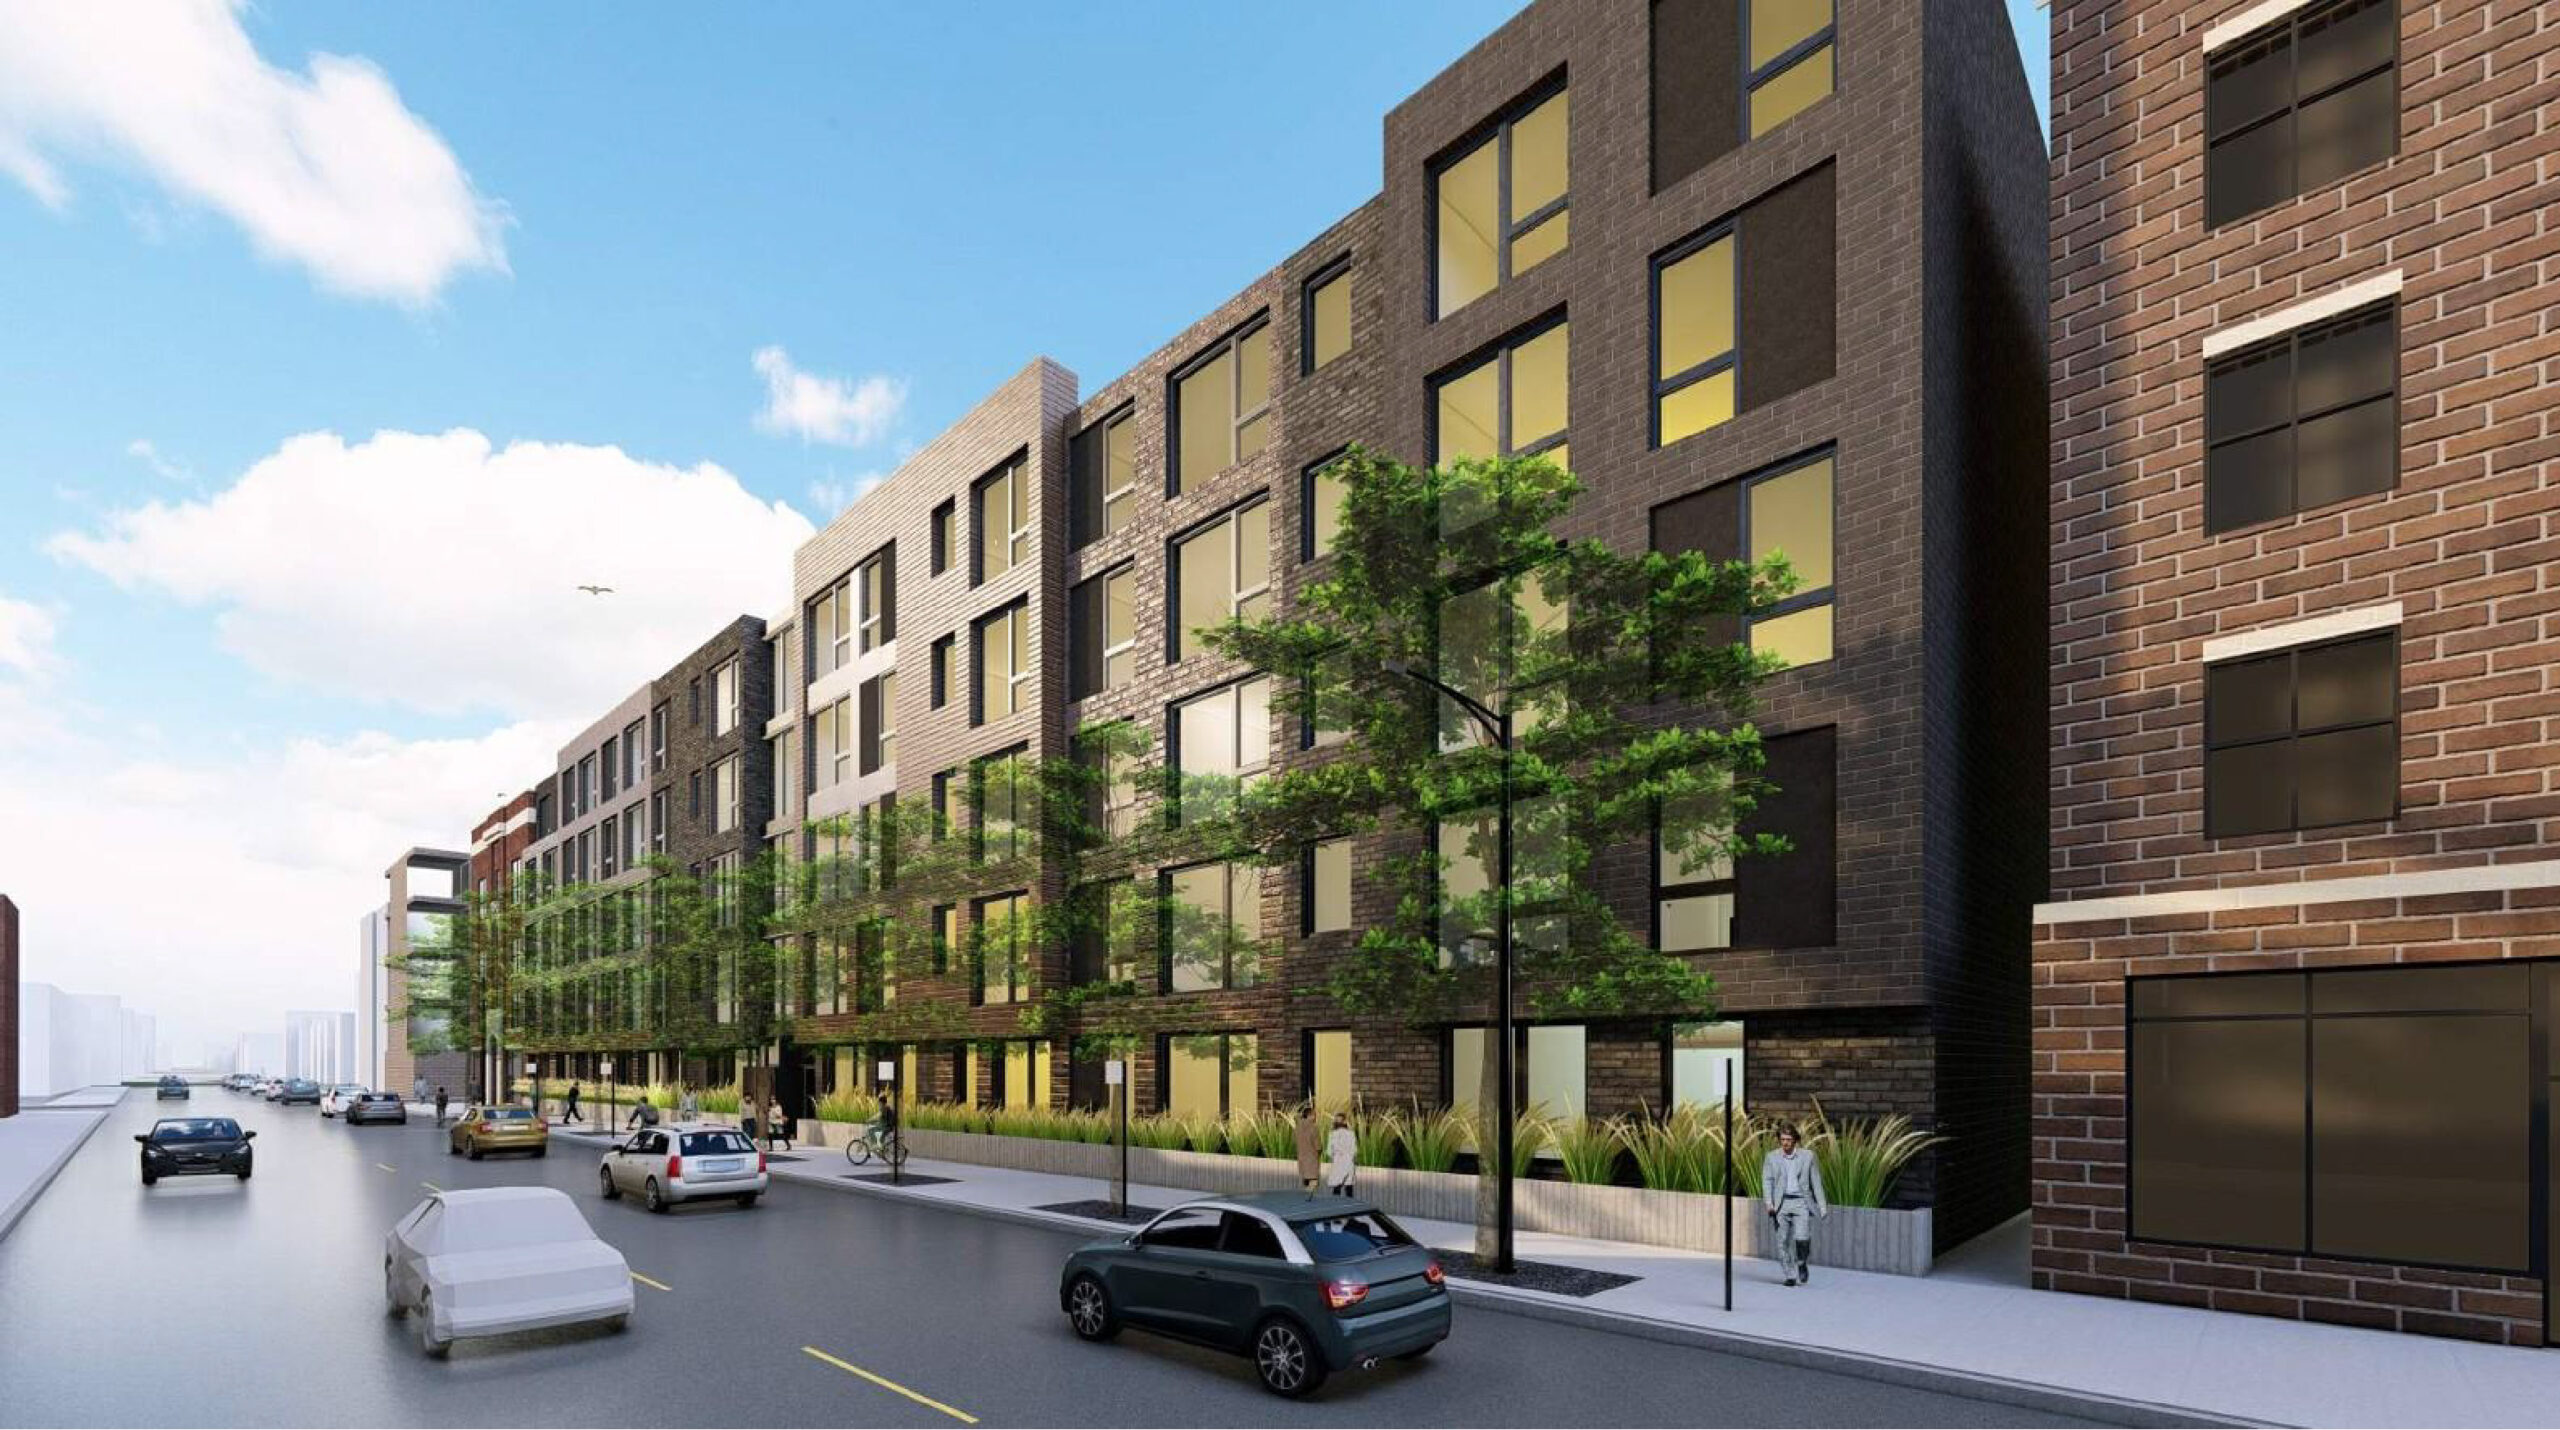
Rendering of 3233 North Sheffield by 2rz Architecture
Subscribe to YIMBY’s daily e-mail

Follow YIMBYgram for real-time photo updates
Like YIMBY on Facebook
Follow YIMBY’s Twitter for the latest in YIMBYnews
Wait you don’t have to destroy a line of historic housing for an infill development? Someone should really tell these other developers, they’re going to love it.
‘historic housing’
This is great. 99 new apartments.
Awful rendering of Sheffield St – looks like it wants to be an expressway. No street parking or bike lanes. And what’s with those cars covered in white sheets?
It’s just a bad rendering, that’s all.
That’s a great location for apartments. Keep then coming!
The buildings could use some adornment, perhaps limestone trim.
Are there any old buildings left in Lakeview? 😢
I think it it would have been nice to incorporate the front of the two story building on the far right into the final design.
Seems we have more professionally offended people reading comments and not posting anything that goes against their “standards”
This blog is filled with people people who get extremely up in arms about demolishing anything made of brick. For reference, look at any other demolition post made in the past week. It’s better to get ahead of them.
Honestly, I’m shocked they’re not here. Look at this “beautiful” historical industrial building, surely something made of so much brick should be protected and repurposed? I’m sure people would love living in an abandoned glass manufacturing plant and windowless warehouse.
I used to live in a former horse clothing factory. Other uses were theater rehearsal hall, Arlington Awnings and furniture storage. The place was so big I could ride my bike in circles – and I did. High ceilings, no columns. Windows were added for the conversion. It’s still standing and the units are worth a fortune.
You lack imagination. Enjoy you cookie cutter suburban-like spaces.
I used to live in a former theater. There were 3 beds and every single one of them used borrowed sunlight and had an open hole to the hallway. Was the hole for ventilation? I don’t know.
I’m glad you could afford an apartment that was so huge you could ride your bike around in it, but housing is better designed when it’s meant to be housing from the start instead of having its floorplan contorted to fit a commercial/industrial footprint.
Wrong. A clearspan building lets you do any floor plan you want. And if you don’t like it change it – none of it is not load-bearing.
The fact that you once lived in a badly rehabbed commercial building just means that the architect was lousy or the developer did it on the cheap.
Or they had a lack of imagination.
As I said lack of imagination.
99 units to 25 parking spots is a pretty good ratio. Could be even lower considering how close it is to the Belmont station, but I’ll take it.
Let’s not lose sight that Chicago lost an industrial company and those jobs. At least Illinois retain them the glass company is in Morton Grove
yeah I’m pretty sure they just relocated. also this is lakeview, in the year 2026. deindustrialization is not exactly a recent phenomena
The went to Morton Grove…good for them
this is such a soulless and sad design. 3323 North Sheffield is a great brick building that can be incorporated into the design ESILY! We need to really take a moment and reflect on what trash out neighborhood is going to look like soon.
The windows on the facade are much smaller than what it’s getting replaced by. Re-using the facade will make the resident’s lives worse.
And also, personal opinion, old facades glued onto modern buildings is very ugly. It would be surrounded by a completely different architectural style
Make the windows bigger, add skylights, a lightwell, etc. You lack imagination.
A lot of work for very dubious benefit. What’s even left of the original facade if 80% of it is replaced with windows? It would look exactly like what it’s being replaced by.
What’s left is 20% of the original facade. Then you go from there, obviously.
I distinctly remember dining at Leona’s next door in the early 2000s and thinking “wow, there’s still an active industrial building here on Sheffield in the middle of everything!” This news comes about 30-35 years past the era when every other similar building in the in area was razed or converted to other use.
They could have incorporated some of the old structure into the new design. It would retain some character…
I’m not a big fan of these facades built to the edge of the sidewalk with token greenery, but 99 units backed against one of the busiest, noisiest el lines is still an upgrade. Might have been a good spot for an even taller project.