
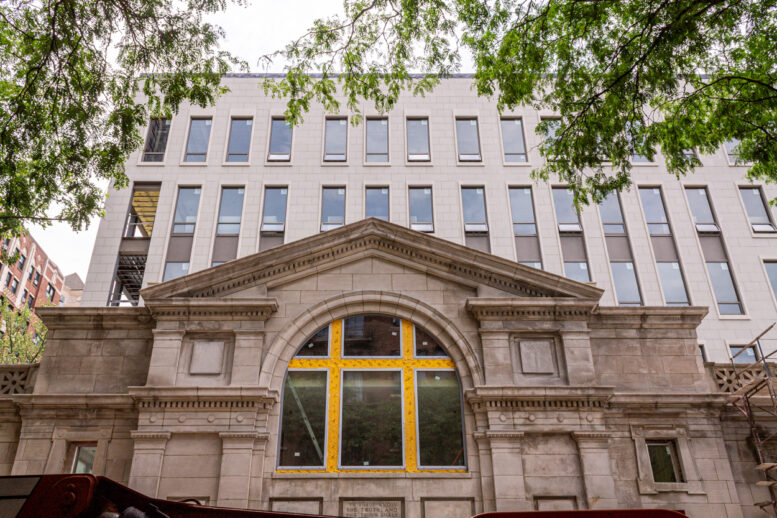
In Lincoln Park, one of the more unique facadectomies in the city is moving closer to exterior completion. At 2700 North Pine Grove Avenue, the former Second Church of Christ, Scientist was gutted while its east, west, and south Beaux Arts facades were shored up for preservation, and has been rebuilt to hold 22 dwelling units.
The six-story addition has long been topped out, and now looks nearly polished from the outside. All windows are installed and brickwork is done, with open terraces on the corner units still in need of finishing touches. MC Construction is the general contractor. They got their first permit in June 2023, allowing them to begin erecting steel. In June of this year, two permits were issued to install a pair of 3,500lb capacity passenger elevators that will access all seven levels, including the basement.
Ogden partners is redeveloping the church, which was designed by architect Solon Beman and completed in the early 1900s. Booth Hansen drew up the plans for the construction, which will include a 31-car garage below grade and 17 bicycle spaces. The church’s congregation will have 4,700 square feet of space in which to meet once construction is completed.

2700 North Pine Grove Avenue rendering by Booth Hansen
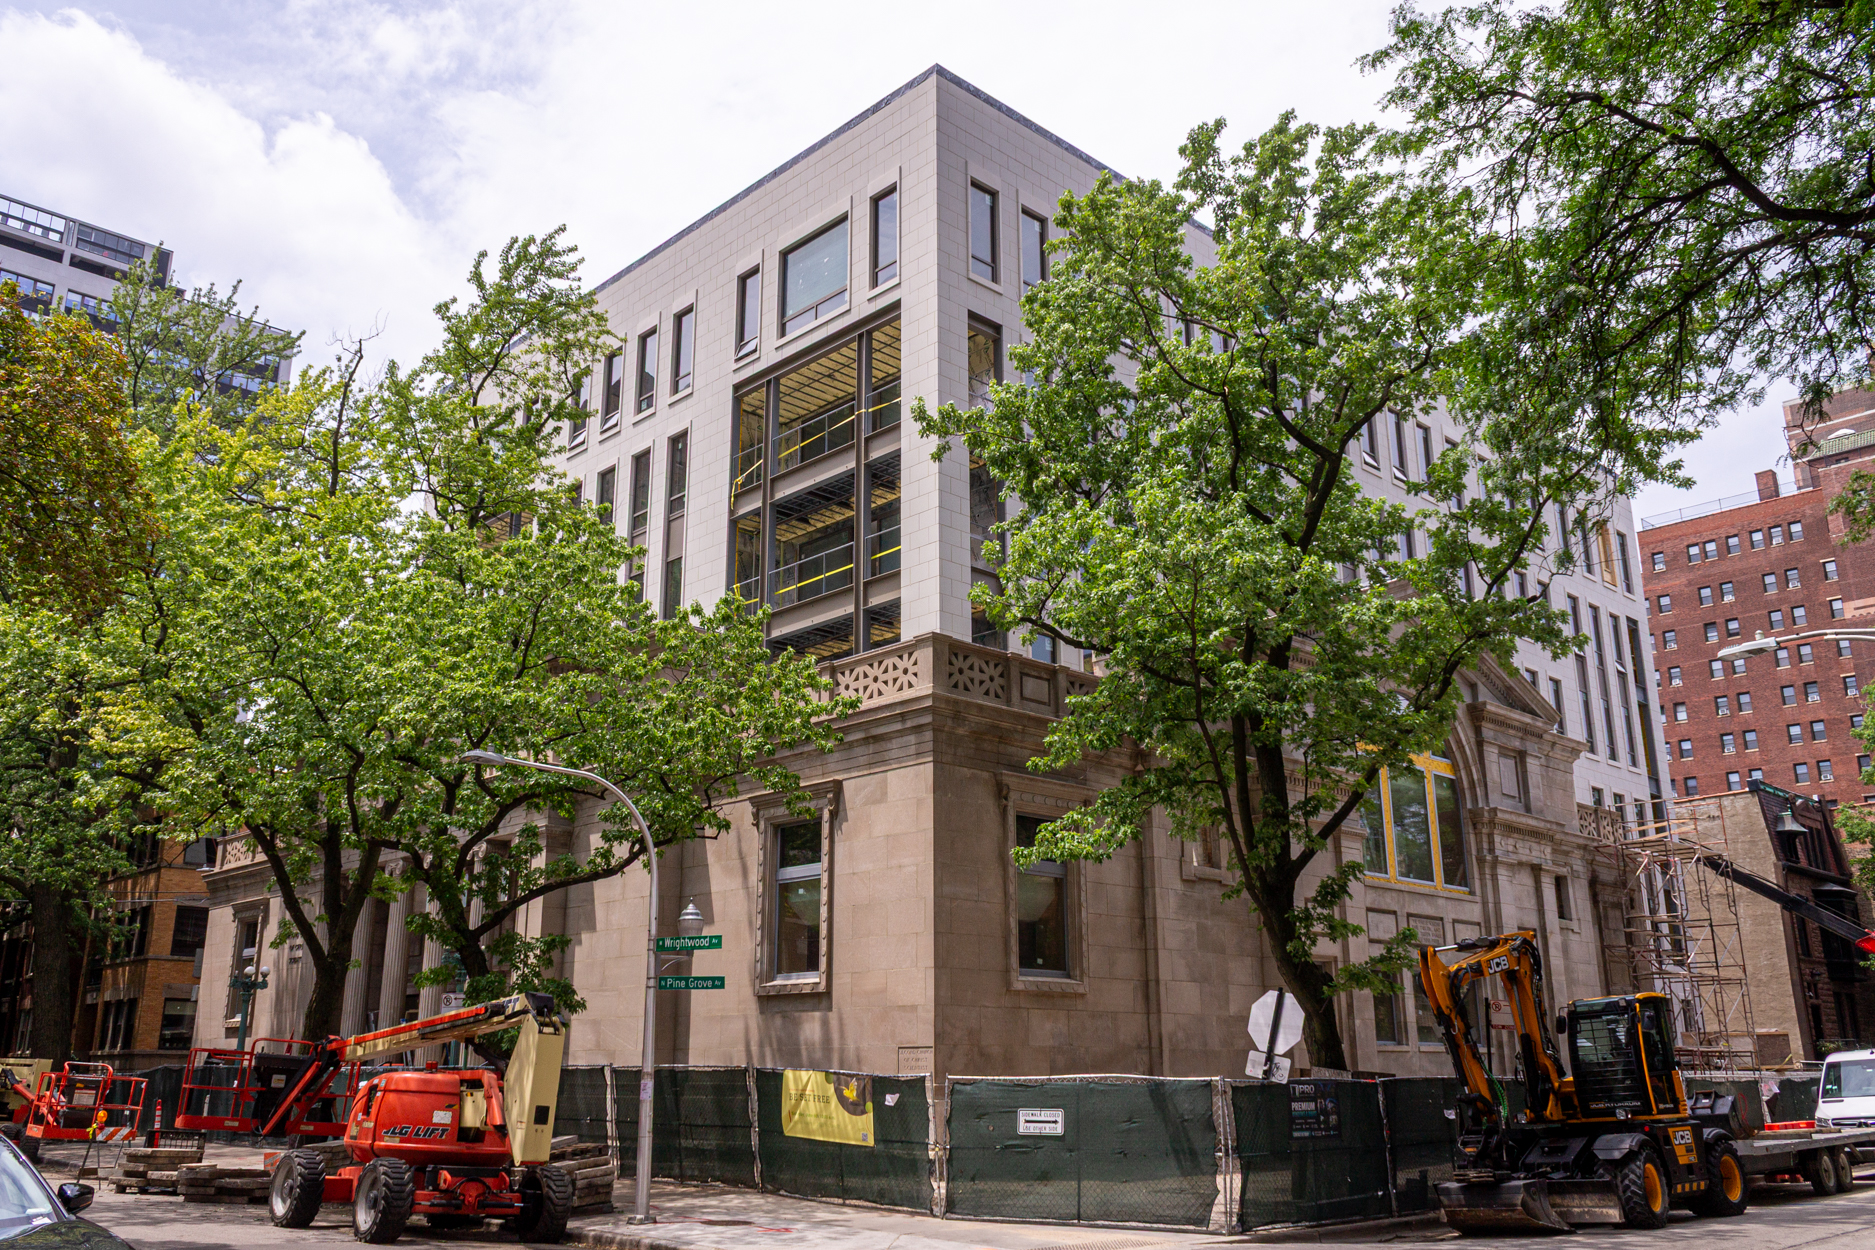
From the corner of Pine Grove and Wrightwood. Photo by Daniel Schell
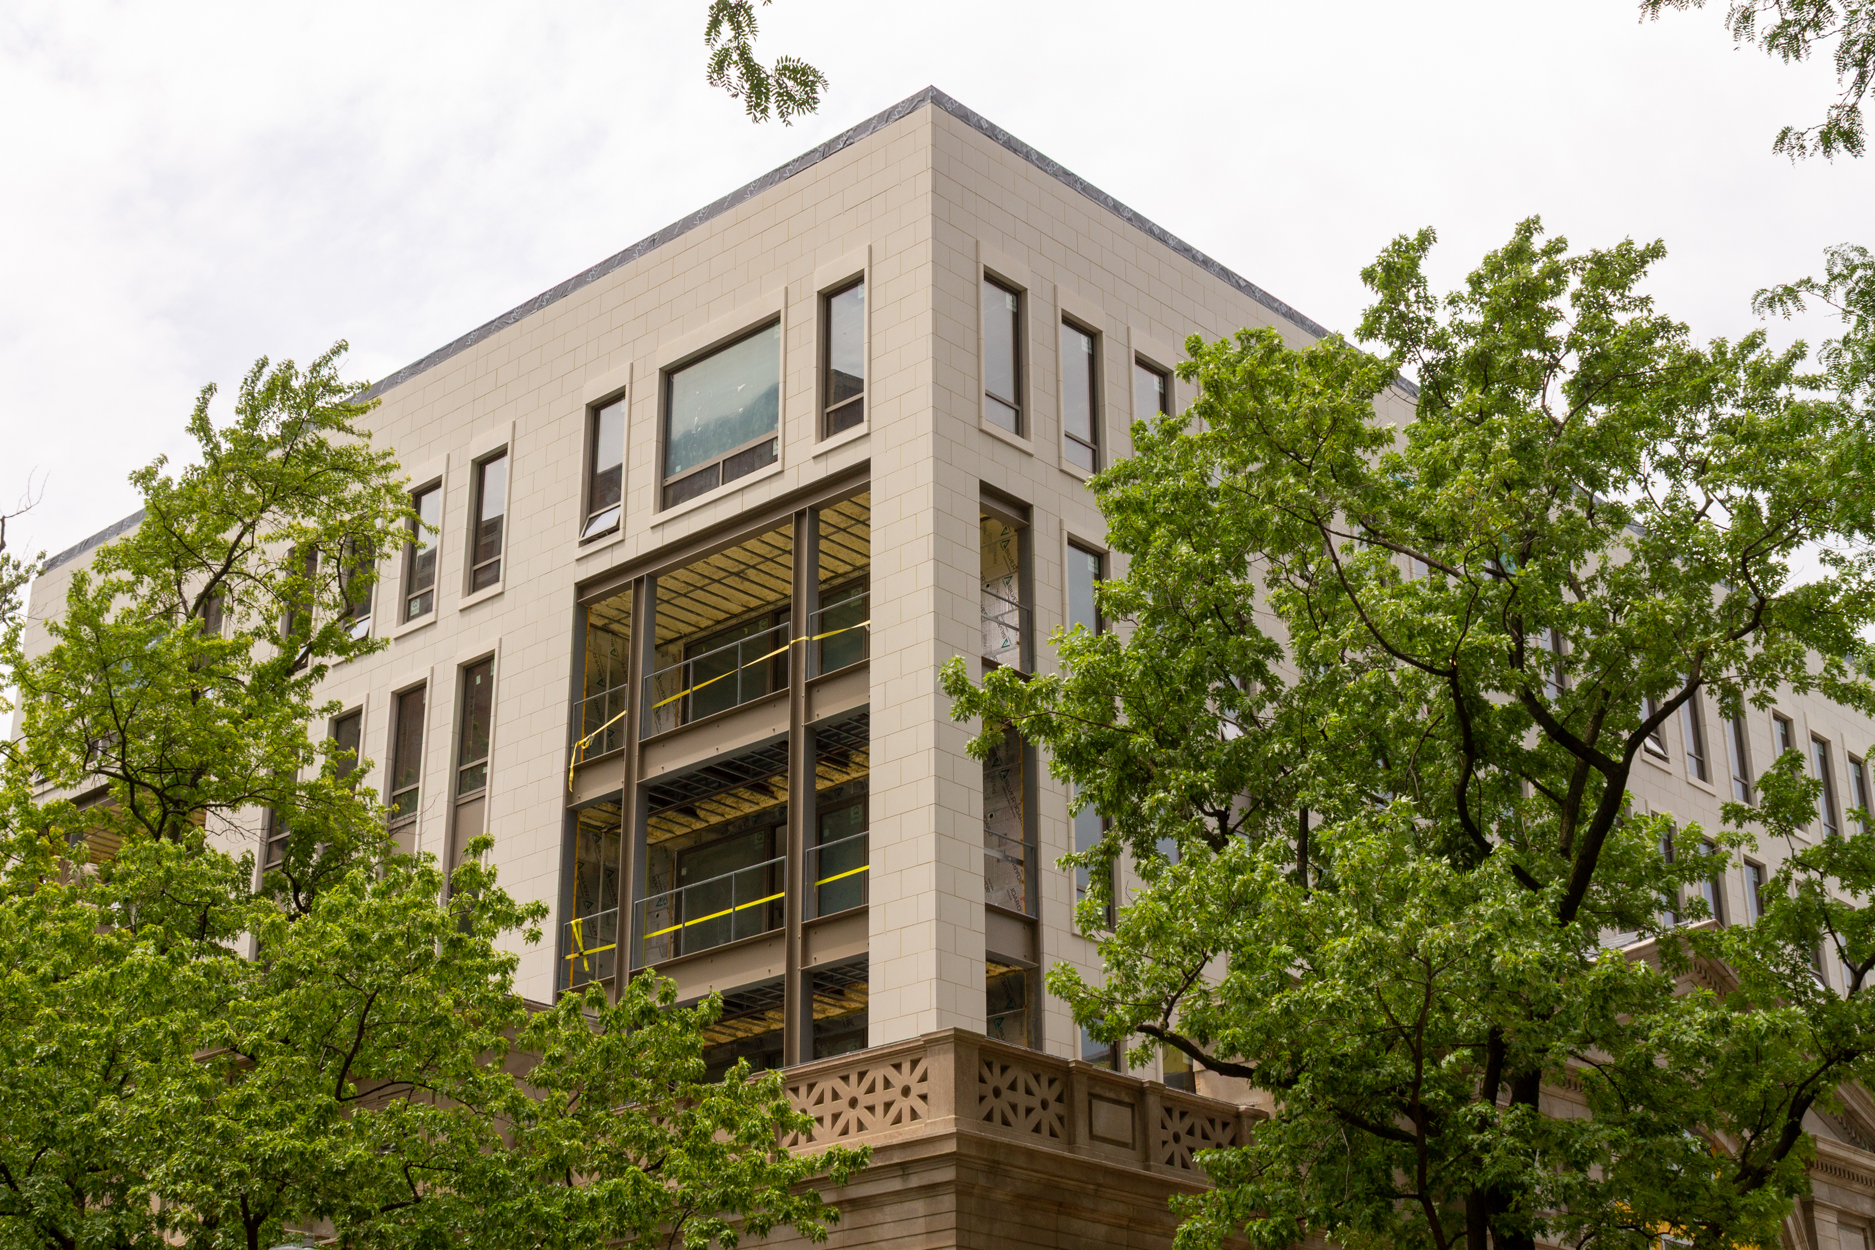
inset balconies await finishing touches. Photo by Daniel Schell
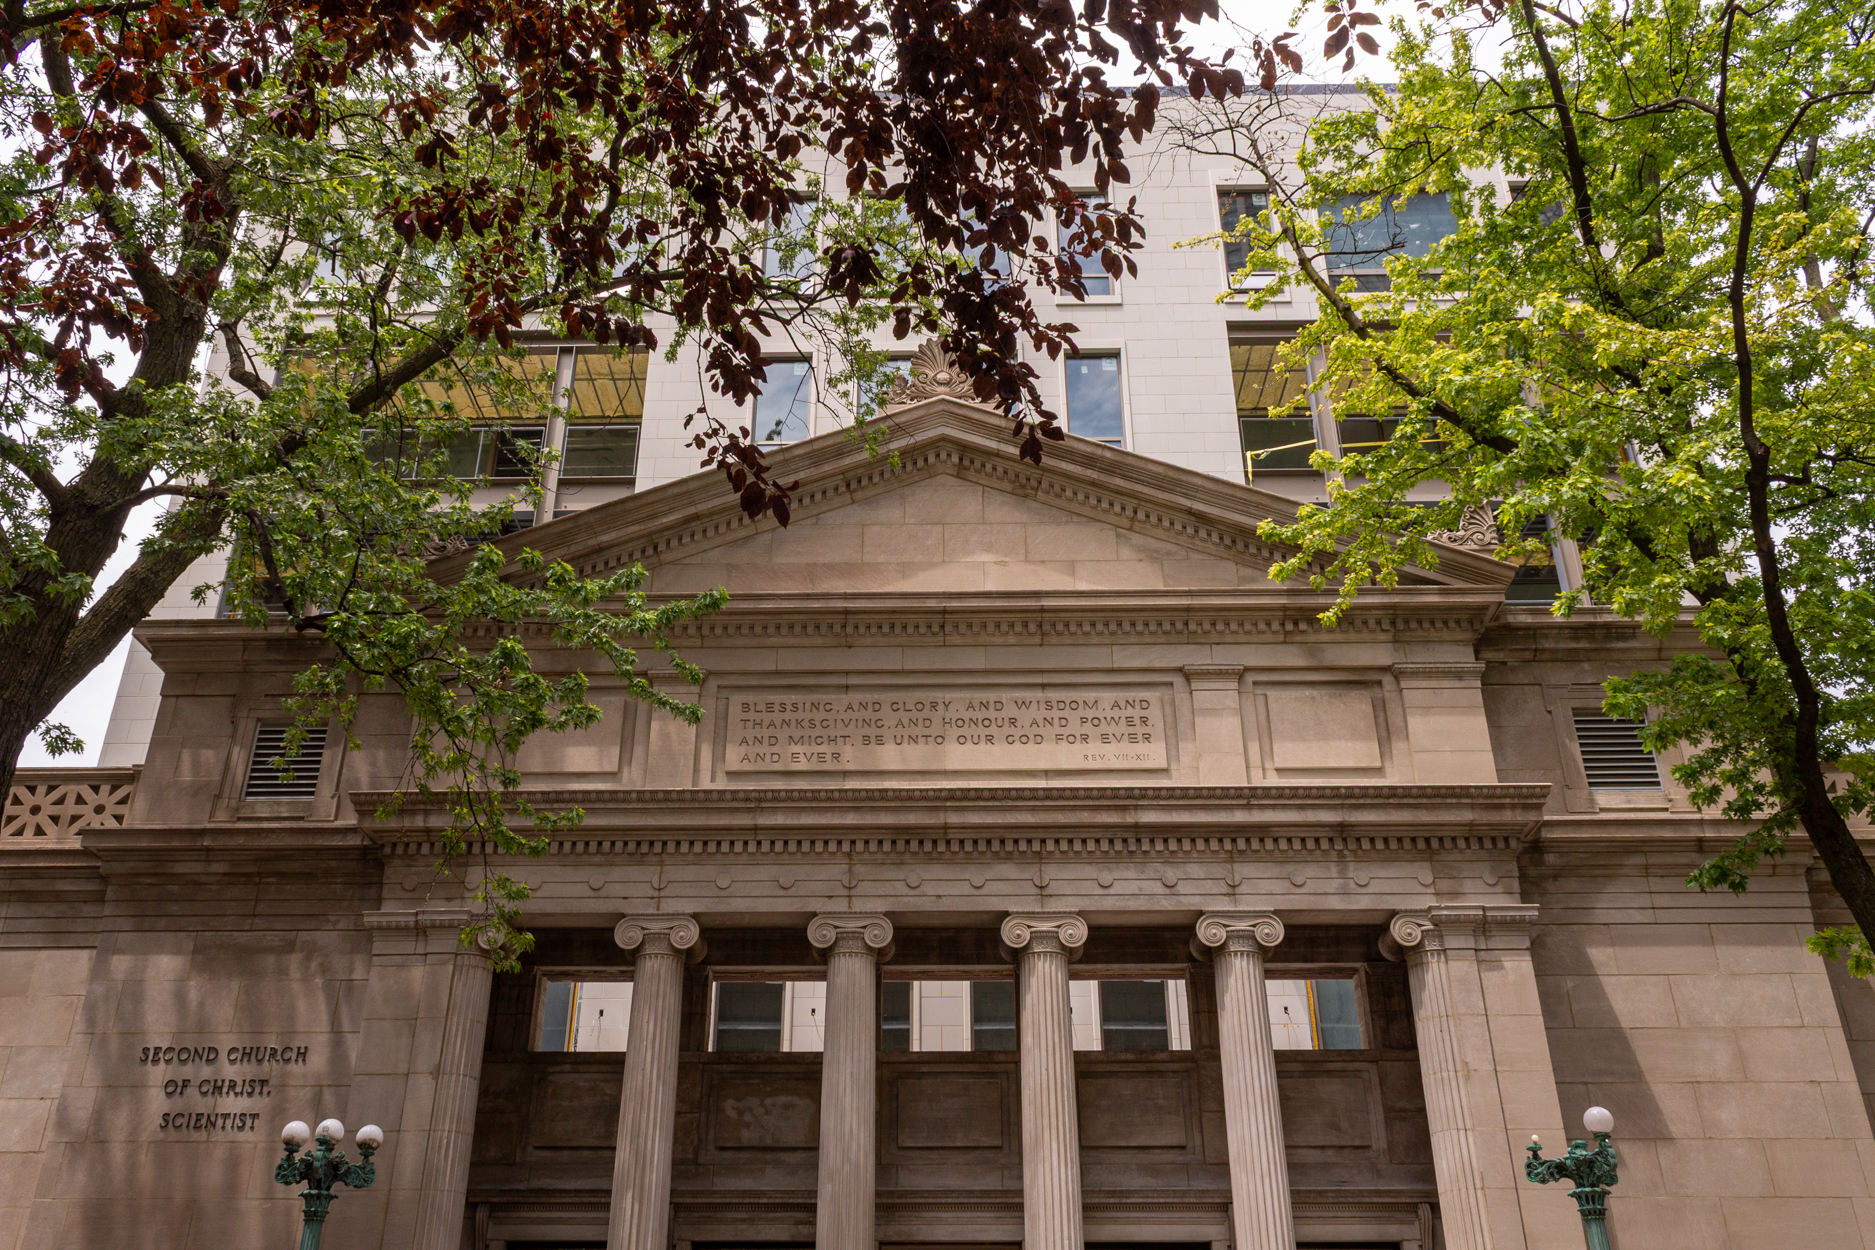
Photo by Daniel Schell
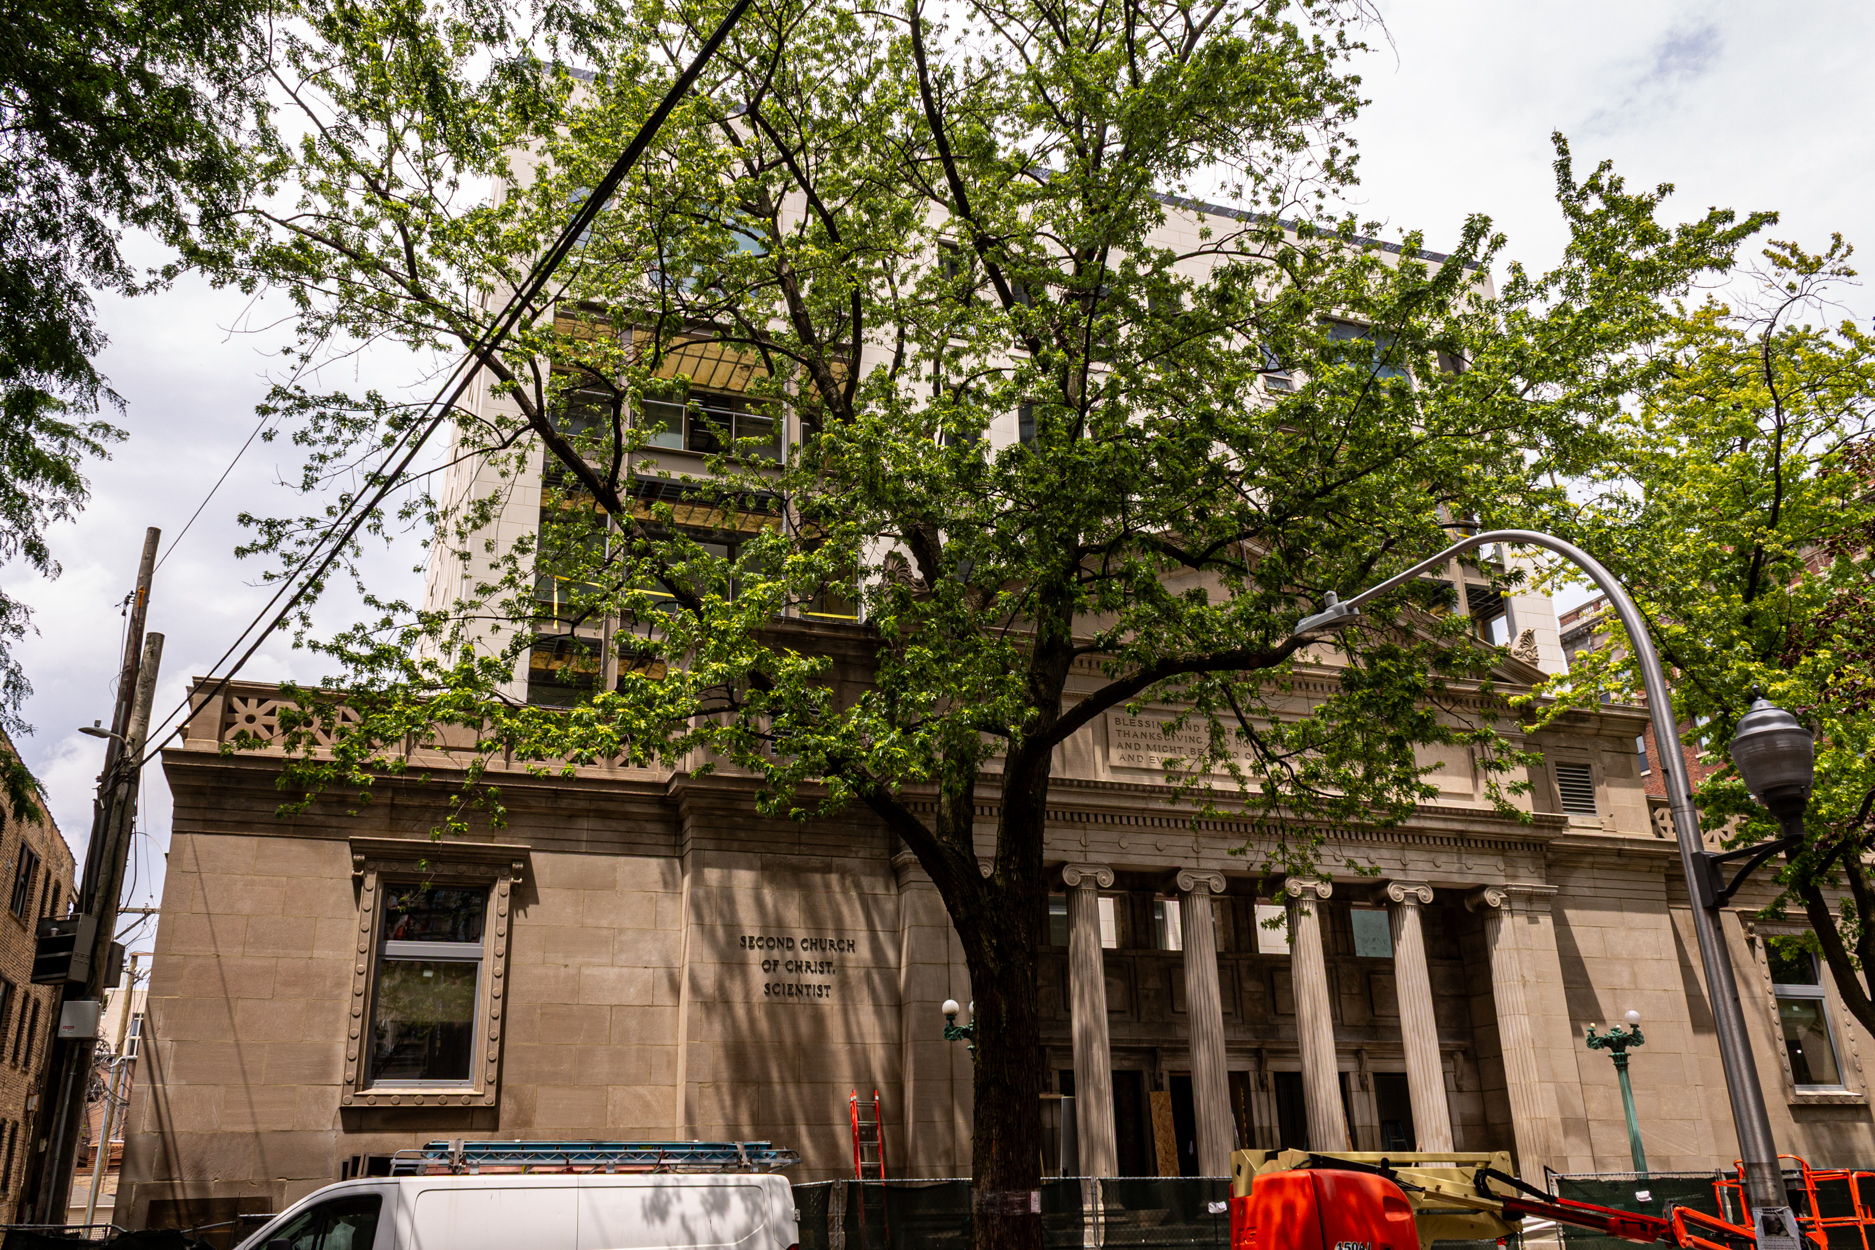
Photo by Daniel Schell
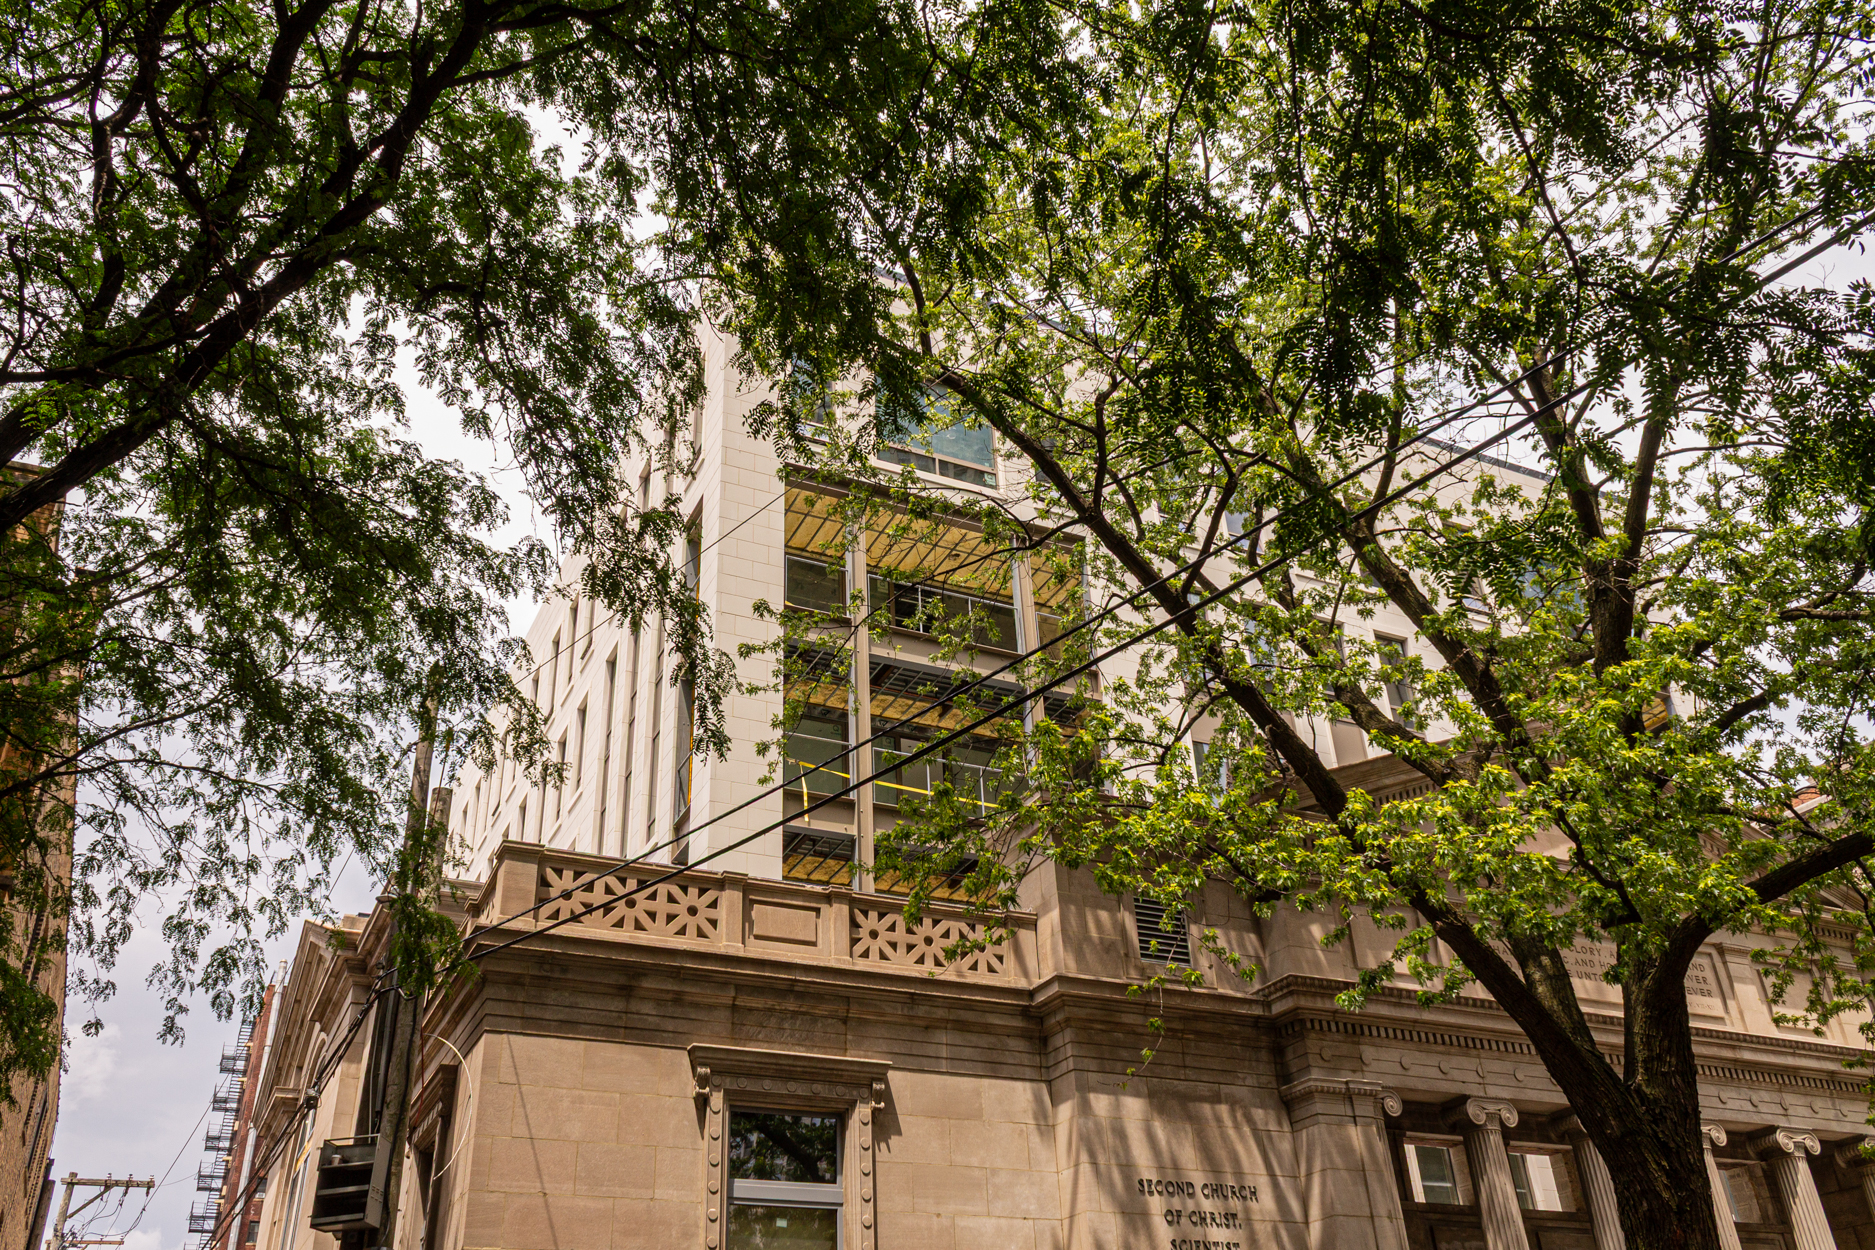
Photo by Daniel Schell
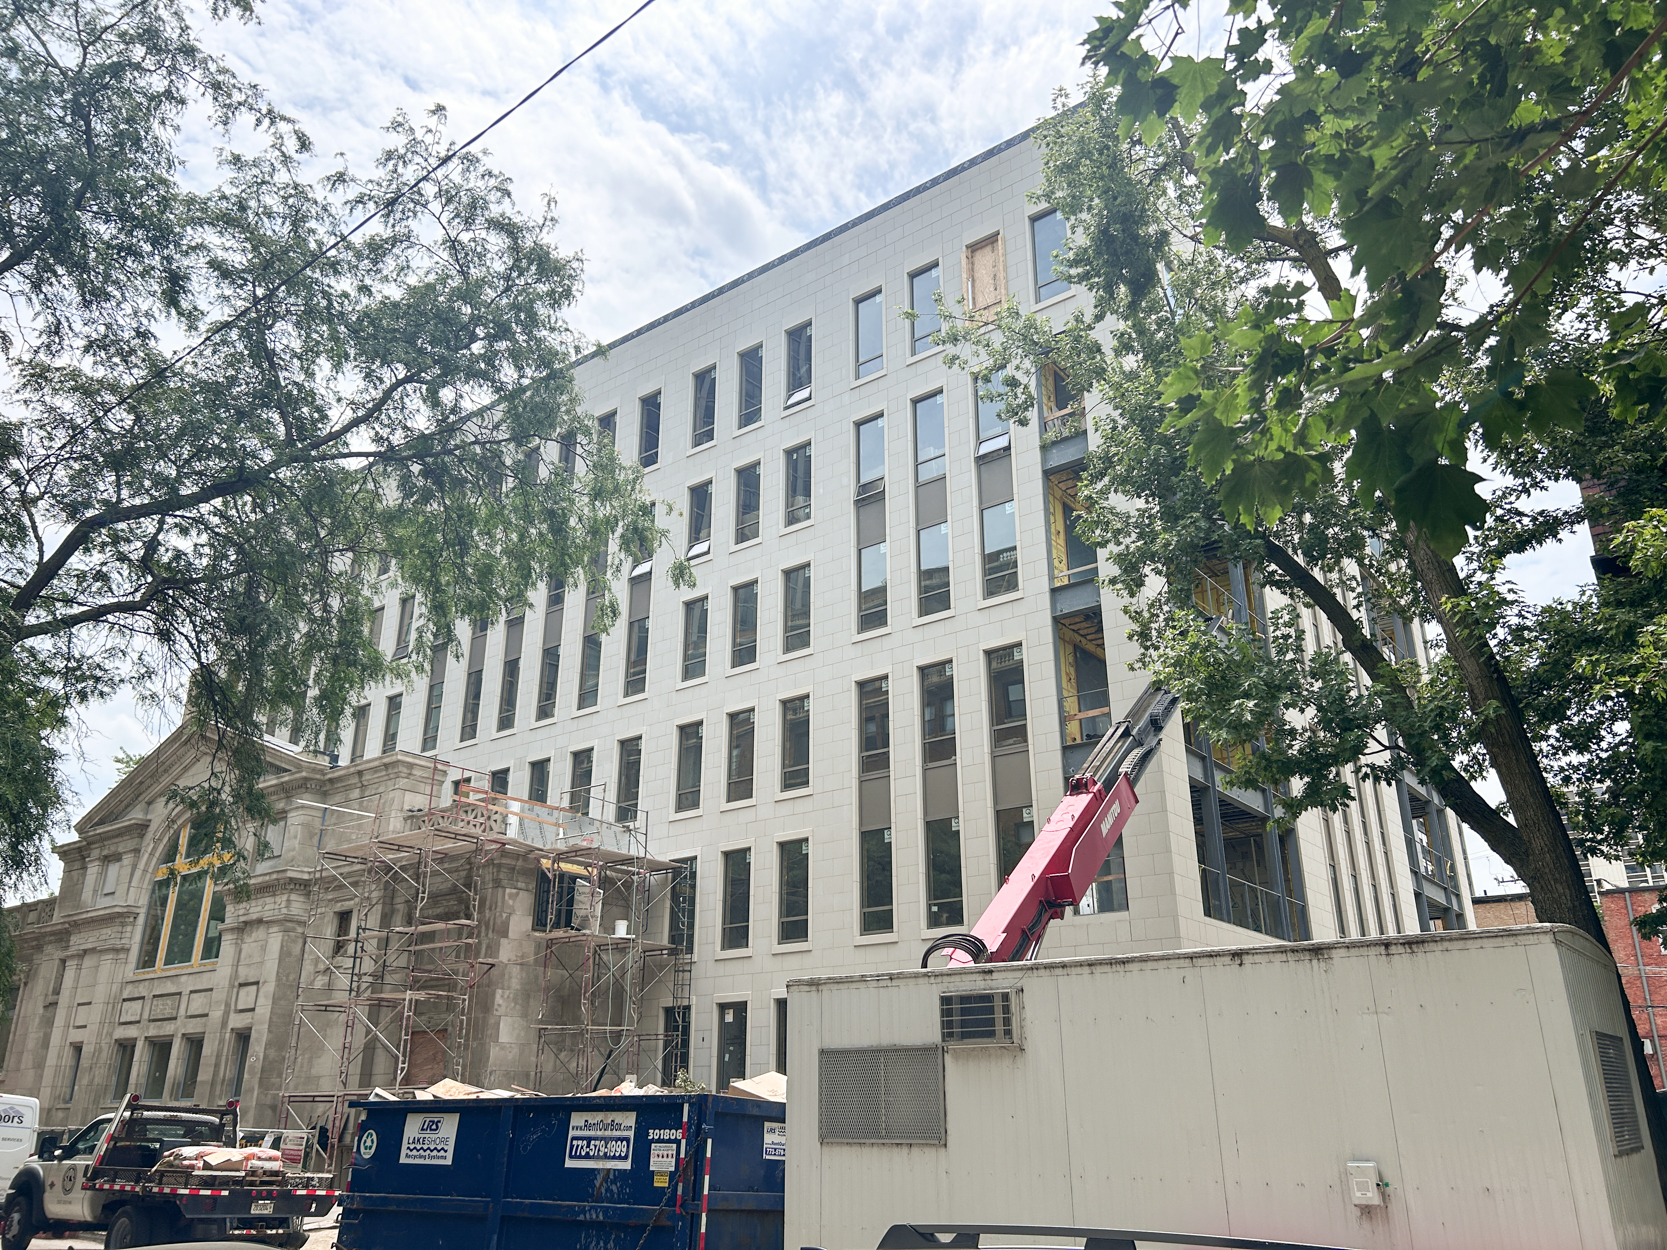
Looking southwest from North Pine Grove. Photo by Daniel Schell
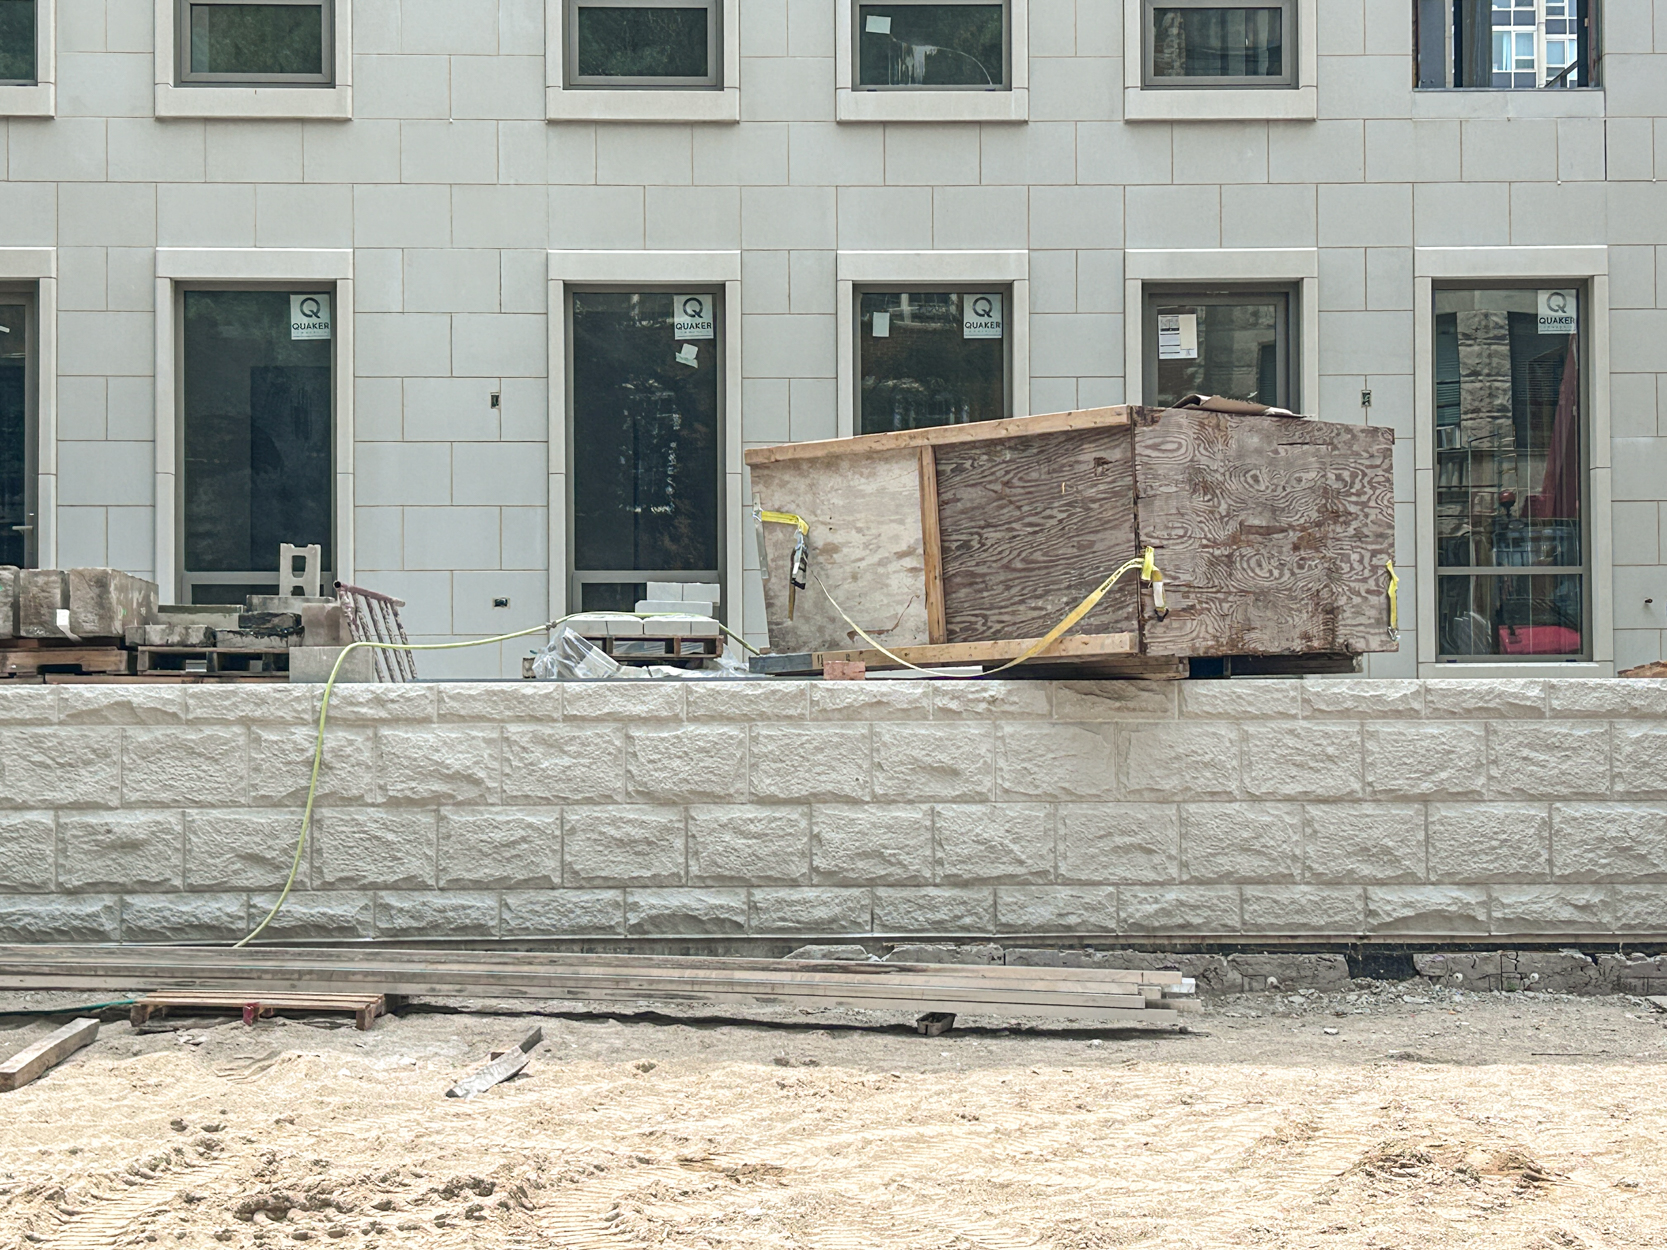
A block wall along the east facade. Photo by Daniel Schell
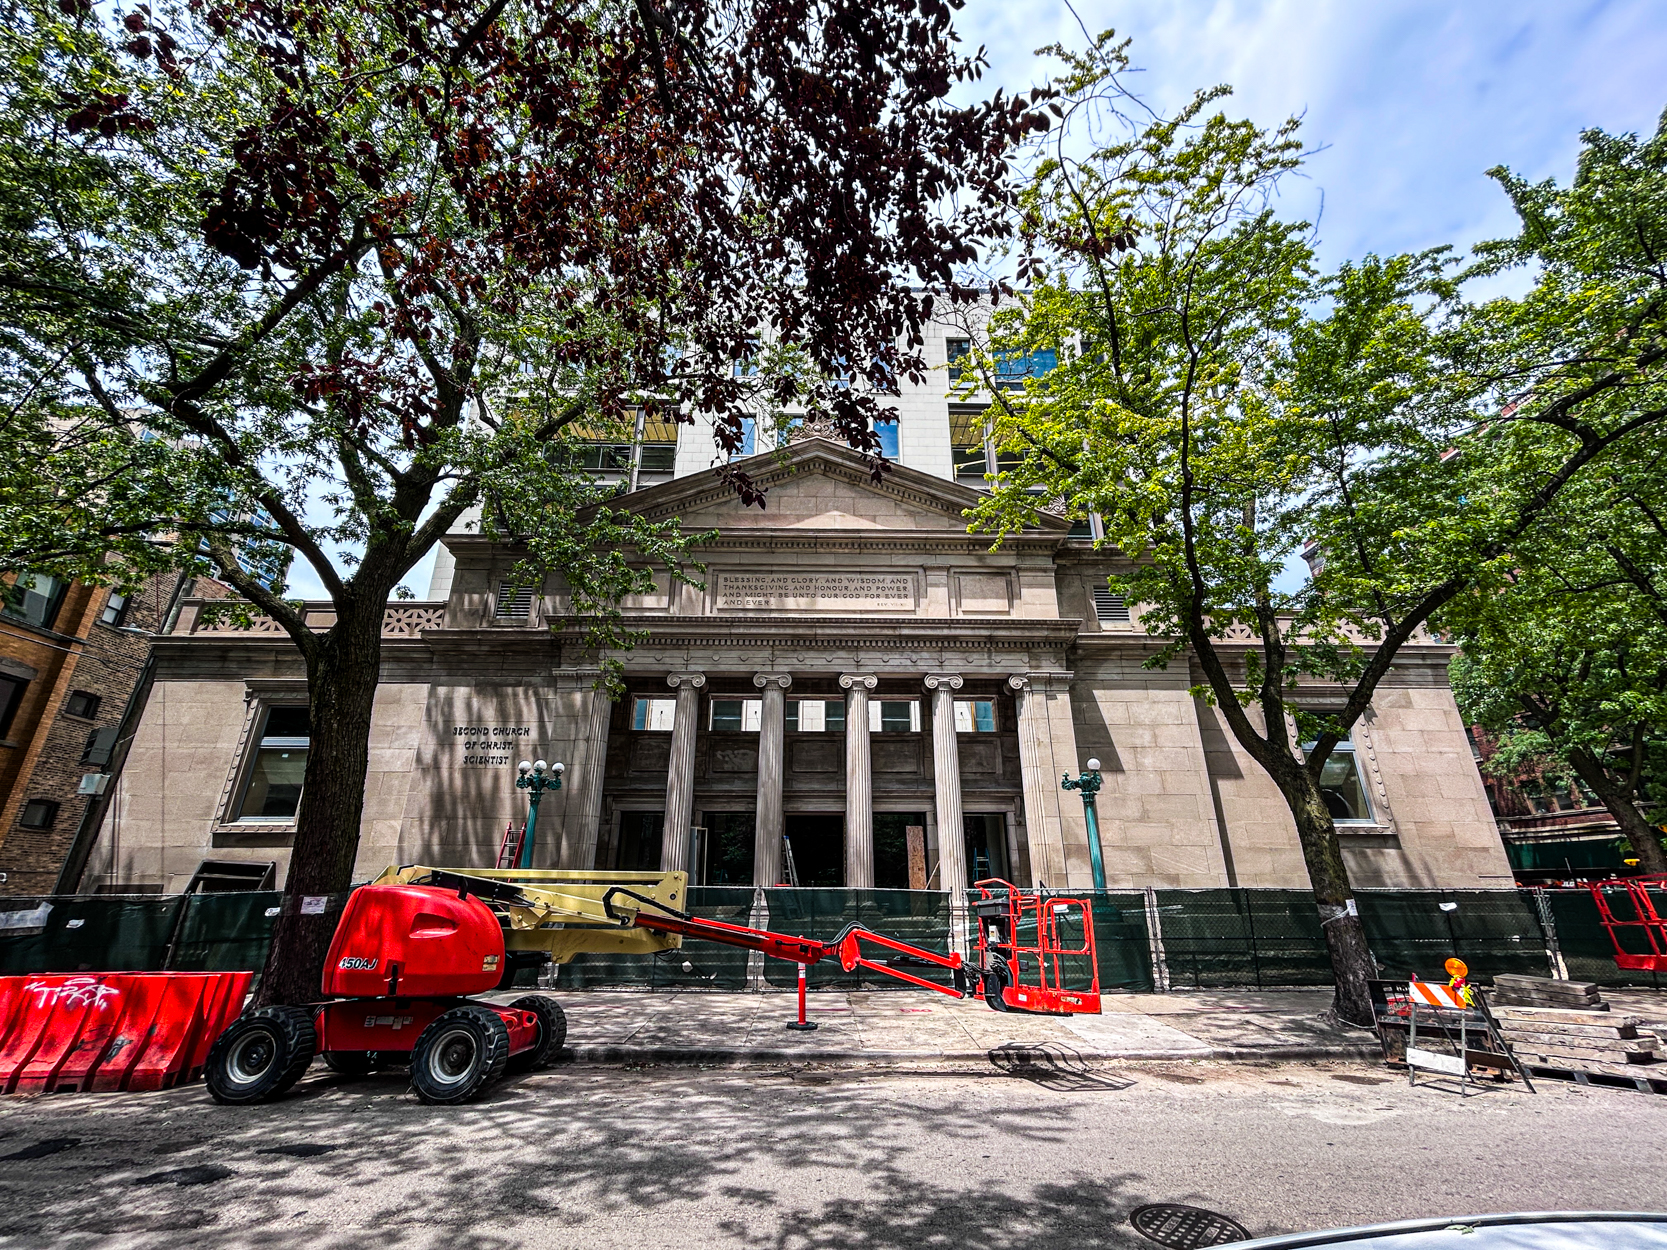
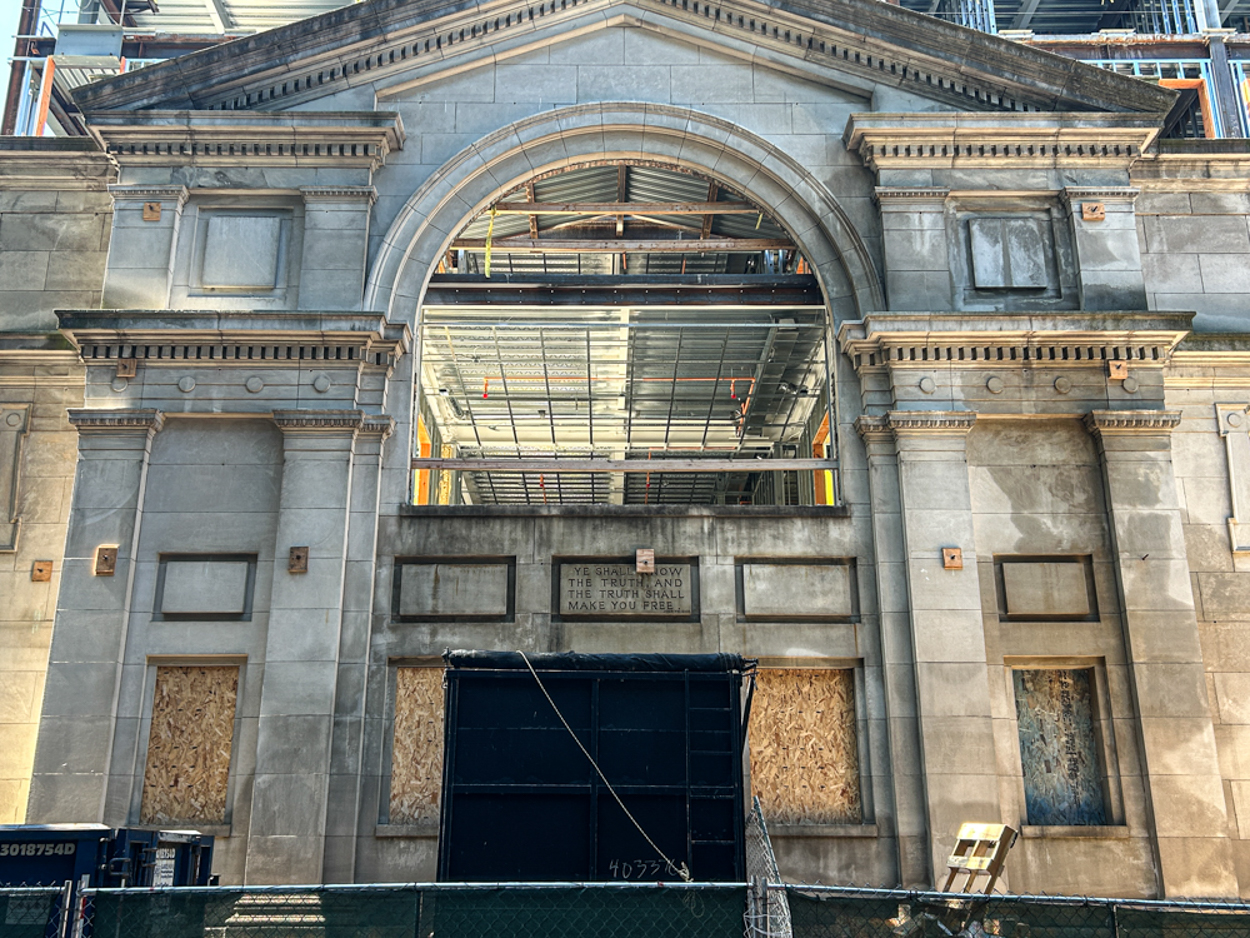
The front of the church facade along West Wrightwood Avenue. Photo by Daniel Schell
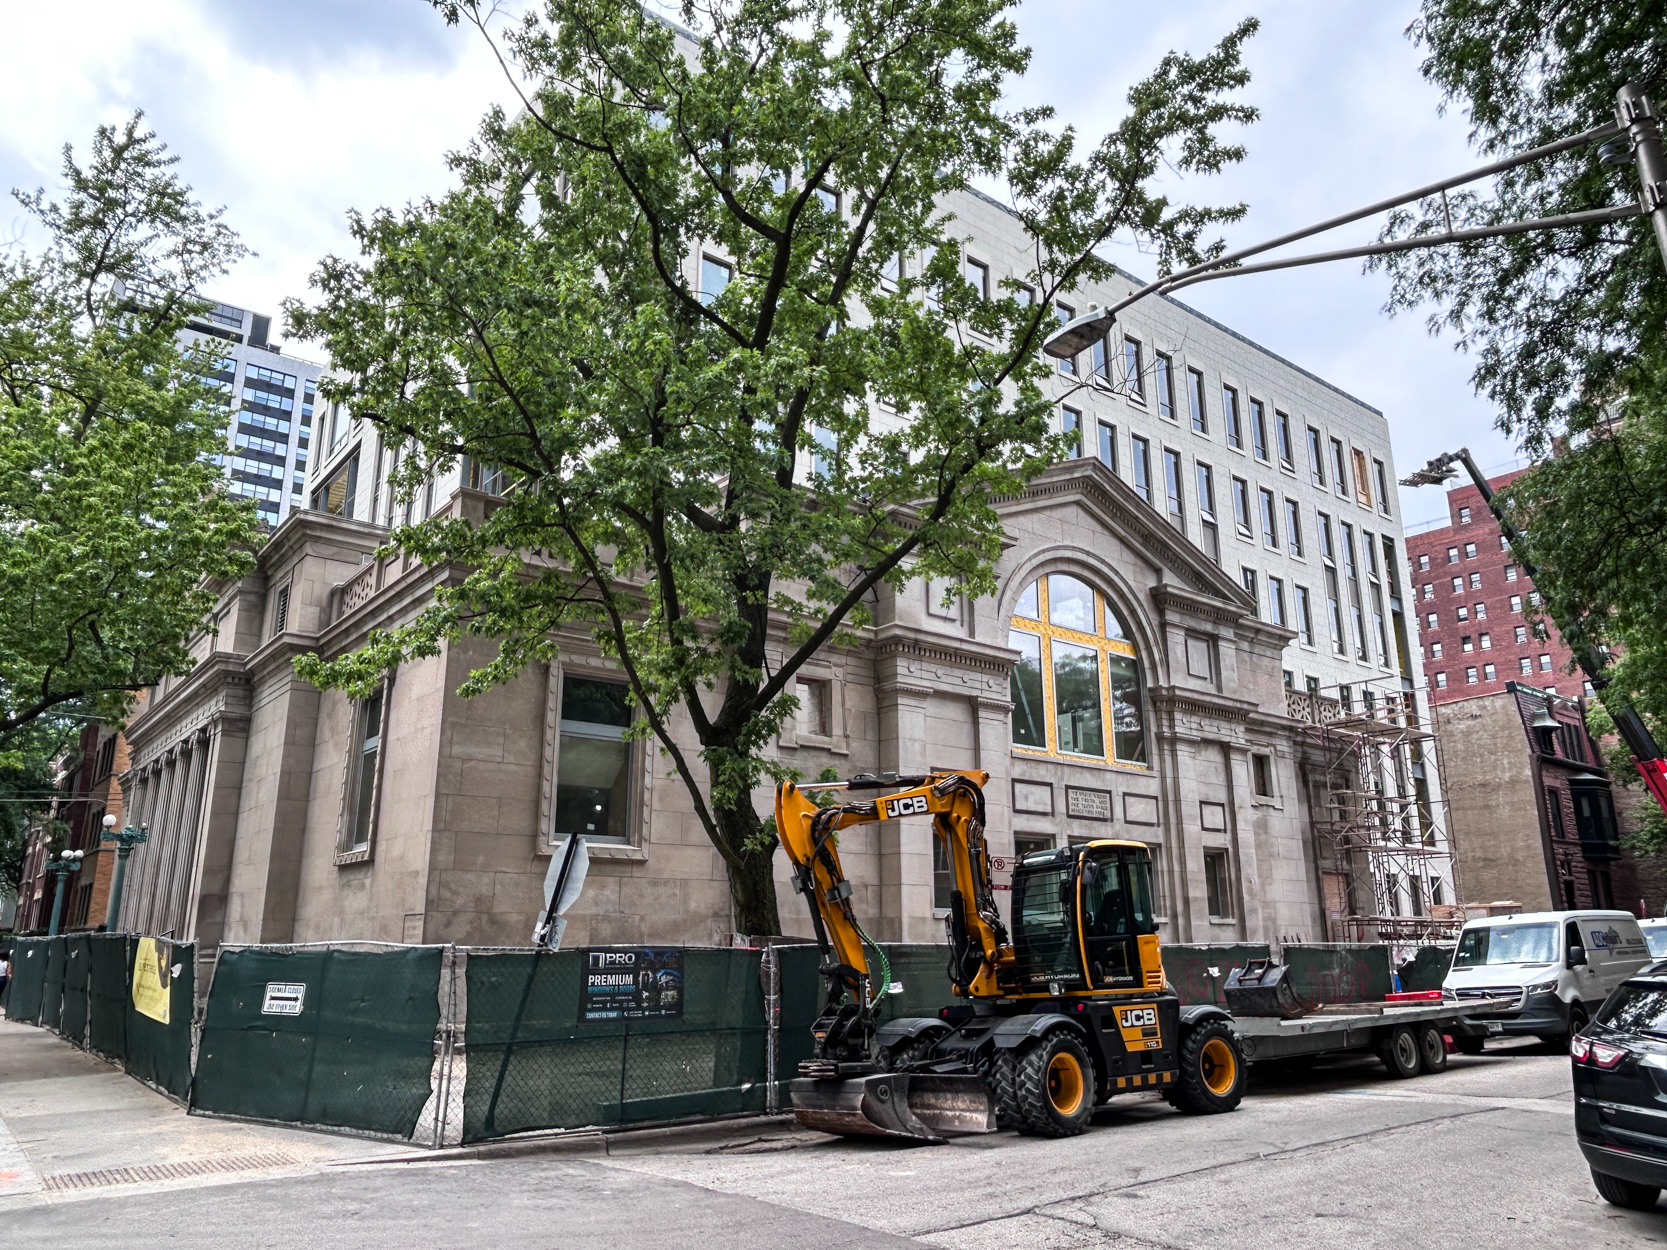
South and east facades at the corner of Pine Grove and Wrightwood Avenues. Photo by Daniel Schell
Progress along the way:

Early foundation work, May 2024. Photo by Daniel Schell

Steel rises inside as supports prop up the front facade. Photo by Daniel Schell
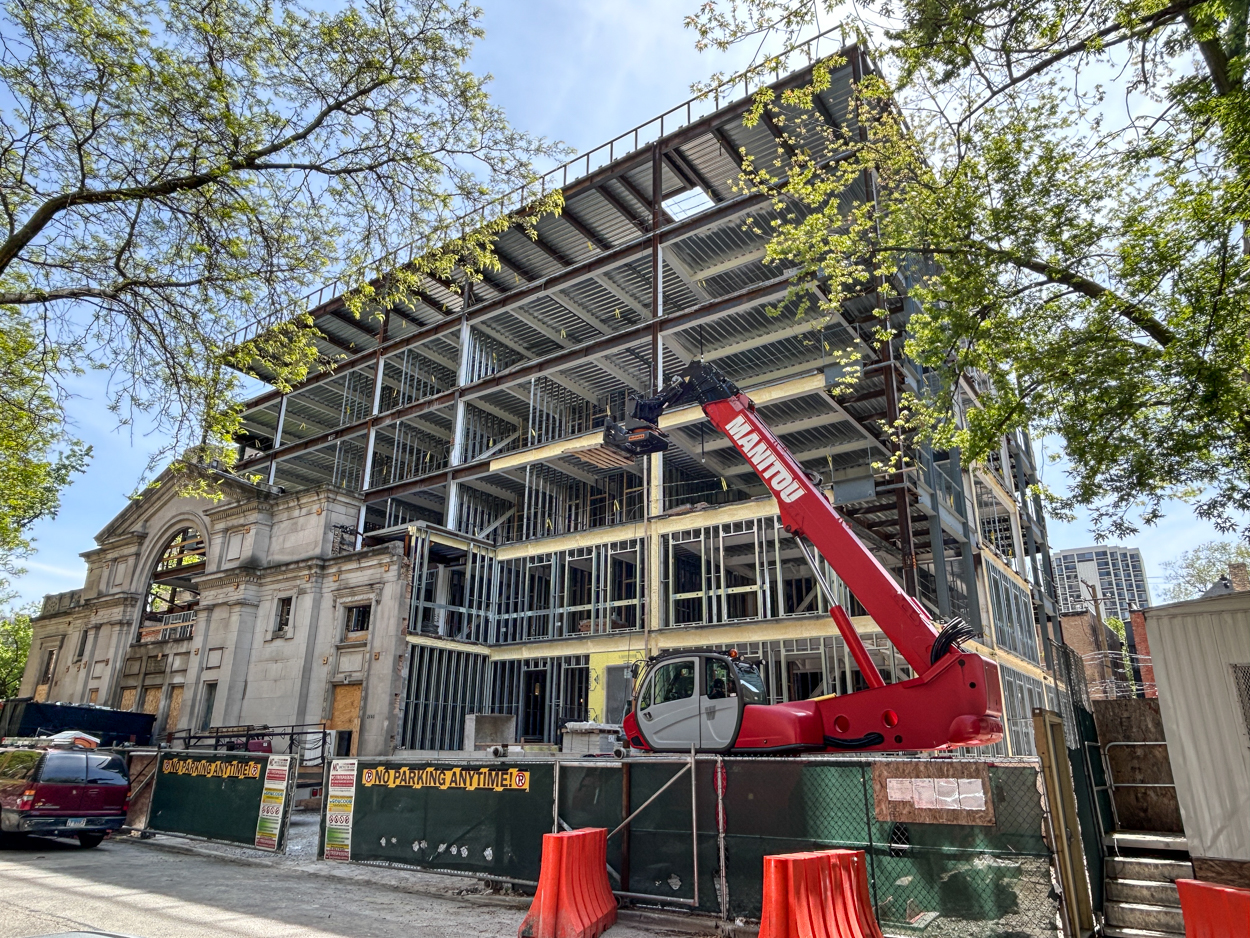
May 2025. Photo by Daniel Schell
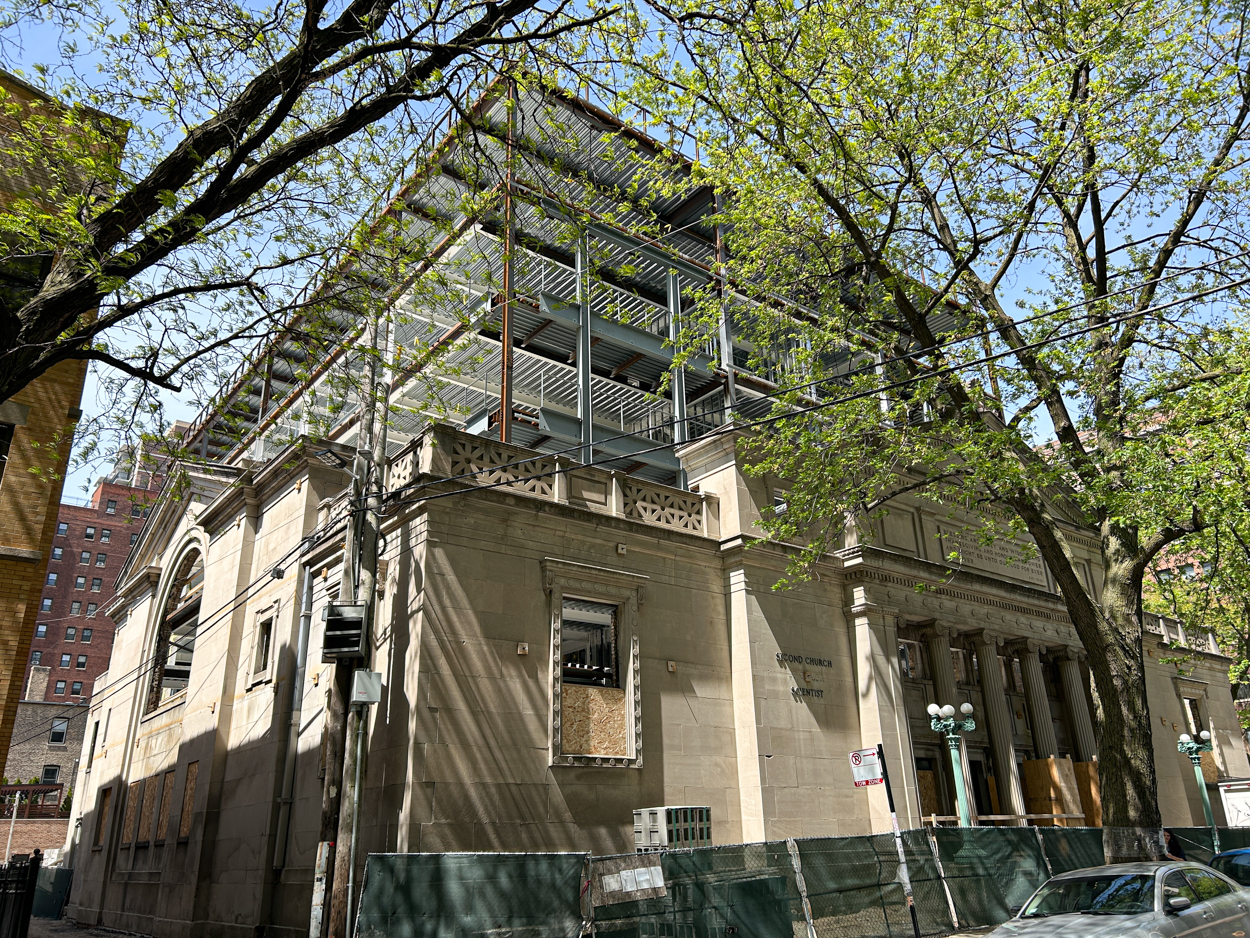
May 2025. Photo by Daniel Schell
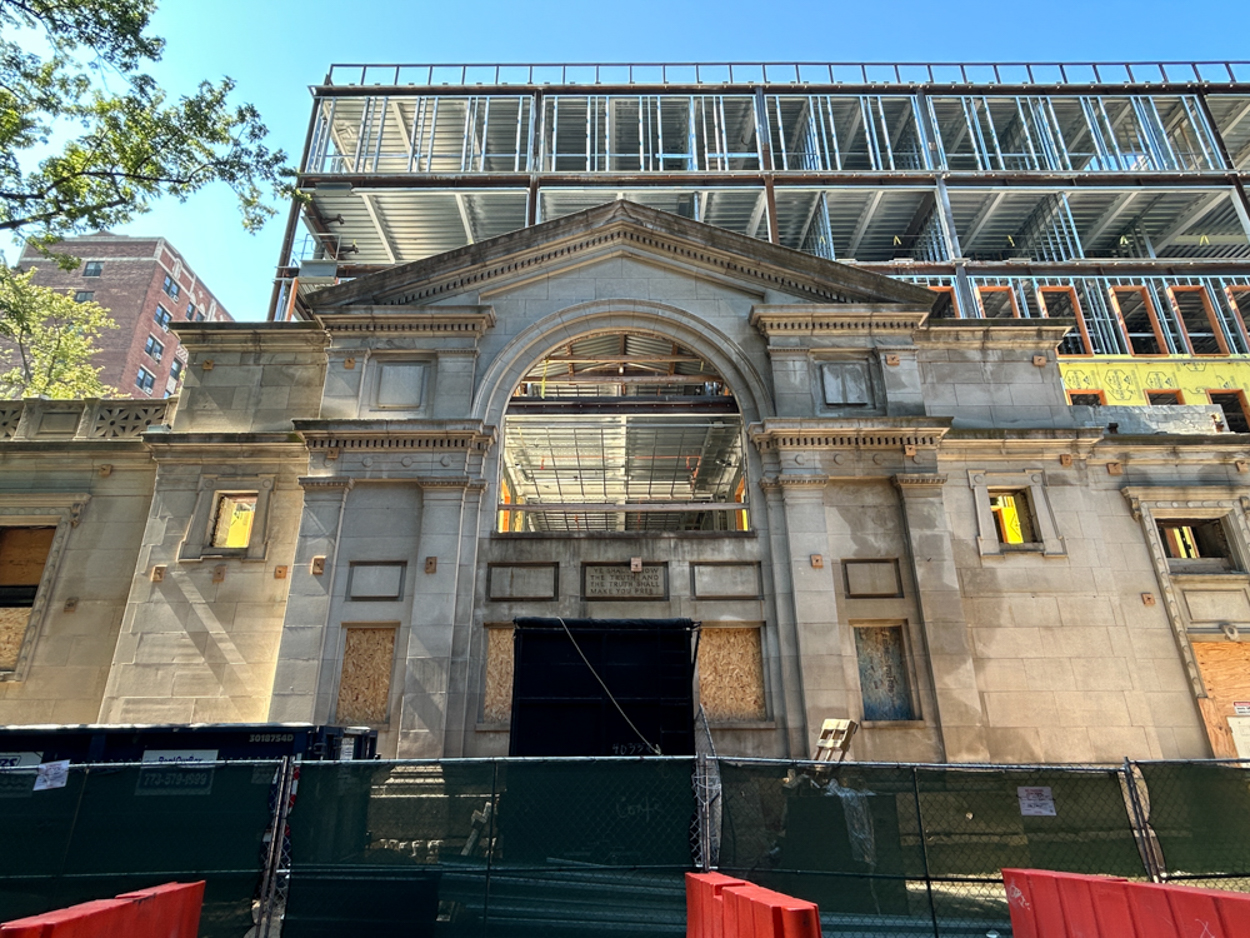
September 2025. Photo by Daniel Schell
September 2025. Photo by Daniel Schell
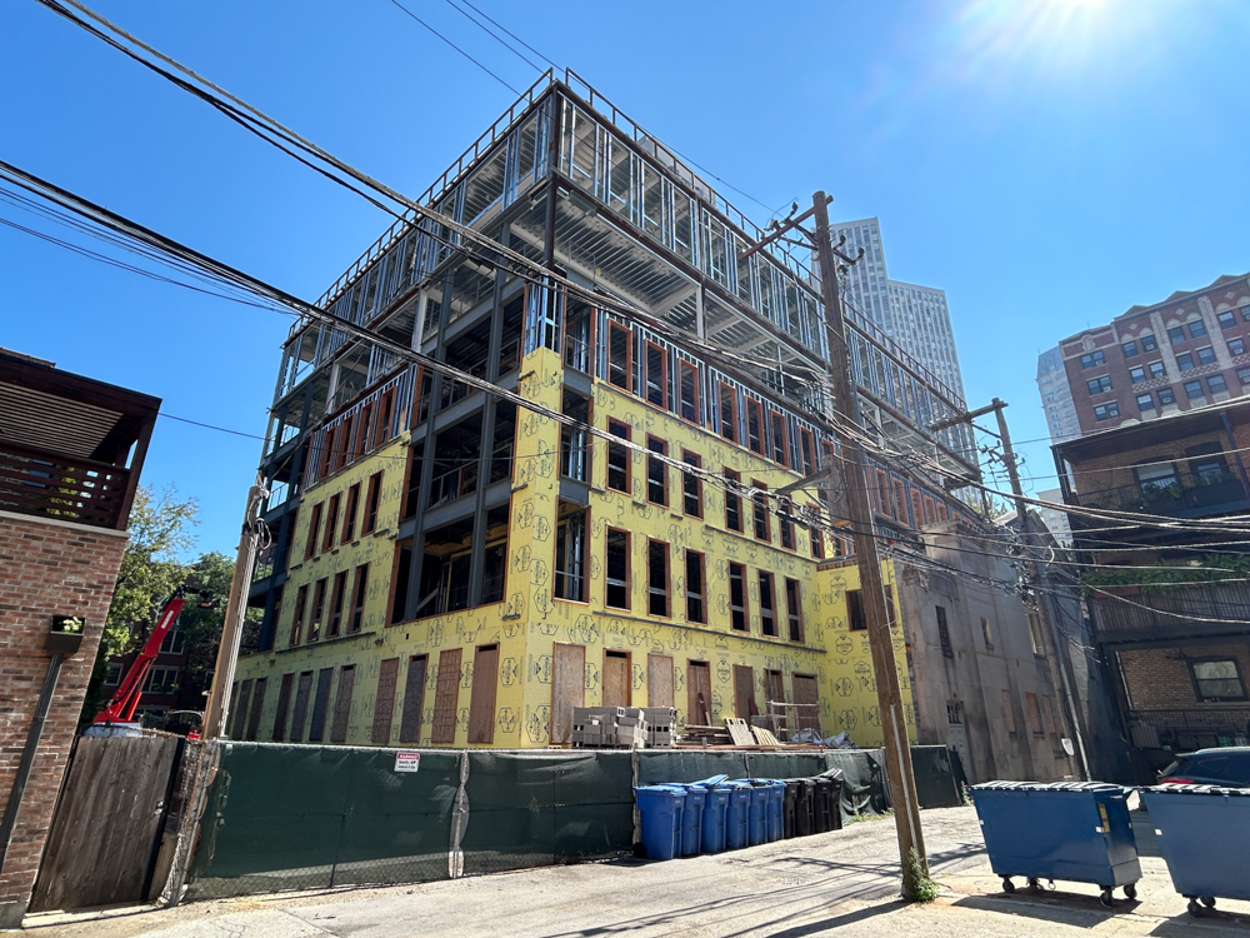
September 2025. Photo by Daniel Schell
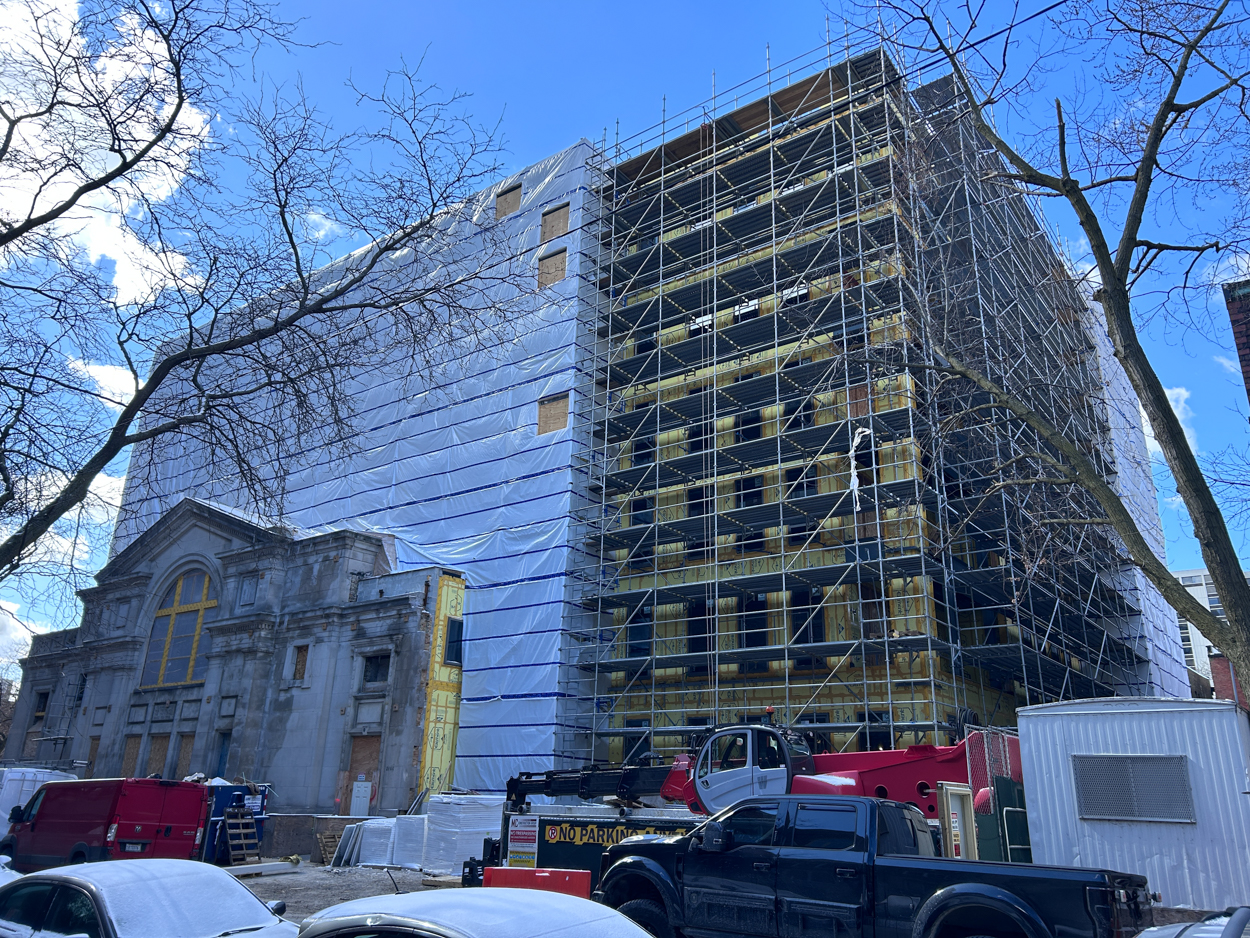
March 2026. Photo by Daniel Schell
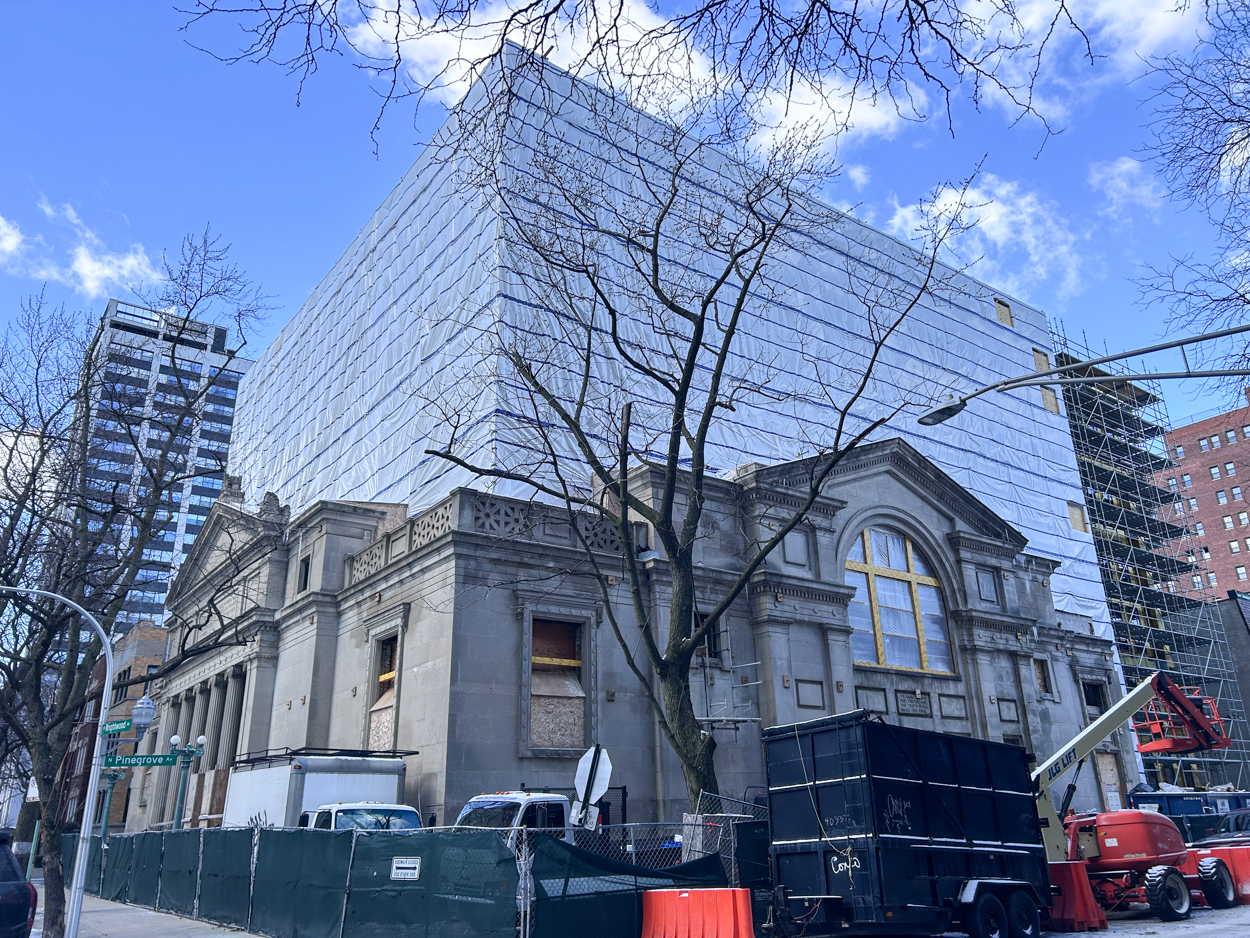
March 2026. Photo by Daniel Schell
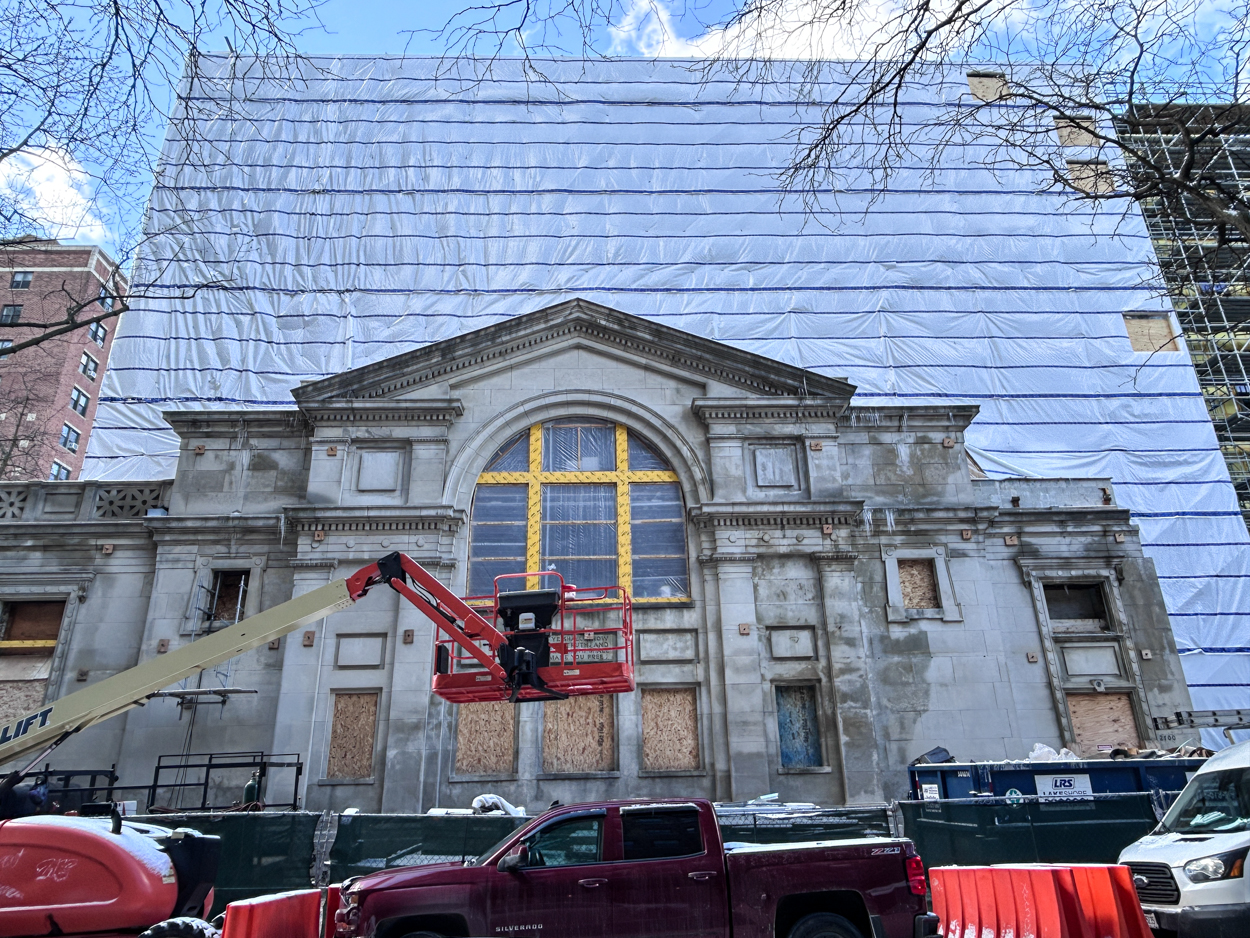
March 2026. Photo by Daniel Schell
Subscribe to YIMBY’s daily e-mail

Follow YIMBYgram for real-time photo updates
Like YIMBY on Facebook
Follow YIMBY’s Twitter for the latest in YIMBYnews
And we wonder why housing is so expensive… you couldn’t imagine a more complicated way to build apartments.
I’d say that this is a pretty unique situation and not the norm or reason housing is expensive to build here.
This has zero to do with why housing is so expensive. It has everything to do with why this particular project is so expensive.
facadectomies – NICE!
was here to say the same thing! learned a new word today
It’s fun reading the Toronto forums where they’re often tired of all the facadectomies going on there, while I would love to get just a fraction of what they have
Damn beautiful project.
The congregation is staying, huh. Wonder how large/active it is…the Church of Christ, Scientist (known when I was a kid as “the Christian Scientists”) has been in a long slow decline for decades. There was a smaller Beaux Arts church of theirs in Hyde Park (north of 57th St on…Kenwood I think?) boarded up for many years and I believe eventually torn down.
That temple in Hyde Park is magnificent
It’s not smaller than this, it pretty large and got a massive dome. The last time I was there it was still standing, decaying, with that curving entrance façade embracing passer-by. It’s been a while but I hope it’s still there.
Am with you hoping the HP church survives. But I fear that HP real estate values aren’t quite up to the LP levels that can support the kind of complexity that went into the project.
This reminds me to have my prescription refilled by my doctor.
Good luck with that.
I am impressed.
Used to live down the street and this turned out better than I expected. From street level it really looks like two buildings vs. just an old facade transplanted onto the face of a new building.
Yeah, they did this right by setting back the new building. Facadectomies that don’t do this fall flat. I’ll show myself out.
This is so cool! Amazing project.
The building on Hyde Park, at 5640 South Blackstone, is impressive!
I’m thinking the new building will darken with age and eventually match the facade and/or the original facade will get a good cleaning.
Not sure if they plan to again, but they already did a pretty good power washing of the exterior stone, which lighten things up considerably.
Certainly not a ‘facade-ectomy.’ Anything ectomized is removed (appendectomy, mastectomy). But this facade wasn’t removed; everything else was. I’d say this building had a complete guts transplant and a partial skin graft.
The congregation of Second Church of Christ, Scientist, has a new home in their historic building and continues to be active. The adaptative reuse/reconstruction was initiated by the church.