
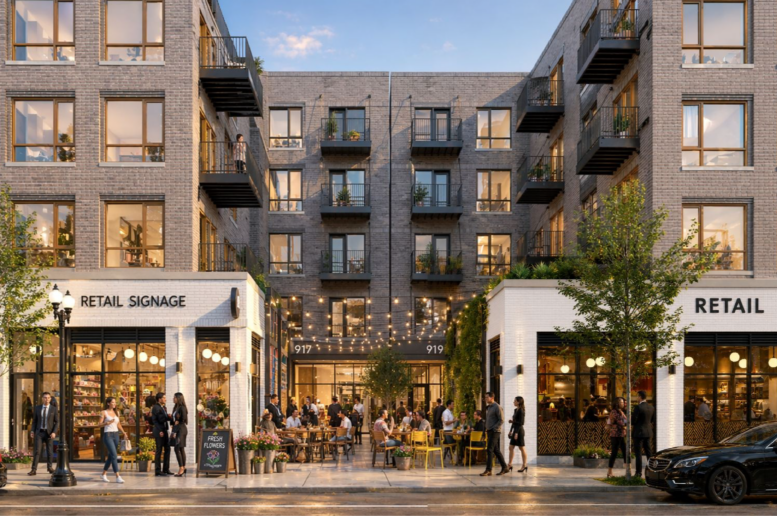
Renderings have been revealed for the upcoming second phase of the mixed-use development at 909 West Belmont Avenue in Lake View. Located just down the block from the CTA Belmont stop, the proposal will complement the first phase next door at 919 West Belmont Avenue and replace a two-story mixed-use building, for which a demolition permit was issued last week.
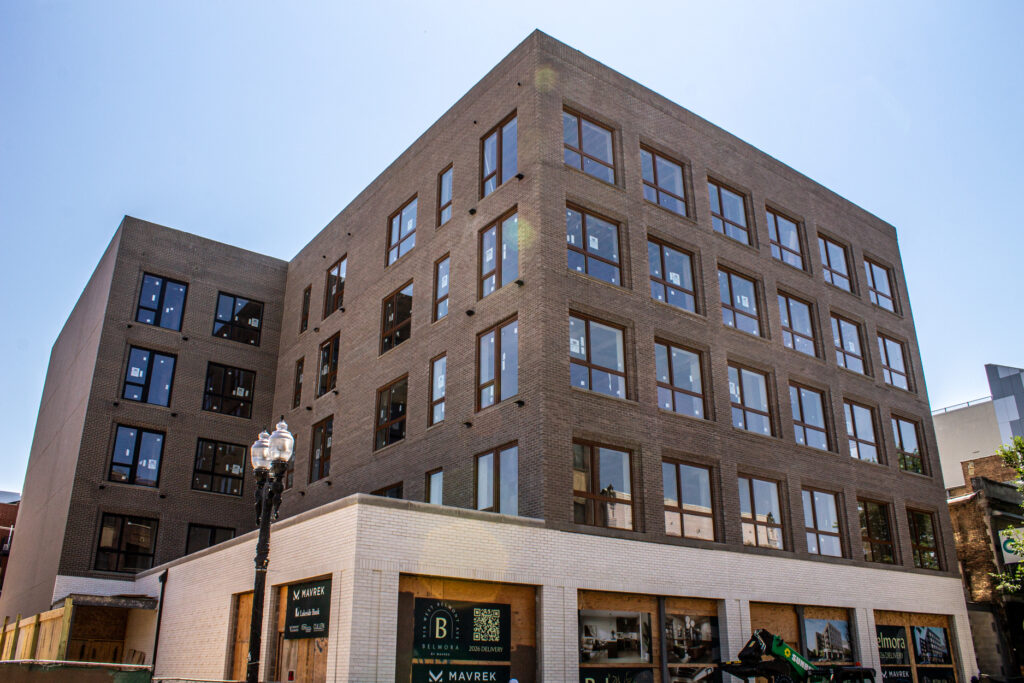
Image of Belmora phase one by Daniel Schell
Phase one next door has topped out and is set to welcome its first residents later this year, with phase two set to mirror the initial structure. Together, the two will be known as Belmora. The five-story structures are a downsizing from the original glassy 10-story proposal, which was opposed by locals due to its density and massing.
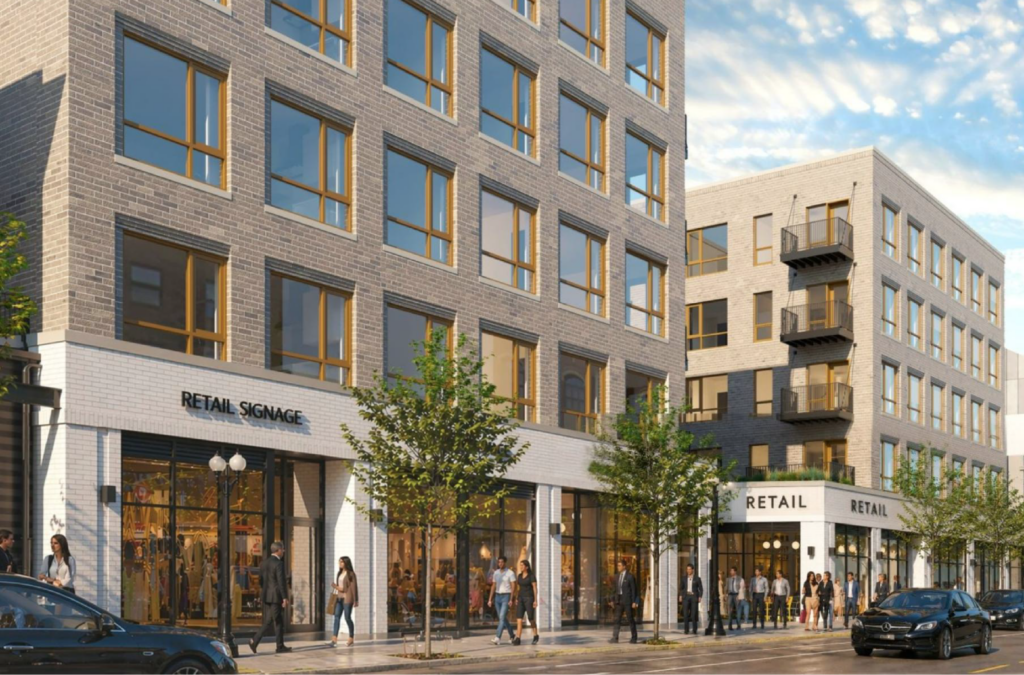
Rendering of Belmora by Eckenhoff Saunders Architects
Now, developer Mavrek Development is ready to move forward with the second L-shaped building, which will abut the first phase and create a small plaza for patio seating between the two. The ground floor will hold around 3,400 square feet of commercial space, along with an entrance lobby and six parking spaces off the alley.
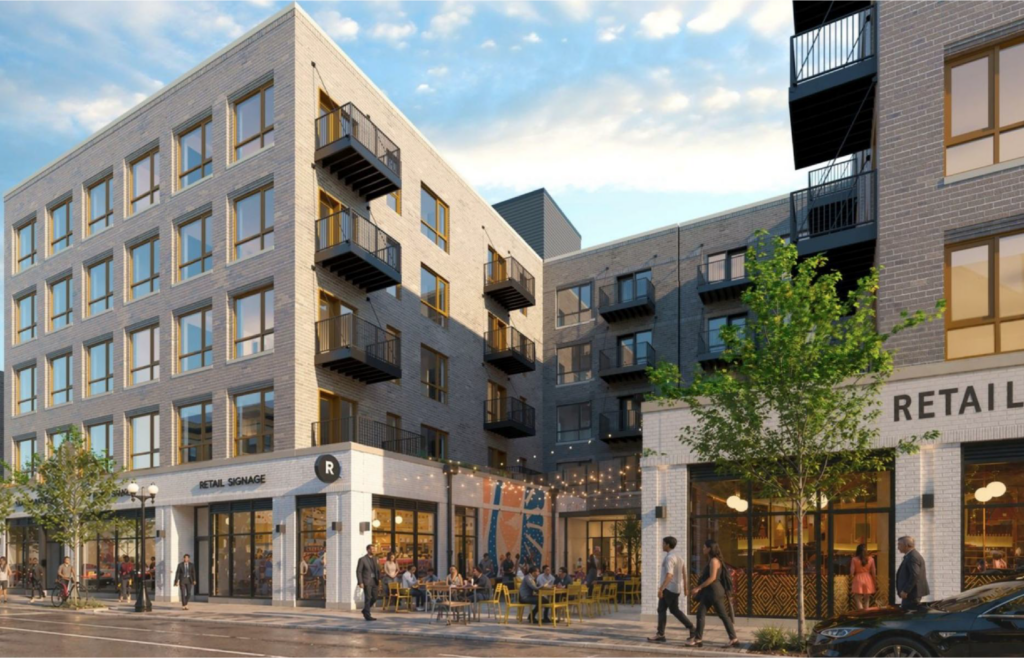
Rendering of Belmora by Eckenhoff Saunders Architects
The floors above will contain 46 residential units, of which 37 will be efficiencies and the remaining nine will be made up of conventional layouts. In total, the two buildings will bring 92 units, around half of the aforementioned original 200-unit proposal that was turned down. Once demolition is completed, the team plans to move forward with construction, as it has already applied for permits.
Subscribe to YIMBY’s daily e-mail

Follow YIMBYgram for real-time photo updates
Like YIMBY on Facebook
Follow YIMBY’s Twitter for the latest in YIMBYnews
How many units have been lost to boomer NIMBY. Disgusting
It was previously reported on this site that “their team scaled back the proposal by nearly 75% due to the current financial market”
Not sure neighbors are to blame for this one.
So do-nothing boomer Powell might be the one to blame in this case lol
Powell isn’t the fed chair anymore. It’s also looking like Warsh won’t cut rates for a bit. Inflation is still over 3% and is appears in imminent danger of roaring back. New entrant job market is brutal right now but the voters have shown how much they hate inflation. They’re between a rock and a hard place.
What’s “disgusting” is throwing in the gratuitous ageism. Real classy there.
it is worth noting though that there’s another development a block away that is just as dense as this, and in a worse location (given the prominence of Belmont Ave). i heard the financial thing too but I find it suspicious. perhaps developer struggling internally?
Or maybe they’re just being cautious with their time and money like any same person.
As a reminder, costs increase the taller a building goes. Mechanical equipment and fire suppression systems all get more expensive, along with additional foundation supports. We can build affordable or tall, but not both.
That also isn’t a flat line, there are different heights where cost per unit jumps depending on building codes & size of property, but that also means there are plateaus where costs per unit do not rise very much. So you can still build affordable & taller than 5 stories depending on the lot, sometimes that height limit is 8, sometimes it is 15 where the costs really jump. A city of 1 story buildings isn’t inherently affordable just because construction cost is low, since supply also remains low, & land value continues to increase.
And don’t forget that all builders are not alike; a builder – and especially their team – who’s never topped more than 5 stories requires a completely different skill set re one going the highrise route. It’s silly to think that they’re all just interchangeable tokens on a board.
High urban density can degrade the quality of life for us by straining infrastructure and driving up real estate costs, which worsens affordability. It also restricts access to private & green spaces, and can trigger psychological stress, noise pollution, and a loss of personal privacy. Don’t blame the boomers, blame the greedy city insiders allowing this ugly overbuilt sht. Wake up boy.
Top 5 NIMBY comment on this website in the last few months. Congrats Hank!
At least he’s not in all caps like usual. The last two blood vessels to burst may have lowered the blood pressure.
Literally every single one of your points against apartment buildings is incorrect
“overbuilt” – lol
Hammering Hank needs to be escorted back to his retirement home it seems. Enough yelling at the clouds!
Yes, the project was scaled back, however, it turned out to be decent-looking. I like how the structures mirror each other.
For once they are nice looking from the exterior. I guarantee Tom Tunney made sure of that; he is not stupid owning a place 100 feet away. This is also NOT typical of the NORMAL ugly cheap garbage built & approved by the city insiders who are allowing massive density; which is complete stupidity.
How do you propose we make housing more affordable in the city?
Stop 🛑 raising real estate taxes. , stop 🛑 making draconian rental ordinances. It’s not all about supply
Yep and yep
1. Repeal “affordable housing” ordinance.
2. Lower property taxes.
This will do it.
The phase 2 complements phase 1 quite well, I like that little patio in between. Probably a good place for restaurant seating.
I also like the rendering of people in suits. That’s a vision that we need more of, but I’m sure in reality we’ll see a bunch of overweight people in raggedy clothes and shorts, and everywhere it will smell like weed LOL
Why are you making up people to be mad at?
There’s always gotta be a boogeyman for their internalized hate. It’s all projection.
This is so much better than the original proposal. I do wish developers would push to bring back more decretive cornices, but all in all a great development. I’m pleased will all of Mavrek’s recent developments.
I wish they would redevelop the junk yard that is 1834-36 N Damen or the old Miko’s Italian Ice that is now clear lots at 1844-46 N Damen, thanks to the tornado that was Allison Victoria.
Every time I hear her name, I go into a white hot rage whiter than the landlord special color she painted all those brick houses.
This is one of the best looking development projects this ward has seen in years. This developer actually cares about aesthetics which is clear on the attention to detail of the facade. The courtyard is really smart and makes the retail far more dynamic than the other retail along Belmont. Please more of this around the city!
Courtyard is lovely. I wish every block had one. It would make the Chicago scene more European in character, with many little piazzas. And what an excellent way to open up dining al fresco, without stealing sidewalk space. Bravo.