
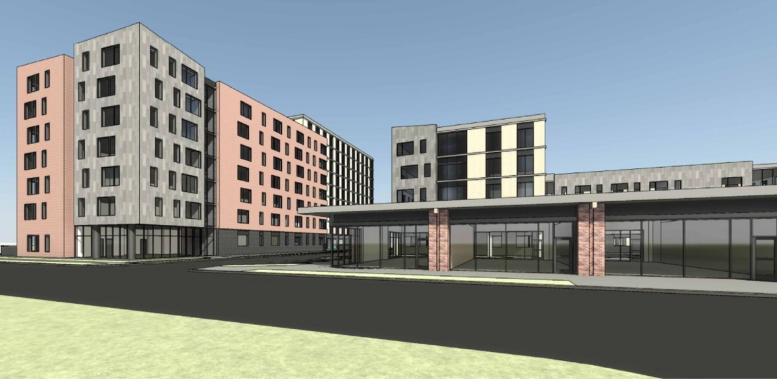
Plans are progressing for the upcoming multi-building development known as Bridgeport Crossing at 3301 South Justine Street in McKinley Park. The project was revealed around a year ago and is set to replace a large former industrial site just west of Bubbly Creek near North Ashland Avenue. Efforts are being led by local developer Sharon Wong.
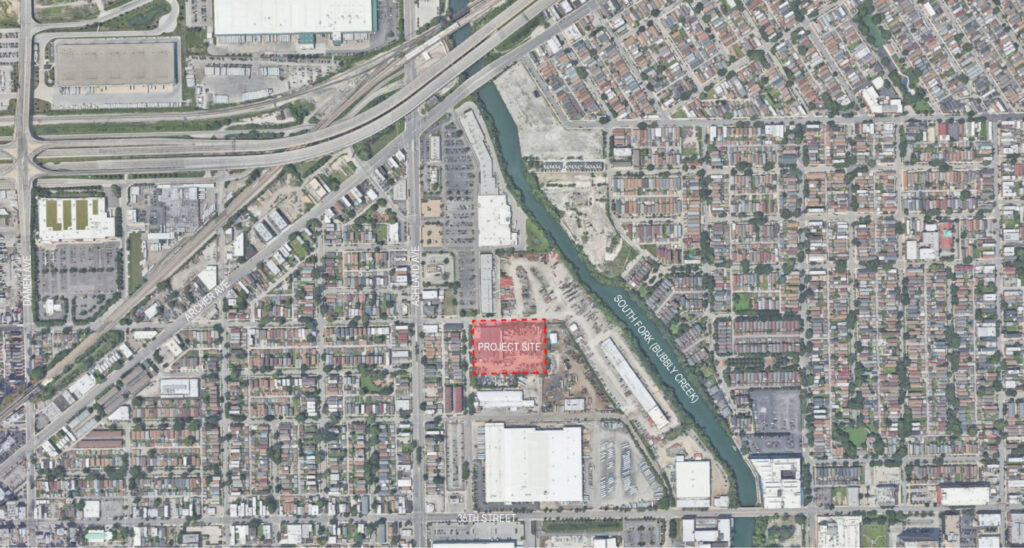
Site context map of Bridgeport Crossing by Kennedy Mann
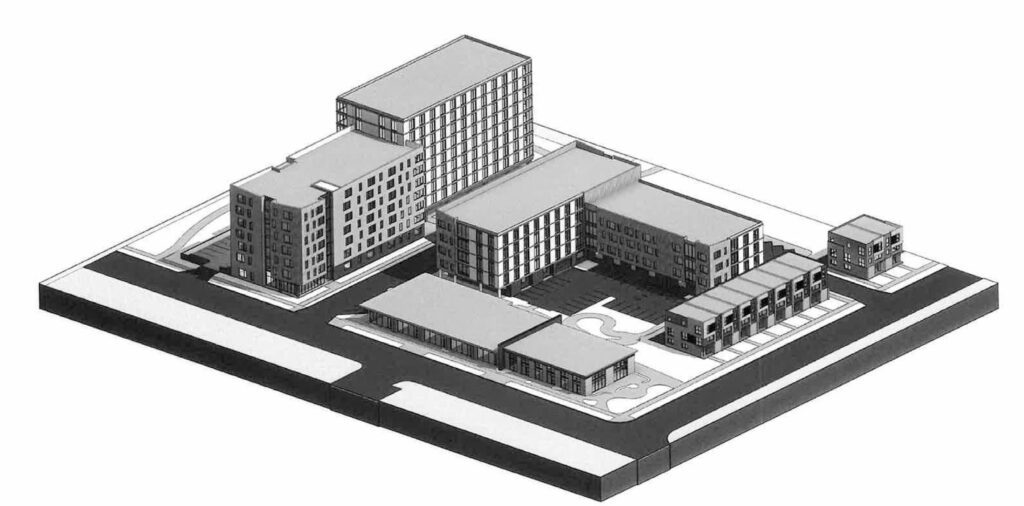
Rendering of Bridgeport Crossing by Kennedy Mann
Just a few days ago, the development received approval from City Council, marking the end of its approval process. Plans call for four main structures spread across four acres of land; these are being designed by local architecture firm Kennedy Mann. According to the site plans, the buildings are as follows:
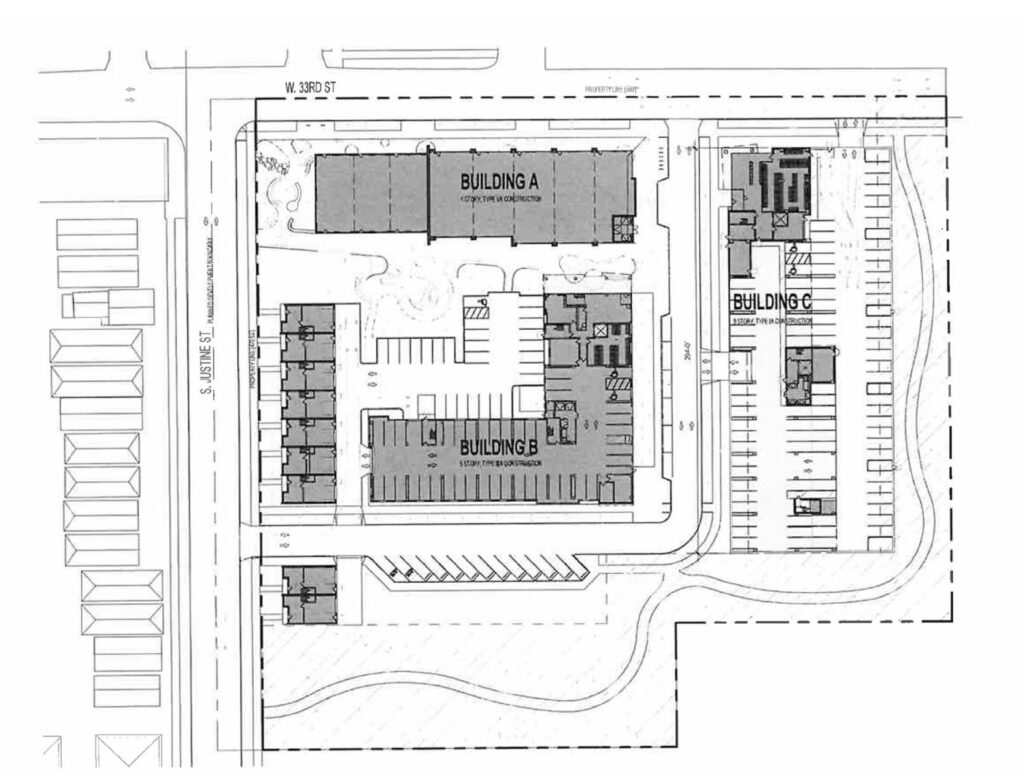
Site plan of Bridgeport Crossing by Kennedy Mann
Building A — Commercial Hub — One story
Sitting on the main street corner at West 33rd Street, this commercial building will follow a sawtooth form, allowing for various sizes of tenant spaces. In total, it will hold around 14,300 square feet of divisible space with access to a large corner plaza and a large rear walkway for patio space facing a small public green courtyard.
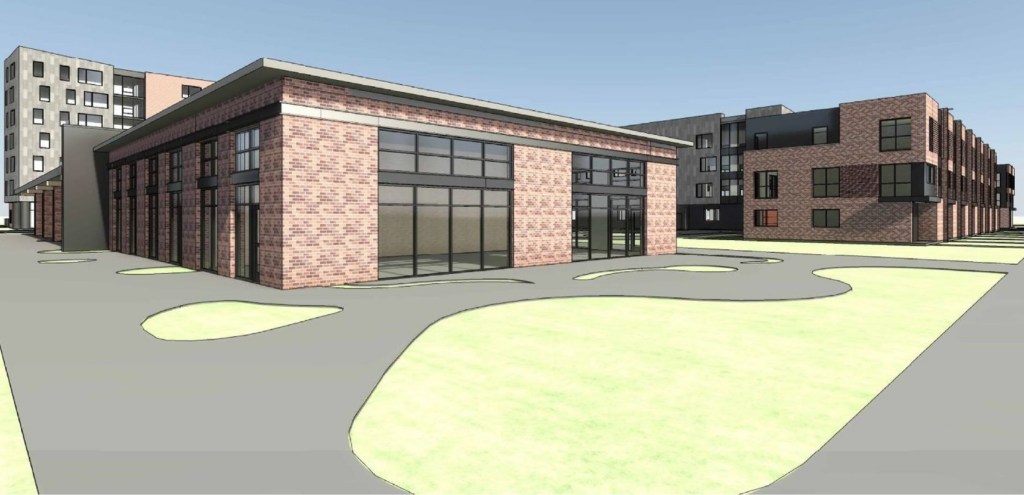
Rendering of Bridgeport Crossing by Kennedy Mann
Building B — Residential — Five stories — 56 feet tall
Located behind said courtyard from the retail building, this L-shaped structure will hug a large surface parking lot as well as contain a garage within the ground floor for a total of 69 spaces. The rest of the ground floor will hold a bike parking room, lobby, and office space. The floors above will contain 67 for-sale condominiums.
Building C — Residential — Nine stories — 93 feet tall
To the east of both buildings, the tallest structure in the project will run parallel to the eastern edge of the site. It will be separated from the adjacent industrial site by a small green space with a walking path. The ground floor will hold an 87-space parking garage along with a small lobby. The upper floors will contain 132 for-sale condominiums as well.
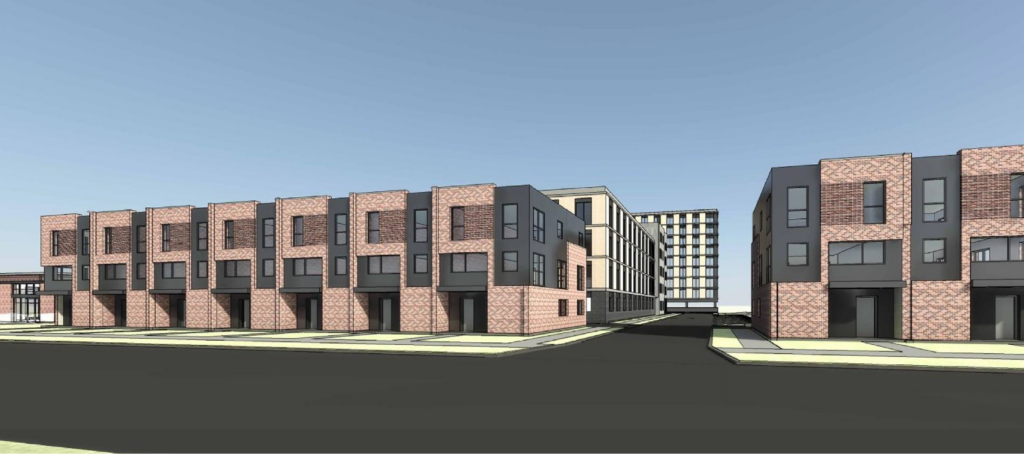
Rendering of Bridgeport Crossing by Kennedy Mann
Townhomes — Three stories
Hugging the western edge of the site will be nine townhomes spread across two structures. These will each contain their own two-car garages accessed from rear private drives, with the front of the homes facing Justine Street.
In total, the project will deliver 208 residential units, of which 42 will be considered affordable. This is a slight downgrade from the original plans, which called for 223 units.
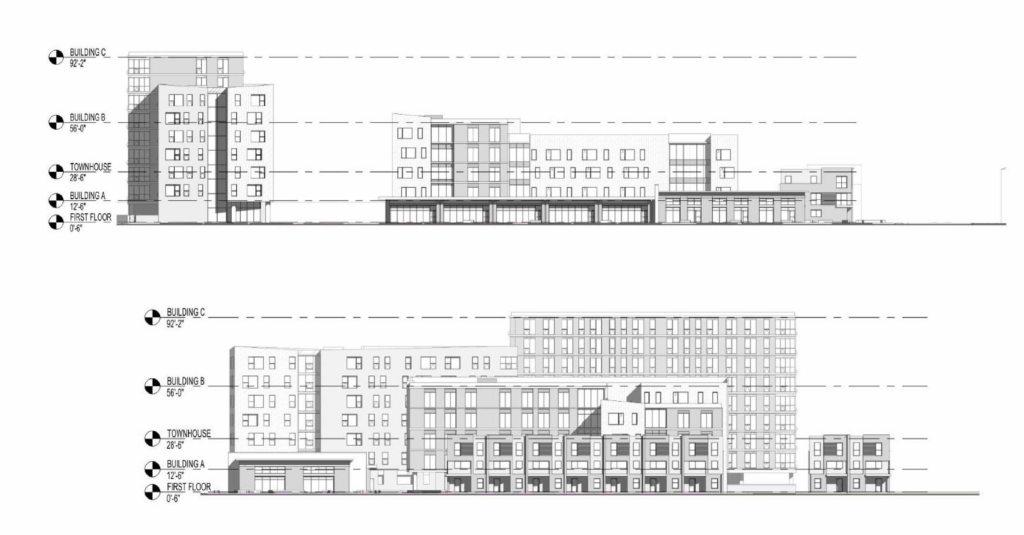
Elevations of Bridgeport Crossing by Kennedy Mann
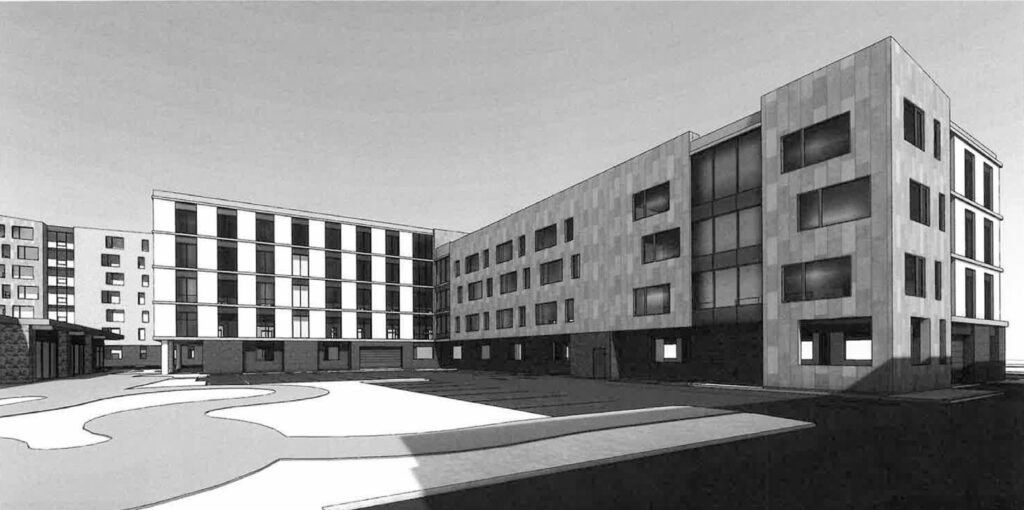
Rendering of Bridgeport Crossing by Kennedy Mann
Tying all of the buildings together will be a new through-drive with a handful of visitor parking spaces. Additionally, the aforementioned green space by Building C will wrap around the south end of the site and continue the walking path. The structures will be clad in a mix of masonry, glass, and various tones of metal panels.
The team behind the $100 million development plans to break ground this summer, with construction expected to take around two years and an anticipated completion date of late 2028.
Subscribe to YIMBY’s daily e-mail

Follow YIMBYgram for real-time photo updates
Like YIMBY on Facebook
Follow YIMBY’s Twitter for the latest in YIMBYnews
Retail at the street. Decent project.
Based on location and developer’s name, I’m guessing this will be mostly oriented towards Chinese clientele? Continues the demographic transformation of Bridgeport. I need to visit that part of town again, it’s been a while
Looks like the old “projects “
The development seems like it’s trying to respect the grid. Hard to determine scale from the plan but it looks like the roads make a 300 ft square, the width of a standard Chicago short block. There’s space reserved for the streets to expand as well.
Good development, rare for a developer to actually try and fit their streets into the existing network
This will be interesting if they can really pull this off as Condos since it feels like outside of maybe the West Loop, condo buildings at this scale are rare in the city recently. I might be missing some developments, but even in the loop, it feels like it has only been rentals.
Awesome! That shopping plaza just north of 34th is completely full and always busy, I can’t wait to see what other shops come in here. This is not a beautiful area so the green spaces and removal of the current occupant will be a big improvement. Great improvement, from a resident of Bridgeport.