
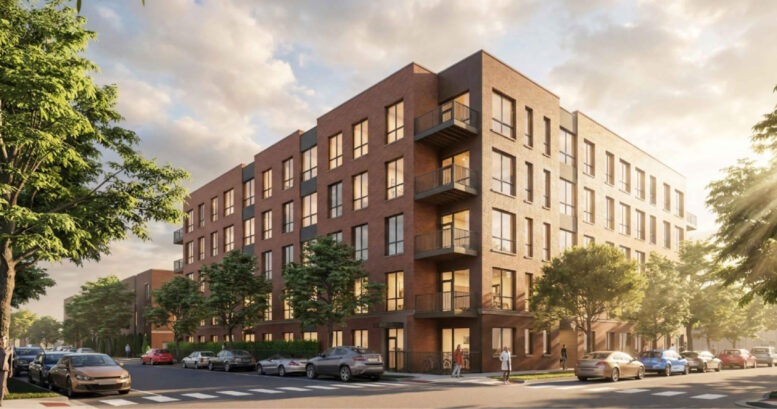
The Chicago Plan Commission has approved plans for a new multi-building development at 3265 North California Avenue in Avondale. Sitting just north of the intersection with West Belmont Avenue, the proposal has been in the works for over a year now, with the current downsized iteration having been brought forward in February.
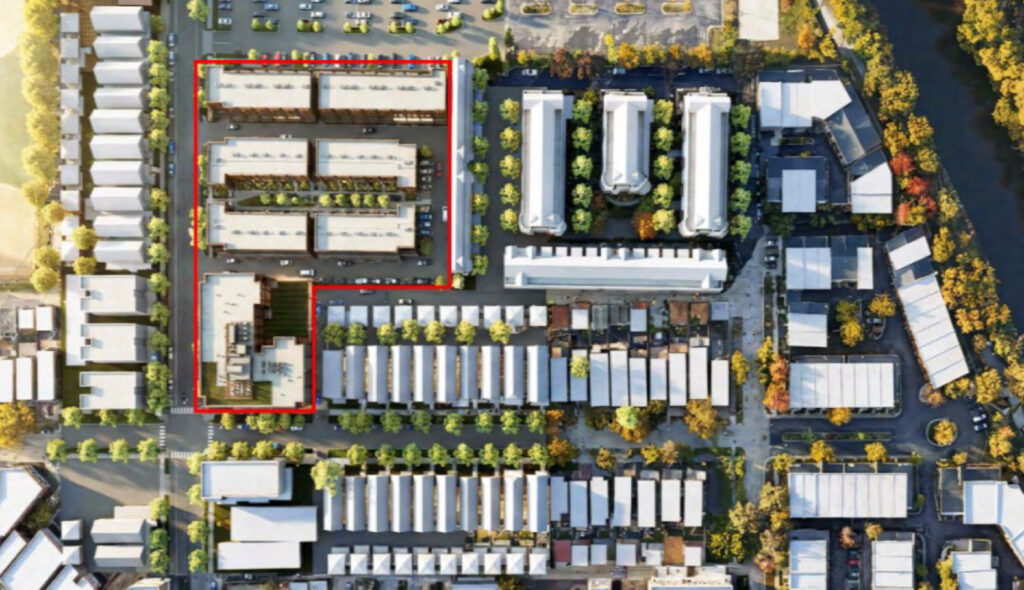
Overall rendering of 3265 N California Ave by Hirsch MPG
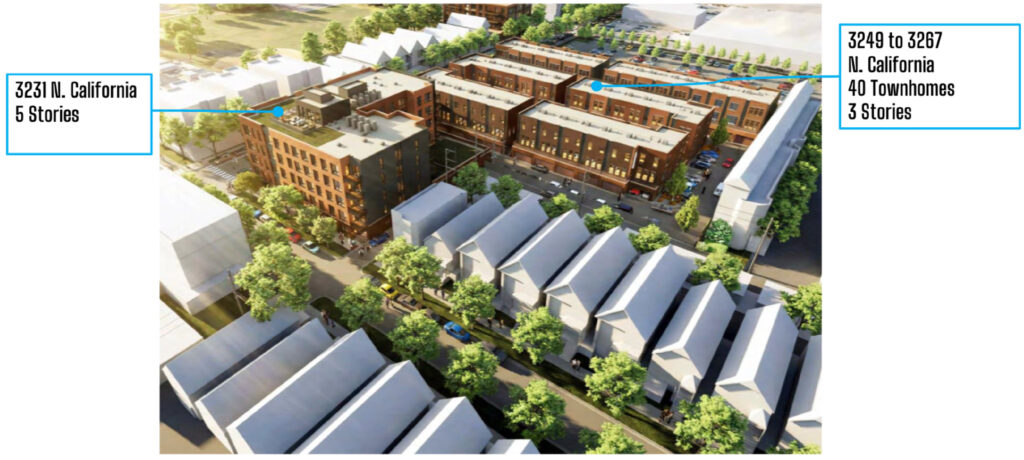
Overall rendering of 3265 N California Ave by Hirsch MPG
Developer Macon Construction has been working with architecture firm Hirsch MPG on the design of the project. The two-acre L-shaped site will contain one multi-unit building along with six structures containing multiple townhomes. The site will also be crossed by a new private drive created by relocating two existing curb cuts.
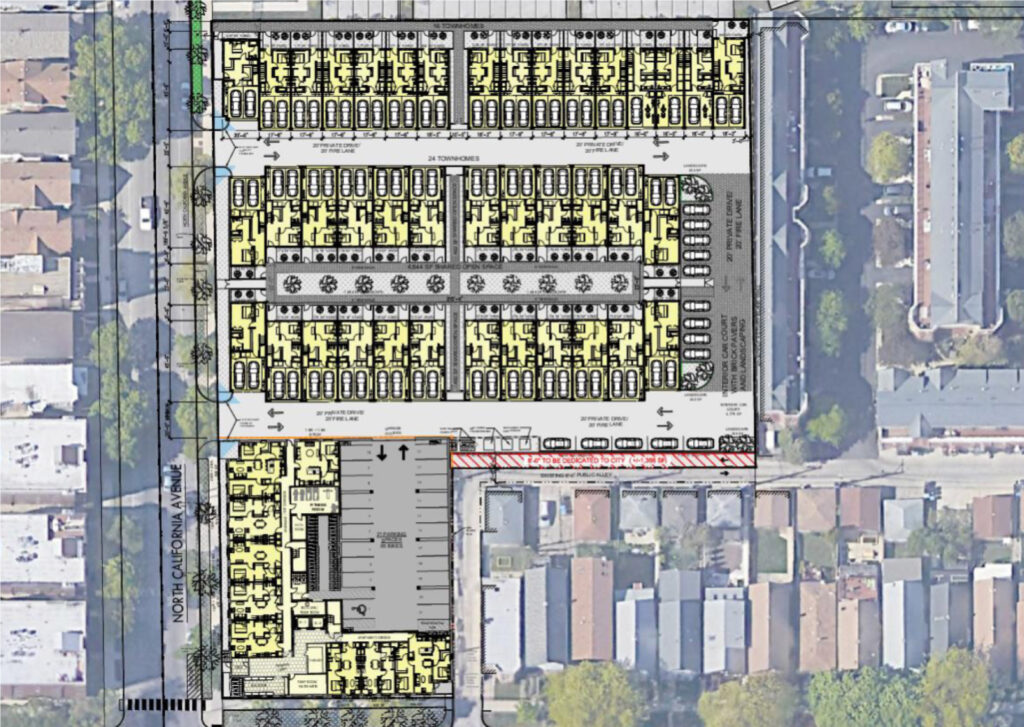
Overall plan of 3265 N California Ave by Hirsch MPG
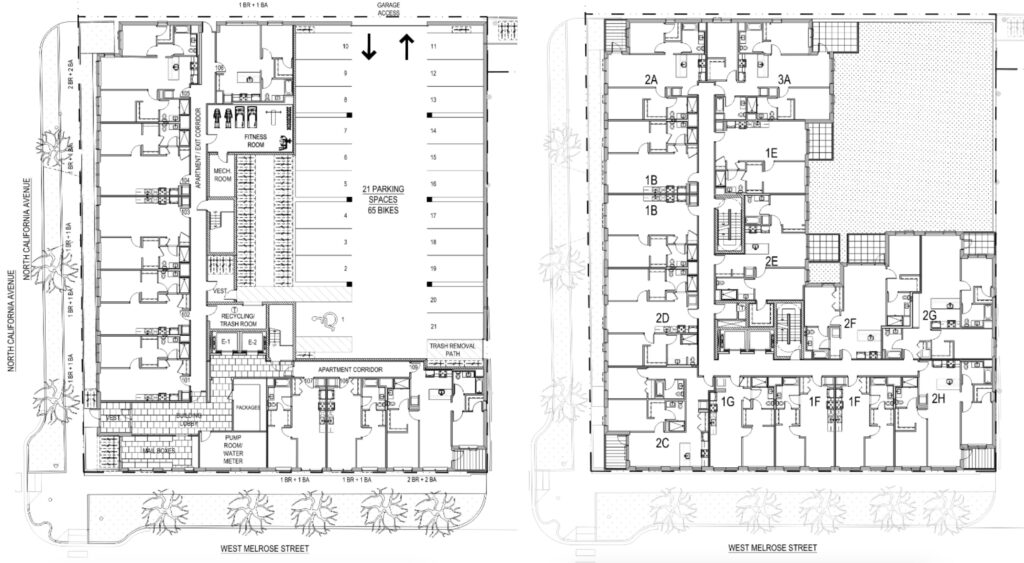
Phase one floor plan of 3265 N California Ave by Hirsch MPG
Split into three phases, the first phase will bring a five-story residential building on the southernmost corner with West Melrose Street. The ground floor will include a small lobby, fitness room, liner units, and a 21-vehicle parking garage in the rear. The upper L-shaped floors will hold the rest of the 65 units, made up of one-, two-, and three-bedroom layouts.
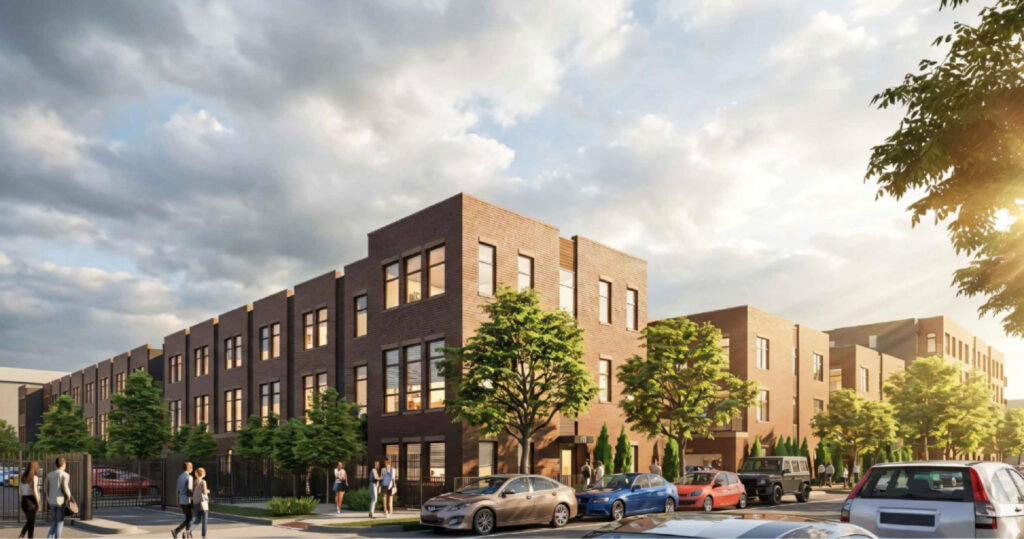
Townhome rendering of 3265 N California Ave by Hirsch MPG
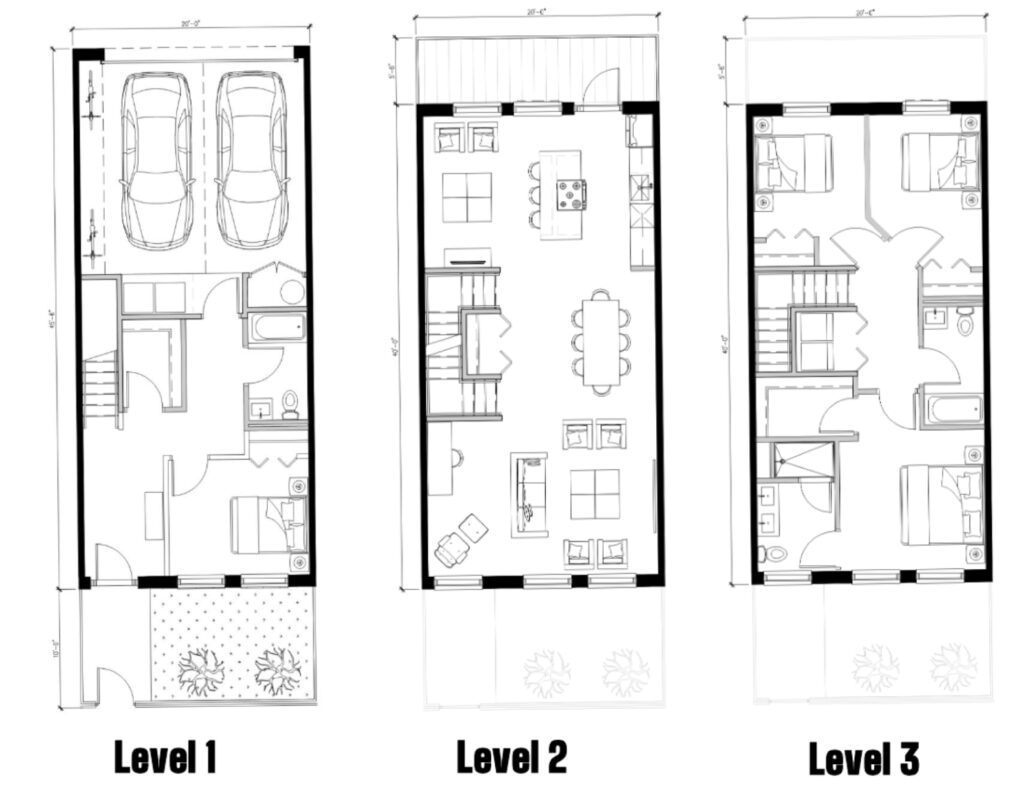
Town home floor plan of 3265 N California Ave by Hirsch MPG
The second phase will include four of the townhome buildings centered around a large courtyard shared by residents. Each of the three-story structures will hold six townhomes with two-car garages, balconies, and four bedrooms. Eventually, a third phase to the north would build two additional townhome buildings with another 15 units.
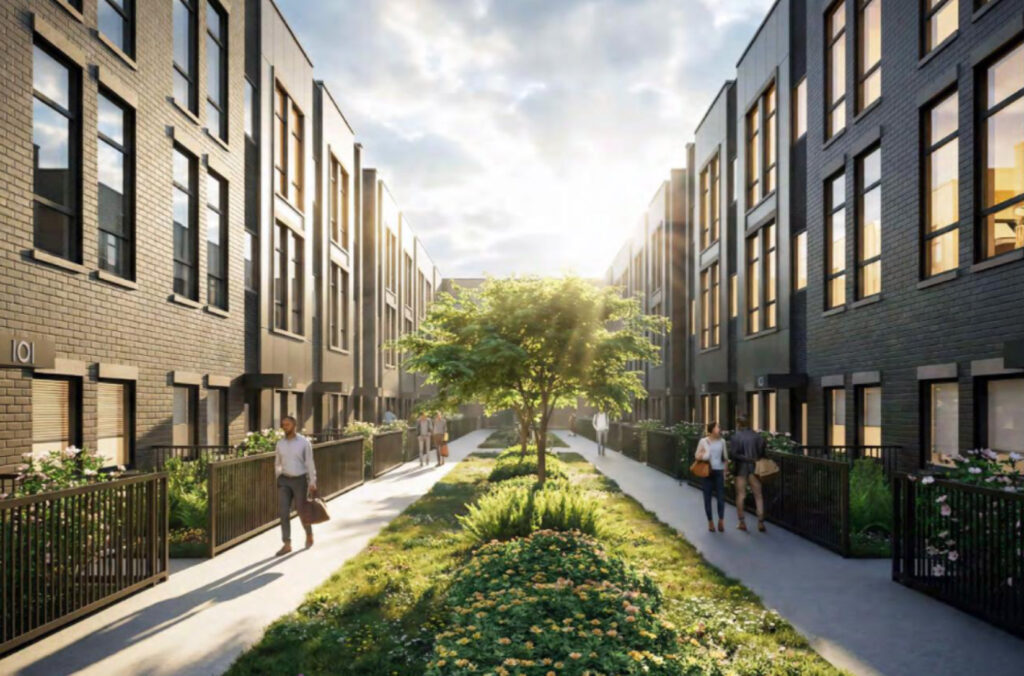
Townhome rendering of 3265 N California Ave by Hirsch MPG
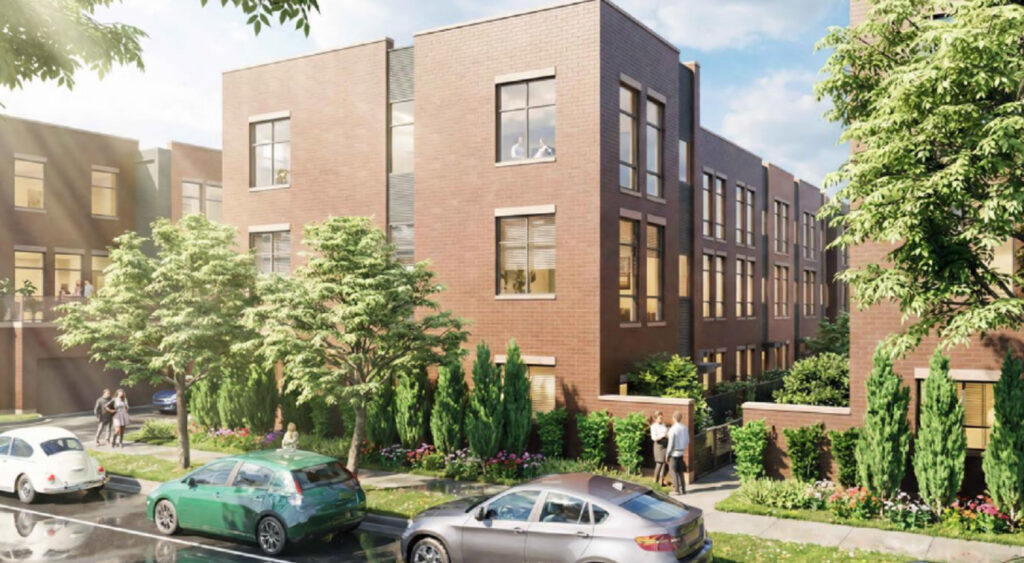
Townhome rendering of 3265 N California Ave by Hirsch MPG
In total, the project will build out 105 units, of which 21 will be considered affordable. There will also be a handful of guest parking spaces scattered across the central drive. The $65 million development will be clad in a mix of red and dark gray brick. The team will now need to secure City Council approval prior to its planned 2027 groundbreaking.
Subscribe to YIMBY’s daily e-mail

Follow YIMBYgram for real-time photo updates
Like YIMBY on Facebook
Follow YIMBY’s Twitter for the latest in YIMBYnews
Be the first to comment on "Plan Commission Approves Multi-Phase Development In Avondale"