
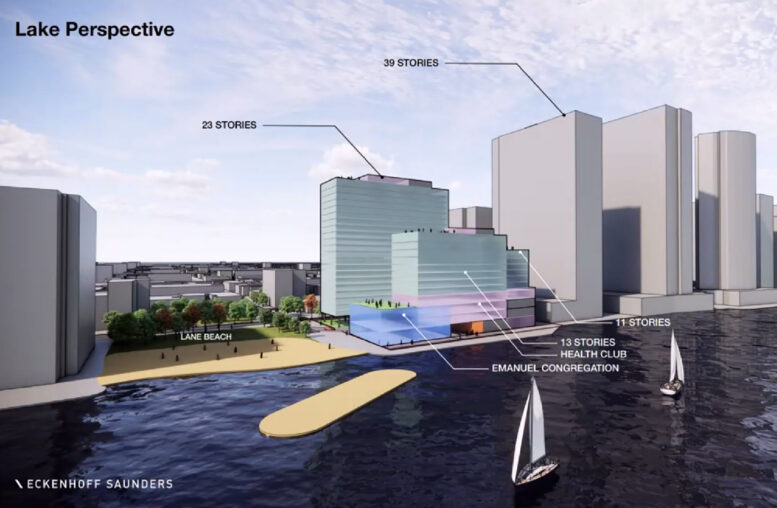
Updated plans have been revealed for the upcoming redevelopment of the Emmanuel Congregation at 5959 North Sheridan Road in Edgewater. Earlier this year, we revealed some of the first renderings for the multi-building plan, which came after multiple rounds of community meetings and four different massing iterations.
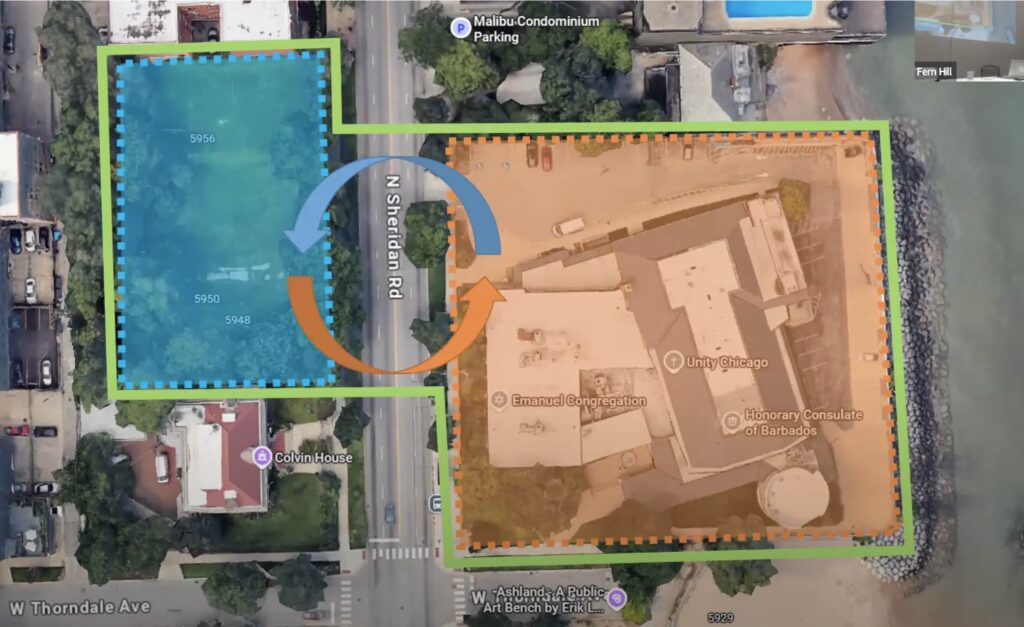
Site map for 5959 N Sheridan Rd by Eckenhoff Saunders
Efforts for the project are being led by local developer Fern Hill, with architecture firm Eckenhoff Saunders working on the design. The overall development is made up of two sites: a larger one along the lakefront which currently holds the congregation, along with a secondary smaller site to the west of Sheridan that is currently a vacant lot.
PREVIOUS massing of 5959 N Sheridan Rd by Eckenhoff Saunders
In January, Fern Hill proposed a two-building plan. The western smaller site would hold a six-story building, with the ground floor used as a temporary space for the synagogue while its new permanent spot was built across the street. This permanent location would anchor the lower levels of the massive 12-floor U-shaped building atop a site-wide parking podium.
PREVIOUS rendering of 12-story building by Eckenhoff Saunders
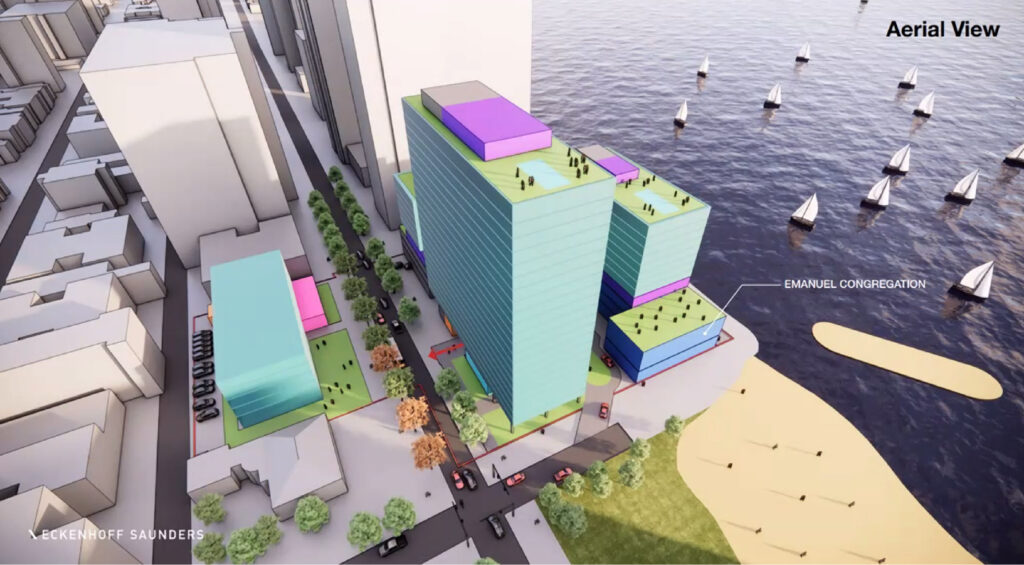
Now, the team is back with a revised option which breaks up the massing and greatly improves the pedestrian experience and connection to the lakefront. The western lot will still briefly hold a temporary home for the synagogue before being expanded into a full five-story residential building. Minor changes also include setting the structure back from the street.
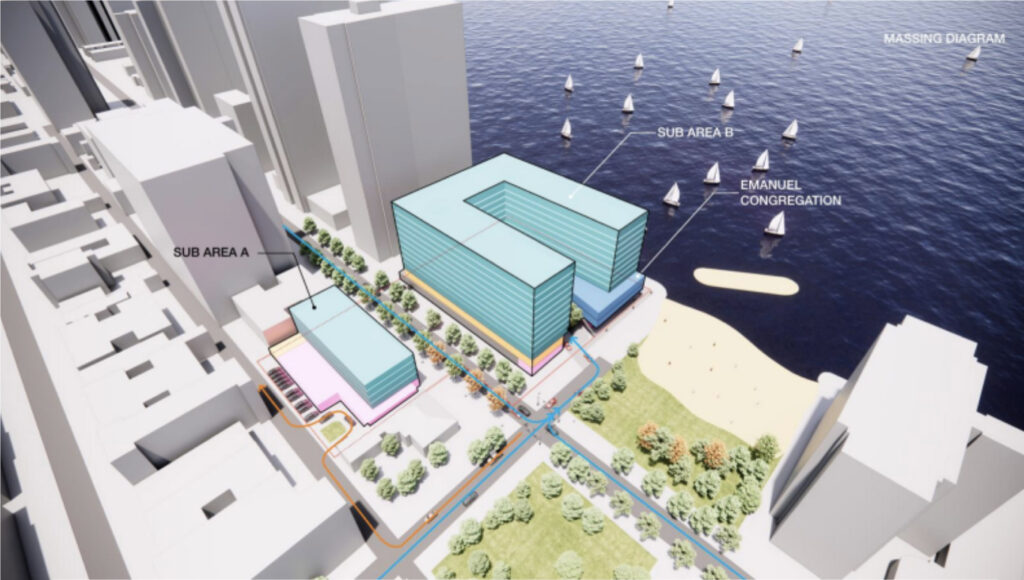
Massing of 5959 N Sheridan Rd by Eckenhoff Saunders

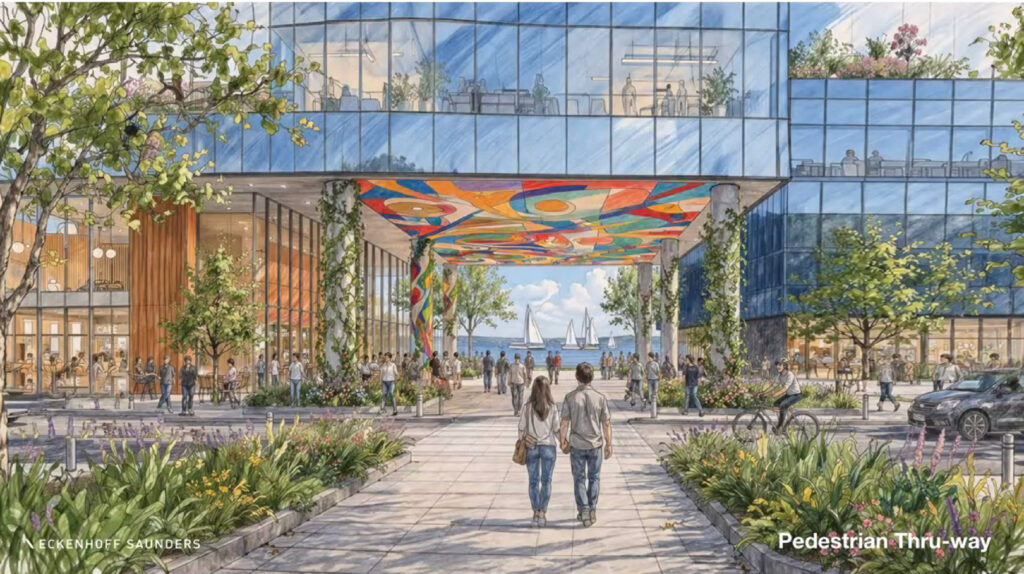
The larger eastern lot will now be split up into three separate structures. The massive parking podium is gone, and parking has been pushed to a multi-story podium on the north end of the site. This leaves a ground-level green space and driveway at the center of the complex, with a pedestrian thru-way cutting through multiple buildings to the lakefront from Sheridan.
Rendering of 5959 N Sheridan Rd by Eckenhoff Saunders
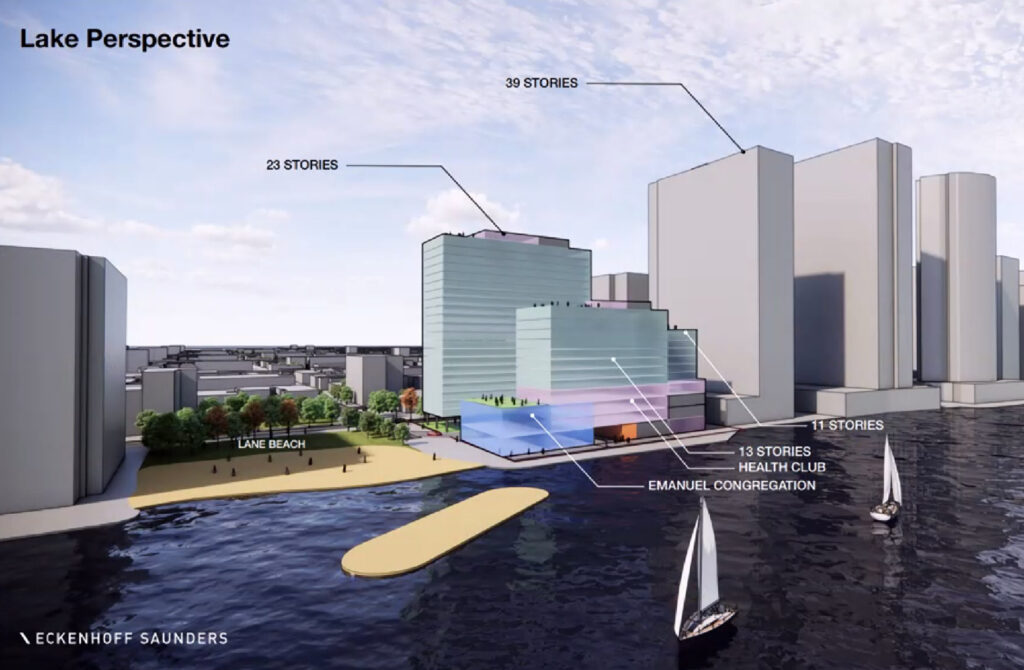
On the western end of the main site will be the tallest structure, rising 23 stories in height with a fully active base and no podium. To the north will be the parking podium with residential floors above, coming in at a total height of 11 stories. To the east will be another 13-story structure with an active base, connected to the new congregation to the south according to Block Club.
Massing of 5959 N Sheridan Rd by Eckenhoff Saunders
While the previous structures called for just over 400 units, the revised plans have increased the overall density. The updated unit count has not been revealed, but the site would be zoned for around 600 units max. The team will now host additional community meetings and will likely revise the plans further. No timeline is known.
Subscribe to YIMBY’s daily e-mail

Follow YIMBYgram for real-time photo updates
Like YIMBY on Facebook
Follow YIMBY’s Twitter for the latest in YIMBYnews
Build it 🙂
Slap the 13(!) story building on top of the 23 story building and call it a done! Anything less than a high rise as tall as the other high rises that already exist here on Sheridan Road is a loss for this specific piece of land
I agree 100%.
I have no doubt that all of the Lakefront Residents will be out at the community meetings and this will be chopped to pieces. It’s impossible to build on the lakefront anymore.
It will be great to bring younger and more affluent people to the neighborhood to support local businesses, without displacing any existing residents. Increasing the supply of apartments will tend to moderate rent increases.
Such an improvement
If that holdout property directly to the north was incorporated into this project it would probably be easier to push the podium further north, & reduce the height of the north building, as I am guessing the condo owners will continue making a stink about that mass.
Last I heard, the developer has an agreement to buy the “little blue house” to the north if this development moves forward.
Absolutely awesome. I really appreciate the [mostly] active buildings and strongly considering the pedestrian experience. Although, clearly above ground car storage is still a boat anchor that plagues far too many Chicago developments. Nonethelesss, I think this is a win.
Best iteration yet!
The holdout property WAS included in the most recent proposal. I’m also surprised that the updated proposal is LARGER than the original, though thrilled. There was a fair amount of the typical feedback from community members RE parking, traffic, too much density. I’m glad to see this did not deter the developmers.
Surprised the building on the site west of Sheridan is still so small. Should at least be 10 stories.
Massive improvement for the east site, but what are they doing on the west side of Sheridan? It makes no sense.
OMG build it now… What r they waiting for?
What’s the funky beige lozenge in the lake? Is it already there, or part of the project? I’m hoping it’s a giant pool float to enhance the lakeside pedestrian experience.
Looks like a breakwater on google maps.
Don’t you worry everyone, the local NIBMY crowd and the closest high-rise are fighting hard against every version of this proposal. They are invoking the downzoning from 20 years ago that restricts new developments to 5-ish stories to “preserve the neighborhood character.” Aside from all common arguments against a new high rise in a row of high-rises, my favorite NIMBYism has been “Too many people will use the public beaches.”
This is the clumsiest process—-why would they not bring in a competent urban designer be to craft a lovely proposal, instead of variations of a suburban bank/hotel tower plopped on this wonderful urban/lakefront site. There are so many ways to craft a synagogue and awe inspiring condominium tower on that site and respect the location. Call RAMSA (I don’t work there….it’s not a plug I profit from).
Unlike the “growing” Kol Israel Synagogue designed by RAMSA, this Chicago congregation is shrinking and doing what it can to ensure it survives. But just in the same way RAMSA designed Kol Israel to fit in with the “Mediterranean quality of the surrounding houses,” a boxy tower fits in with the boxy tower quality of the existing high-rises on Sheridan Road.
As for the west building, a small motor court or semicircular driveway would much more useful for the additional setback than a front lawn. The heavy traffic on Sheridan Road is not conducive to outdoor relaxation.
Ugghhh…design by neighbohors and no one that has a single idea about design. This could be so much better for ALL of the people involved if they didn’t make a huge issue about their views and the already insane traffic on Sheridan. The traffic on Sheridan isn’t the people that live there. It’s the people that drive back and forth from the suburbs that use Sheridan as a way to get to/from the North Shore to get Downtown. Can we talk about that? That’s the elephant in the room. Or the fact that you don’t wan’t “renters” in you neighborhood, possibly the biggest renter neighborhood in the city. You aren’t fancy in your $300,000 condo. It’s not the traffic you will get from a new development. It’s your lack of view. You can’t be mad about a lost view.